
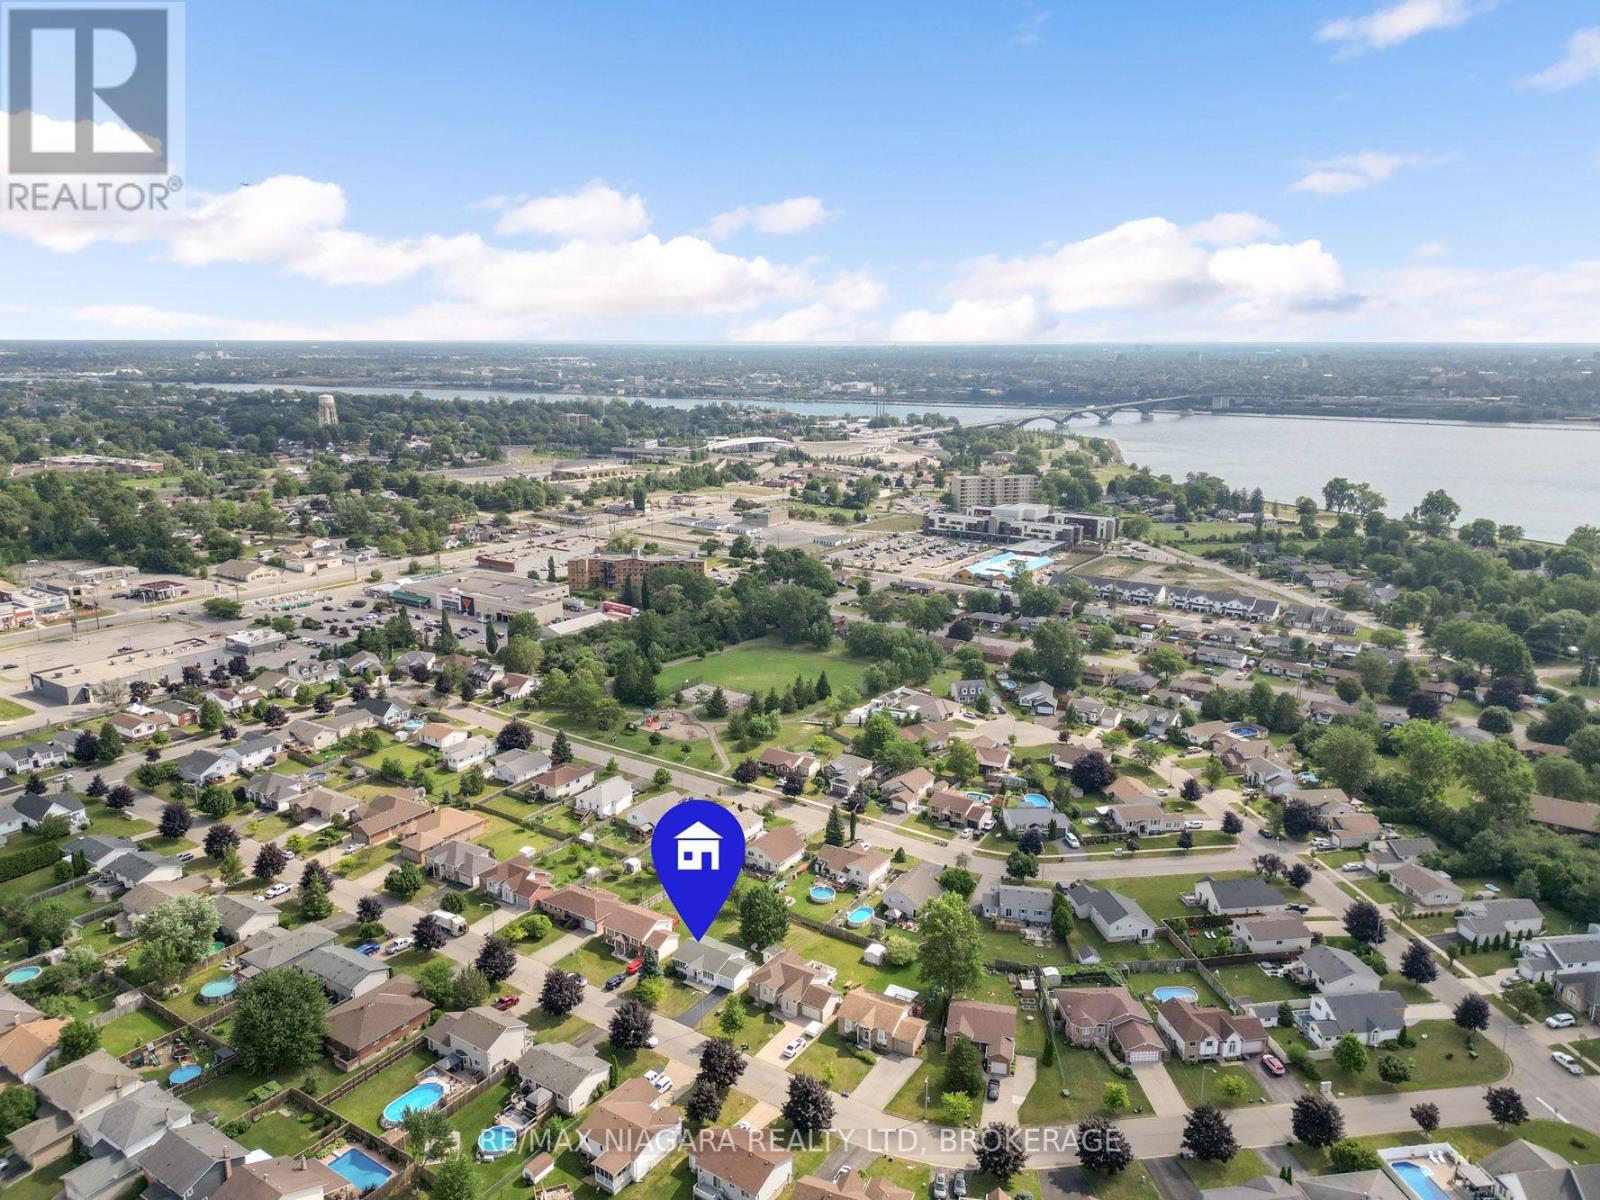
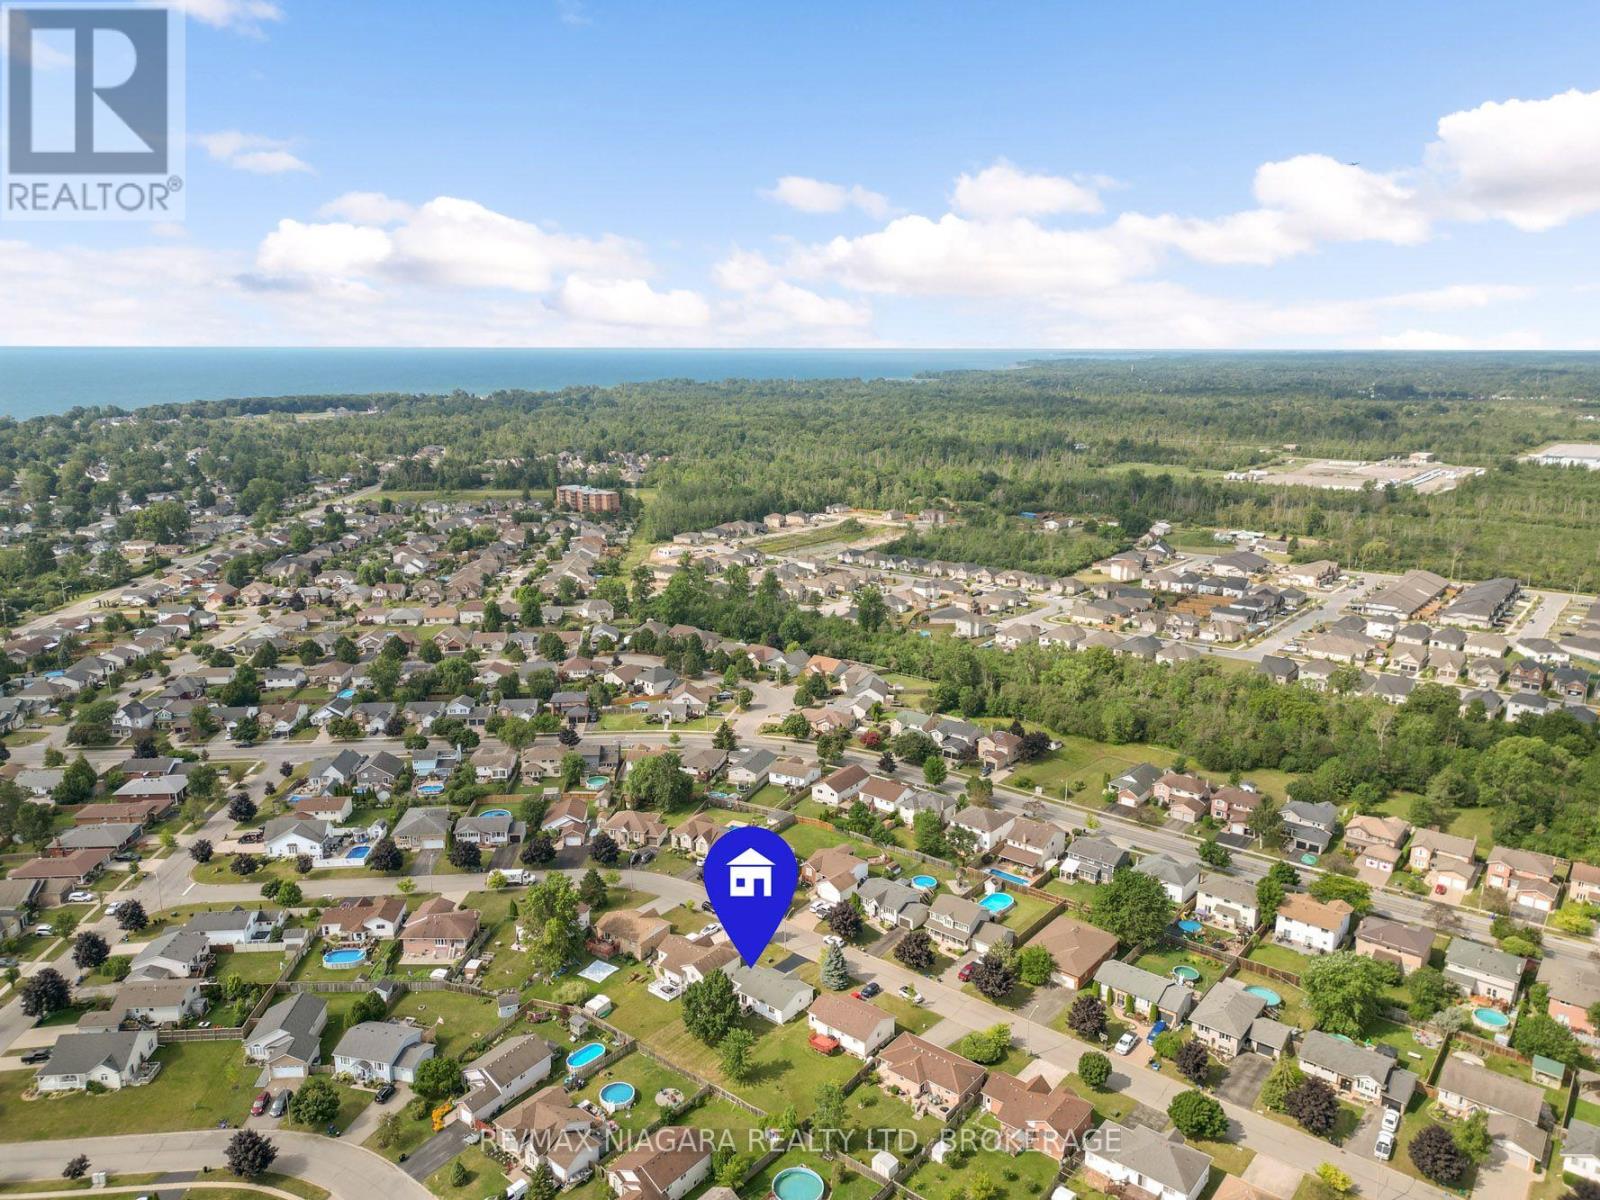
936 Colette Road Fort Erie, Ontario L2A 6G7


$524,900
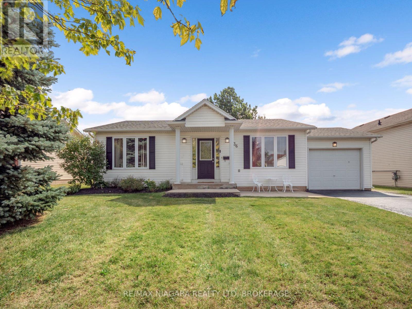
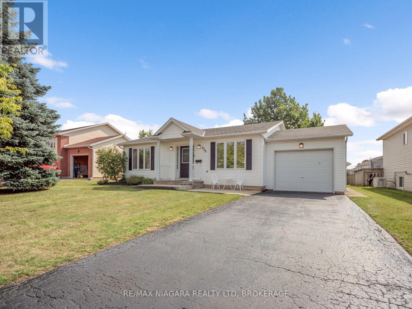
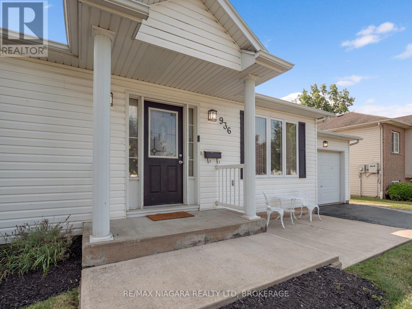
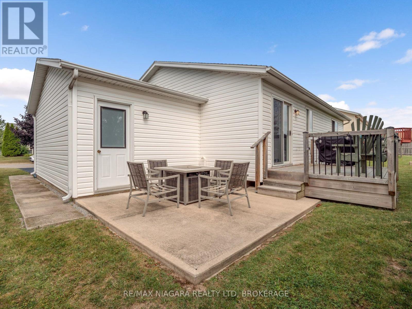
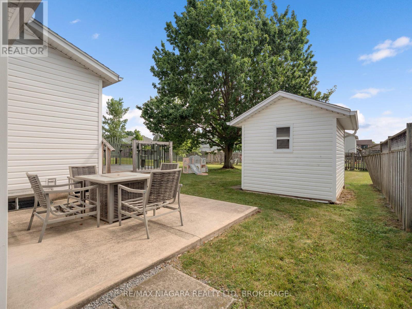
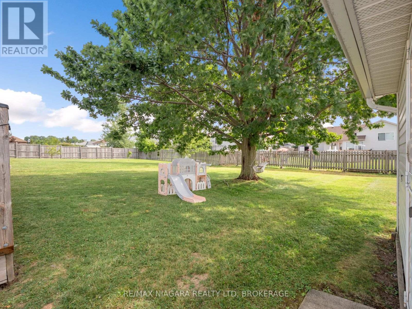
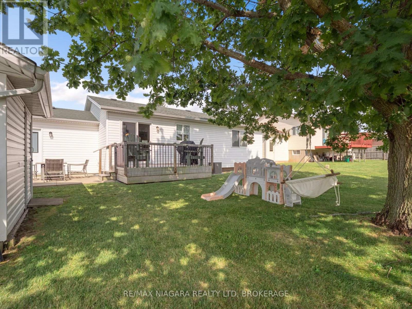
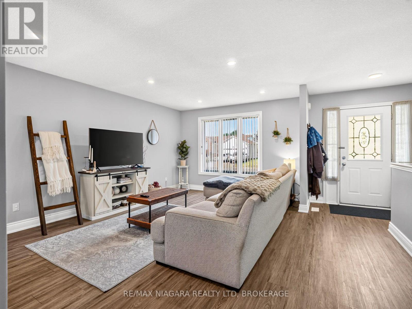
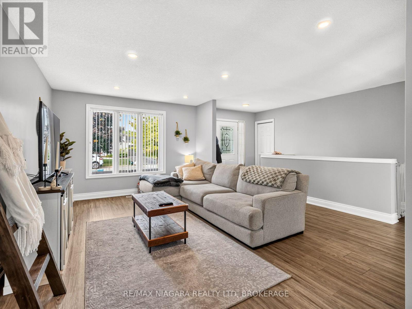
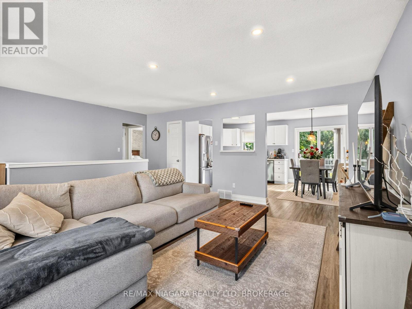
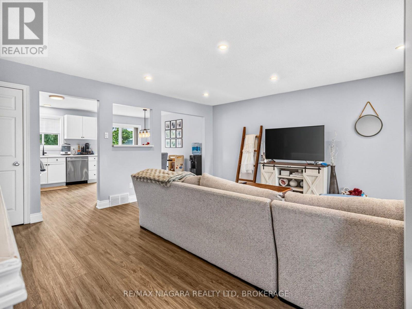
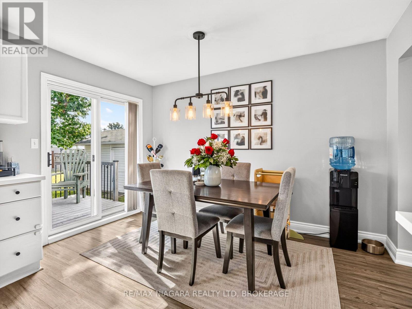
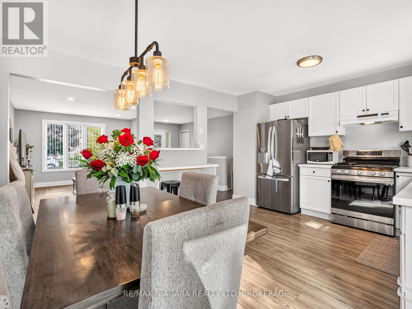
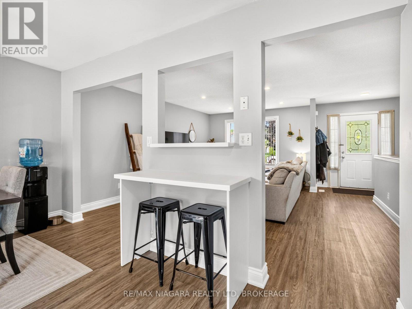
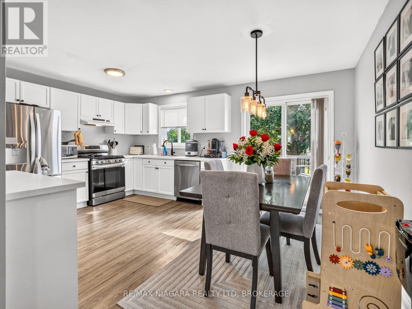
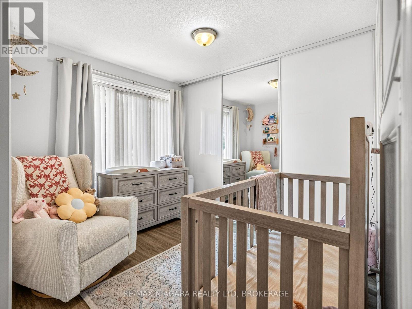
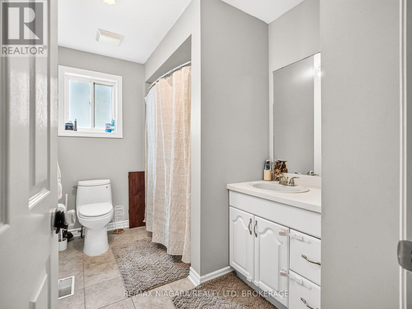
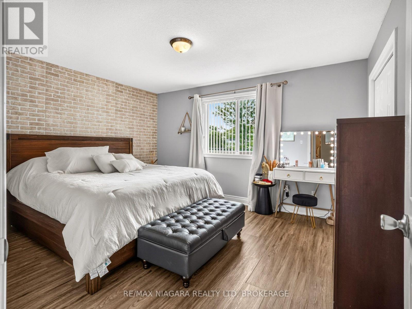
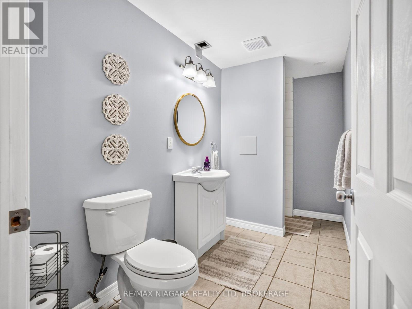
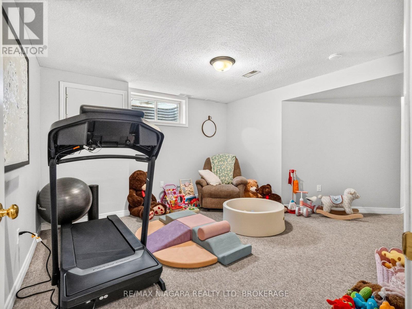
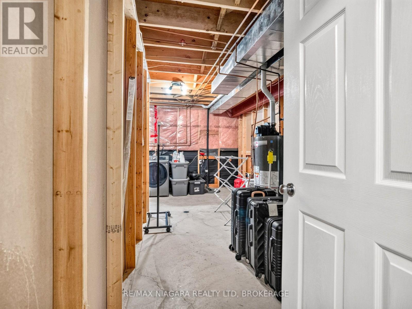
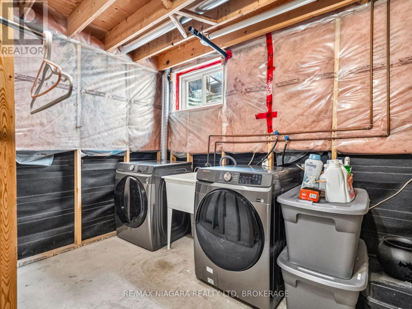
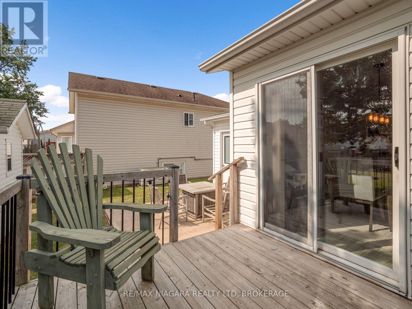
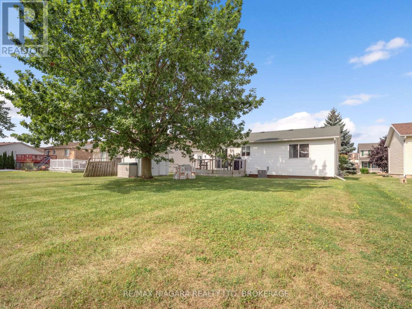
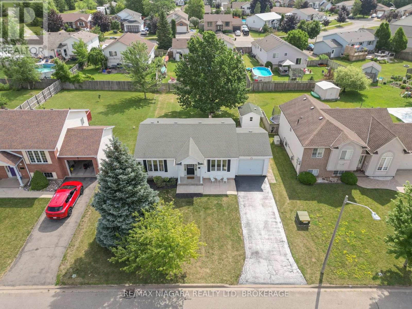
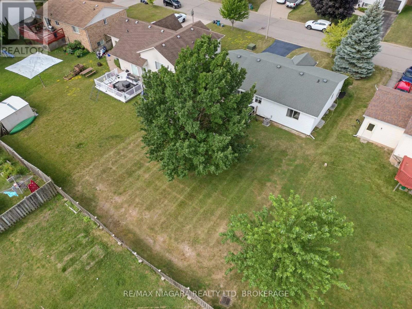
Contemporary 3-bedroom bungalow with 2 bathrooms and an attached garage. The main level features 2 bedrooms, clean, crisp counters that give the kitchen a modern feel, and a dining area with sliding patio doors leading to the rear deck. The finished lower level extends the living space with a rec room, third bedroom, office/bonus room, and second bathroom. Beautiful home with flexible spaces, and a functional layout across both levels. (id:57134)
Open House
This property has open houses!
2:00 pm
Ends at:4:00 pm
2:00 pm
Ends at:4:00 pm
Property Details
| MLS® Number | X13840044 |
| Property Type | Single Family |
| Community Name | 333 - Lakeshore |
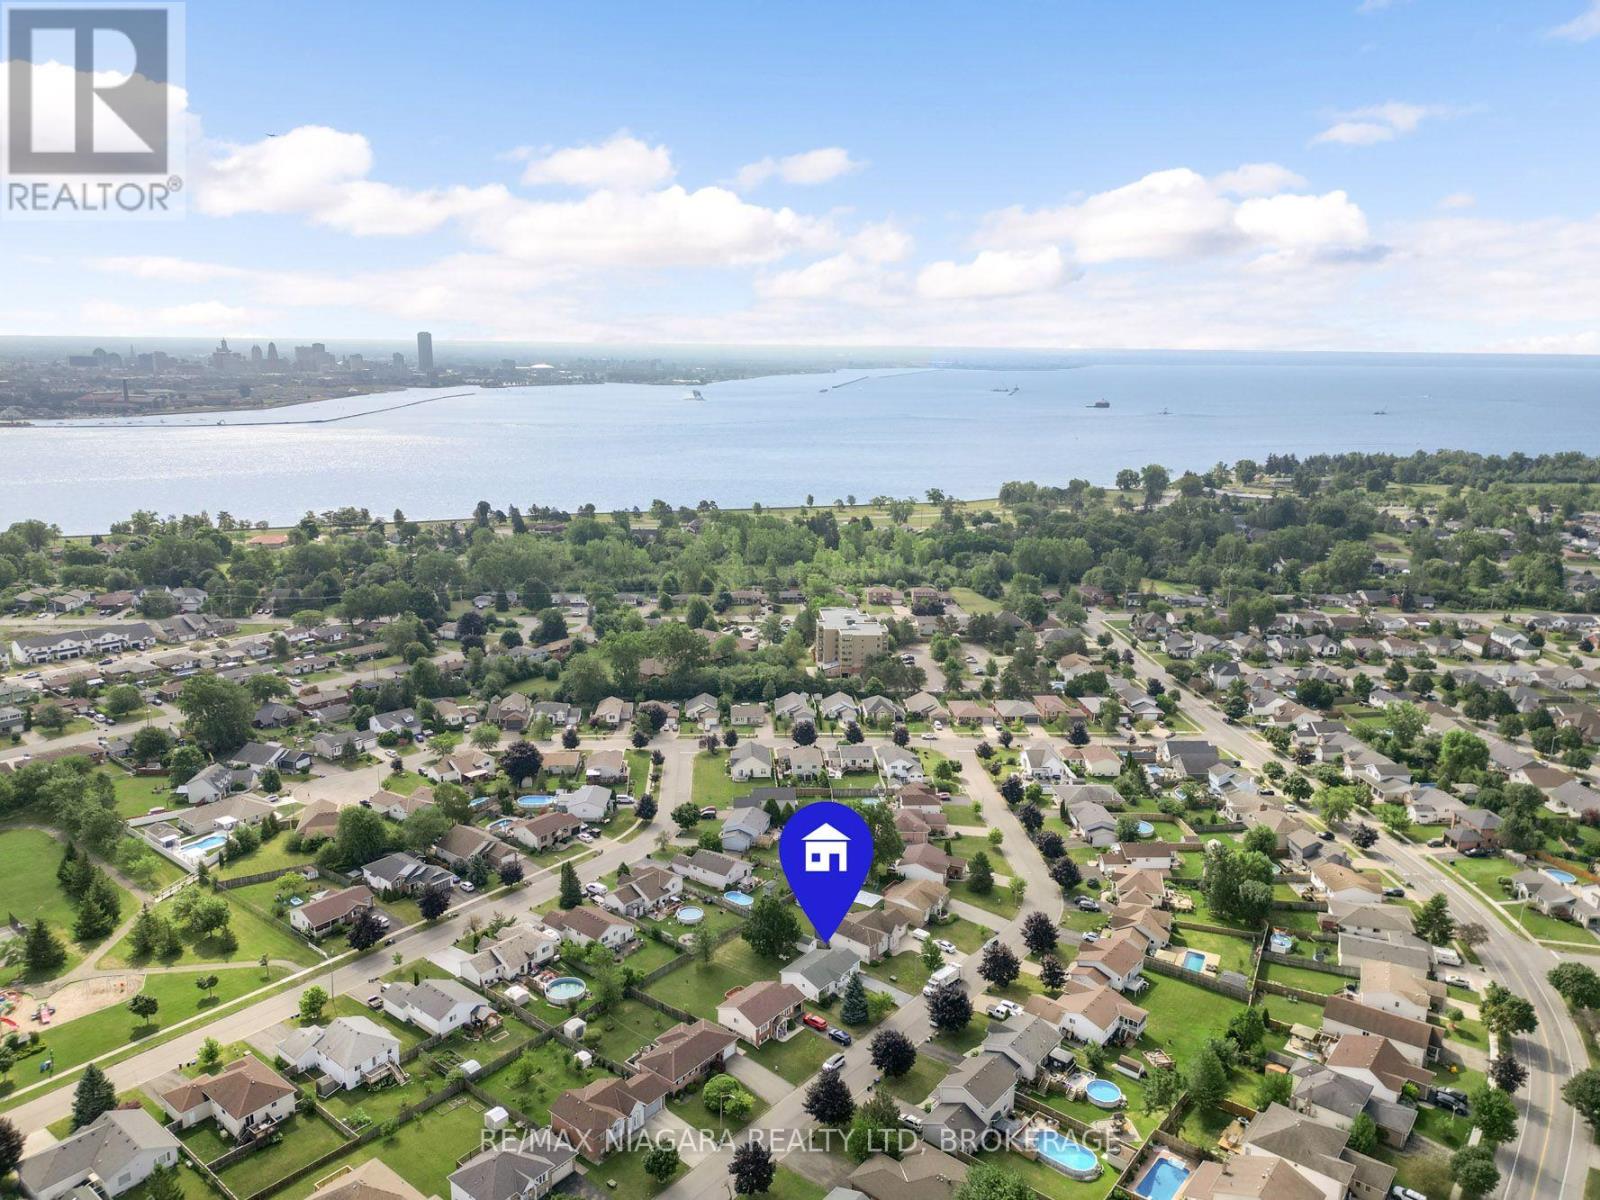
| Amenities Near By | Golf Nearby, Hospital |
| Community Features | Community Centre |
| Equipment Type | None |
| Features | Sump Pump |
| Parking Space Total | 3 |
| Rental Equipment Type | None |
Building
| Bathroom Total | 2 |
| Bedrooms Above Ground | 2 |
| Bedrooms Below Ground | 1 |
| Bedrooms Total | 3 |
| Appliances | Water Heater, Blinds, Dishwasher, Dryer, Garage Door Opener, Stove, Washer, Refrigerator |
| Architectural Style | Bungalow |
| Basement Development | Finished |
| Basement Type | N/a (finished) |
| Construction Style Attachment | Detached |
| Cooling Type | Central Air Conditioning |
| Exterior Finish | Vinyl Siding |
| Foundation Type | Poured Concrete |
| Heating Fuel | Natural Gas |
| Heating Type | Forced Air |
| Stories Total | 1 |
| Size Interior | 700 - 1,100 Sqft |
| Type | House |
| Utility Water | Municipal Water |
Parking
| Attached Garage | |
| Garage |
Land
| Acreage | No |
| Land Amenities | Golf Nearby, Hospital |
| Sewer | Sanitary Sewer |
| Size Depth | 120 Ft |
| Size Frontage | 60 Ft |
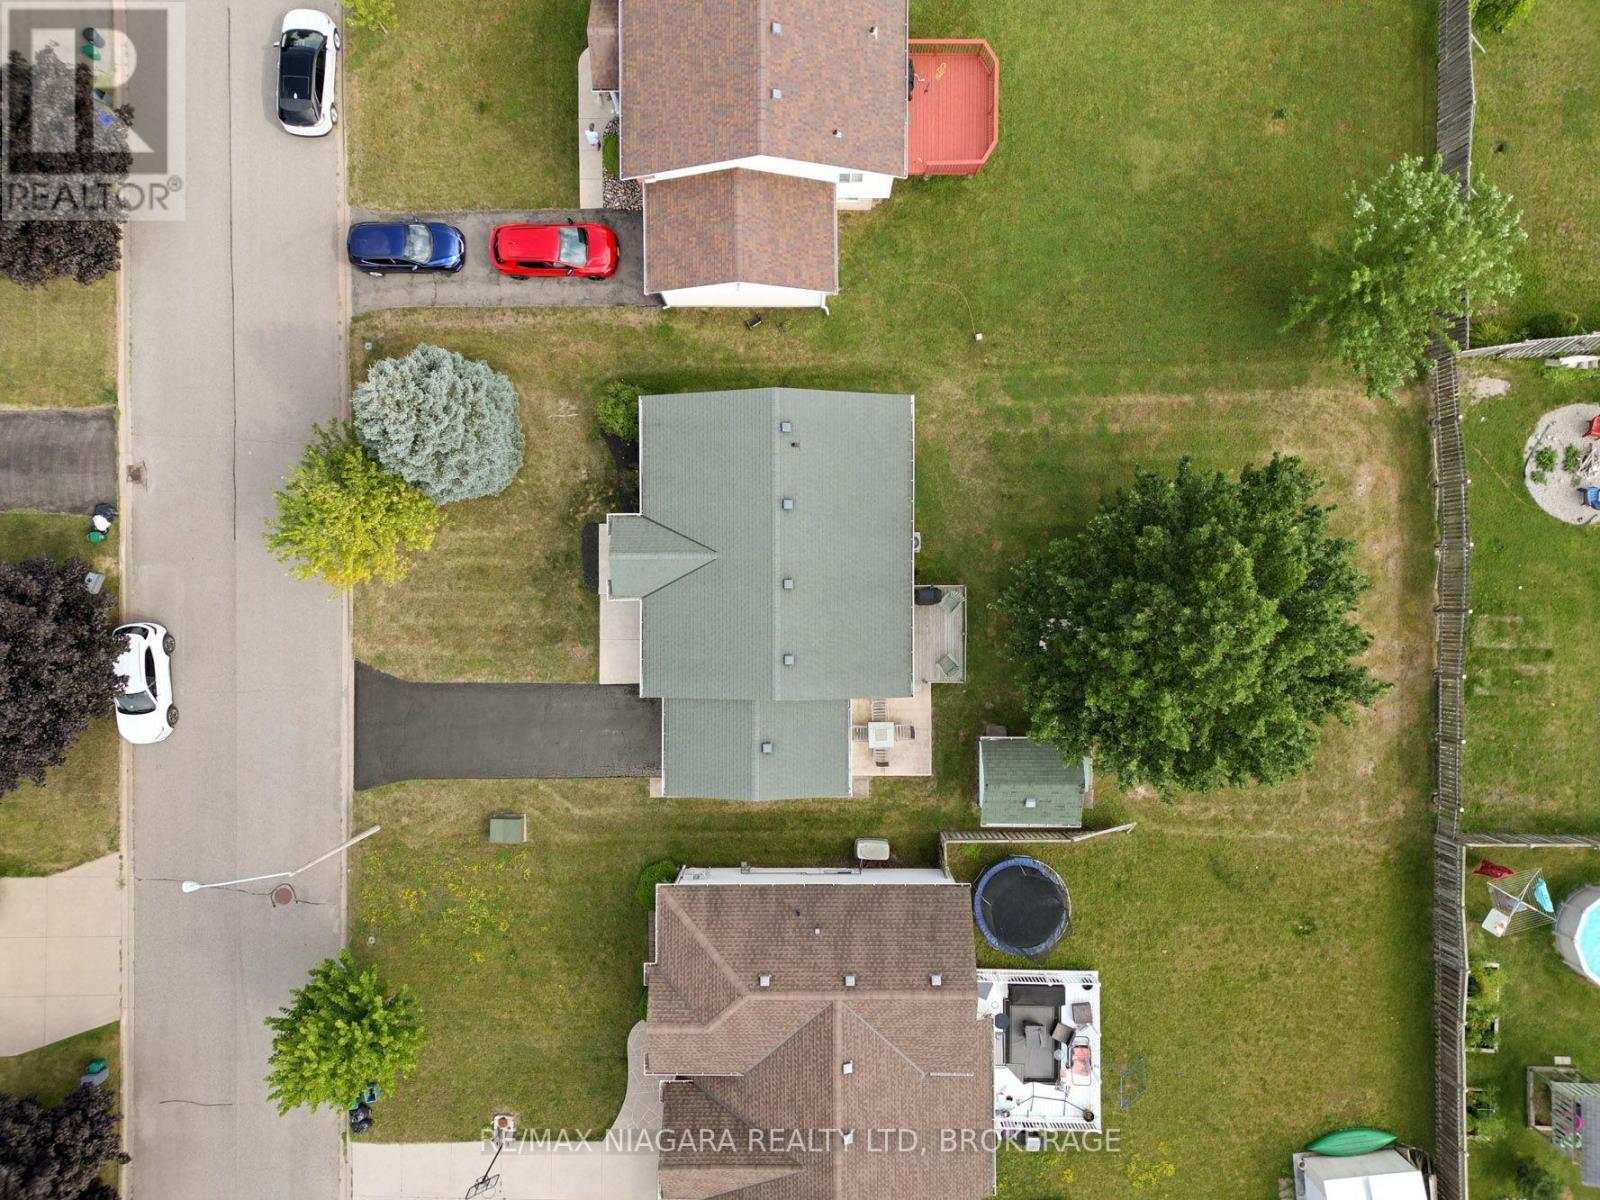
| Size Irregular | 60 X 120 Ft |
| Size Total Text | 60 X 120 Ft |
| Zoning Description | R2 |
Rooms
| Level | Type | Length | Width | Dimensions |
|---|---|---|---|---|
| Basement | Bedroom | 3.02 m | 3.32 m | 3.02 m x 3.32 m |
| Basement | Family Room | 4.6 m | 3.93 m | 4.6 m x 3.93 m |
| Basement | Office | 4.66 m | 3.39 m | 4.66 m x 3.39 m |
| Main Level | Kitchen | 5.15 m | 3.38 m | 5.15 m x 3.38 m |
| Main Level | Living Room | 5.18 m | 4.57 m | 5.18 m x 4.57 m |
| Main Level | Bedroom | 4.57 m | 3.65 m | 4.57 m x 3.65 m |
| Main Level | Bedroom | 3.35 m | 3.04 m | 3.35 m x 3.04 m |
https://www.realtor.ca/real-estate/30340724/936-colette-road-fort-erie-lakeshore-333-lakeshore

The trademarks REALTOR®, REALTORS®, and the REALTOR® logo are controlled by The Canadian Real Estate Association (CREA) and identify real estate professionals who are members of CREA. The trademarks MLS®, Multiple Listing Service® and the associated logos are owned by The Canadian Real Estate Association (CREA) and identify the quality of services provided by real estate professionals who are members of CREA. The trademark DDF® is owned by The Canadian Real Estate Association (CREA) and identifies CREA's Data Distribution Facility (DDF®)
October 20 2026 09:53:44
Niagara Association of REALTORS®
RE/MAX Niagara Realty Ltd, Brokerage