
82 Old Huron Court Kitchener, Ontario N2L 1L7


$599,000
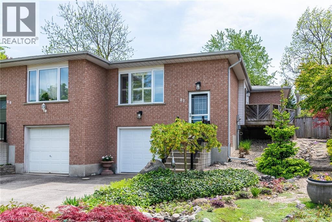
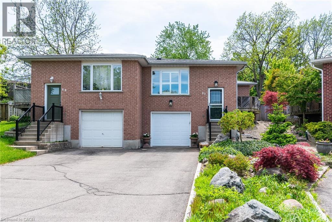
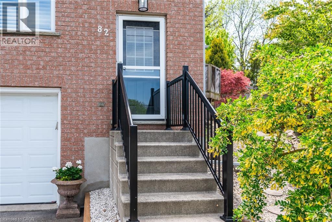
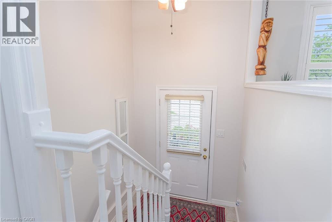
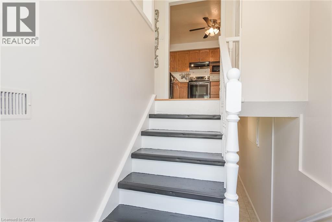
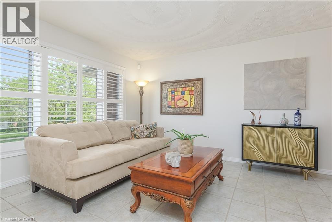
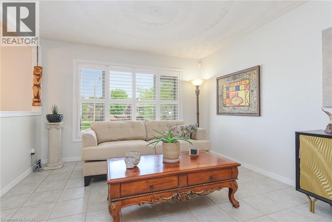
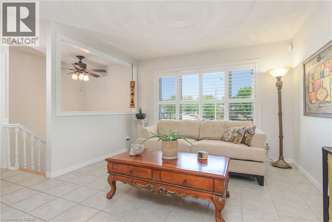
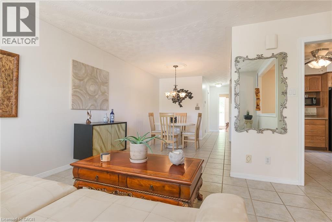
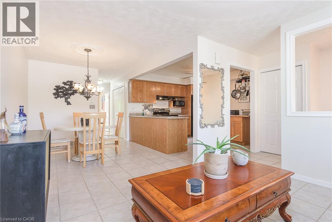
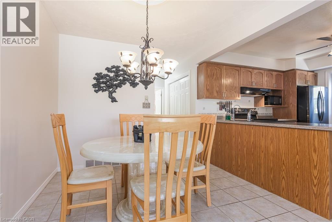
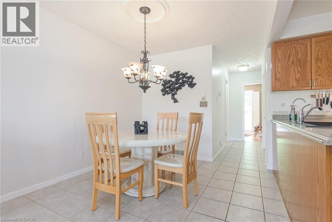
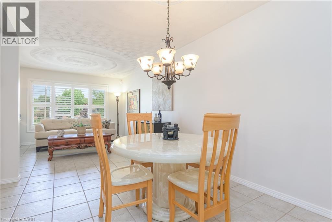
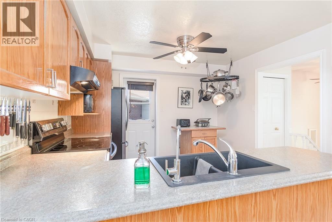
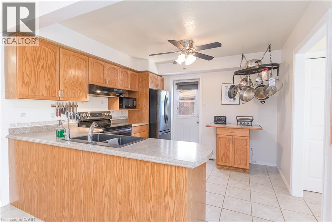
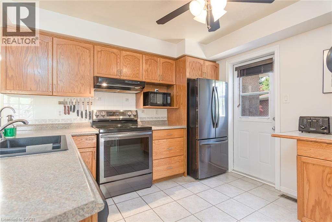
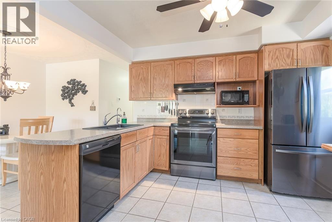
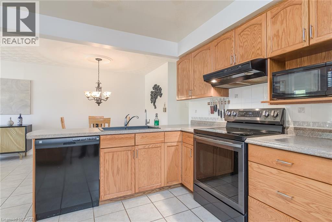
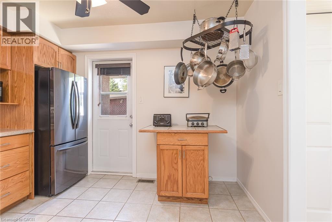
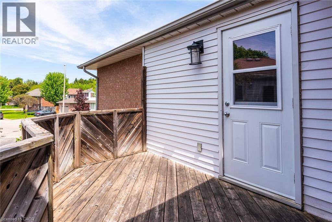
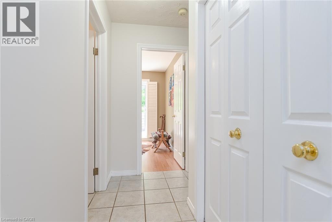
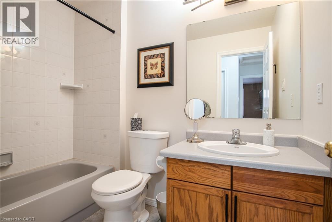
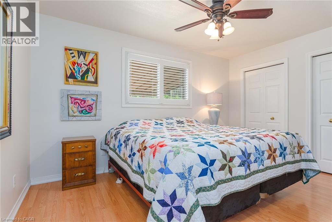
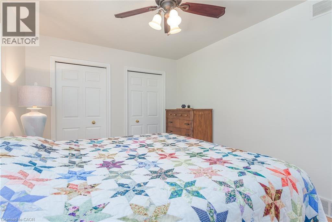
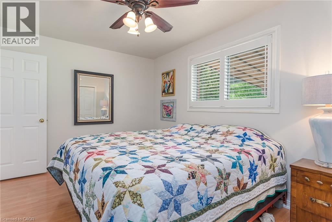
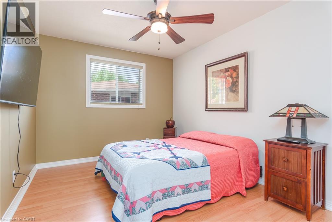
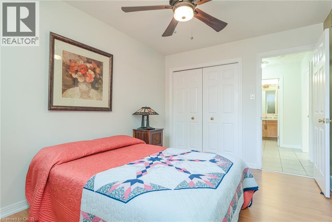
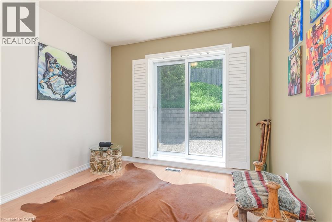
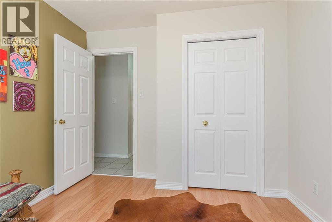
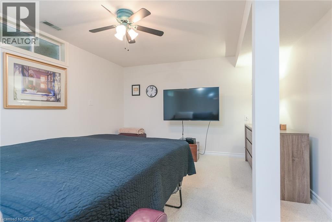
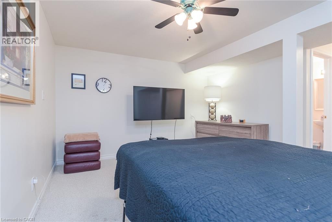
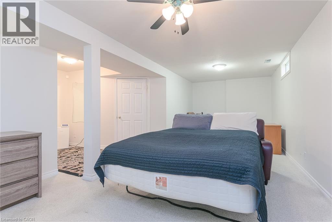
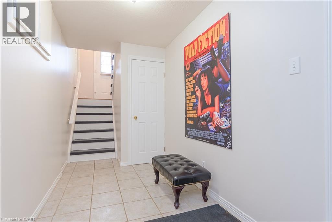
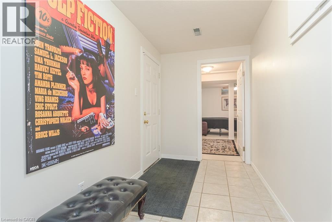
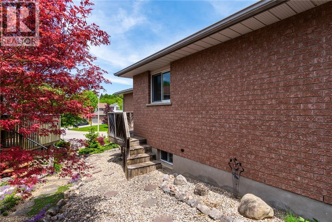
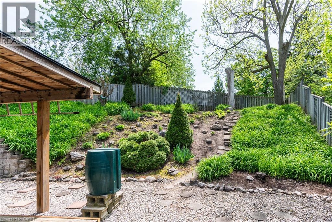
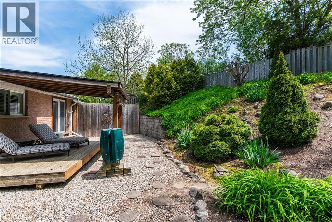
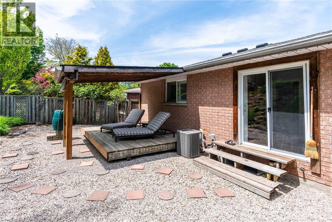
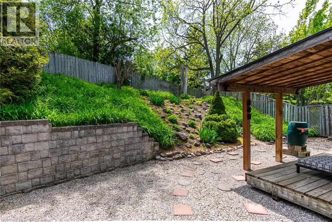
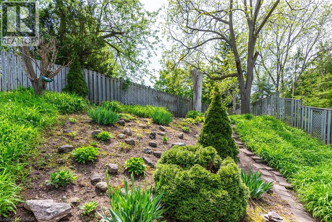
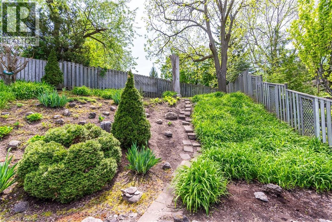
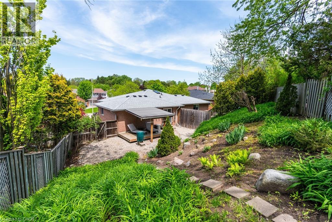
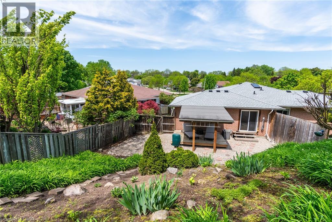
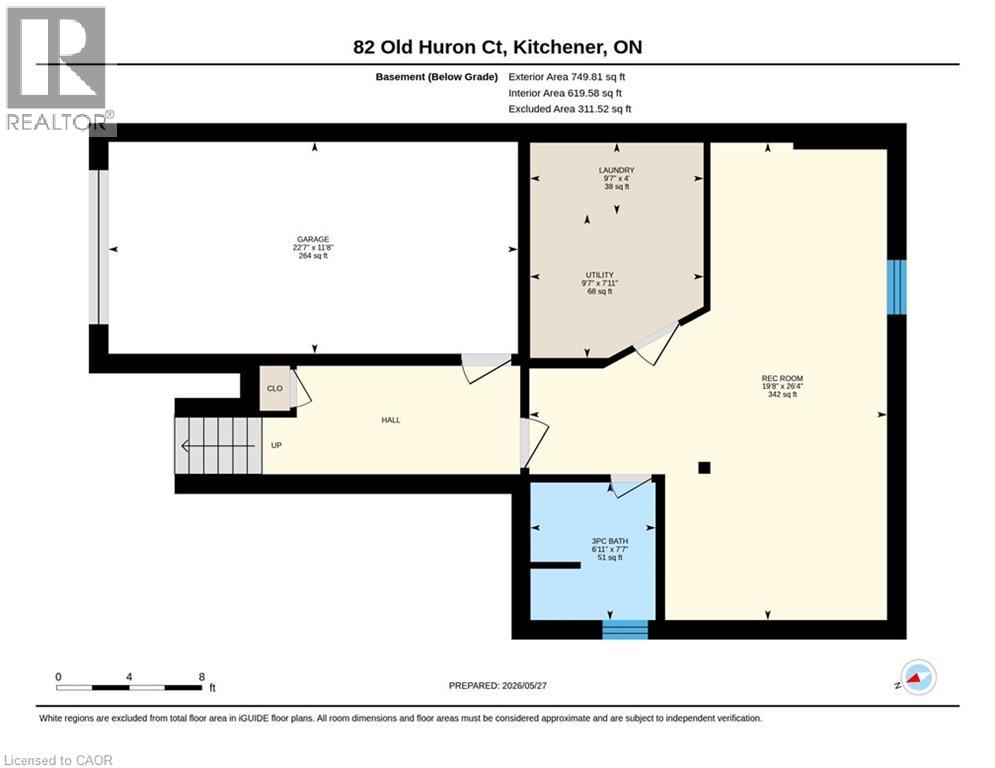
Welcome to this beautifully maintained raised bungalow nestled on a quiet family friendly court in the desirable Doon neighbourhood. Surrounded by mature landscaping this charming brick home offers the perfect balance of peaceful living with easy access to every amenity you could need. Step inside to discover a warm and functional layout designed for comfortable everyday living and effortless entertaining. The spacious main level features 3 bedrooms and 2 full bathrooms, offering plenty of room for families, guests, or a home office setup. Natural light fills the home, creating a welcoming atmosphere throughout. The large kitchen provides ample cabinetry and workspace, making meal preparation easy, while the adjoining dining room creates the perfect gathering space for family dinners, or hosting friends. One of the standout features of this home is the incredible outdoor living space. Enjoy your morning coffee or summer BBQs on the private deck directly off the kitchen, offering seamless indoor/outdoor living. The beautifully landscaped backyard is a true retreat, complete with a large, covered deck where you can relax and entertain rain or shine. With no rear residential neighbours and backing onto a church property, you’ll enjoy added privacy and tranquility rarely found in city living. This home also offers a new furnace and A/C both installed in 2025 for added comfort and peace of mind. The attached garage and spacious driveway provide plenty of parking for busy households. Perfectly positioned close to Highway 401, commuting is quick and convenient. Close to schools, parks, and scenic walking trails, grocery stores, restaurants, shopping, and other essential amenities just minutes away. The quiet court location creates a safe and welcoming environment where children can play and neighbours become friends. This exceptional Doon bungalow offers comfort, privacy, convenience, and a lifestyle you’ll love coming home to every day. (id:57134)
Open House
This property has open houses!
2:00 pm
Ends at:4:00 pm
Property Details
| MLS® Number | 40832711 |
| Property Type | Single Family |
| Amenities Near By | Place Of Worship, Public Transit |
| Community Features | Quiet Area |
| Equipment Type | Water Heater |
| Features | Cul-de-sac, Automatic Garage Door Opener |
| Parking Space Total | 3 |
| Rental Equipment Type | Water Heater |
Building
| Bathroom Total | 2 |
| Bedrooms Above Ground | 3 |
| Bedrooms Total | 3 |
| Appliances | Central Vacuum, Dishwasher, Dryer, Microwave, Refrigerator, Stove, Water Softener, Washer, Window Coverings, Garage Door Opener |
| Architectural Style | Raised Bungalow |
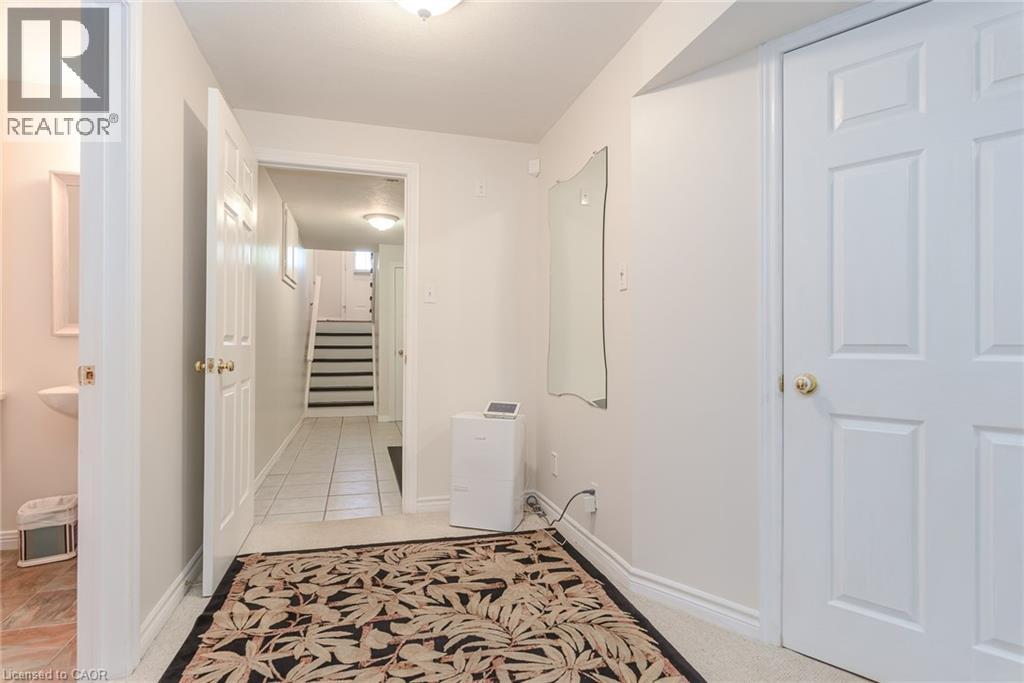
| Basement Development | Finished |
| Basement Type | Full (finished) |
| Constructed Date | 1992 |
| Construction Style Attachment | Semi-detached |
| Cooling Type | Central Air Conditioning |
| Exterior Finish | Brick |
| Fixture | Ceiling Fans |
| Foundation Type | Poured Concrete |
| Heating Fuel | Natural Gas |
| Heating Type | Forced Air |
| Stories Total | 1 |
| Size Interior | 1,491 Sqft |
| Type | House |
| Utility Water | Municipal Water |
Parking
| Attached Garage |
Land
| Acreage | No |
| Land Amenities | Place Of Worship, Public Transit |
| Sewer | Municipal Sewage System |
| Size Frontage | 18 Ft |
| Size Irregular | 0.109 |
| Size Total | 0.109 Ac|under 1/2 Acre |
| Size Total Text | 0.109 Ac|under 1/2 Acre |
| Zoning Description | Res 4 |
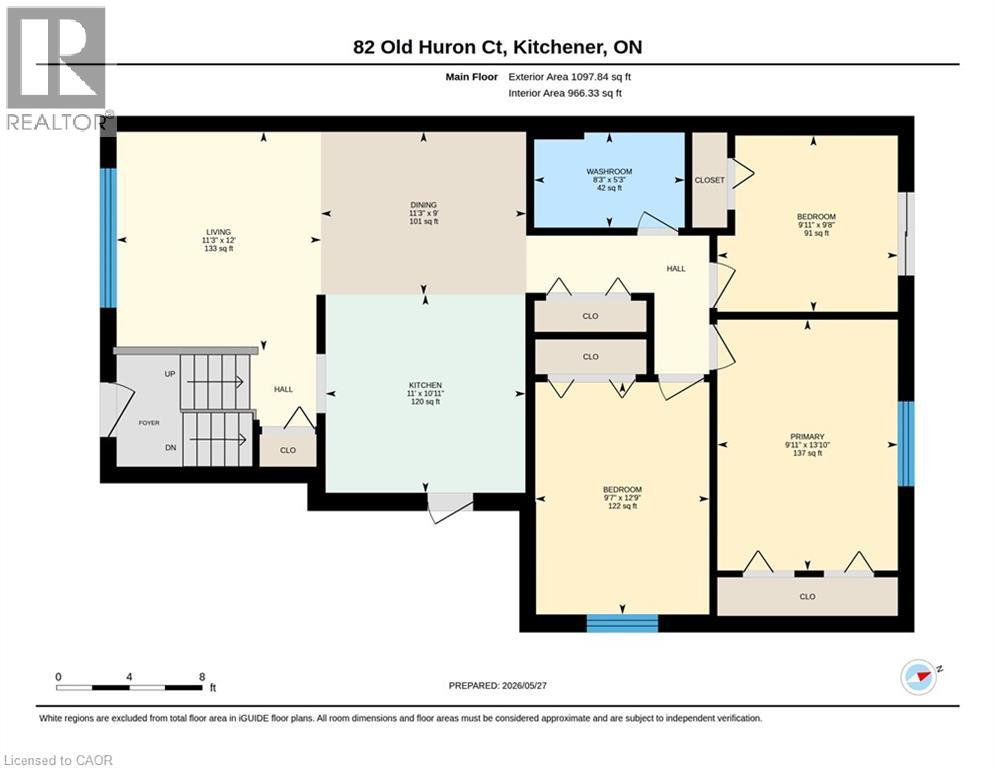
Rooms
| Level | Type | Length | Width | Dimensions |
|---|---|---|---|---|
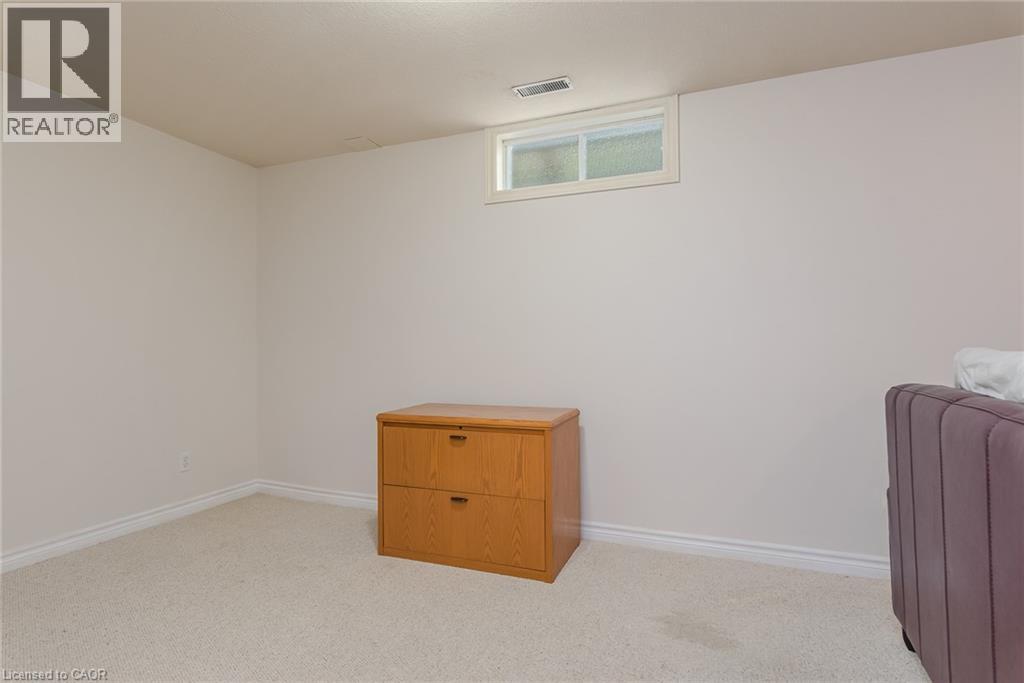
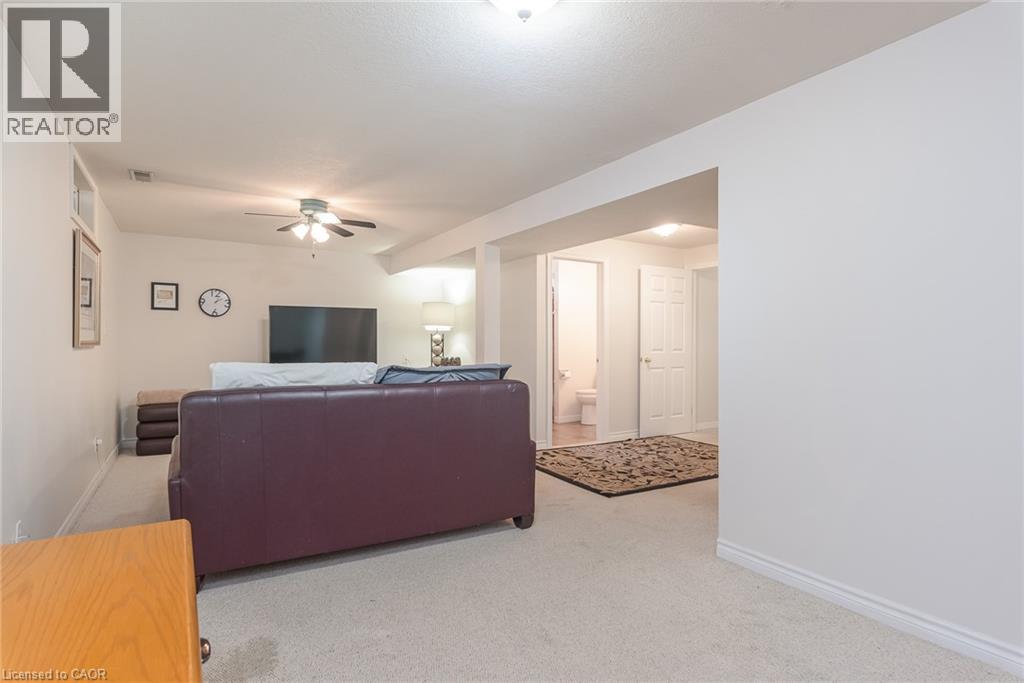
| Basement | Recreation Room | 26'4'' x 19'8'' | ||
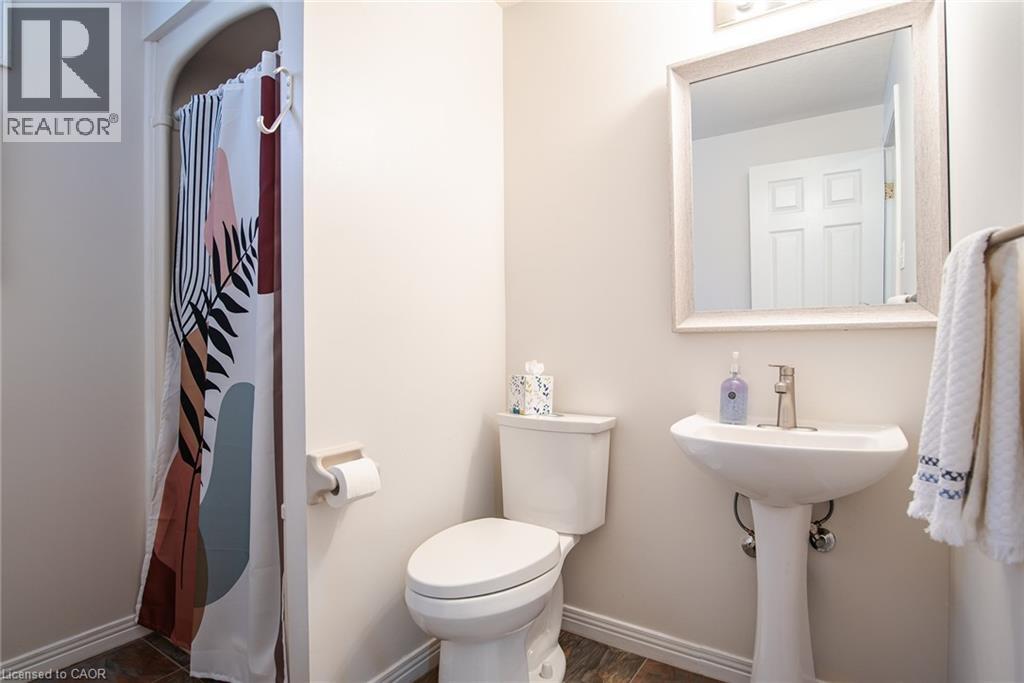
| Basement | 3pc Bathroom | 7'7'' x 6'11'' | ||
| Main Level | 4pc Bathroom | 5'3'' x 8'3'' | ||
| Main Level | Bedroom | 9'8'' x 9'11'' | ||
| Main Level | Bedroom | 12'9'' x 9'7'' | ||
| Main Level | Primary Bedroom | 13'10'' x 9'11'' | ||
| Main Level | Dining Room | 9'0'' x 11'3'' | ||
| Main Level | Kitchen | 10'11'' x 11'0'' | ||
| Main Level | Living Room | 12'0'' x 11'3'' |
https://www.realtor.ca/real-estate/29816715/82-old-huron-court-kitchener

The trademarks REALTOR®, REALTORS®, and the REALTOR® logo are controlled by The Canadian Real Estate Association (CREA) and identify real estate professionals who are members of CREA. The trademarks MLS®, Multiple Listing Service® and the associated logos are owned by The Canadian Real Estate Association (CREA) and identify the quality of services provided by real estate professionals who are members of CREA. The trademark DDF® is owned by The Canadian Real Estate Association (CREA) and identifies CREA's Data Distribution Facility (DDF®)
May 28 2026 01:31:33
REALTORS® Association of Hamilton-Burlington
RE/MAX Solid Gold Realty (Ii) Ltd.