
78 Terrace Drive Dundas, Ontario L9H 3X2

$1,850,000
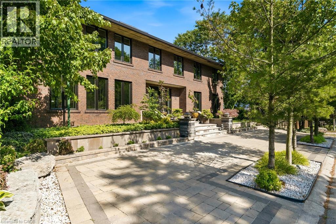
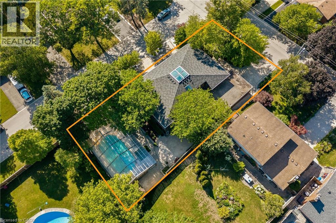
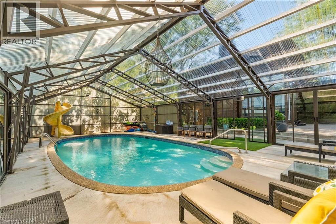
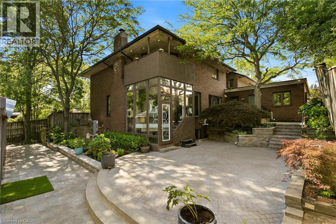
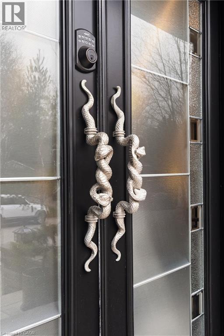
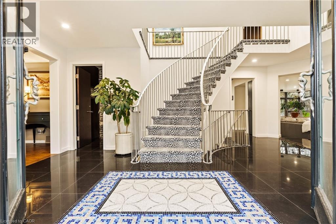
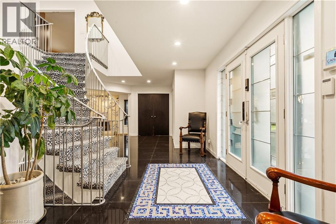
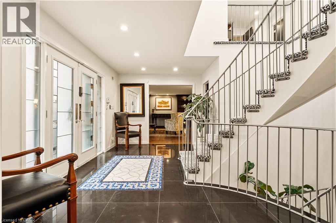
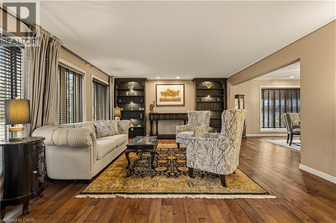
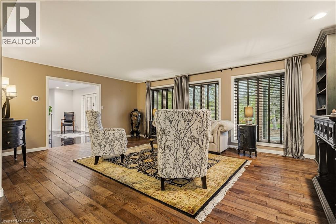
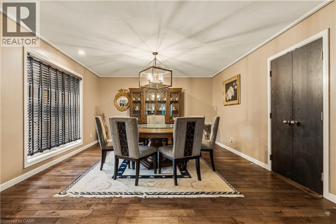
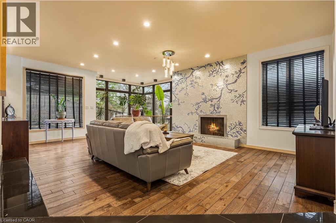
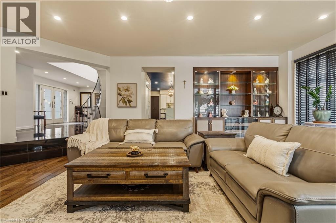
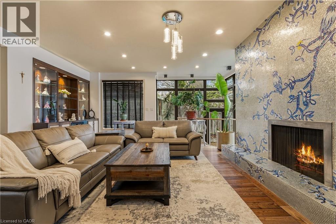
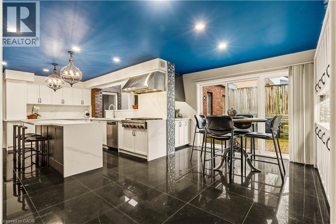
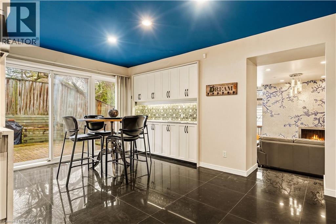
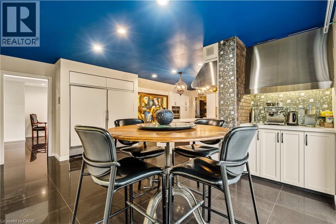
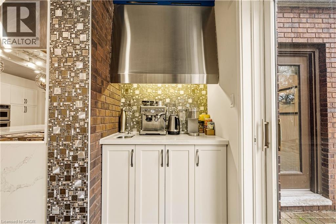
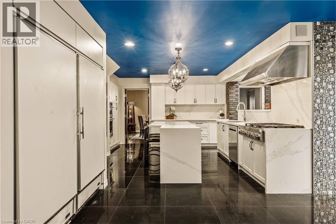
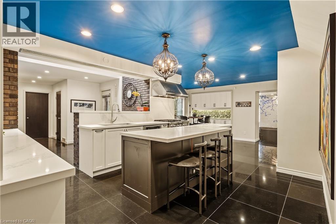
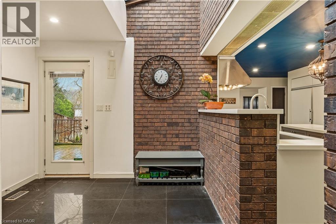
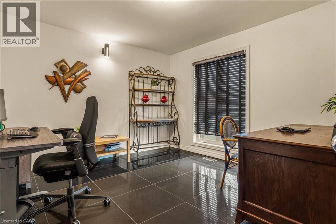
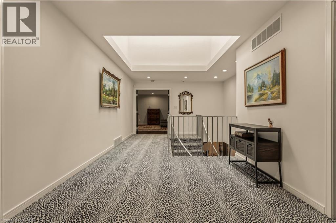
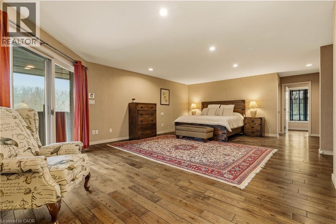
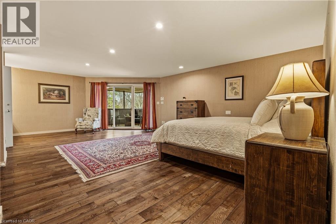
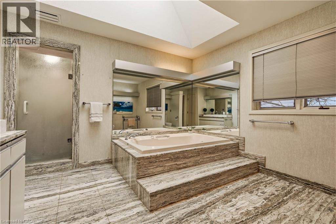
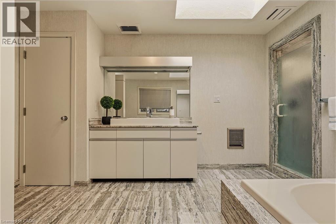
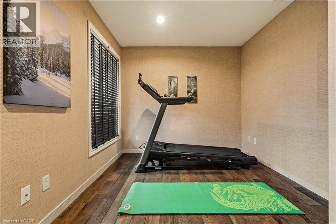
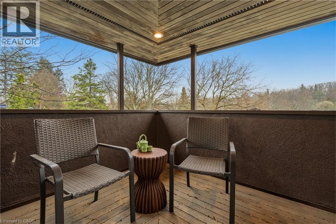
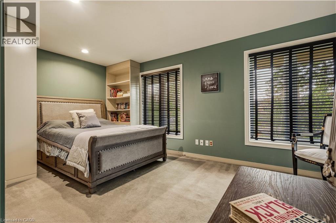
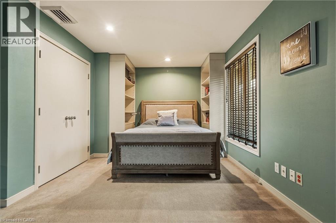
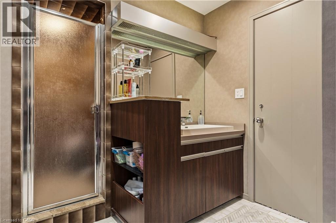
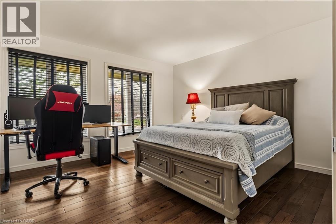
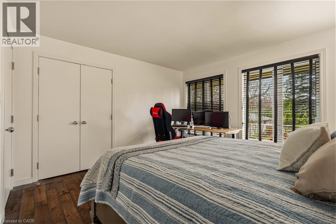
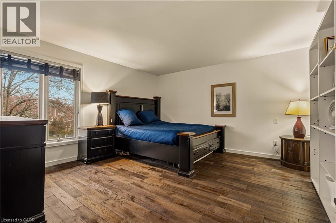
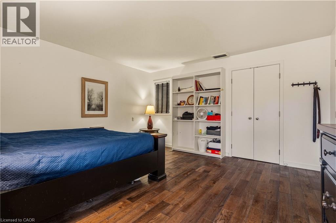
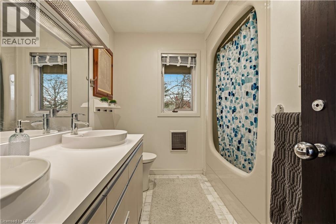
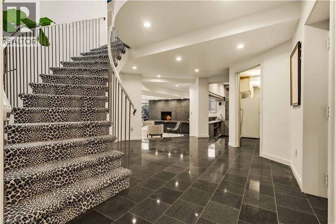
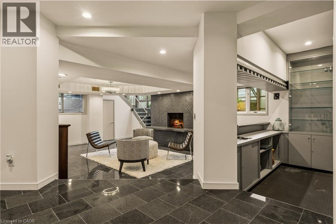
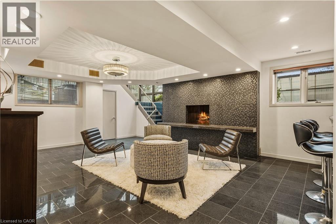
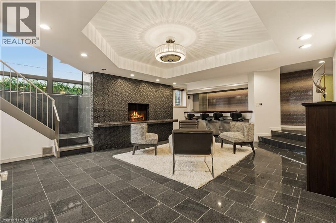
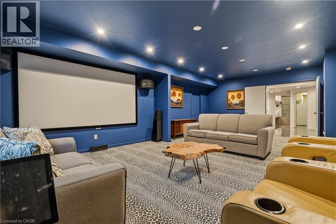
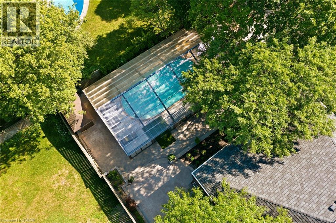
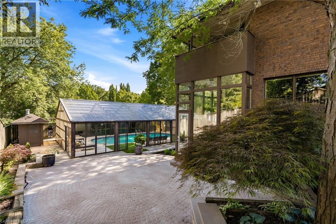
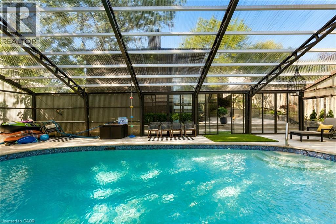
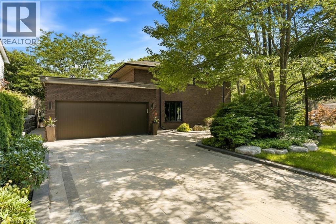
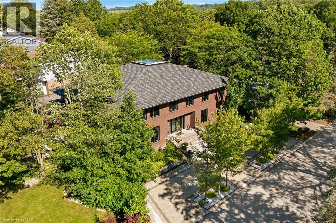
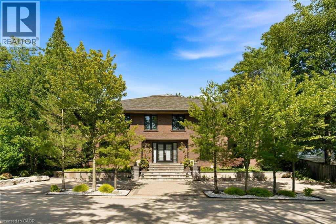
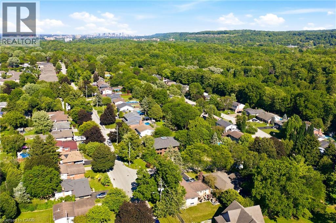
Rare architectural trophy home by McConnell Homes in Dundas’ prestigious Pleasant Valley! Set on a rare, oversized double lot with dual driveways (Turnbull & Terrace), this custom all-brick estate offers 4,500+ sq ft above grade plus a 2,200+ sq ft walk-out lower level (6,700+ sq ft total finished space). A grand double-door entry opens to an opulent Bisazza Italian stone foyer, setting an immediate tone of luxury. A sweeping staircase with Stark wool carpet anchors the home, leading across wire-brushed hardwood floors into refined formal living and dining spaces. The chef’s kitchen is a culinary showcase with bespoke cabinetry, generous prep space, and premium KitchenAid appliances. It opens effortlessly to a bright great room highlighted by a striking imported Bisazza fireplace and direct access to the backyard retreat. Upstairs, a dramatic skylight illuminates a spa-inspired primary sanctuary complete with a Jacuzzi tub, separate shower, dual walk-in closets, a private office, and a secluded terrace overlooking lush gardens. Three additional large bedrooms and two full baths complete the upper floor. Designed for exceptional entertaining, the fully finished lower level features granite flooring, a cozy fireplace, a private home theatre, a wet bar, a secondary kitchenette, and a full guest suite with its own ensuite bath. Step outside to your private resort-style backyard framed by mature trees: a multi-tiered interlock patio, a covered in-ground concrete pool, and a dedicated pool lounge. Complete with an attached double garage with inside entry, this distinguished property delivers an extraordinary blend of scale, craftsmanship, privacy, and prestige in an unbeatable setting. (id:57134)
Property Details
| MLS® Number | 40872543 |
| Property Type | Single Family |
| Amenities Near By | Park, Public Transit, Schools, Shopping |
| Communication Type | High Speed Internet |
| Community Features | Quiet Area, School Bus |
| Equipment Type | Water Heater |
| Features | Corner Site, Conservation/green Belt, Automatic Garage Door Opener, Private Yard |
| Parking Space Total | 10 |
| Pool Type | Inground Pool |
| Rental Equipment Type | Water Heater |
| Structure | Shed, Porch |
Building
| Bathroom Total | 8 |
| Bedrooms Above Ground | 4 |
| Bedrooms Below Ground | 1 |
| Bedrooms Total | 5 |
| Appliances | Dishwasher, Dryer, Oven - Built-in, Refrigerator, Washer, Microwave Built-in, Hood Fan, Window Coverings, Garage Door Opener |
| Architectural Style | Other |
| Basement Development | Finished |
| Basement Type | Full (finished) |
| Constructed Date | 1983 |
| Construction Style Attachment | Detached |
| Cooling Type | Central Air Conditioning |
| Exterior Finish | Brick |
| Fire Protection | Smoke Detectors |
| Fireplace Fuel | Wood |
| Fireplace Present | Yes |
| Fireplace Total | 2 |
| Fireplace Type | Other - See Remarks |
| Foundation Type | Poured Concrete |
| Half Bath Total | 4 |
| Heating Fuel | Natural Gas |
| Heating Type | Forced Air |
| Stories Total | 2 |
| Size Interior | 6,805 Sqft |
| Type | House |
| Utility Water | Municipal Water |
Parking
| Attached Garage |
Land
| Access Type | Road Access |
| Acreage | No |
| Fence Type | Fence |
| Land Amenities | Park, Public Transit, Schools, Shopping |
| Landscape Features | Landscaped |
| Sewer | Municipal Sewage System |
| Size Depth | 150 Ft |
| Size Frontage | 75 Ft |
| Size Irregular | 0.27 |
| Size Total | 0.27 Ac|under 1/2 Acre |
| Size Total Text | 0.27 Ac|under 1/2 Acre |
| Zoning Description | R1 |
Rooms
| Level | Type | Length | Width | Dimensions |
|---|---|---|---|---|
| Second Level | 4pc Bathroom | 9'1'' x 7'8'' | ||
| Second Level | Bedroom | 14'0'' x 14'0'' | ||
| Second Level | Bedroom | 12'8'' x 12'4'' | ||
| Second Level | 3pc Bathroom | 12'3'' x 7'2'' | ||
| Second Level | Bedroom | 17'1'' x 12'4'' | ||
| Second Level | Office | 14'6'' x 8'11'' | ||
| Second Level | Other | 12'6'' x 9'7'' | ||
| Second Level | 4pc Ensuite Bath | 17'2'' x 11'11'' | ||
| Second Level | Primary Bedroom | 28'7'' x 18'2'' | ||
| Basement | Storage | 16'10'' x 10'4'' | ||
| Basement | Other | 10'5'' x 7'7'' | ||
| Basement | Utility Room | 10'4'' x 7'0'' | ||
| Basement | Storage | 11'6'' x 8'7'' | ||
| Basement | Cold Room | 15'2'' x 2'11'' | ||
| Basement | 4pc Bathroom | 6'10'' x 4'11'' | ||
| Basement | Other | 5'11'' x 4'11'' | ||
| Basement | Bedroom | 13'9'' x 12'1'' | ||
| Basement | 2pc Bathroom | 5'3'' x 4'3'' | ||
| Basement | 2pc Bathroom | 5'3'' x 4'3'' | ||
| Basement | Kitchen | 19'10'' x 6'3'' | ||
| Basement | Media | 25'8'' x 16'7'' | ||
| Basement | Other | 12'0'' x 5'11'' | ||
| Basement | Family Room | 22'1'' x 16'10'' | ||
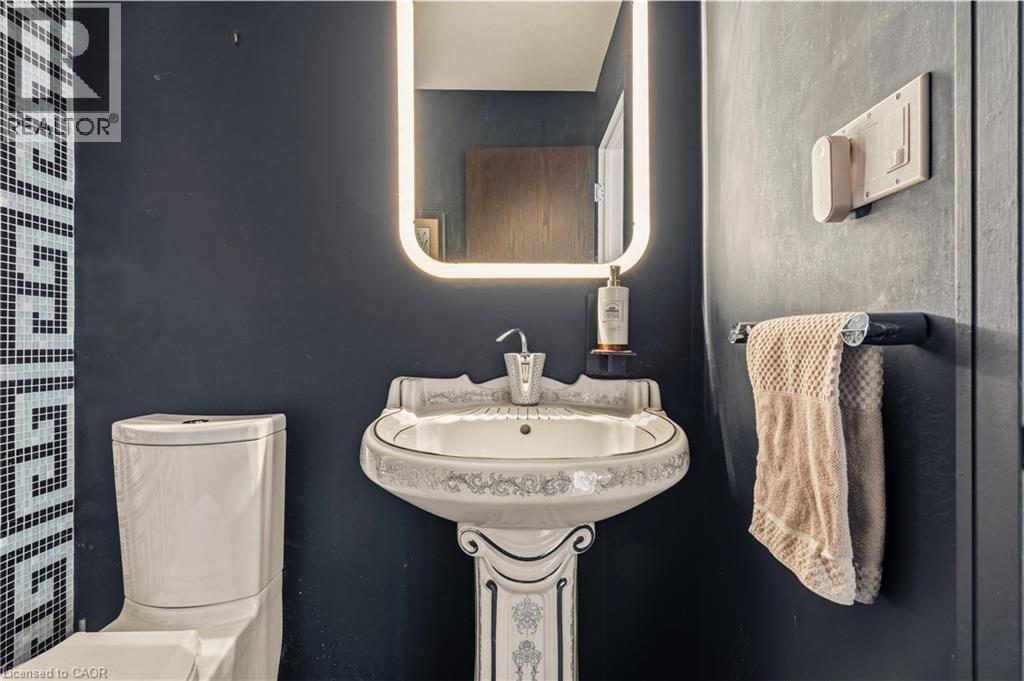
| Main Level | 2pc Bathroom | 6'7'' x 3'7'' | ||
| Main Level | Laundry Room | 11'5'' x 7'7'' | ||
| Main Level | Storage | 8'4'' x 5'3'' | ||
| Main Level | 2pc Bathroom | 5'4'' x 5'0'' | ||
| Main Level | Office | 11'10'' x 11'6'' | ||
| Main Level | Family Room | 26'0'' x 20'3'' | ||
| Main Level | Dinette | 16'11'' x 13'3'' | ||
| Main Level | Kitchen | 15'3'' x 14'7'' | ||
| Main Level | Dining Room | 15'4'' x 13'11'' | ||
| Main Level | Living Room | 20'7'' x 15'0'' | ||
| Main Level | Foyer | 24'8'' x 15'0'' |
Utilities
| Cable | Available |
| Electricity | Available |
| Natural Gas | Available |
| Telephone | Available |
https://www.realtor.ca/real-estate/30424297/78-terrace-drive-dundas

The trademarks REALTOR®, REALTORS®, and the REALTOR® logo are controlled by The Canadian Real Estate Association (CREA) and identify real estate professionals who are members of CREA. The trademarks MLS®, Multiple Listing Service® and the associated logos are owned by The Canadian Real Estate Association (CREA) and identify the quality of services provided by real estate professionals who are members of CREA. The trademark DDF® is owned by The Canadian Real Estate Association (CREA) and identifies CREA's Data Distribution Facility (DDF®)
October 20 2026 07:12:21
REALTORS® Association of Hamilton-Burlington
RE/MAX Escarpment Realty Inc.