
78 Hillyard Street Hamilton, Ontario L8L 6B4

$559,999
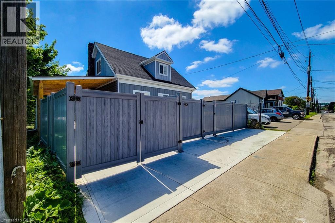
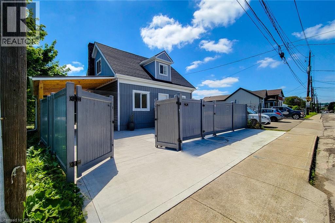
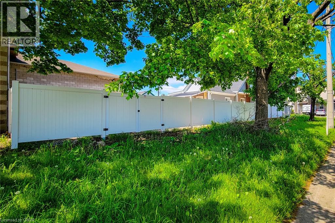
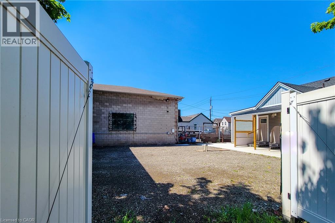
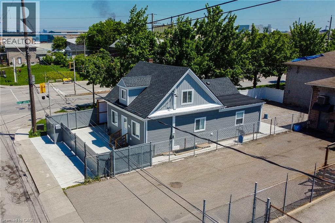
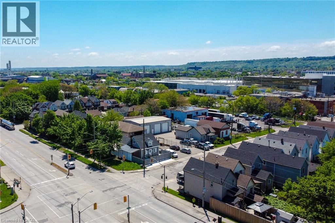
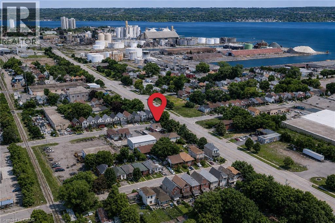
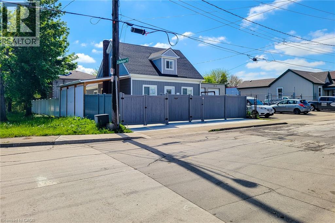
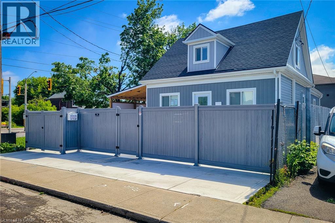
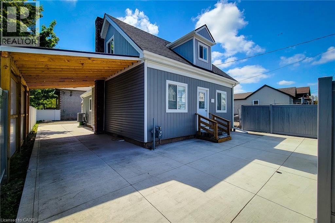
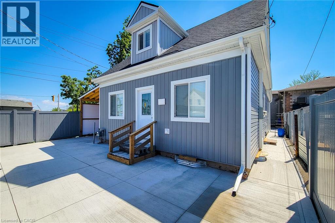
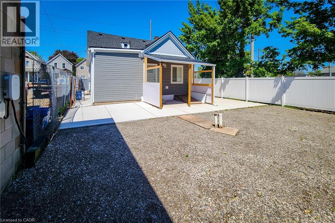
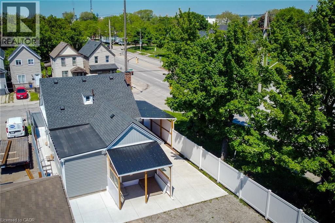
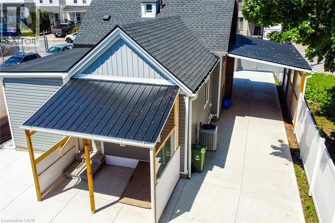
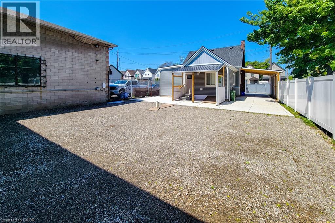
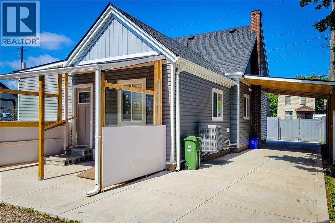
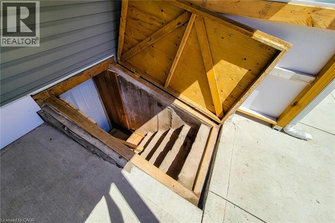
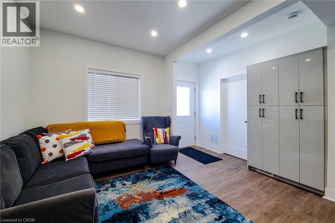
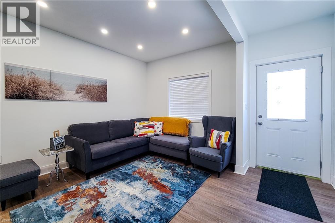
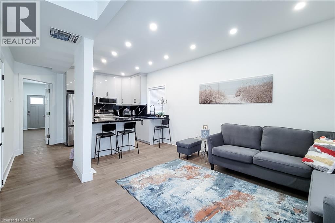
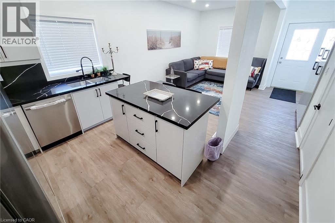
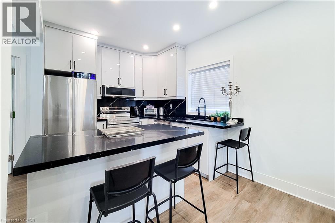
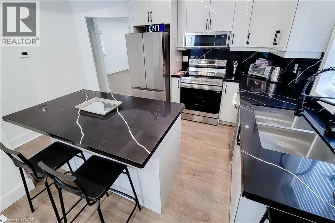
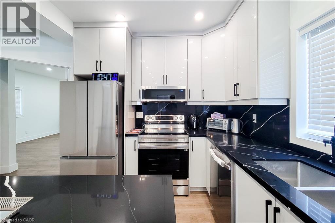
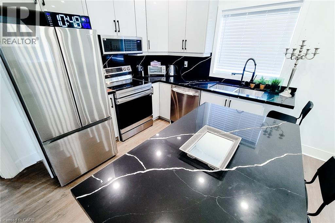
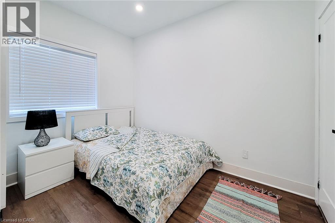
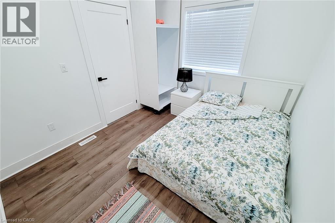
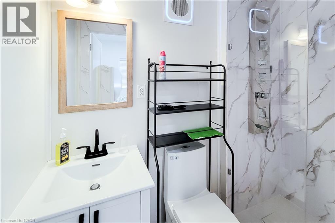
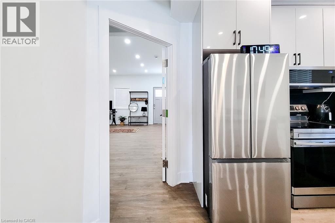
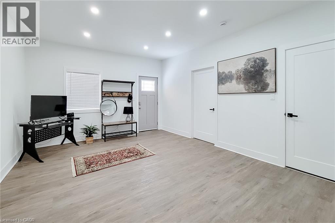
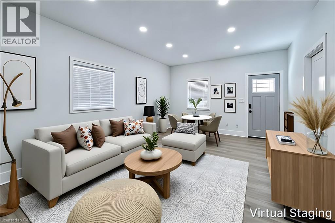
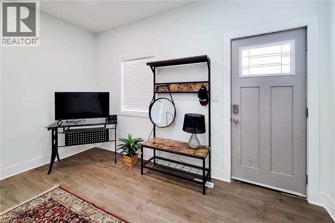
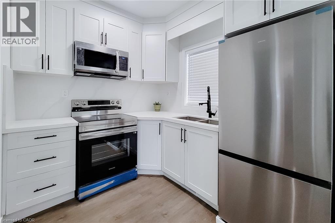
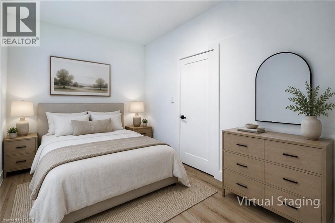
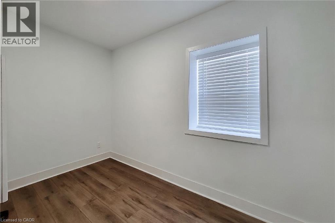
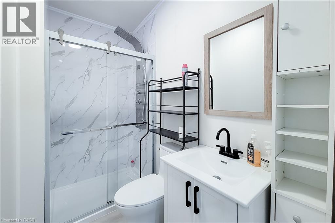
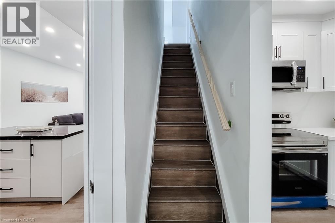
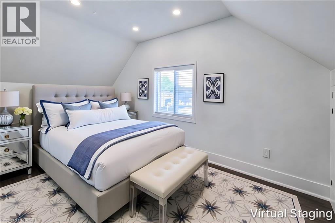
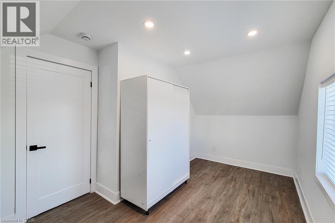
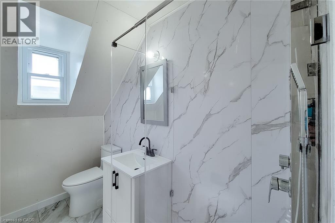
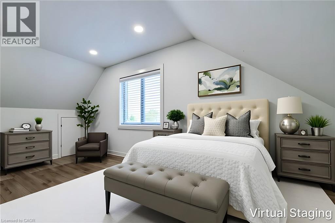
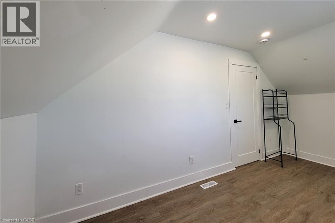
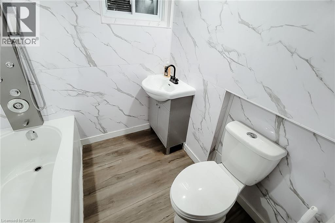
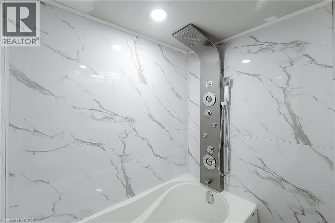
A rare and versatile opportunity for investors, entrepreneurs, and buyers seeking a substantially renovated property with exceptional flexibility and future potential. Extensively renovated from top to bottom, this move-in-ready property features 4 spacious bedrooms, 4 full bathrooms, 2 modern kitchens, and a separate basement entrance, offering excellent versatility for large families, additional income potential, or potential live/work use, subject to applicable requirements. Major upgrades include new electrical wiring with 200-amp service, updated plumbing, newer furnace, central air conditioning, insulation, drywall, siding, roofing, gutters, flooring, widened water service line, new water meter, and new gas meter. Both kitchens feature brand-new Samsung appliances, while all bathrooms have been completely renovated with modern finishes. Situated on a prominent corner lot, the property offers 6+ parking spaces, two separate access gates, a new concrete driveway, metal-roof carport, full vinyl fencing, and a spacious backyard. The M6 zoning designation provides an opportunity to explore a variety of permitted and conditional uses, making this property particularly attractive to buyers looking for flexibility beyond a traditional residential investment. Conveniently located with a bus stop at the doorstep and just minutes from West Harbour GO Station, Downtown Hamilton, waterfront parks, shopping, and quick QEW access to Toronto and Niagara. A unique combination of extensive renovations, versatile interior space, significant parking, corner-lot exposure, strategic location, and M6 zoning, offering investors and buyers an exciting opportunity to explore the possibilities. Buyers and their representatives are encouraged to check specific permitted uses, regulations, and municipal requirements for their intended use directly with the City of Hamilton. (id:57134)
Property Details
| MLS® Number | 40867533 |
| Property Type | Single Family |
| Amenities Near By | Beach, Hospital, Place Of Worship |
| Community Features | High Traffic Area |
| Equipment Type | None |
| Features | Corner Site |
| Parking Space Total | 6 |
| Rental Equipment Type | None |
Building
| Bathroom Total | 4 |
| Bedrooms Above Ground | 4 |
| Bedrooms Total | 4 |
| Appliances | Dishwasher, Dryer, Microwave, Refrigerator, Water Meter, Washer, Microwave Built-in, Window Coverings |
| Architectural Style | Cape Cod |
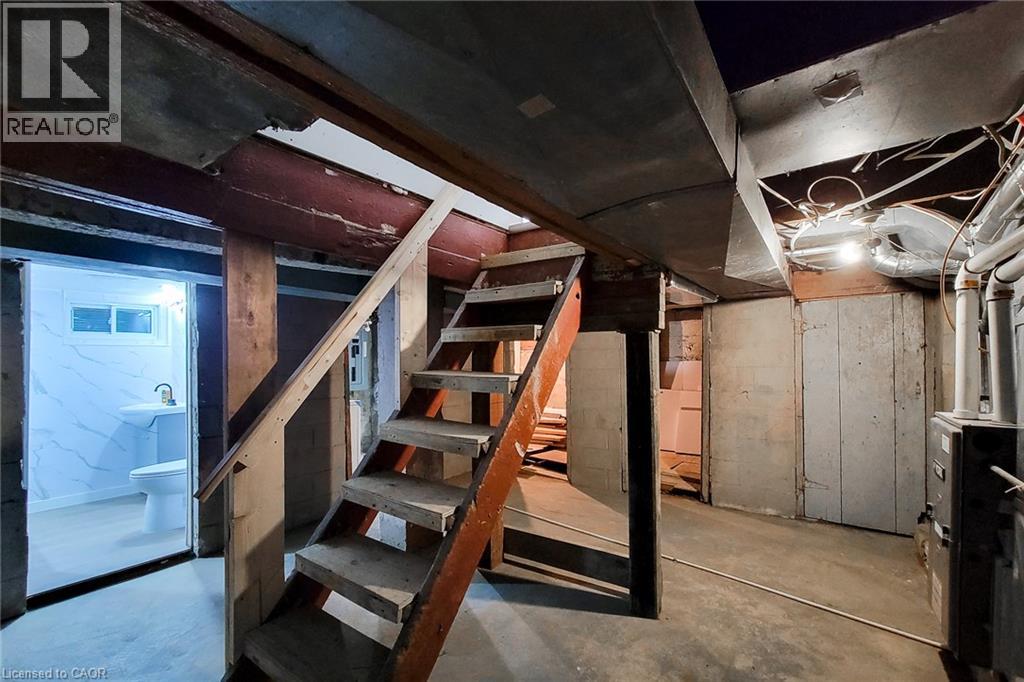
| Basement Development | Unfinished |
| Basement Type | Full (unfinished) |
| Constructed Date | 1910 |
| Construction Material | Concrete Block, Concrete Walls, Wood Frame |
| Construction Style Attachment | Detached |
| Cooling Type | Central Air Conditioning |
| Exterior Finish | Concrete, Vinyl Siding, Wood, Shingles |
| Fire Protection | Smoke Detectors |
| Foundation Type | Block |
| Heating Type | Forced Air |
| Stories Total | 2 |
| Size Interior | 1,404 Sqft |
| Type | House |
| Utility Water | Municipal Water |
Parking
| Carport | |
| Covered |
Land
| Access Type | Road Access, Highway Nearby |
| Acreage | No |
| Fence Type | Fence |
| Land Amenities | Beach, Hospital, Place Of Worship |
| Sewer | Municipal Sewage System |
| Size Depth | 102 Ft |
| Size Frontage | 37 Ft |
| Size Irregular | 0.08 |
| Size Total | 0.08 Ac|under 1/2 Acre |
| Size Total Text | 0.08 Ac|under 1/2 Acre |
| Zoning Description | M6 |
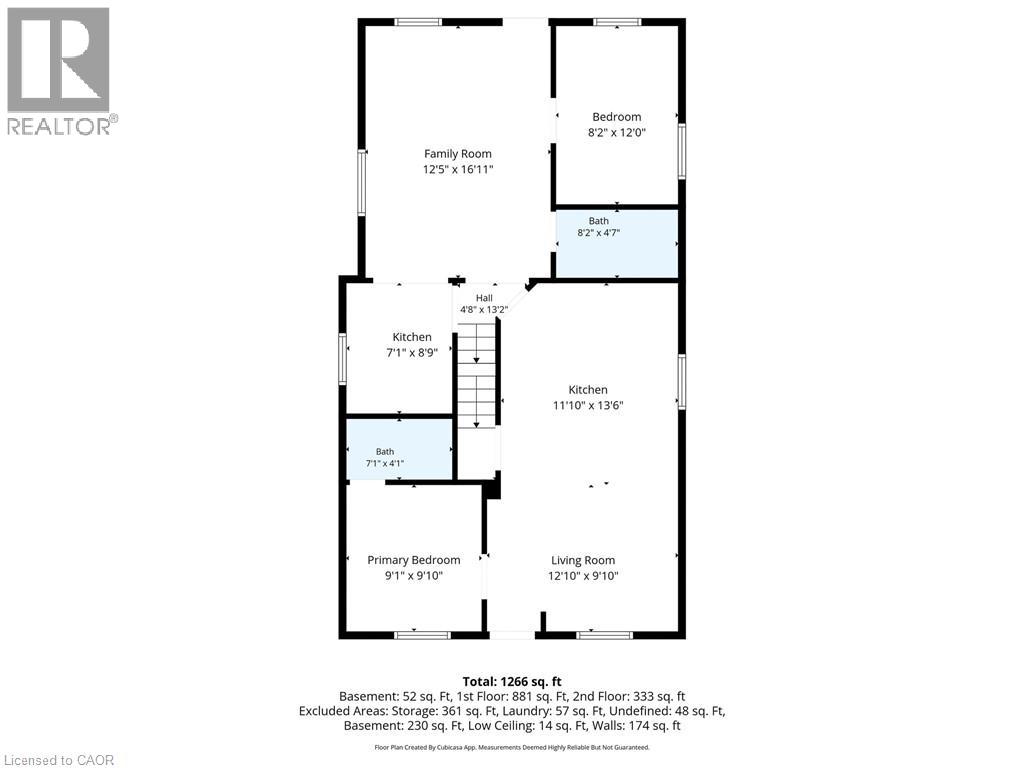
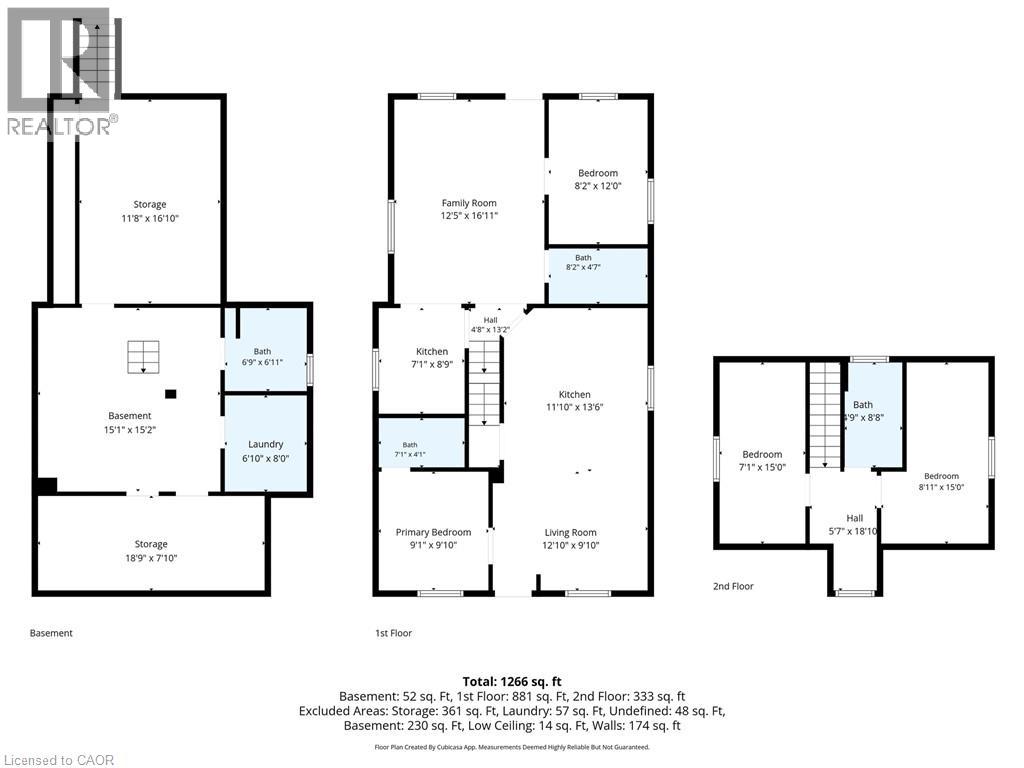
Rooms
| Level | Type | Length | Width | Dimensions |
|---|---|---|---|---|
| Second Level | 3pc Bathroom | 4'9'' x 8'8'' | ||
| Second Level | Bedroom | 8'11'' x 15'0'' | ||
| Second Level | Bedroom | 7'1'' x 15'0'' | ||
| Basement | 4pc Bathroom | 6'9'' x 6'11'' | ||
| Main Level | Kitchen | 7'1'' x 8'9'' | ||
| Main Level | Family Room | 12'5'' x 16'11'' | ||
| Main Level | 4pc Bathroom | 8'2'' x 4'7'' | ||
| Main Level | Bedroom | 8'2'' x 12'0'' | ||
| Main Level | 3pc Ensuite Bath | 7'1'' x 4'1'' | ||
| Main Level | Primary Bedroom | 9'1'' x 9'10'' | ||
| Main Level | Kitchen | 11'10'' x 13'6'' | ||
| Main Level | Living Room | 12'10'' x 9'10'' |
Utilities
| Electricity | Available |
| Natural Gas | Available |
| Telephone | Available |
https://www.realtor.ca/real-estate/30347963/78-hillyard-street-hamilton

The trademarks REALTOR®, REALTORS®, and the REALTOR® logo are controlled by The Canadian Real Estate Association (CREA) and identify real estate professionals who are members of CREA. The trademarks MLS®, Multiple Listing Service® and the associated logos are owned by The Canadian Real Estate Association (CREA) and identify the quality of services provided by real estate professionals who are members of CREA. The trademark DDF® is owned by The Canadian Real Estate Association (CREA) and identifies CREA's Data Distribution Facility (DDF®)
October 01 2026 12:38:35
REALTORS® Association of Hamilton-Burlington
Right At Home Realty