
77 Newcombe Road Dundas, Ontario L9H 0A6

$1,439,000
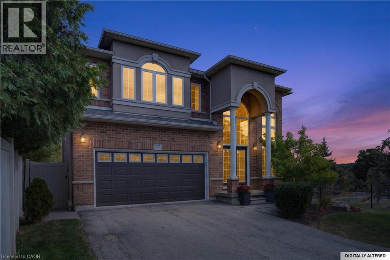
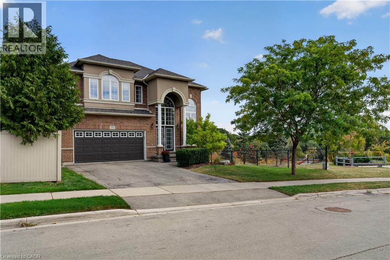
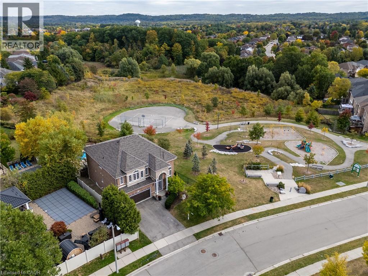
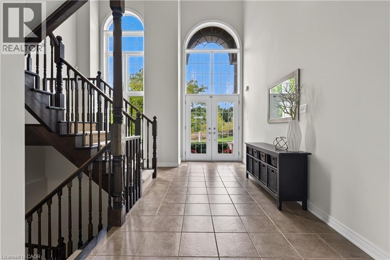
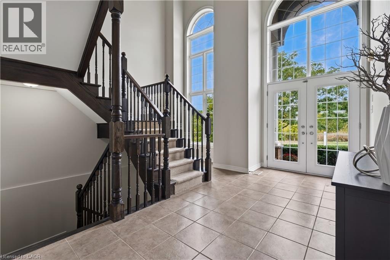
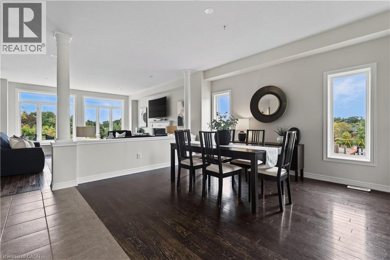
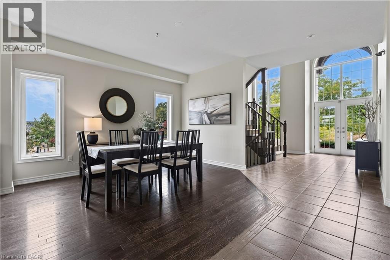
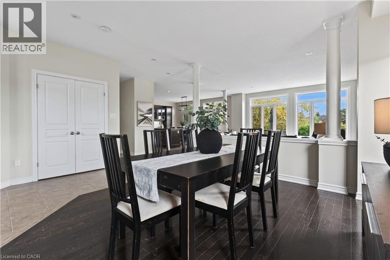
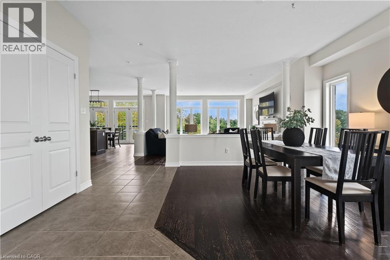
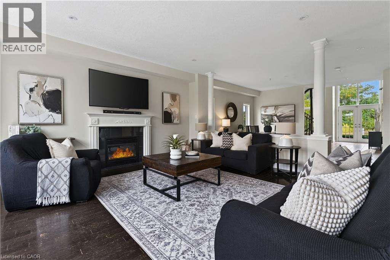
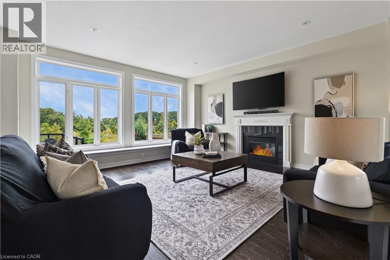
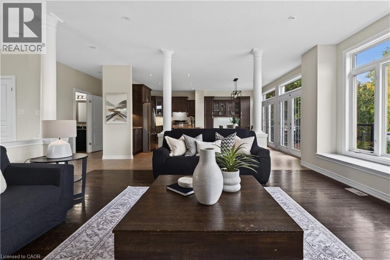
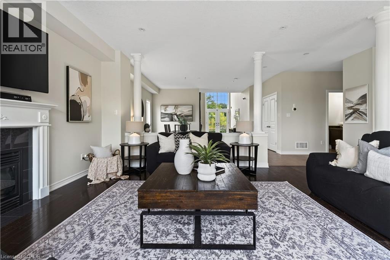
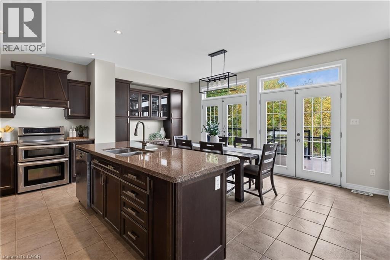
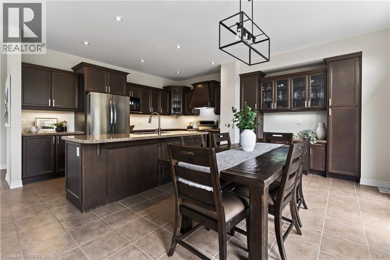
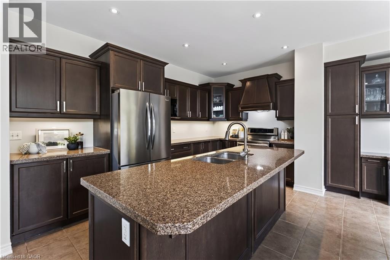
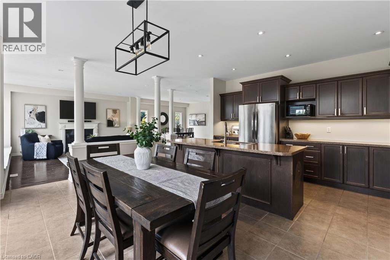
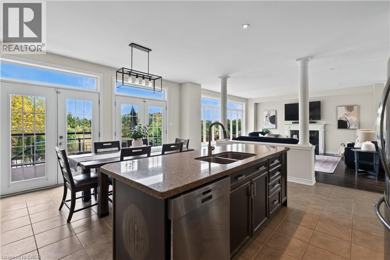
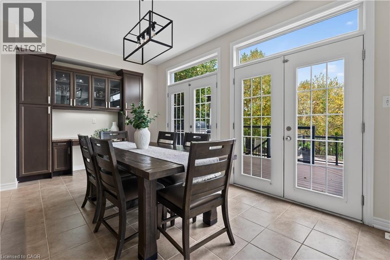
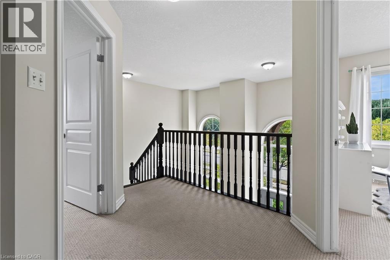
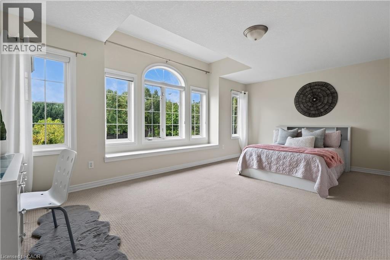
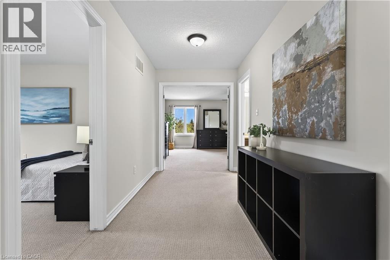
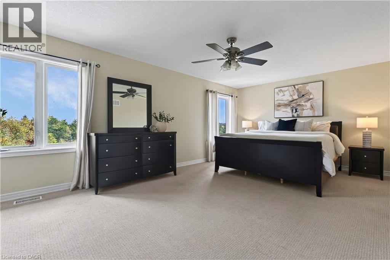
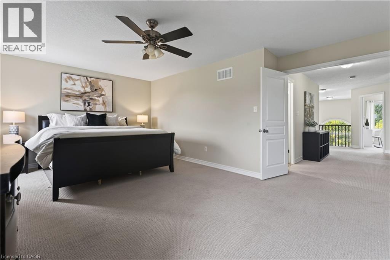
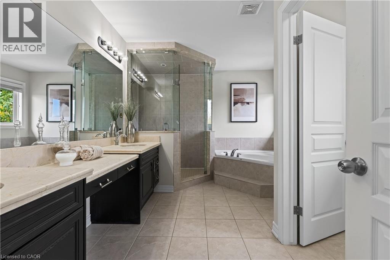
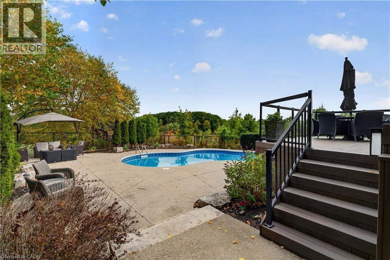
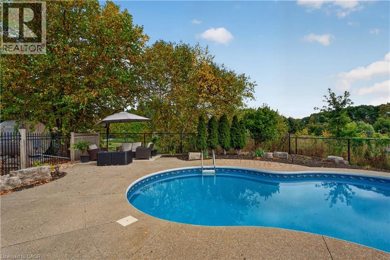
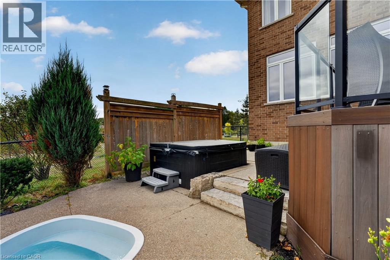
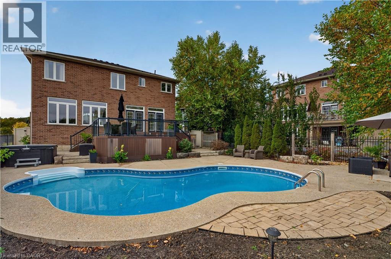
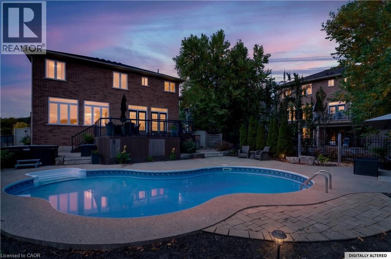
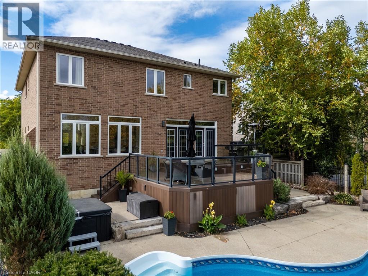
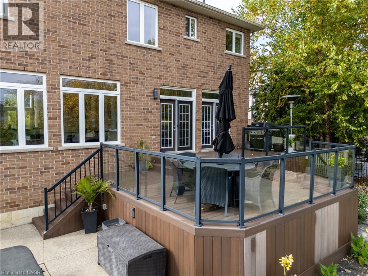
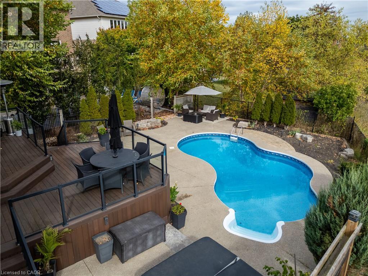
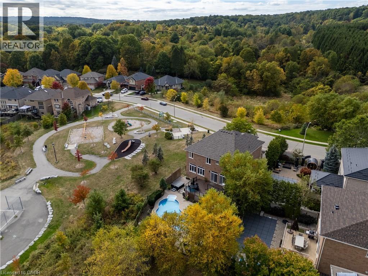
Welcome to 77 Newcombe Rd, where the boundaries between indoors and out seem to disappear, creating a home that truly feels connected to its natural surroundings. Your living space flows effortlessly into the tranquil beauty of the outdoors. Nestled amongst a peaceful backdrop of trails and a park, this truly special home overlooks picturesque green space. An open concept main floor design with soaring ceilings and an abundance of oversized windows, you are enrobed in natural light from every angle; sunlight streams in creating a warm inviting atmosphere for your growing family. At nearly 3000 sq ft of beautifully finished living space in one of the most sought-after neighbourhoods in Dundas, this is the one you have been wanting to call home. Designed for both everyday living and effortless entertaining, the thoughtfully planned layout offers generous principal rooms and comfortable family spaces that are perfect for family gatherings and hosting guests alike. Step outside to your own private backyard oasis. Set on a premium lot with parkland and views of lush conservation, the spectacular outdoor retreat features a sparkling in-ground pool, relaxing hot tub, and the peaceful view of the escarpment. Whether you're enjoying a quiet morning coffee or entertaining friends on a summer evening, this backyard offers the perfect setting. The location is second to none. With scenic walking trails right outside your door, a convenient school bus route, and easy walkability to schools, parks, Dundas Valley Golf Course and the Dundas Valley Conservation Area, yes you can walk to both in under 20 minutes. You will fall in love with the lifestyle this home provides. Offering the perfect balance of space, comfort, and an unbeatable location, this remarkable property is waiting for its next owners to create lasting memories. A rare opportunity to own an exceptional home in an incredible setting—don't miss it! (id:57134)
Property Details
| MLS® Number | 40867884 |
| Property Type | Single Family |
| Amenities Near By | Golf Nearby, Park, Playground, Public Transit, Schools, Shopping |
| Communication Type | High Speed Internet |
| Community Features | Quiet Area, School Bus |
| Equipment Type | Water Heater |
| Features | Conservation/green Belt, Private Yard |
| Parking Space Total | 4 |
| Pool Type | Inground Pool |
| Rental Equipment Type | Water Heater |
| Structure | Porch |
| View Type | View |
Building
| Bathroom Total | 3 |
| Bedrooms Above Ground | 4 |
| Bedrooms Total | 4 |
| Architectural Style | Other |
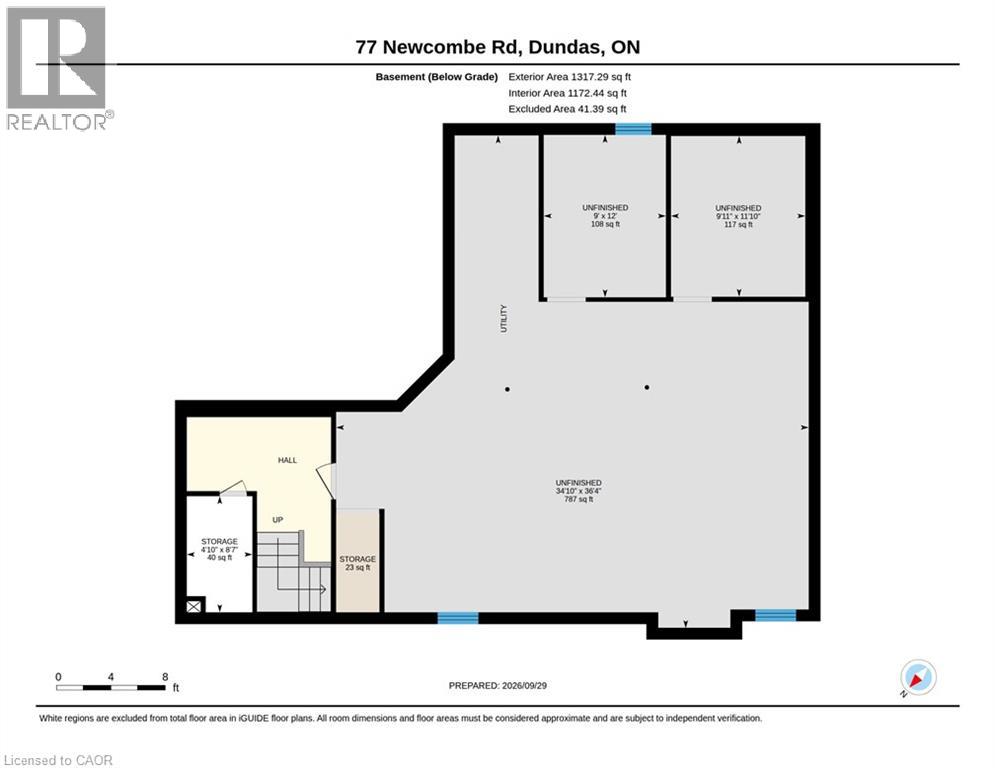
| Basement Development | Unfinished |
| Basement Type | Full (unfinished) |
| Constructed Date | 2011 |
| Construction Style Attachment | Detached |
| Cooling Type | Central Air Conditioning |
| Exterior Finish | Brick |
| Fireplace Present | Yes |
| Fireplace Total | 1 |
| Fixture | Ceiling Fans |
| Foundation Type | Poured Concrete |
| Half Bath Total | 1 |
| Heating Fuel | Natural Gas |
| Heating Type | Forced Air |
| Stories Total | 2 |
| Size Interior | 2,991 Sqft |
| Type | House |
| Utility Water | Municipal Water |
Parking
| Attached Garage |
Land
| Access Type | Road Access |
| Acreage | No |
| Fence Type | Fence |
| Land Amenities | Golf Nearby, Park, Playground, Public Transit, Schools, Shopping |
| Landscape Features | Landscaped |
| Sewer | Municipal Sewage System |
| Size Frontage | 54 Ft |
| Size Total Text | Under 1/2 Acre |
| Zoning Description | R2 |
Rooms
| Level | Type | Length | Width | Dimensions |
|---|---|---|---|---|
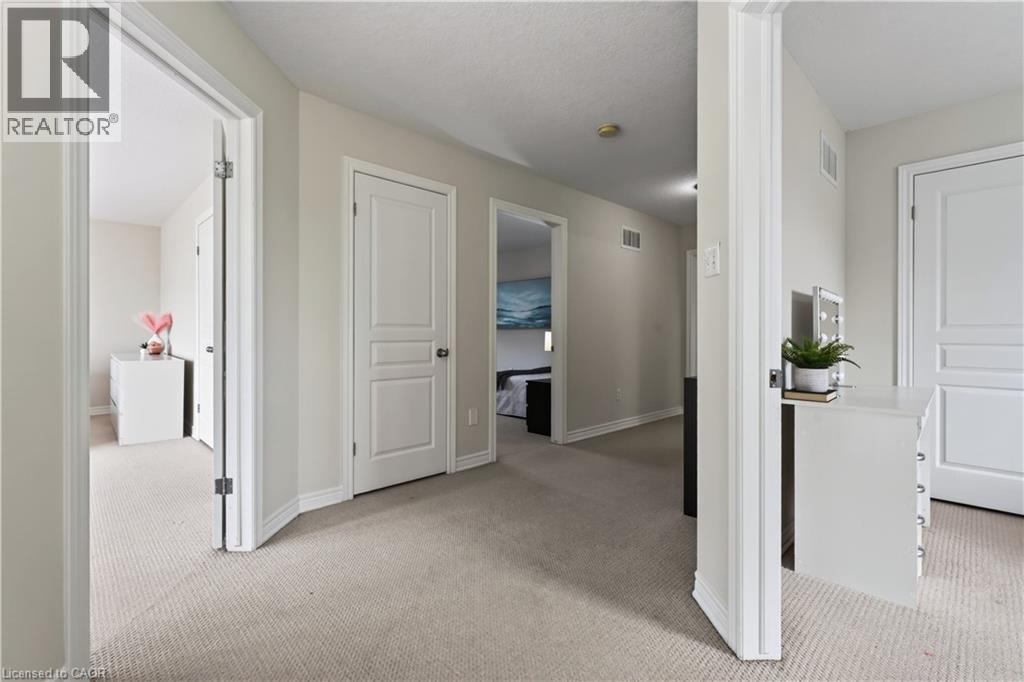
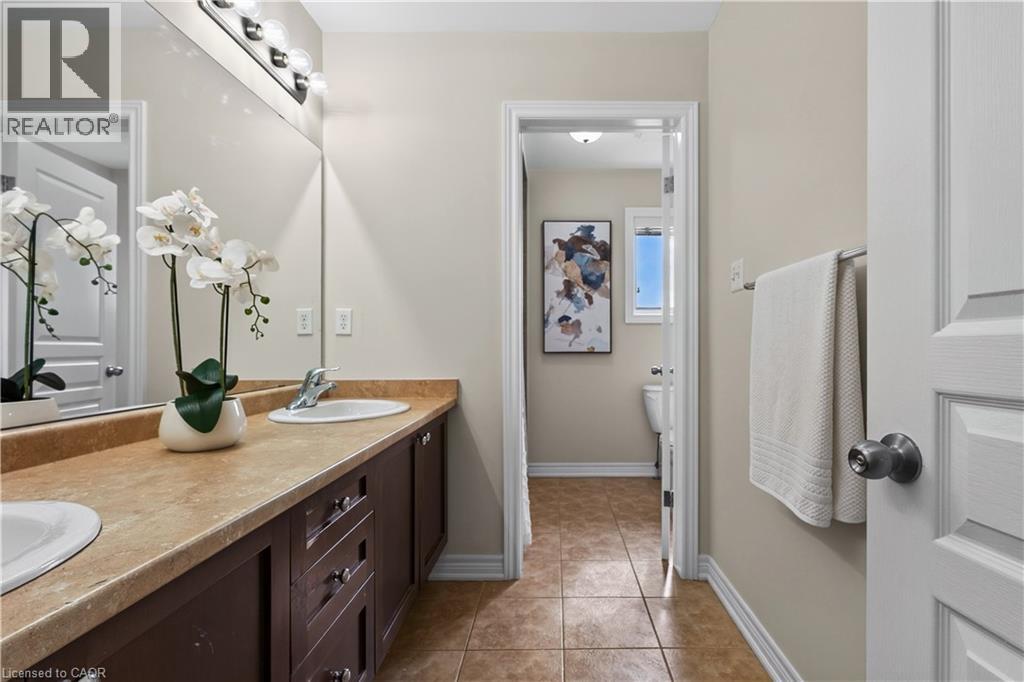
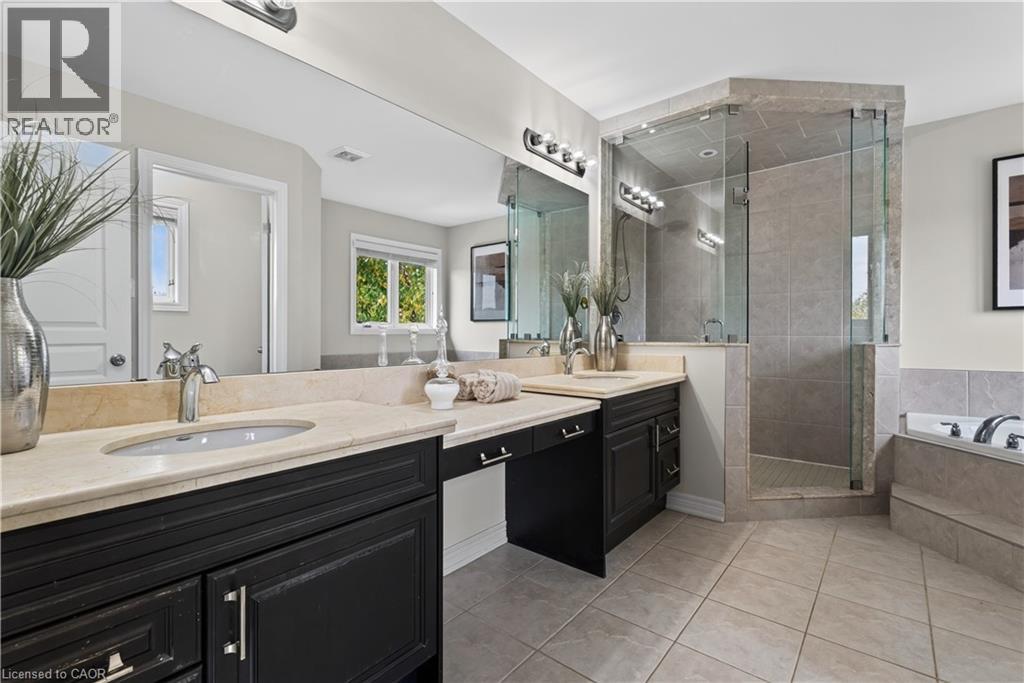
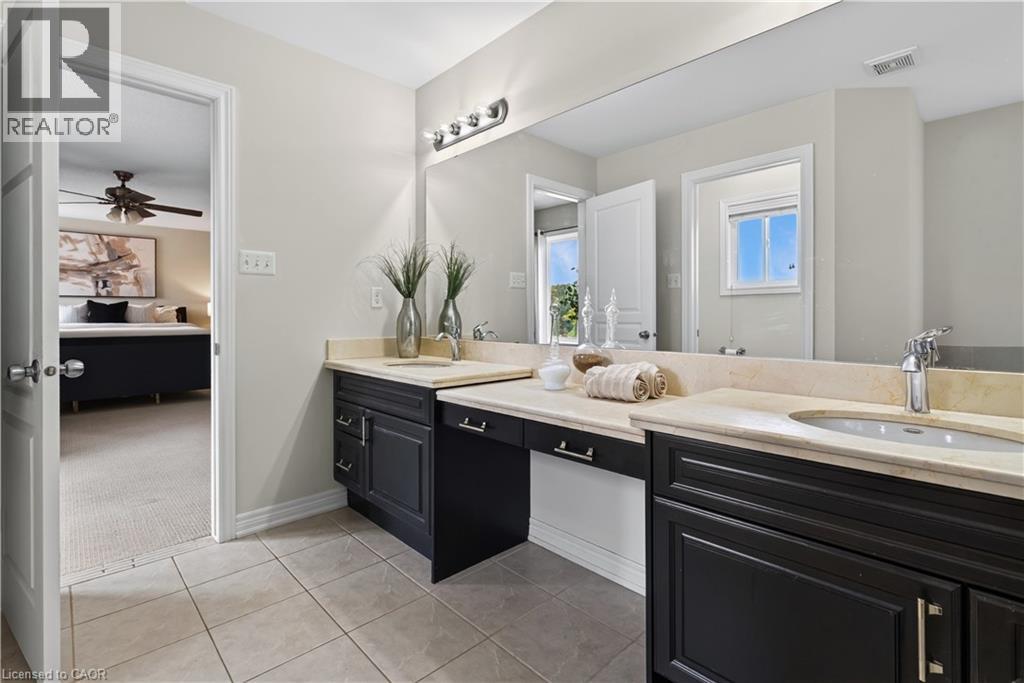
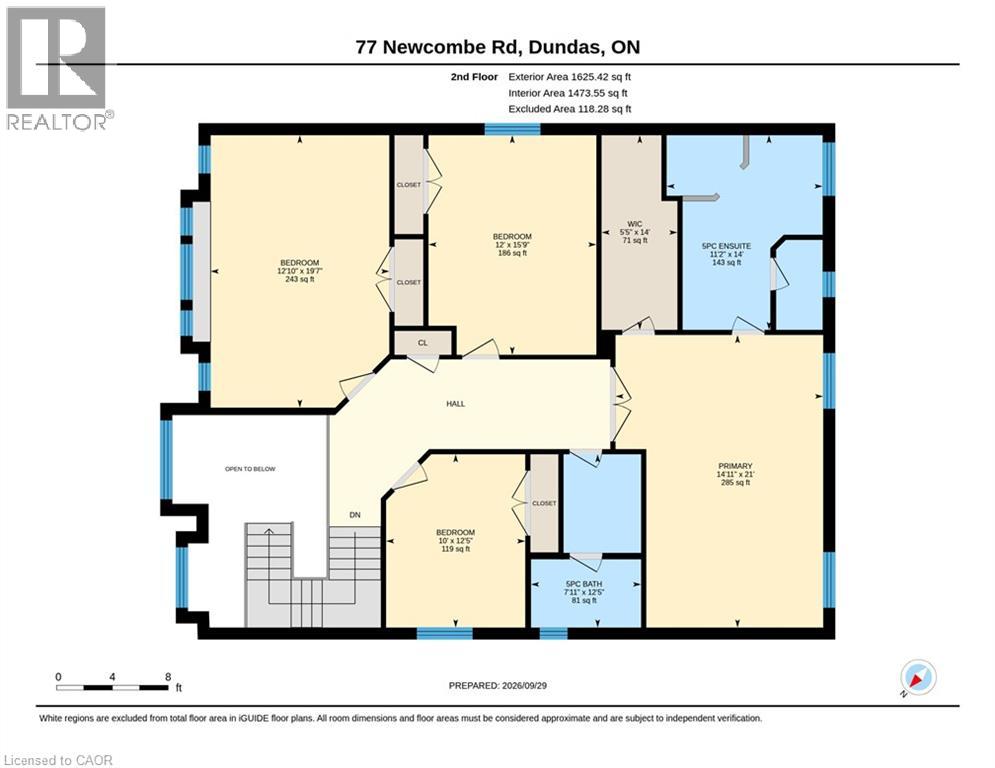
| Second Level | 5pc Bathroom | 14'0'' x 11'2'' | ||
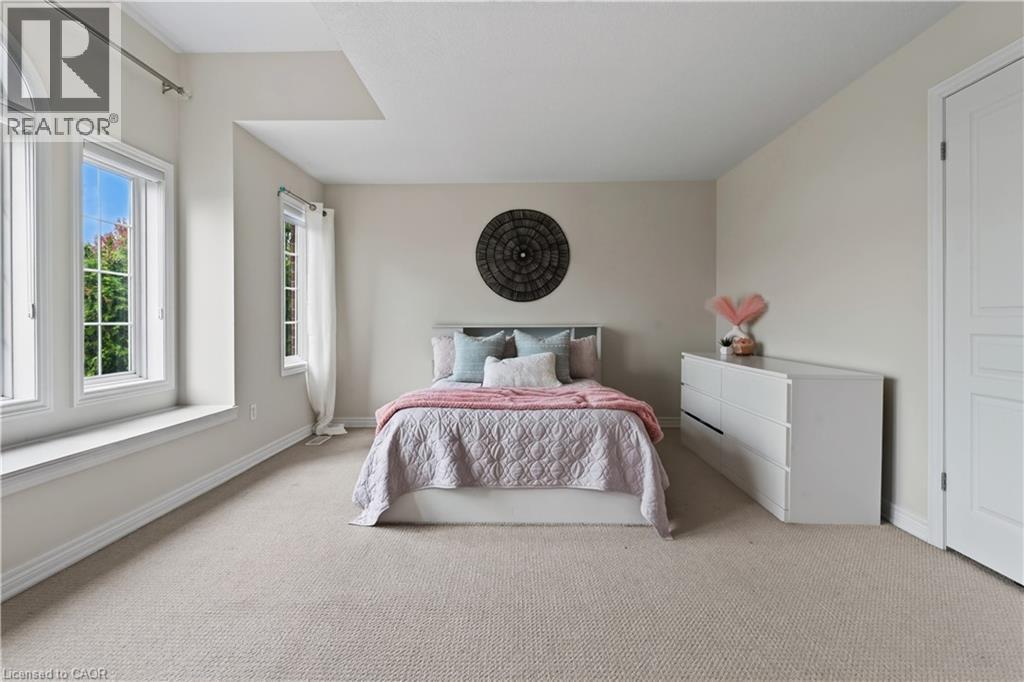
| Second Level | Primary Bedroom | 21'0'' x 14'11'' | ||
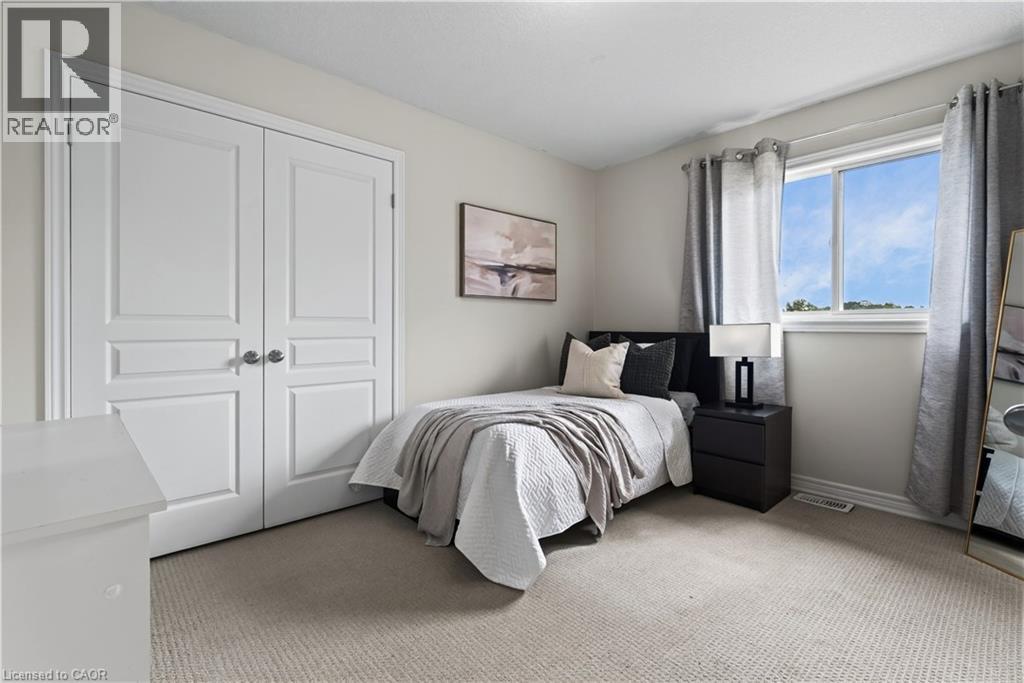
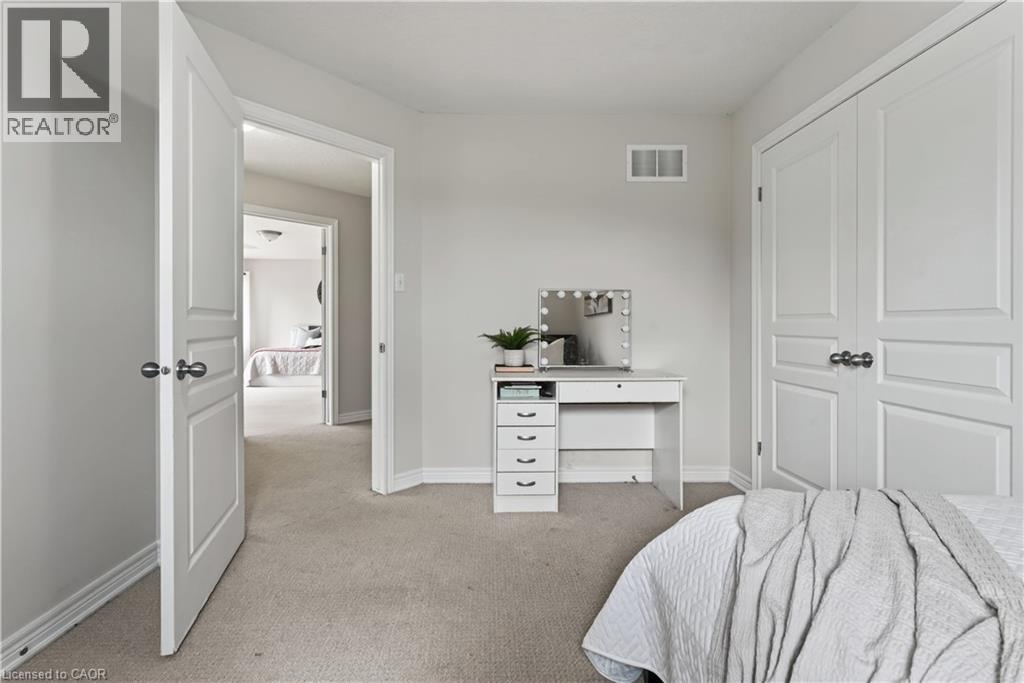
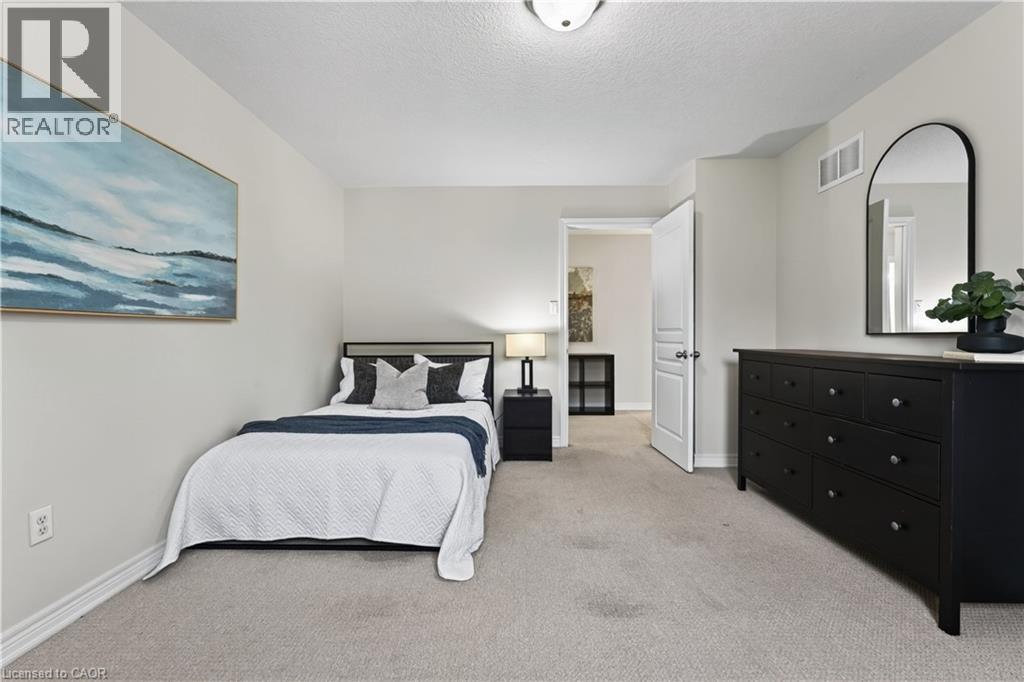
| Second Level | Bedroom | 19'7'' x 12'10'' | ||
| Second Level | Bedroom | 15'9'' x 12'0'' | ||
| Second Level | Bedroom | 12'5'' x 10'0'' | ||
| Second Level | 5pc Ensuite Bath | 14'0'' x 11'2'' | ||
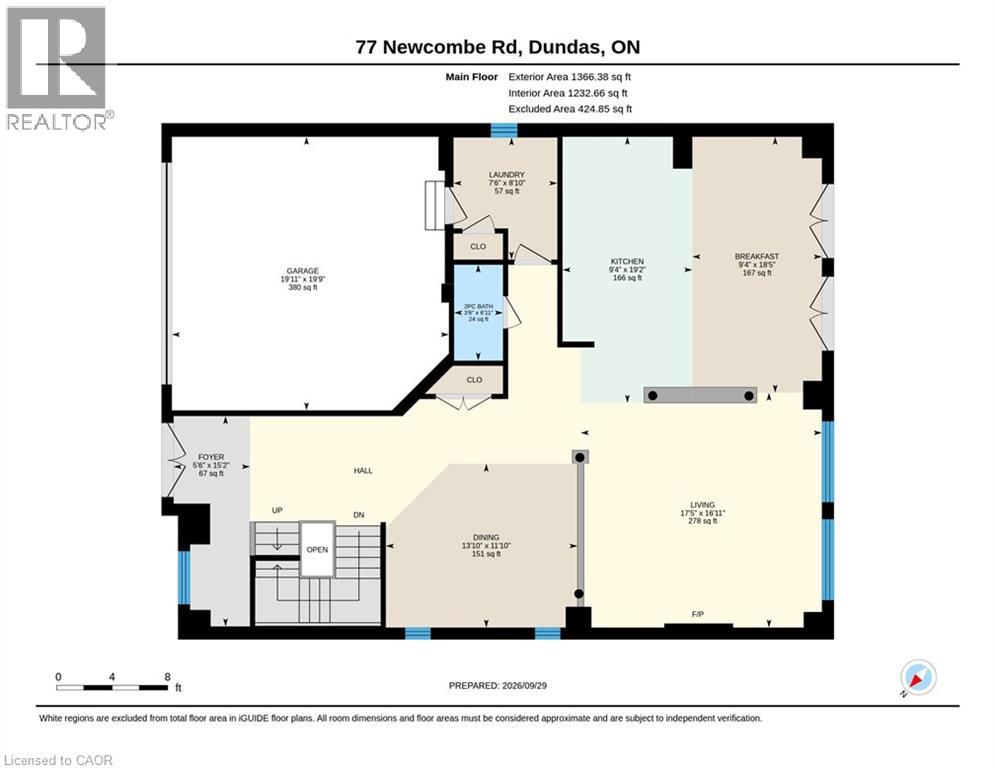
| Main Level | 2pc Bathroom | 6'11'' x 3'6'' | ||
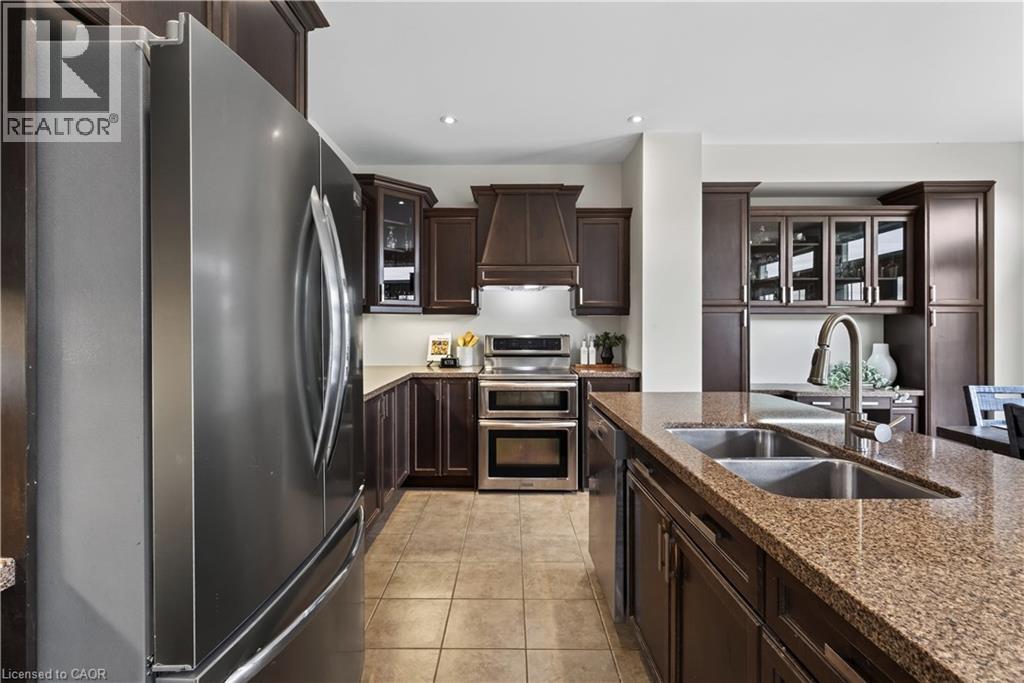
| Main Level | Kitchen | 19'2'' x 9'4'' | ||
| Main Level | Family Room | 16'11'' x 17'5'' | ||
| Main Level | Dining Room | 11'10'' x 13'10'' | ||
| Main Level | Foyer | 15'2'' x 5'6'' |
Utilities
| Cable | Available |
| Electricity | Available |
| Natural Gas | Available |
| Telephone | Available |
https://www.realtor.ca/real-estate/30348531/77-newcombe-road-dundas

The trademarks REALTOR®, REALTORS®, and the REALTOR® logo are controlled by The Canadian Real Estate Association (CREA) and identify real estate professionals who are members of CREA. The trademarks MLS®, Multiple Listing Service® and the associated logos are owned by The Canadian Real Estate Association (CREA) and identify the quality of services provided by real estate professionals who are members of CREA. The trademark DDF® is owned by The Canadian Real Estate Association (CREA) and identifies CREA's Data Distribution Facility (DDF®)
October 01 2026 02:09:08
REALTORS® Association of Hamilton-Burlington
Royal LePage State Realty Inc.