
673 Brant Waterloo Road Unit# 58 Ayr, Ontario N0B 1E0

$67,000
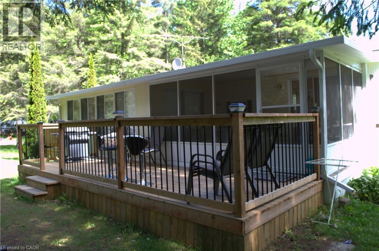
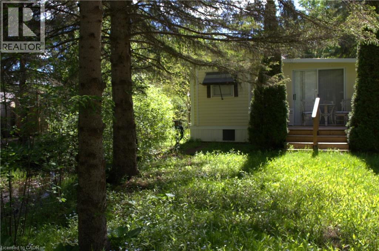
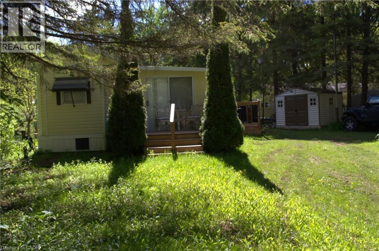
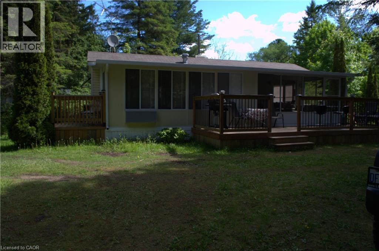
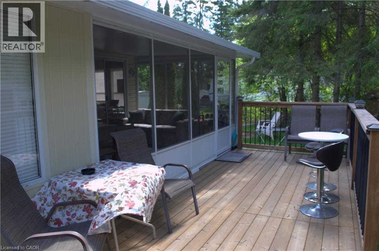
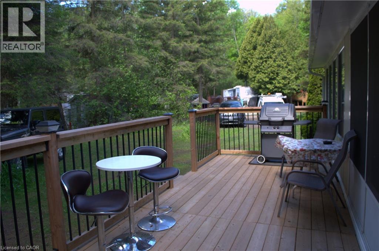
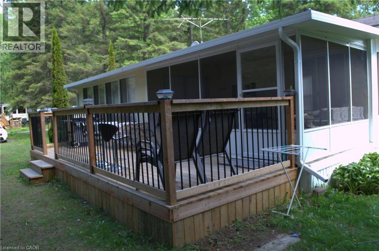
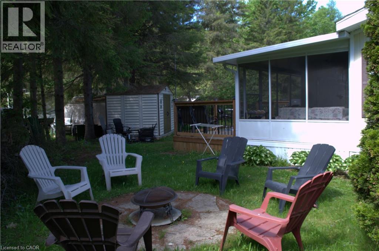
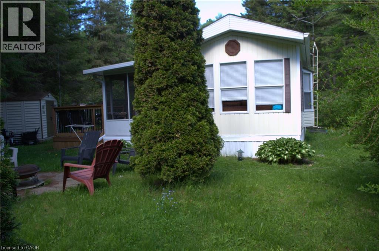
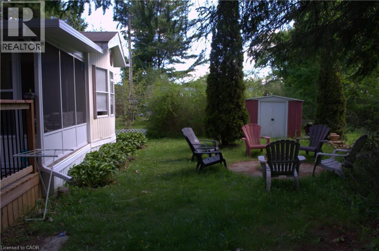
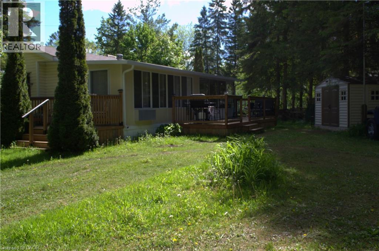
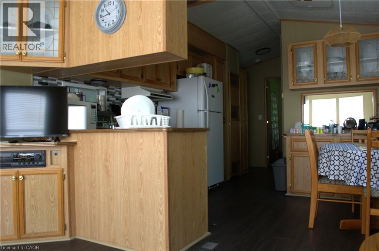
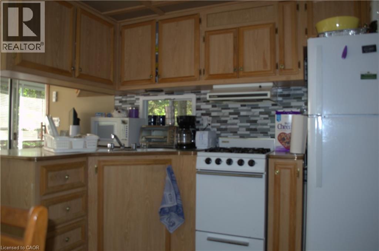
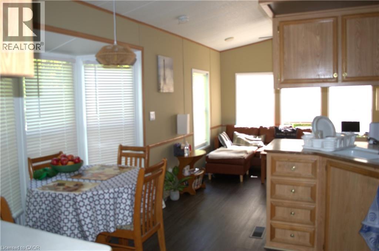
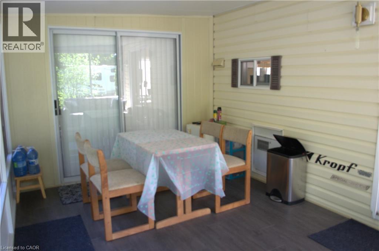
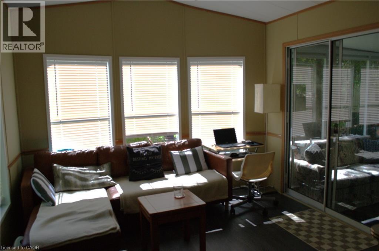
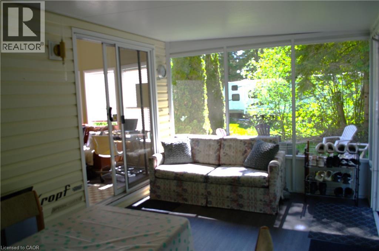
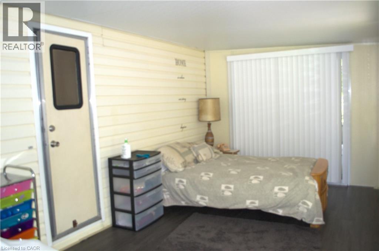
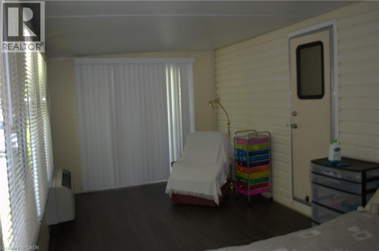
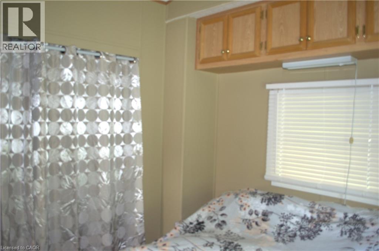
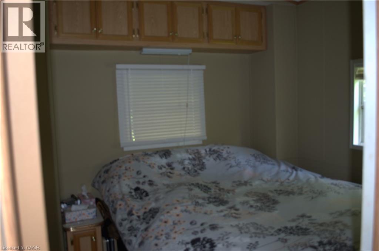
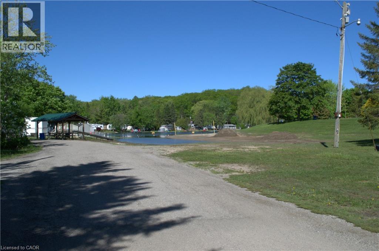
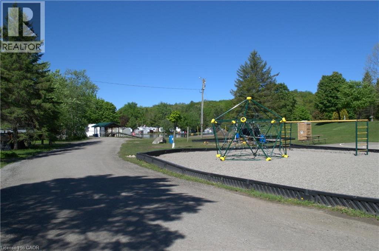
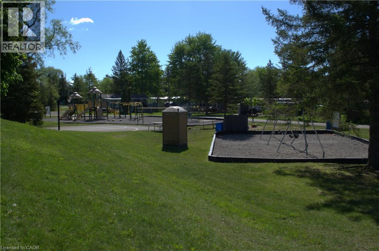
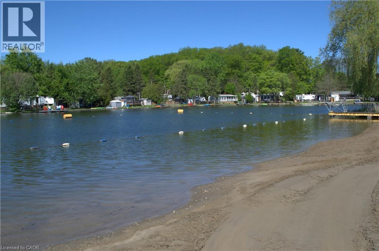
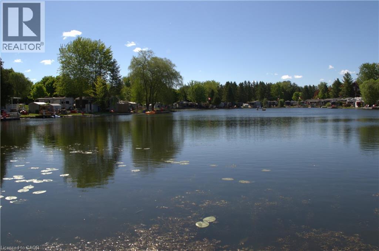
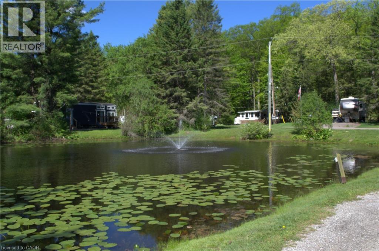
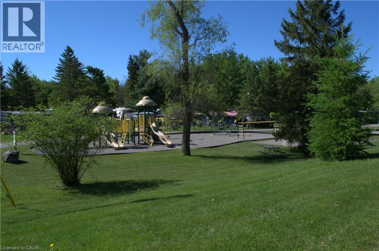
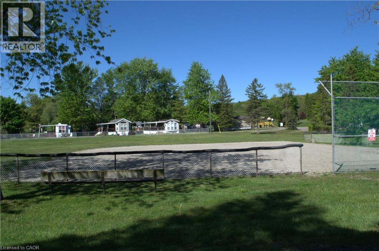
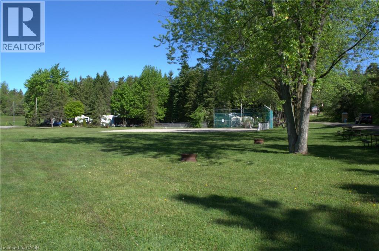
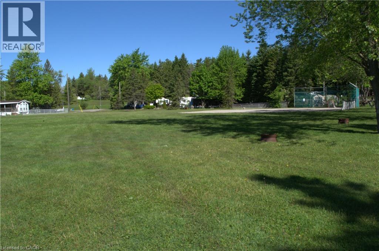
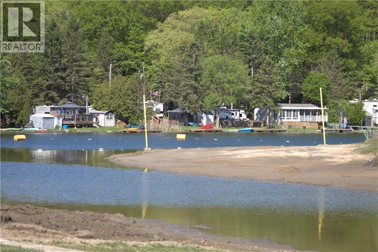
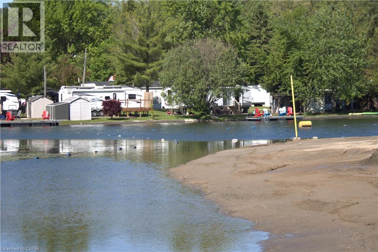
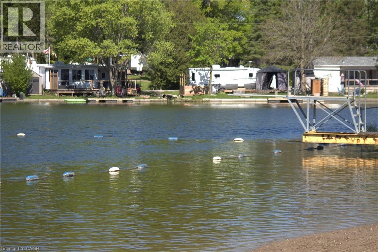
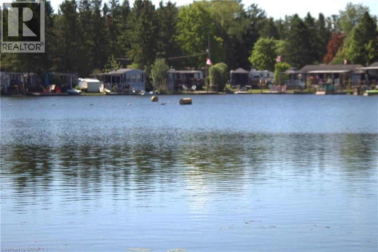
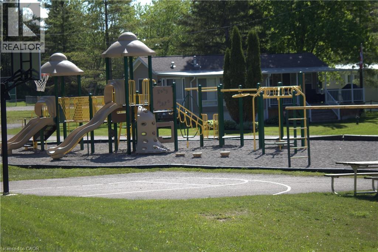
Located in the beautiful and quiet Hillside Lake Park community, this well-maintained seasonal property offers the perfect escape while still being conveniently situated just 30 minutes from Kitchener, Cambridge, Hamilton, Brantford, and Guelph. This family-friendly, well-managed park provides welcoming 6-month seasonal living in a peaceful setting surrounded by mature trees. The spacious 36ft x 11ft trailer features two bedrooms, with one of them being a bedroom addition, as well as a bright and inviting added sunroom that provides extra living space to relax and entertain. Inside, you’ll also find a comfortable living room, a functional kitchen and dining area, and a full bathroom. Enjoy your morning coffee or unwind outdoors on either of the two decks, a large 24ft x 8ft deck and an additional 6ft x 8ft deck, ideal for relaxing throughout the day. The property also includes a fire pit and two storage sheds, one with hydro for added convenience. This turnkey property comes fully equipped with many extras including furniture, shelving, dishes, and more, making for an easy transition for the next owner. Additional updates include a roof that was done 3 years ago and vinyl plank flooring. A rare opportunity to enjoy peaceful seasonal living close to the city in a gorgeous park setting. (id:57134)
Property Details
| MLS® Number | 40834095 |
| Property Type | Single Family |
| Amenities Near By | Beach |
| Community Features | Quiet Area |
| Equipment Type | Propane Tank |
| Features | Conservation/green Belt, Country Residential, Recreational |
| Parking Space Total | 2 |
| Rental Equipment Type | Propane Tank |
| Structure | Shed |
Building
| Bathroom Total | 1 |
| Bedrooms Above Ground | 2 |
| Bedrooms Total | 2 |
| Appliances | Refrigerator, Stove |
| Basement Type | None |
| Construction Style Attachment | Detached |
| Cooling Type | Ductless |
| Exterior Finish | Vinyl Siding |
| Heating Fuel | Propane |
| Heating Type | Heat Pump |
| Stories Total | 1 |
| Size Interior | 792 Sqft |
| Type | Modular |
| Utility Water | Community Water System |
Land
| Access Type | Water Access |
| Acreage | No |
| Land Amenities | Beach |
| Landscape Features | Landscaped |
| Sewer | Septic System |
| Size Total Text | Under 1/2 Acre |
Rooms
| Level | Type | Length | Width | Dimensions |
|---|---|---|---|---|
| Main Level | Bedroom | 18'4'' x 9'4'' | ||
| Main Level | Bedroom | 8'4'' x 8'0'' | ||
| Main Level | 3pc Bathroom | 5'0'' x 7'0'' | ||
| Main Level | Kitchen/dining Room | 15'4'' x 10'0'' | ||
| Main Level | Living Room | 12'8'' x 10'3'' | ||
| Main Level | Sunroom | 17'0'' x 9'6'' |
Utilities
| Electricity | Available |
https://www.realtor.ca/real-estate/29813052/673-brant-waterloo-road-unit-58-ayr

The trademarks REALTOR®, REALTORS®, and the REALTOR® logo are controlled by The Canadian Real Estate Association (CREA) and identify real estate professionals who are members of CREA. The trademarks MLS®, Multiple Listing Service® and the associated logos are owned by The Canadian Real Estate Association (CREA) and identify the quality of services provided by real estate professionals who are members of CREA. The trademark DDF® is owned by The Canadian Real Estate Association (CREA) and identifies CREA's Data Distribution Facility (DDF®)
August 11 2026 08:18:11
REALTORS® Association of Hamilton-Burlington
Red And White Realty Inc.