3 Bedroom
2 Bathroom
700 - 1,100 sqft
Fireplace
Central Air Conditioning
Forced Air
$599,000
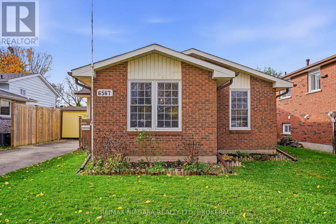
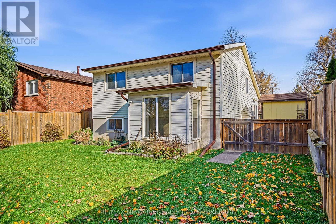
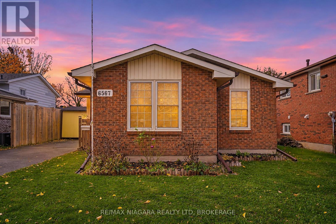
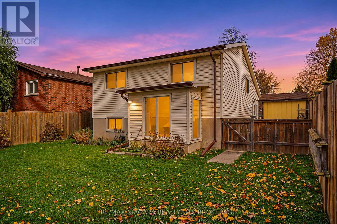
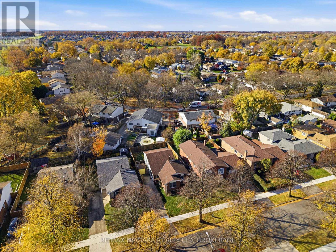
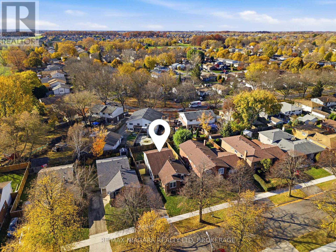
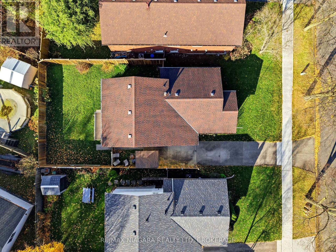
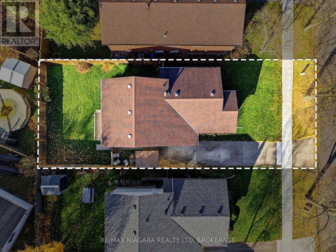
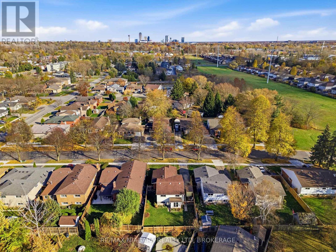
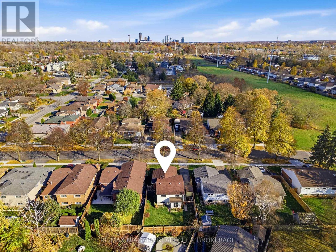
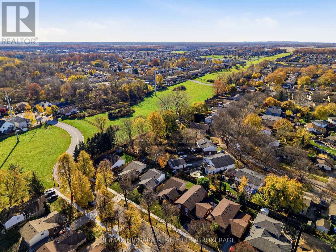
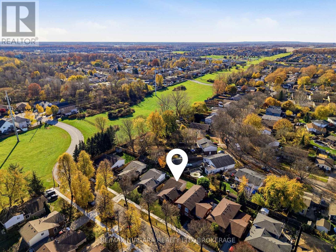
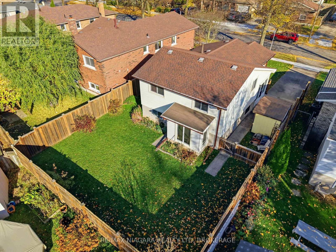
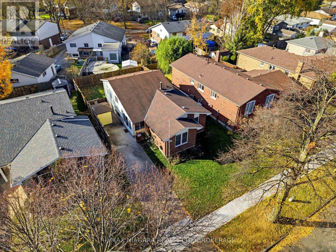
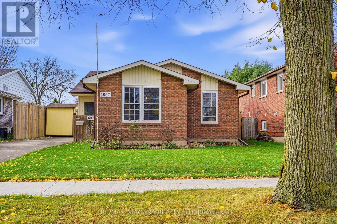
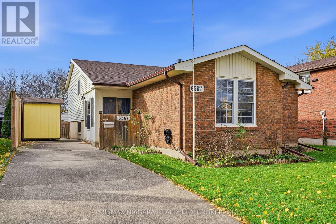
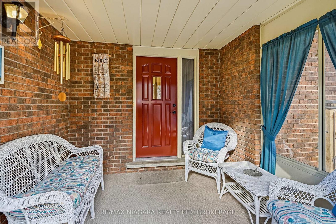
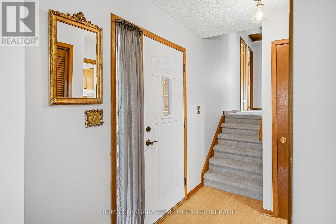
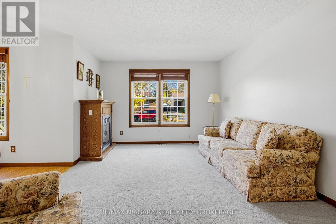
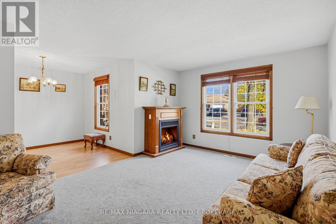
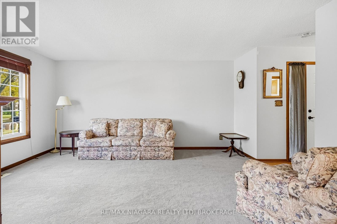
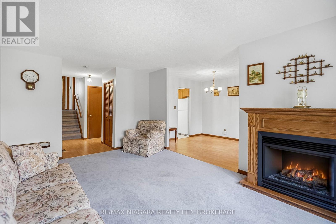
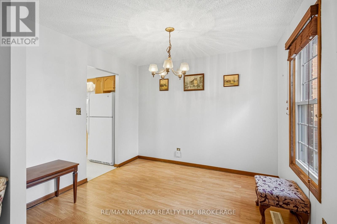
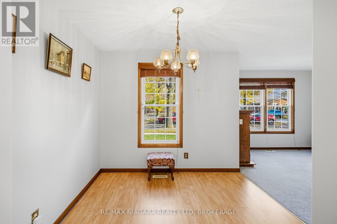
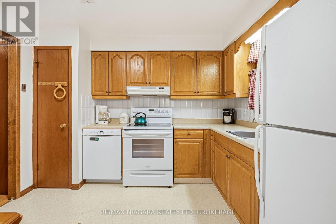
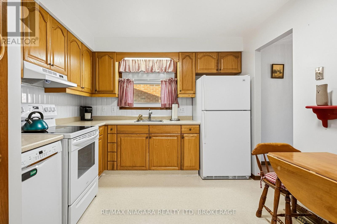
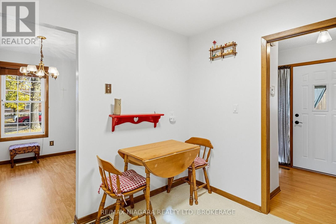
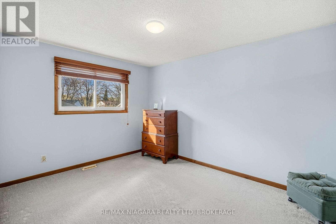
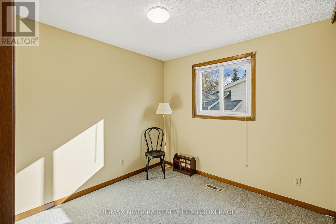
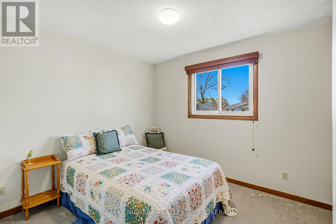
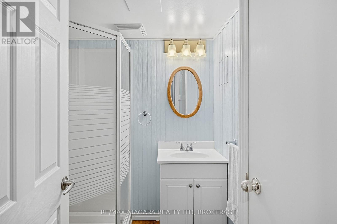
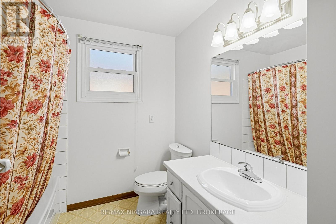
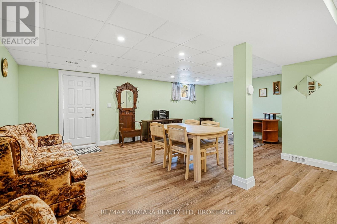
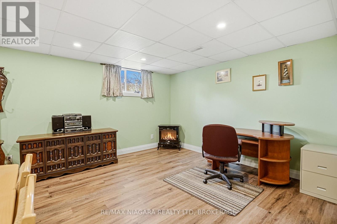
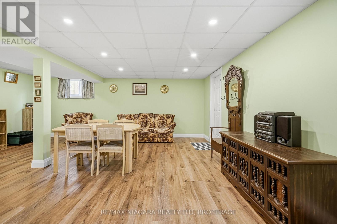
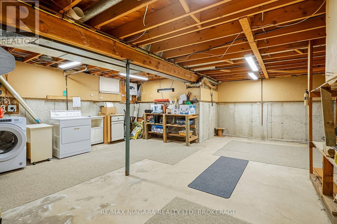
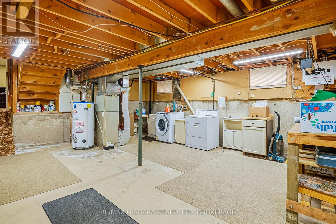
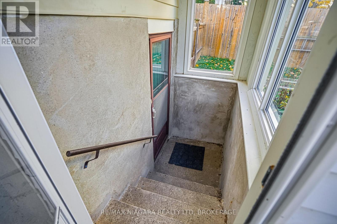
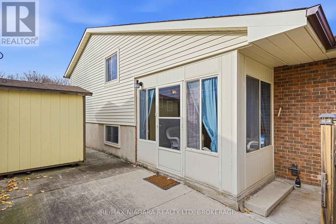
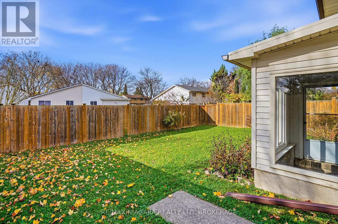
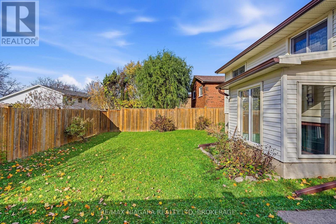
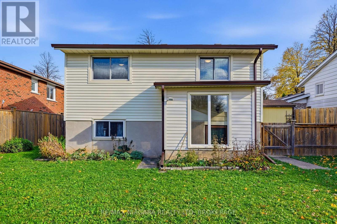
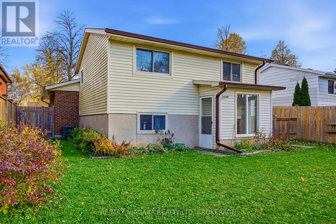
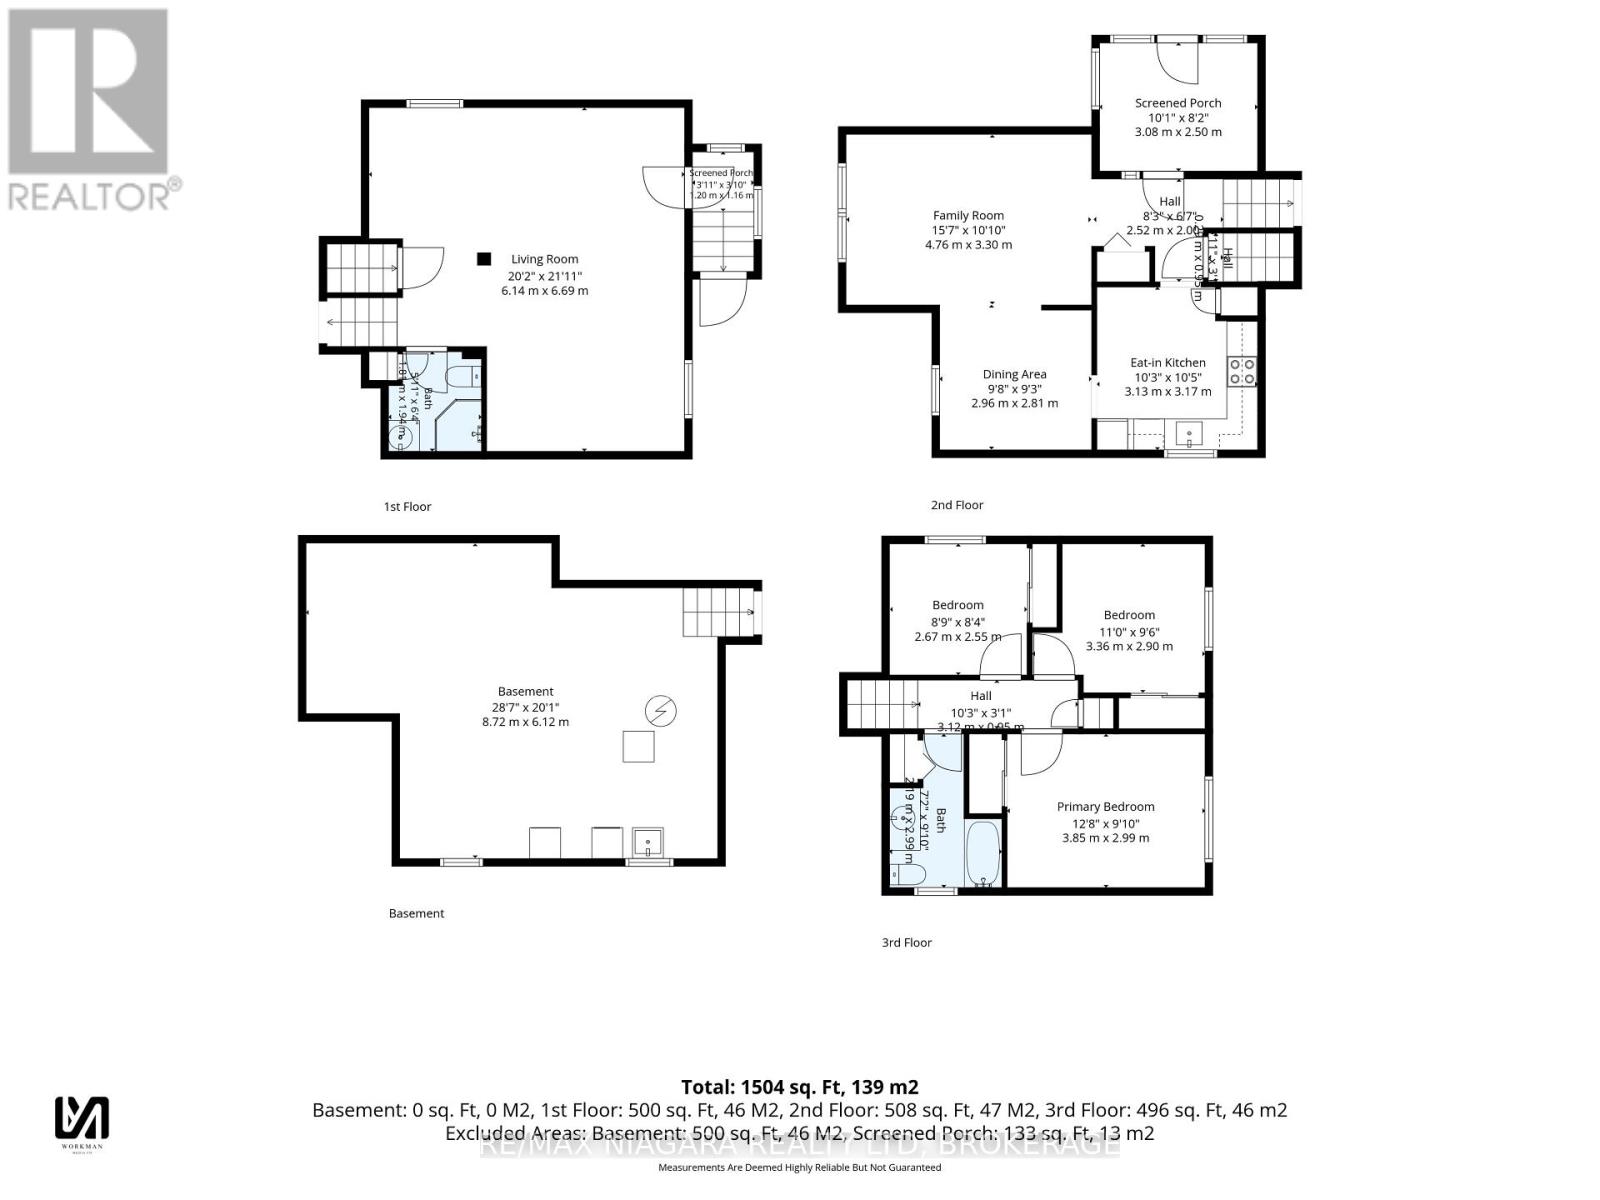
Offered for sale for the first time, this one-owner, four-level backsplit presents a wonderful opportunity to own a home in an established Niagara Falls neighbourhood. Offering 3 bedrooms, 2 bathrooms and a versatile layout, this home provides plenty of living space and possibilities. The main level features a spacious living room with a gas fireplace, creating a warm and inviting atmosphere, along with a separate dining area and a functional kitchen with ample cabinetry. The upper level offers three bedrooms and a full bathroom. The additional levels provide excellent versatility, including a finished recreation room, ideal for entertaining, relaxing or creating additional living space. A particularly appealing feature is the separate walk-up entrance from the lower level, providing convenient direct access to the outdoors and added flexibility for a variety of uses. Step outside to enjoy the fully fenced backyard, offering privacy and space for outdoor enjoyment, gardening or entertaining. A storage shed provides additional convenience. A wonderful opportunity to purchase a home with a desirable four-level layout, finished recreation room and convenient walk-up access. Bring your ideas and discover the possibilities this property has to offer! (id:57134)
Property Details
|
MLS® Number
|
X14160228 |
|
Property Type
|
Single Family |
|
Community Name
|
218 - West Wood |
|
Parking Space Total
|
2 |
Building
|
Bathroom Total
|
2 |
|
Bedrooms Above Ground
|
3 |
|
Bedrooms Total
|
3 |
|
Age
|
31 To 50 Years |
|
Amenities
|
Fireplace(s) |
|
Appliances
|
Dishwasher, Dryer, Stove, Washer, Window Coverings, Refrigerator |
|
Basement Development
|
Finished |
|
Basement Features
|
Walk Out |
|
Basement Type
|
N/a (finished) |
|
Construction Style Attachment
|
Detached |
|
Construction Style Split Level
|
Backsplit |
|
Cooling Type
|
Central Air Conditioning |
|
Exterior Finish
|
Brick Veneer, Vinyl Siding |
|
Fireplace Present
|
Yes |
|
Fireplace Total
|
1 |
|
Foundation Type
|
Poured Concrete |
|
Heating Fuel
|
Natural Gas |
|
Heating Type
|
Forced Air |
|
Size Interior
|
700 - 1,100 Sqft |
|
Type
|
House |
|
Utility Water
|
Municipal Water |
Parking
Land
|
Acreage
|
No |
|
Sewer
|
Sanitary Sewer |
|
Size Depth
|
100 Ft |
|
Size Frontage
|
45 Ft |
|
Size Irregular
|
45 X 100 Ft |
|
Size Total Text
|
45 X 100 Ft |
Rooms
| Level |
Type |
Length |
Width |
Dimensions |
|
Basement |
Utility Room |
8.72 m |
6.12 m |
8.72 m x 6.12 m |
|
Lower Level |
Bathroom |
2.19 m |
2.99 m |
2.19 m x 2.99 m |
|
Main Level |
Sunroom |
4.76 m |
3.3 m |
4.76 m x 3.3 m |
|
Main Level |
Living Room |
4.76 m |
3.3 m |
4.76 m x 3.3 m |
|
Main Level |
Dining Room |
2.96 m |
2.81 m |
2.96 m x 2.81 m |
|
Main Level |
Kitchen |
3.13 m |
3.17 m |
3.13 m x 3.17 m |
|
Upper Level |
Bedroom |
3.85 m |
2.99 m |
3.85 m x 2.99 m |
|
Upper Level |
Bedroom 2 |
3.36 m |
2.9 m |
3.36 m x 2.9 m |
|
Upper Level |
Bedroom 3 |
2.67 m |
2.55 m |
2.67 m x 2.55 m |
|
Upper Level |
Bathroom |
2.19 m |
2.99 m |
2.19 m x 2.99 m |
Utilities
|
Cable
|
Installed |
|
Electricity
|
Installed |
|
Sewer
|
Installed |
https://www.realtor.ca/real-estate/30491396/6567-charnwood-avenue-niagara-falls-west-wood-218-west-wood