3 Bedroom
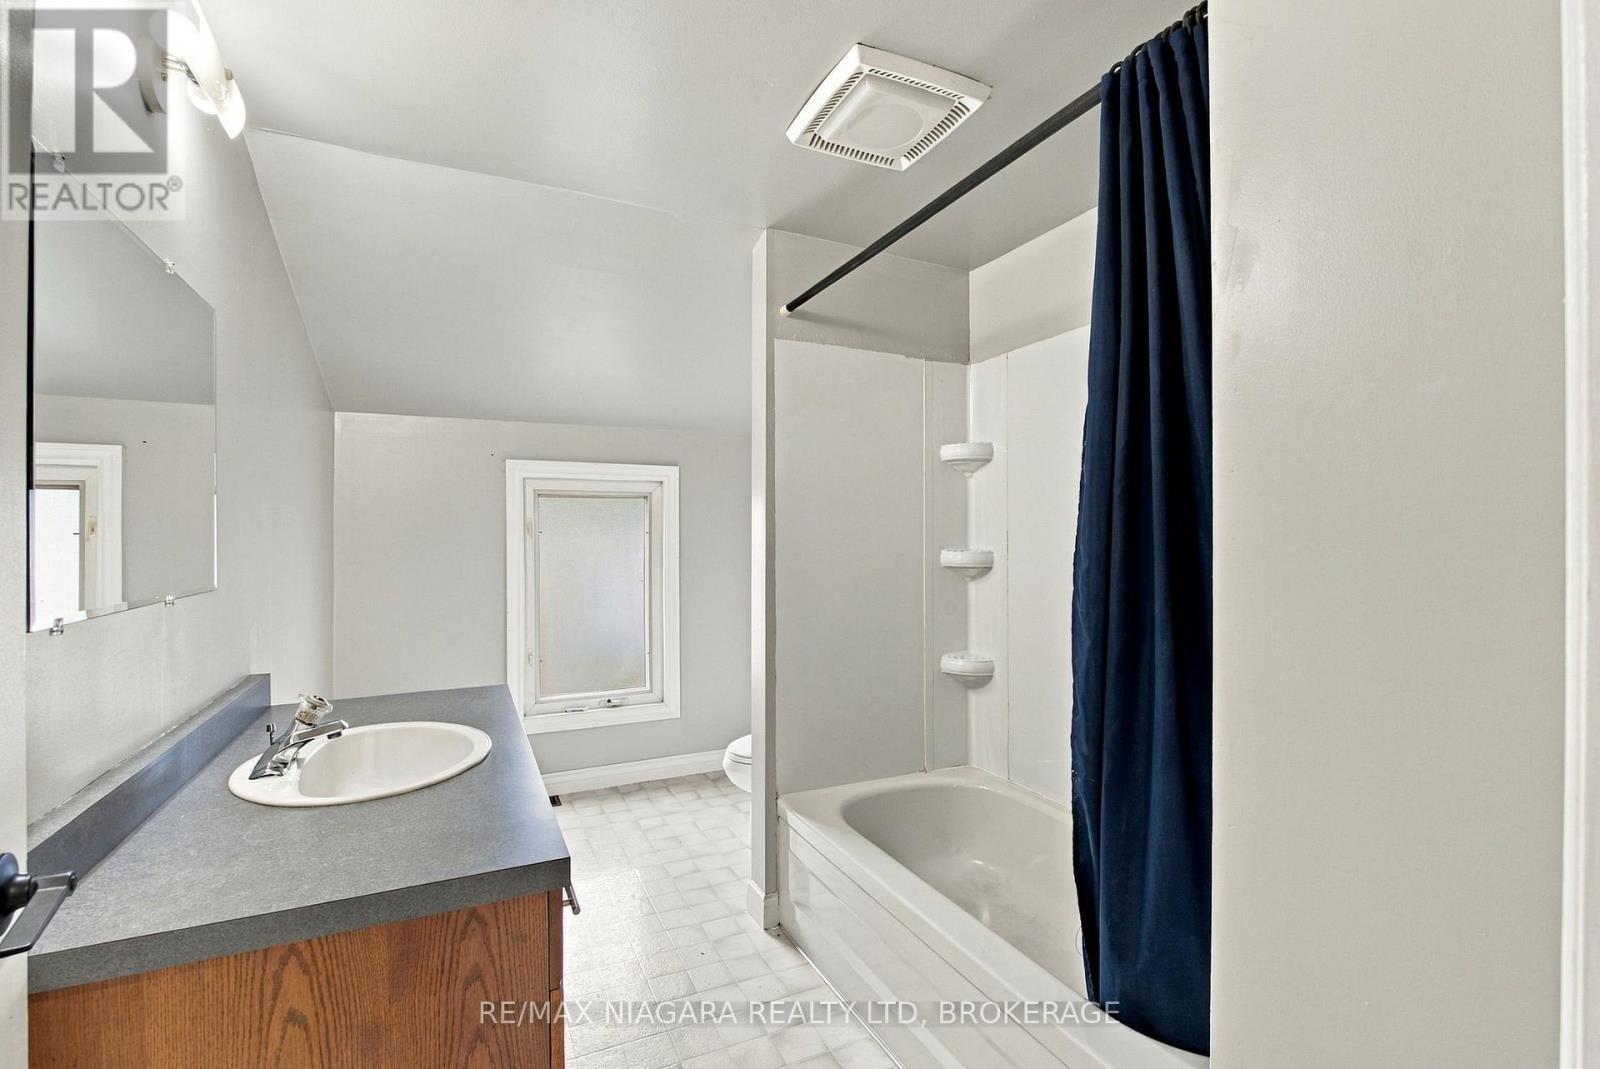
2 Bathroom
1,500 - 2,000 sqft
Central Air Conditioning
Forced Air
$399,900
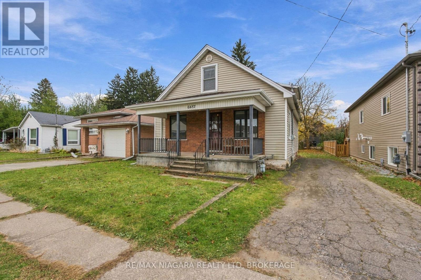
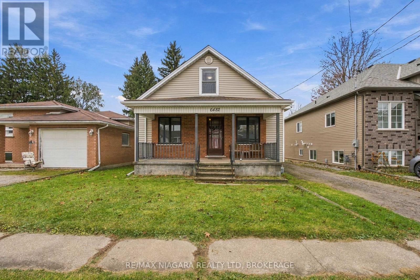
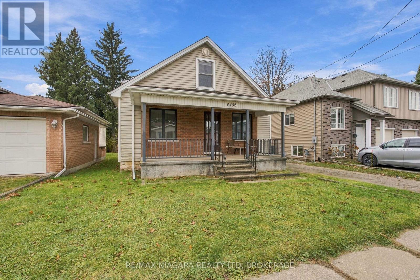
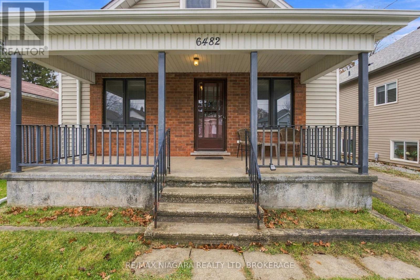
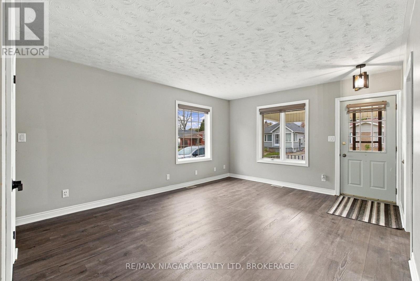
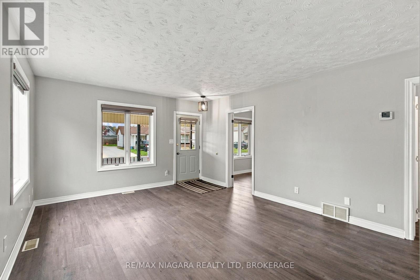
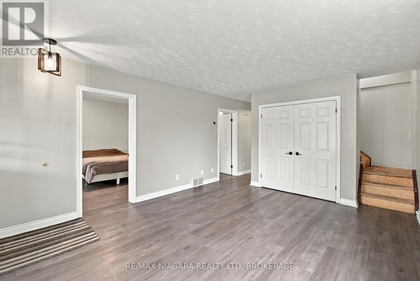
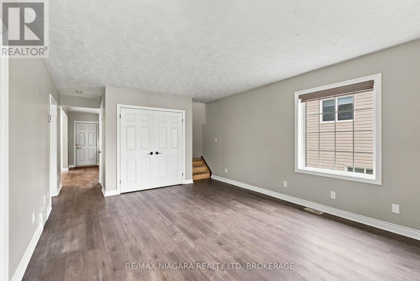
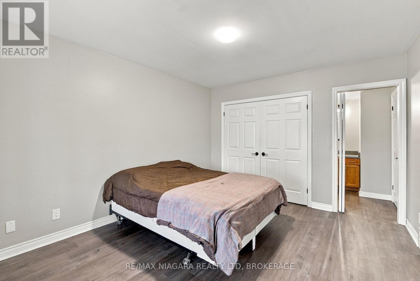
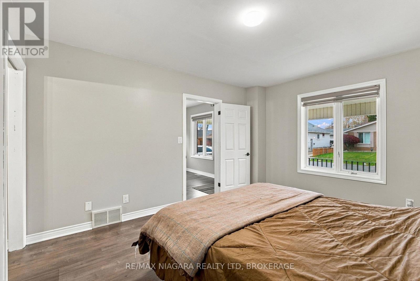
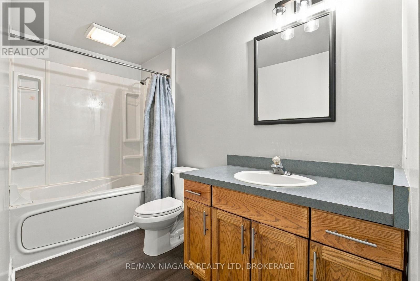
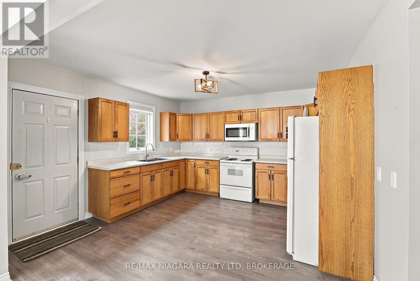
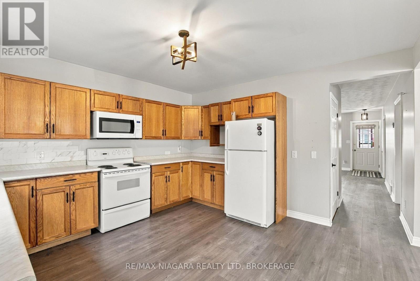
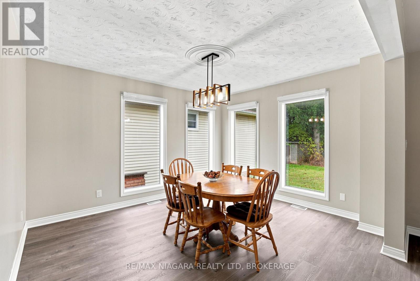
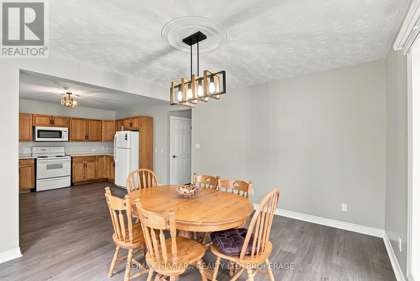
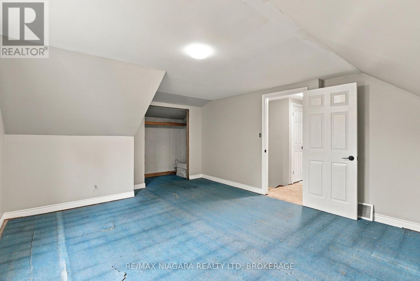
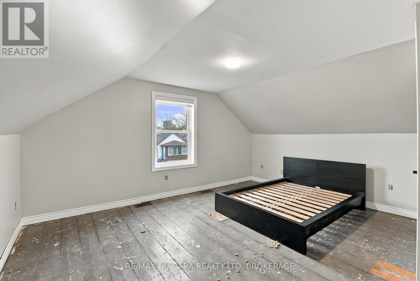
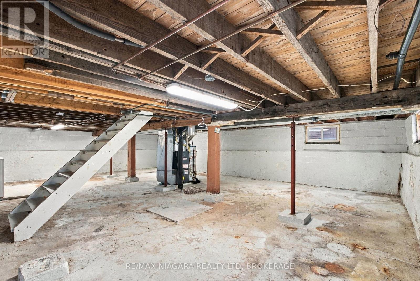
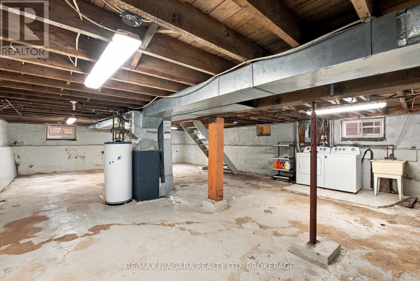
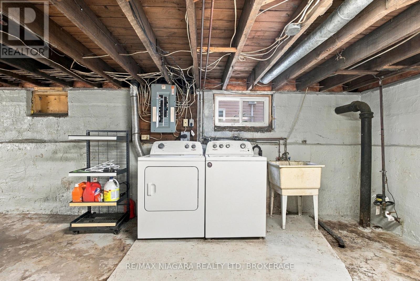
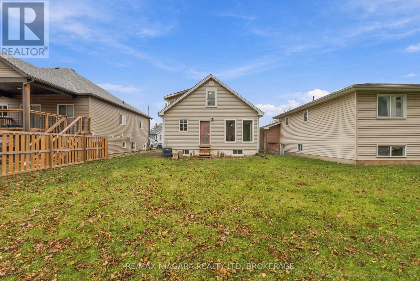
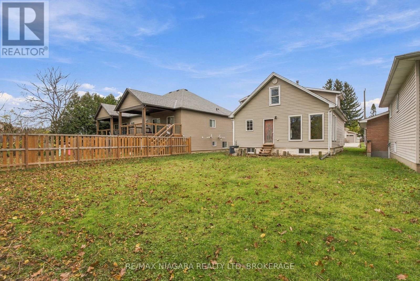
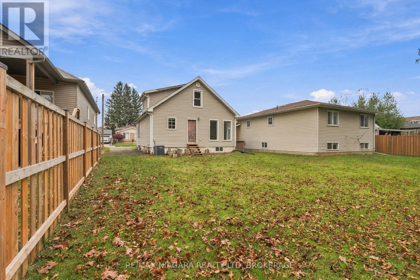
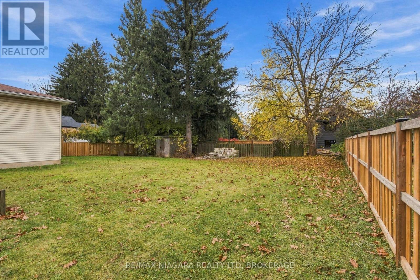
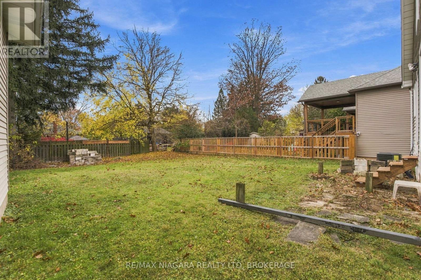
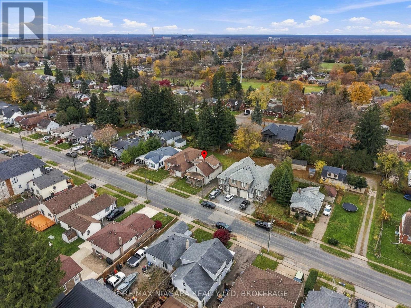
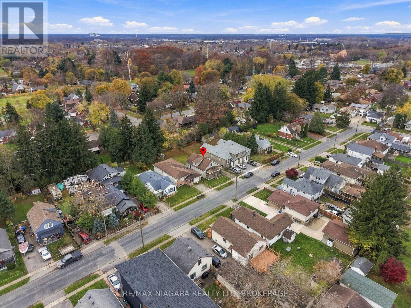
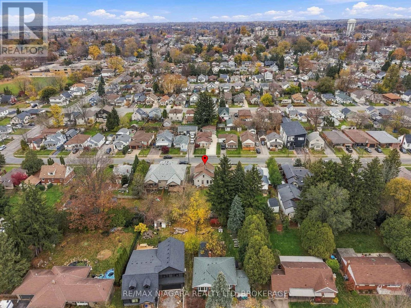
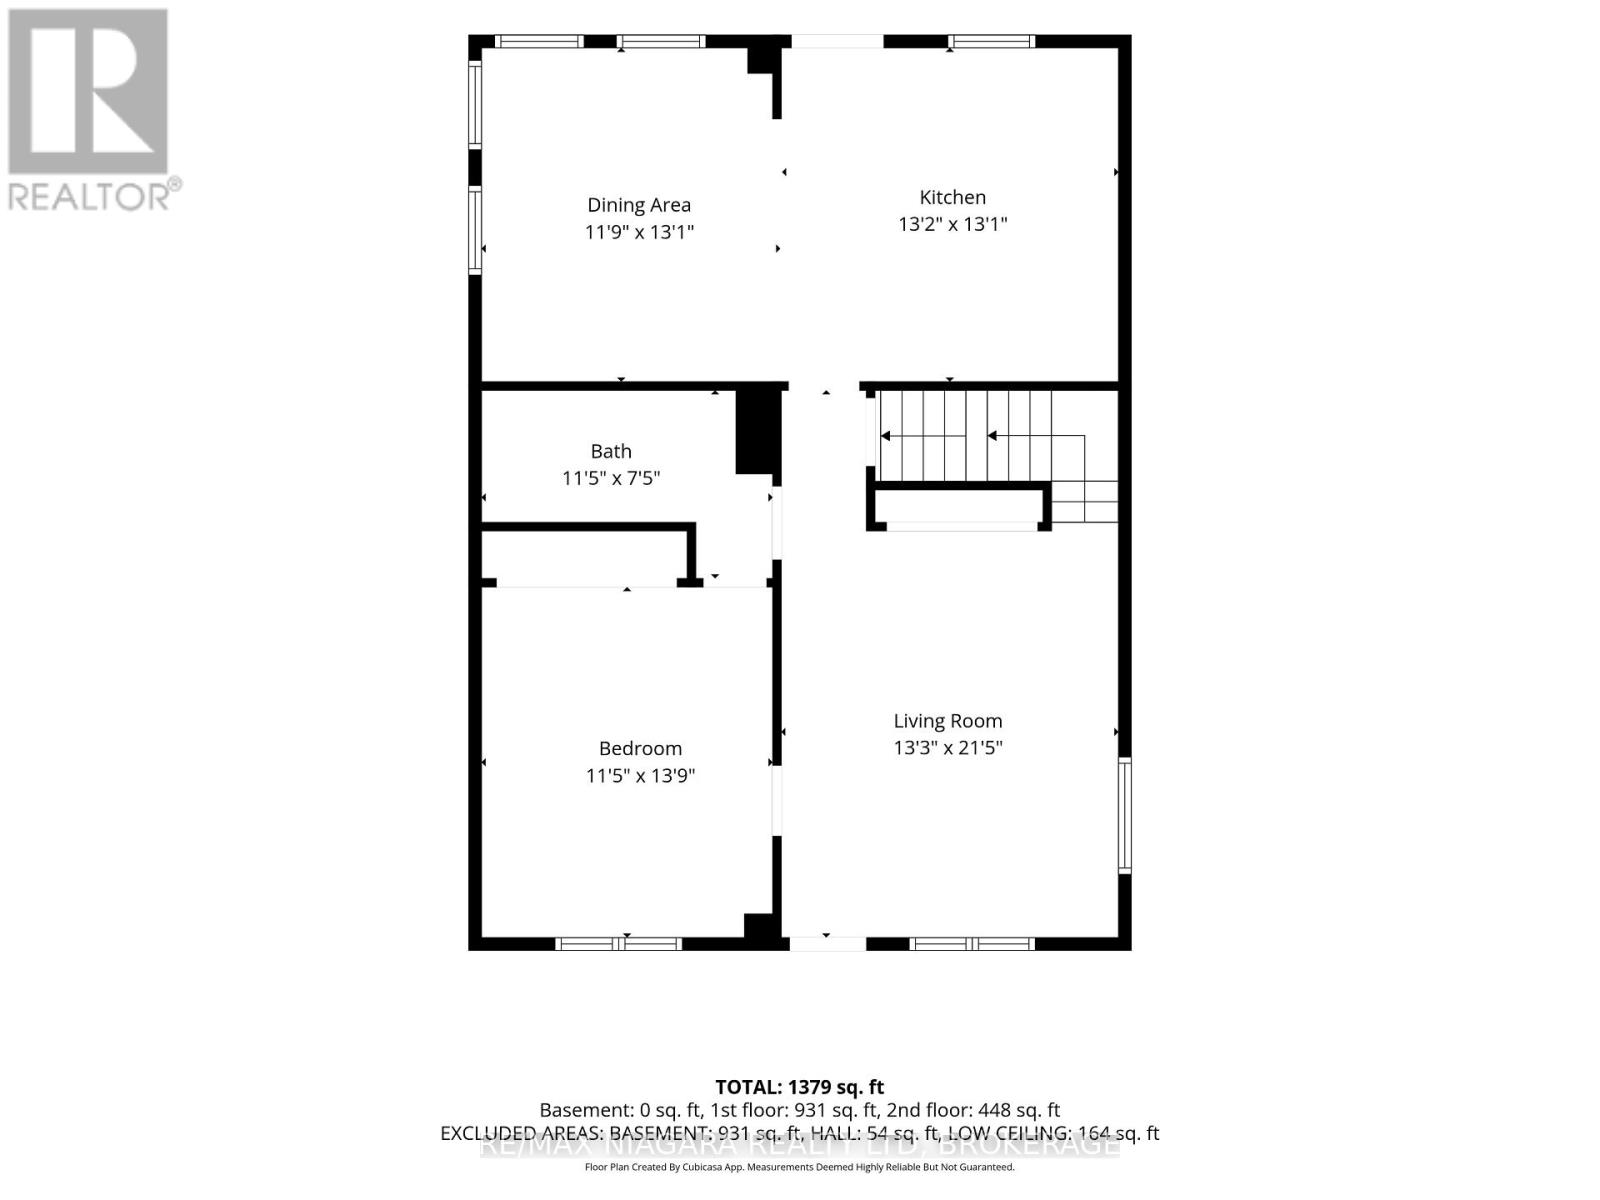
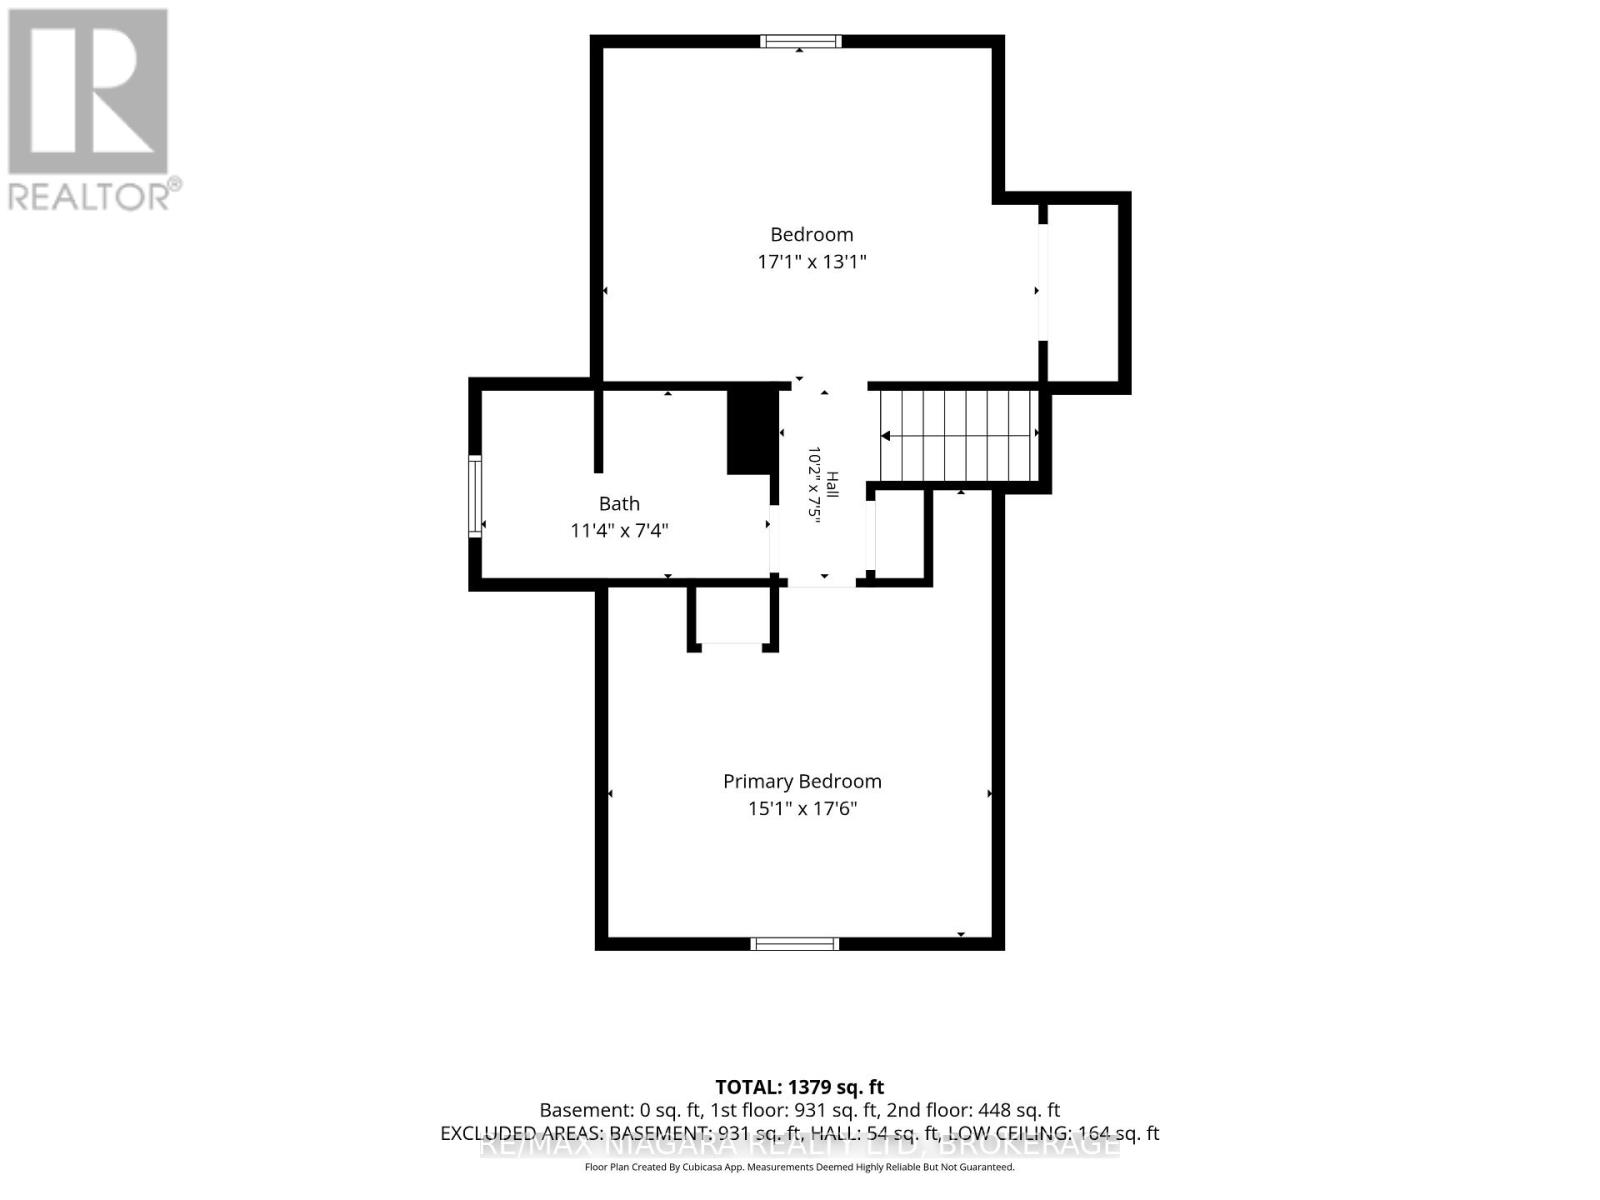
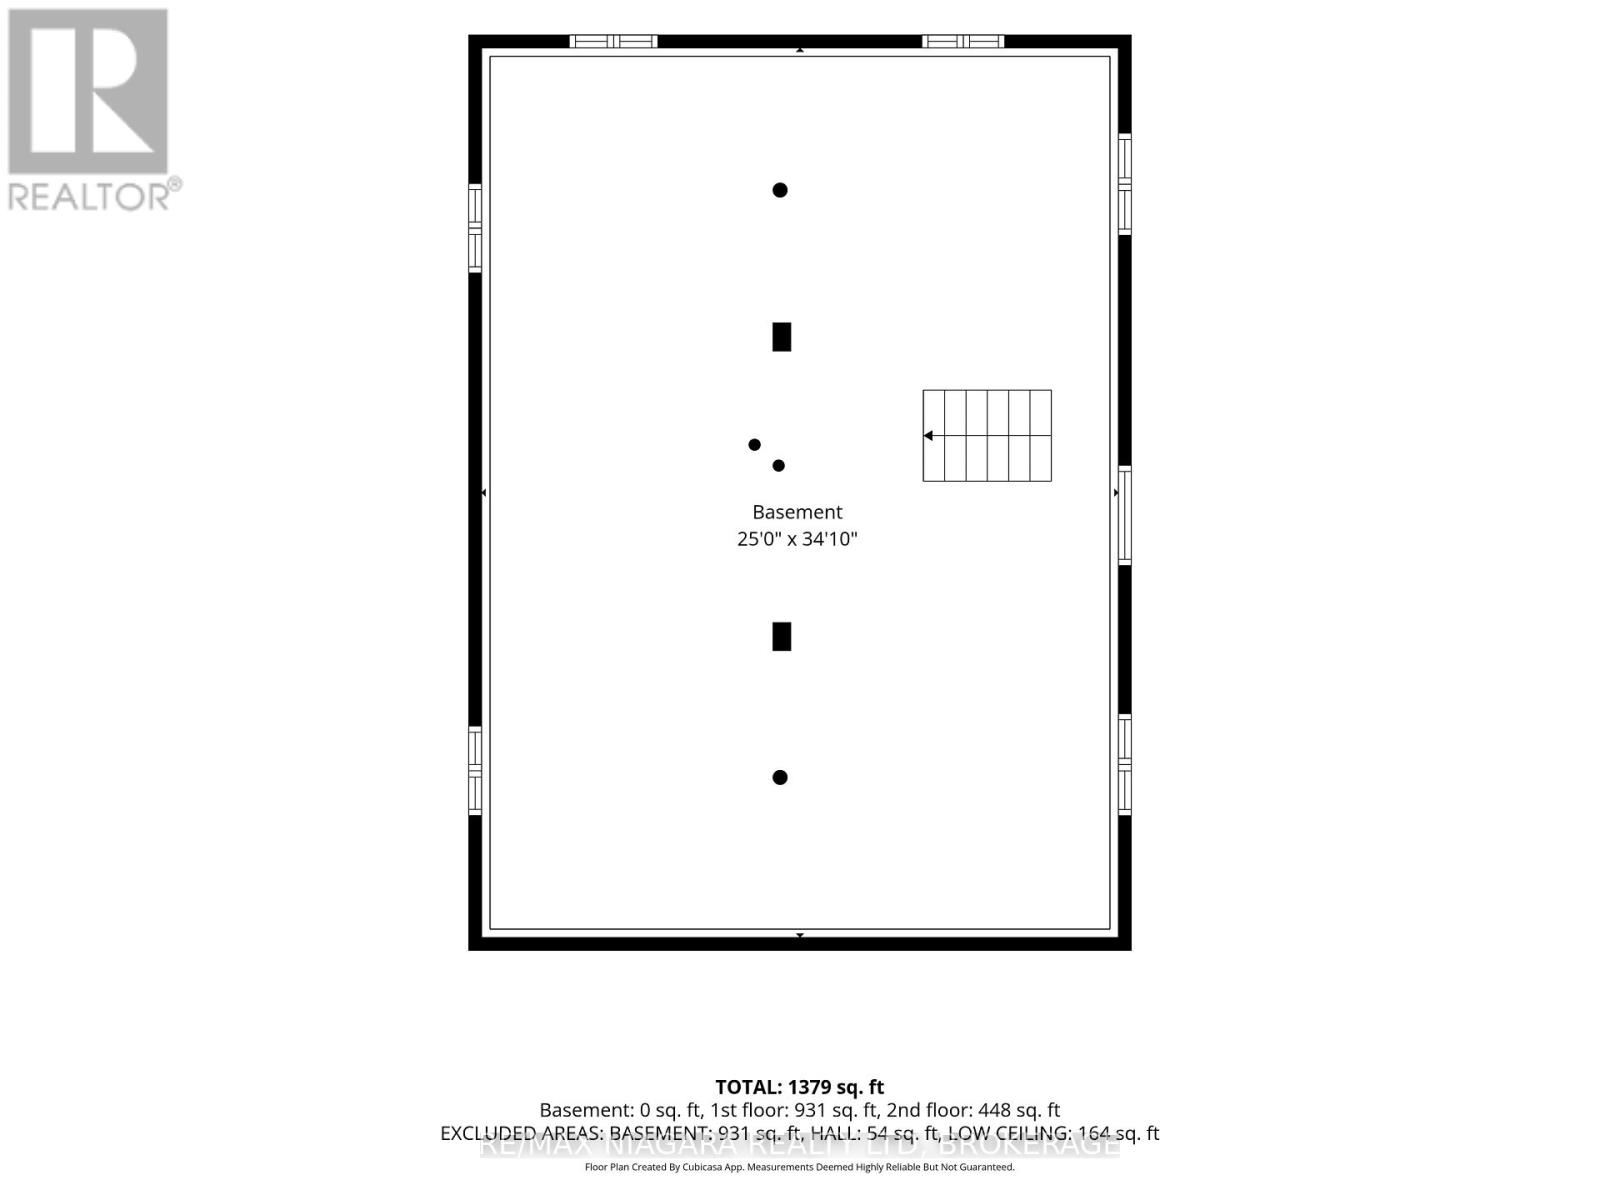
Welcome to 6482 Murray Street in Niagara Falls' Dorchester neighbourhood. This detached 1.5-storey home offers over 1,500 sq ft of above-grade living space, more room than you'll often find at this price, plus 3 bedrooms and 2 full bathrooms on a large 40 x 131 ft lot. The main-floor primary bedroom enjoys ensuite privilege to a renovated 4-piece bathroom, ideal for anyone who wants one-level living. The main floor has been refreshed with vinyl plank flooring, fresh paint and updated light fixtures, and the kitchen opens to a bright dining area with windows on three sides. Upstairs you'll find two more bedrooms and a second 4-piece bathroom, ready for your finishing touches. Newer furnace and central air. The full unfinished basement holds the laundry and offers plenty of storage. Outside, enjoy a covered front porch, a private driveway and a deep, fenced backyard with room to garden, play or relax. A great opportunity for first-time buyers, downsizers or anyone ready to add their own style. (id:57134)
Property Details
|
MLS® Number
|
X14187002 |
|
Property Type
|
Single Family |
|
Community Name
|
216 - Dorchester |
|
Equipment Type
|
Water Heater |
|
Features
|
Irregular Lot Size, Level |
|
Parking Space Total
|
4 |
|
Rental Equipment Type
|
Water Heater |
|
Structure
|
Porch |
Building
|
Bathroom Total
|
2 |
|
Bedrooms Above Ground
|
3 |
|
Bedrooms Total
|
3 |
|
Age
|
51 To 99 Years |
|
Appliances
|
Water Meter, Dryer, Stove, Washer, Window Coverings, Refrigerator |
|
Basement Development
|
Unfinished |
|
Basement Type
|
Full (unfinished) |
|
Construction Style Attachment
|
Detached |
|
Cooling Type
|
Central Air Conditioning |
|
Exterior Finish
|
Brick Facing, Vinyl Siding |
|
Foundation Type
|
Concrete |
|
Heating Fuel
|
Natural Gas |
|
Heating Type
|
Forced Air |
|
Stories Total
|
2 |
|
Size Interior
|
1,500 - 2,000 Sqft |
|
Type
|
House |
|
Utility Water
|
Municipal Water |
Parking
Land
|
Acreage
|
No |
|
Fence Type
|
Fenced Yard |
|
Sewer
|
Sanitary Sewer |
|
Size Depth
|
131 Ft ,7 In |
|
Size Frontage
|
40 Ft |
|
Size Irregular
|
40 X 131.6 Ft ; Irregular |
|
Size Total Text
|
40 X 131.6 Ft ; Irregular|under 1/2 Acre |
Rooms
| Level |
Type |
Length |
Width |
Dimensions |
|
Second Level |
Bedroom 2 |
5.33 m |
4.6 m |
5.33 m x 4.6 m |
|
Second Level |
Bedroom 3 |
5.21 m |
3.99 m |
5.21 m x 3.99 m |
|
Second Level |
Bathroom |
3.45 m |
2.24 m |
3.45 m x 2.24 m |
|
Basement |
Utility Room |
10.62 m |
7.62 m |
10.62 m x 7.62 m |
|
Main Level |
Living Room |
6.53 m |
4.04 m |
6.53 m x 4.04 m |
|
Main Level |
Dining Room |
3.99 m |
3.58 m |
3.99 m x 3.58 m |
|
Main Level |
Kitchen |
4.01 m |
3.99 m |
4.01 m x 3.99 m |
|
Main Level |
Primary Bedroom |
4.19 m |
3.48 m |
4.19 m x 3.48 m |
|
Main Level |
Bathroom |
3.48 m |
2.26 m |
3.48 m x 2.26 m |
Utilities
|
Cable
|
Available |
|
Electricity
|
Installed |
https://www.realtor.ca/real-estate/30519834/6482-murray-street-niagara-falls-dorchester-216-dorchester