
6020 Keith Street Niagara Falls, Ontario L2J 1K2

$619,900
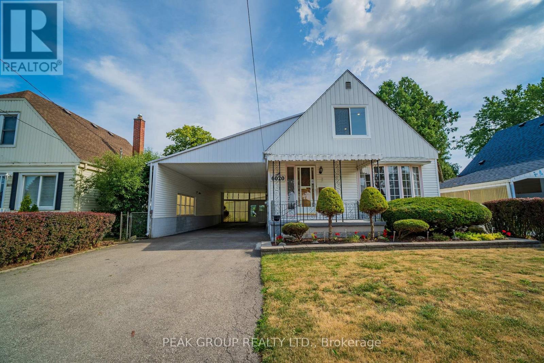
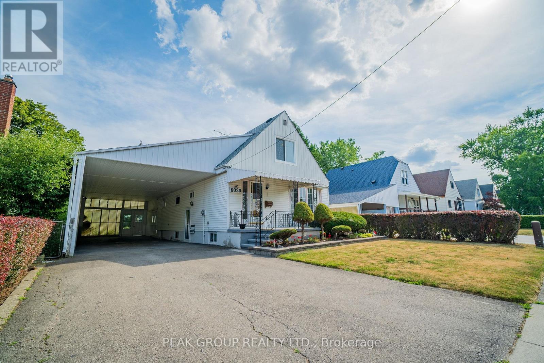
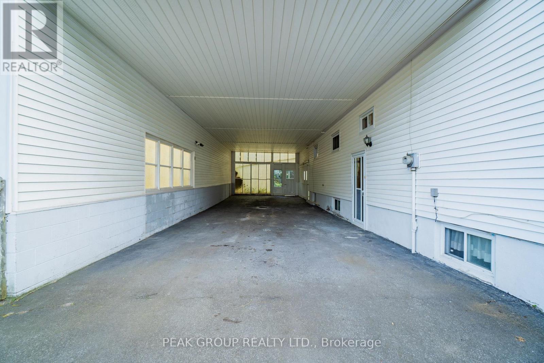
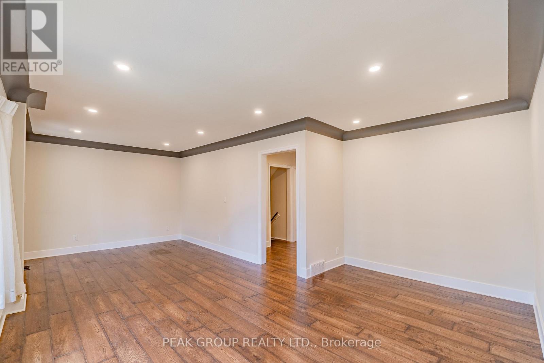
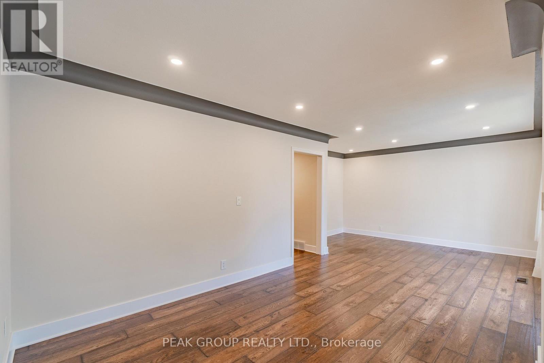
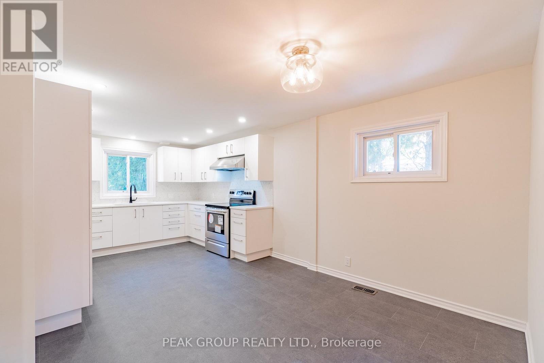
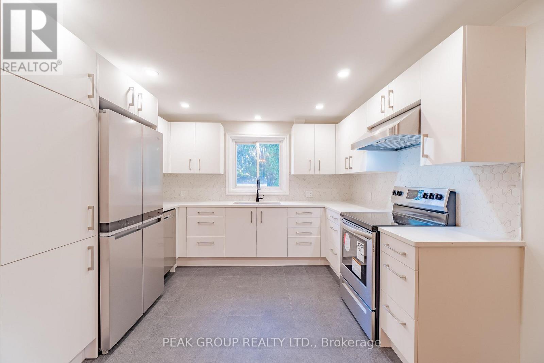
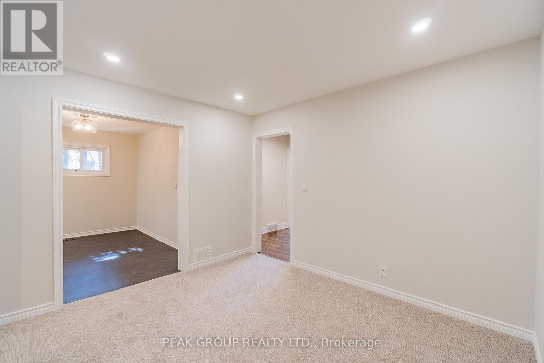
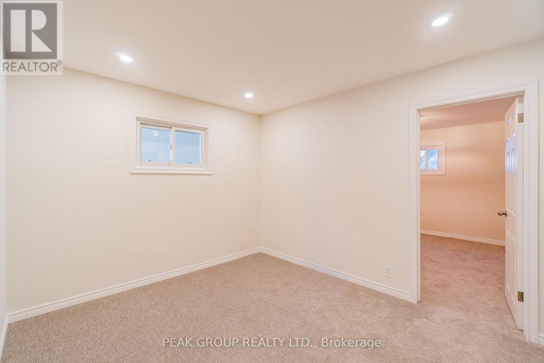
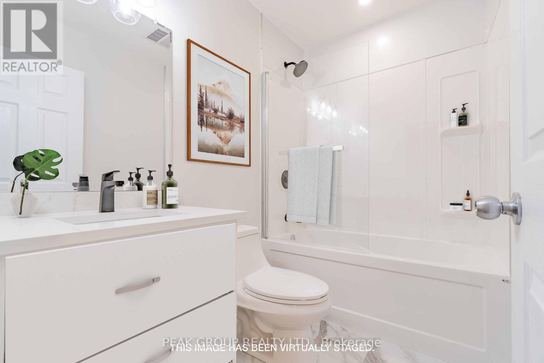
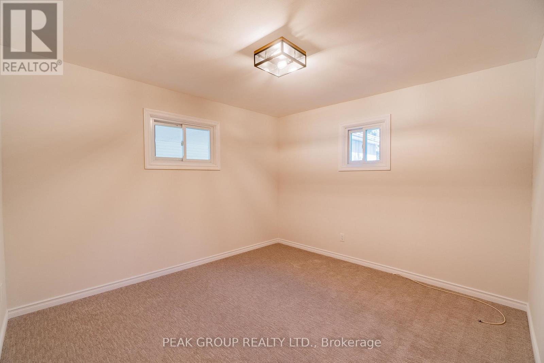
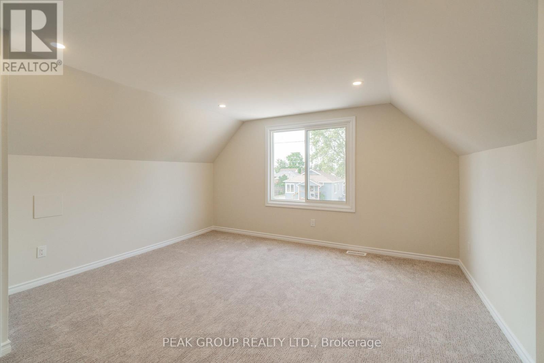
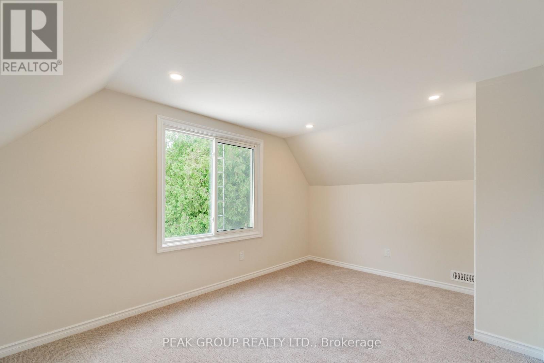
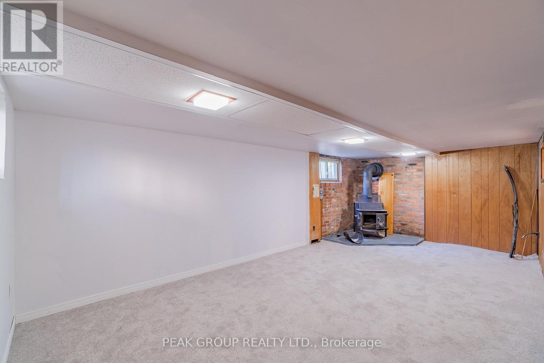
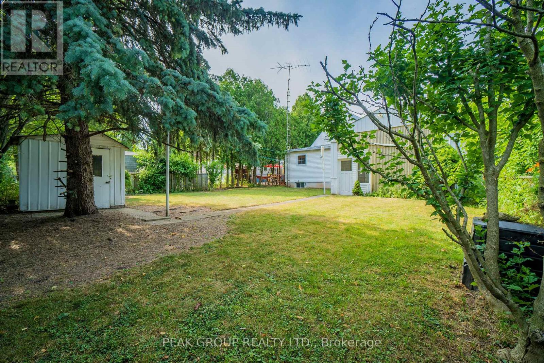
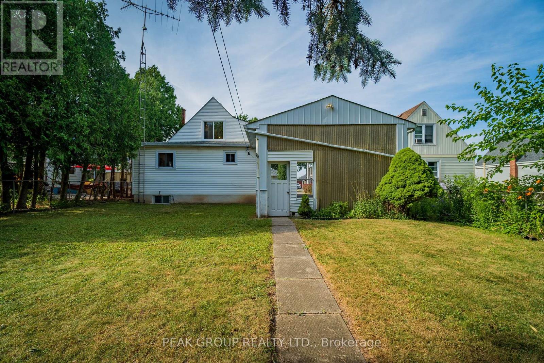
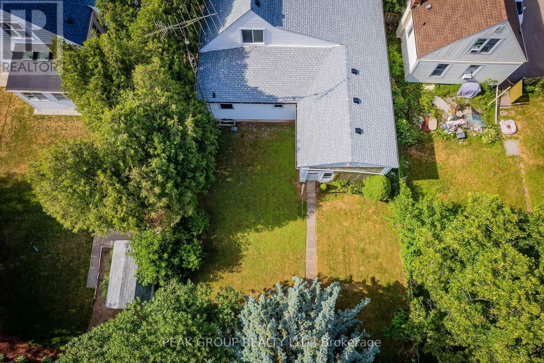
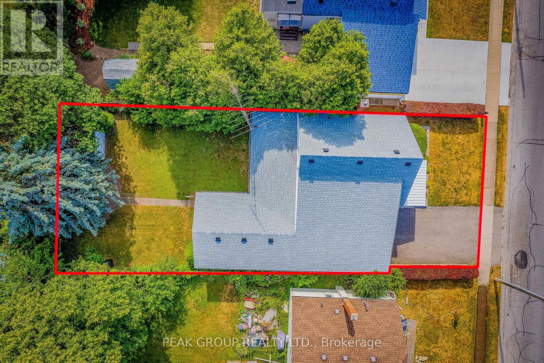
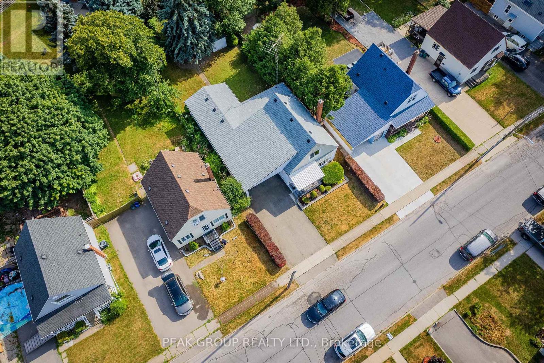
Move right into this beautifully renovated storey-and-a-half home in Niagara Falls' desirable north end, where modern updates meet flexible living space. Featuring a spacious 45' x 17' carport, a separate entrance, and professionally renovated main and second floors, this home offers endless possibilities for families, professionals, or multigenerational living.The bright main floor includes a spacious front living area, a versatile den that can serve as a home office or dining room, a main-floor bedroom, and a brand-new full bathroom. The custom kitchen is complete with quartz countertops, brand-new stainless steel appliances, ample cabinetry, and a generous dining area perfect for entertaining family and friends. Fresh paint, new flooring, updated lighting, and large windows fill the home with natural light.Upstairs, you'll find two generously sized bedrooms with oversized windows and new carpeting. The finished basement expands the living space with a large recreation room, an additional bedroom, a second full bathroom, and a spacious utility room, offering excellent flexibility thanks to its separate entrance.Step outside to enjoy the fully fenced backyard, surrounded by mature landscaping for added privacy and complete with a storage shed. Conveniently located within walking distance to shopping, schools, parks, restaurants, transit, professional offices, and everyday amenities, this home truly combines comfort with convenience.Major updates provide added peace of mind, including a furnace, air conditioner, and water heater (2019), roof (2021), and select windows (2022). Virtual staging highlights just a few of the many ways this versatile home can be customized to suit your lifestyle. (id:57134)
Property Details
| MLS® Number | X13841972 |
| Property Type | Single Family |
| Community Name | 205 - Church's Lane |
| Amenities Near By | Golf Nearby |
| Parking Space Total | 3 |
Building
| Bathroom Total | 2 |
| Bedrooms Above Ground | 3 |
| Bedrooms Total | 3 |
| Age | 51 To 99 Years |
| Appliances | Water Heater |
| Basement Development | Partially Finished |
| Basement Type | Partial (partially Finished) |
| Construction Style Attachment | Detached |
| Cooling Type | Central Air Conditioning |
| Exterior Finish | Vinyl Siding |
| Foundation Type | Block |
| Heating Fuel | Natural Gas |
| Heating Type | Forced Air |
| Stories Total | 2 |
| Size Interior | 1,100 - 1,500 Sqft |
| Type | House |
| Utility Water | Municipal Water |
Parking
| Carport | |
| No Garage |
Land
| Acreage | No |
| Land Amenities | Golf Nearby |
| Sewer | Sanitary Sewer |
| Size Depth | 123 Ft |
| Size Frontage | 50 Ft |
| Size Irregular | 50 X 123 Ft |
| Size Total Text | 50 X 123 Ft|under 1/2 Acre |
| Zoning Description | R1 |
Rooms
| Level | Type | Length | Width | Dimensions |
|---|---|---|---|---|
| Second Level | Bedroom | 4.27 m | 4.17 m | 4.27 m x 4.17 m |
| Second Level | Bedroom | 4.17 m | 2.95 m | 4.17 m x 2.95 m |
| Basement | Other | 2.82 m | 1.91 m | 2.82 m x 1.91 m |
| Basement | Bathroom | 5 m | 8 m | 5 m x 8 m |
| Basement | Family Room | 6.4 m | 3.35 m | 6.4 m x 3.35 m |
| Basement | Den | 4.78 m | 3.05 m | 4.78 m x 3.05 m |
| Basement | Utility Room | 4.57 m | 3.05 m | 4.57 m x 3.05 m |
| Main Level | Living Room | 6.78 m | 3.2 m | 6.78 m x 3.2 m |
| Main Level | Dining Room | 3.3 m | 2.97 m | 3.3 m x 2.97 m |
| Main Level | Other | 5.79 m | 3.3 m | 5.79 m x 3.3 m |
| Main Level | Bedroom | 3.2 m | 3.05 m | 3.2 m x 3.05 m |
| Main Level | Bathroom | 5 m | 8 m | 5 m x 8 m |

The trademarks REALTOR®, REALTORS®, and the REALTOR® logo are controlled by The Canadian Real Estate Association (CREA) and identify real estate professionals who are members of CREA. The trademarks MLS®, Multiple Listing Service® and the associated logos are owned by The Canadian Real Estate Association (CREA) and identify the quality of services provided by real estate professionals who are members of CREA. The trademark DDF® is owned by The Canadian Real Estate Association (CREA) and identifies CREA's Data Distribution Facility (DDF®)
September 30 2026 01:23:21
Niagara Association of REALTORS®
Peak Group Realty Ltd.