
6 - 100 Welland Road Pelham, Ontario L0S 1E4

$599,900Maintenance, Water, Parking, Common Area Maintenance
$175 Monthly
Maintenance, Water, Parking, Common Area Maintenance
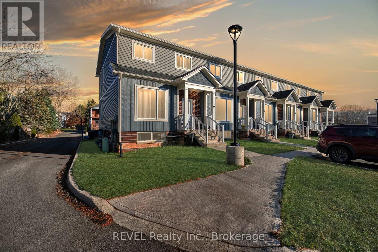
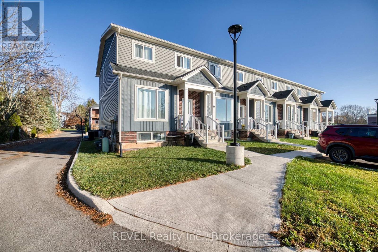
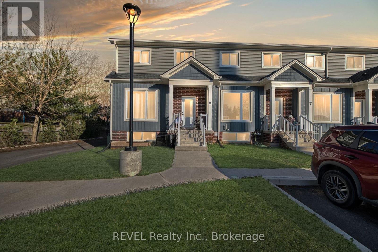
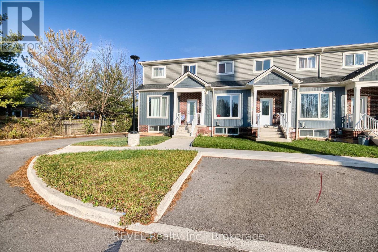
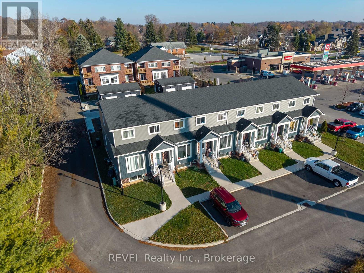
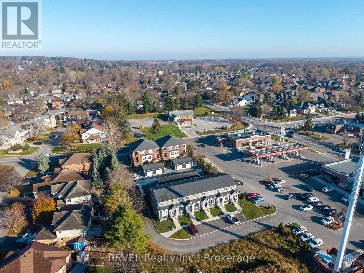
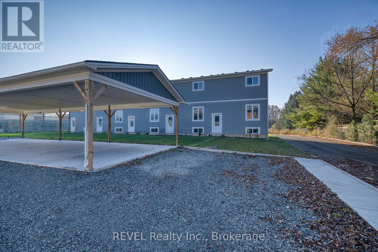
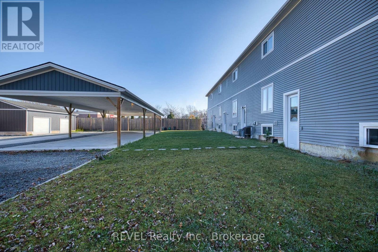
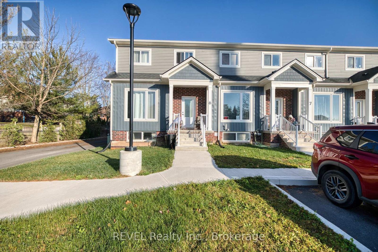
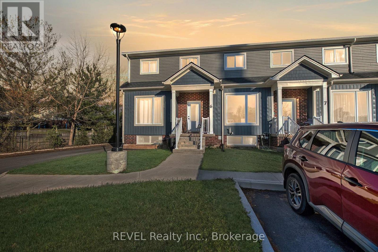
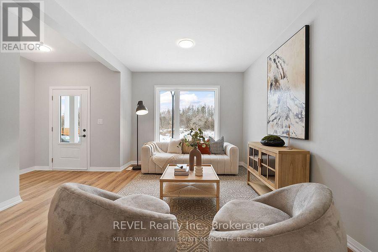
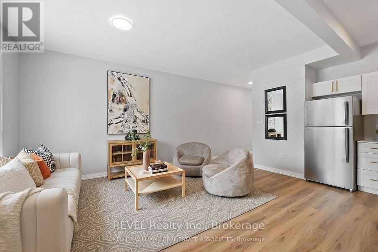
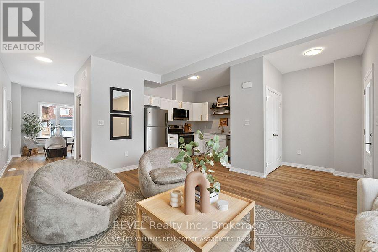
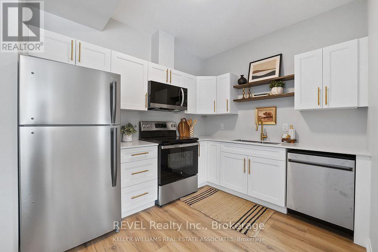
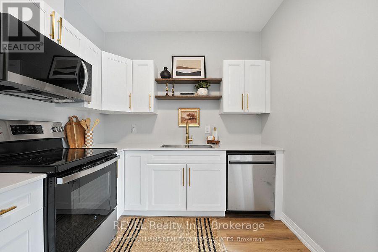
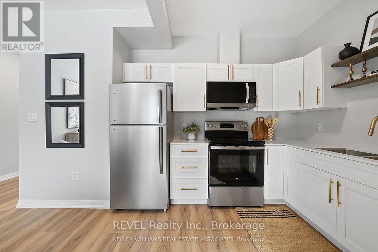
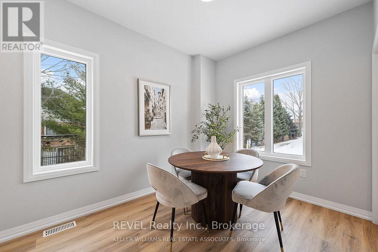
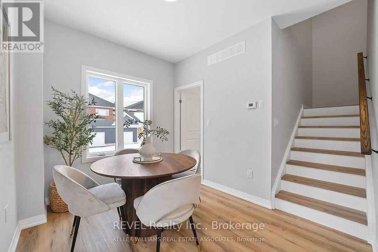
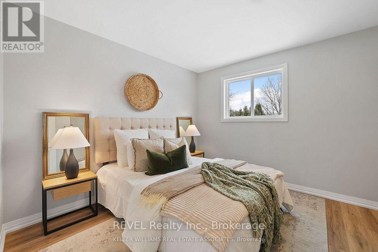
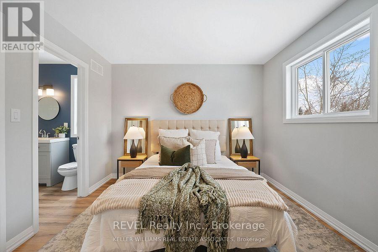
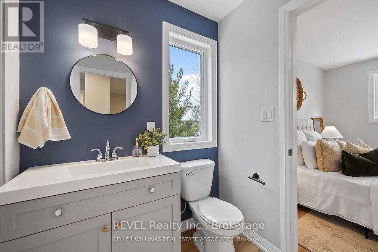
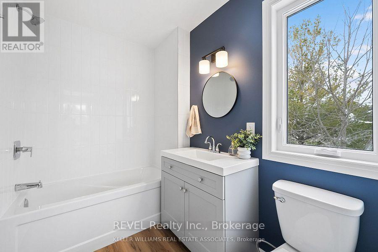
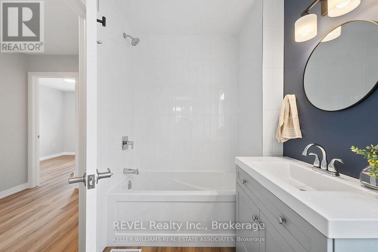
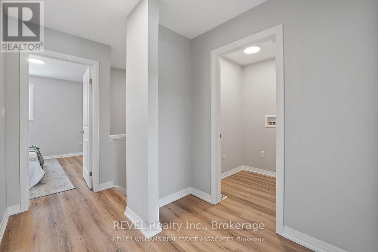
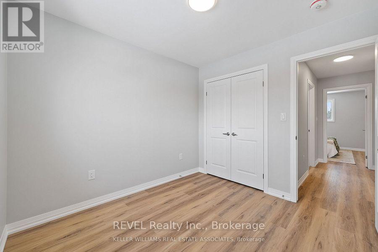
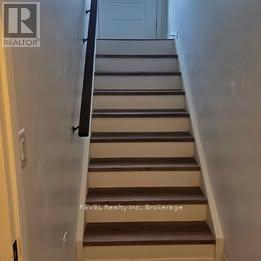
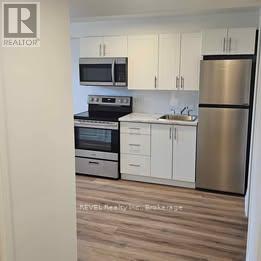
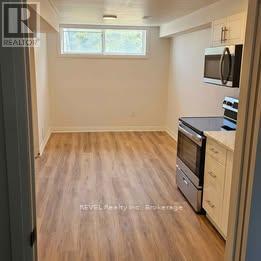
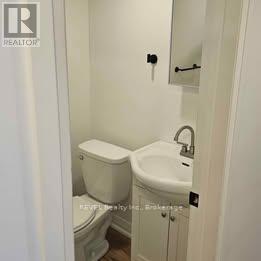
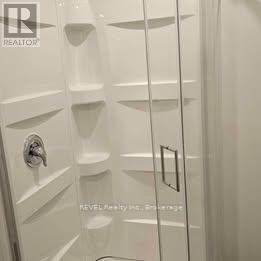
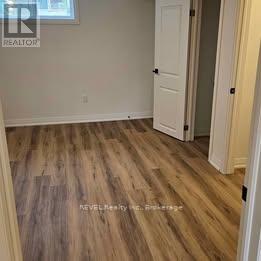
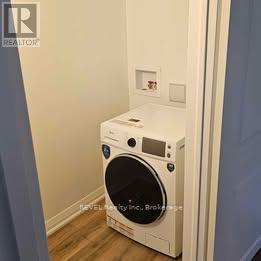
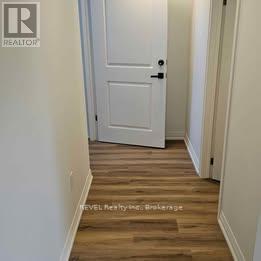
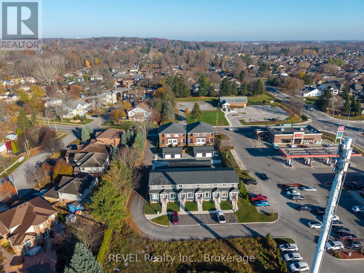
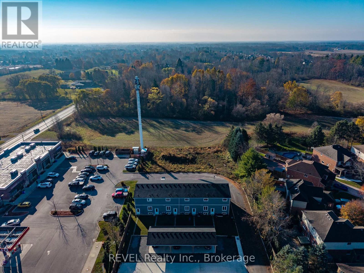
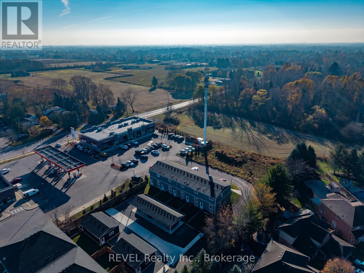
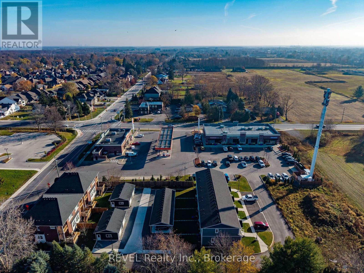
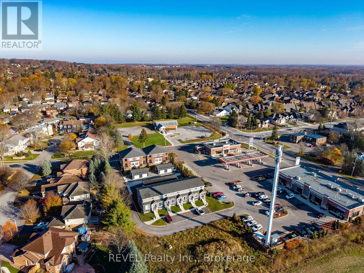
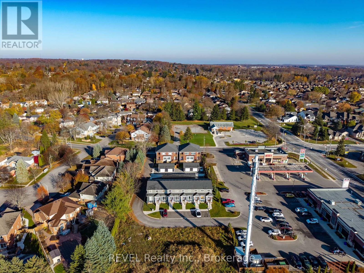
$175 MonthlyInvestors, down-sizers, or young professionals heres your chance to own this beautiful 2 yr old Two Story end unit condo with separate accessory unit for extra income. Main floor and lower ADU are currently rented. Main Floor 3 bedroom unit is rented for $2100/month + utilities and lower 1 bedroom ADU is $1300/month + utilities. Maintenance fees are $175/month. 2 parking spots are included, one in front of the unit, and the other behind the unit under carport. Located in a mature tree lined area of Pelham, and conveniently next to a Circle K, plaza with a pharmacy, family doctor, physiotherapy, and vision care. 3 minutes from Hwy 20 and all its amenities, and 5min from Hwy 406. Laundry on every level of the home. Separate entrance to lower ADU. High end finishes throughout. Total turn key with all appliances included. (id:57134)
Property Details
| MLS® Number | X14196774 |
| Property Type | Single Family |
| Community Name | 662 - Fonthill |
| Amenities Near By | Park, Schools |
| Community Features | Pets Not Allowed |
| Equipment Type | Water Heater |
| Features | In Suite Laundry |
| Parking Space Total | 2 |
| Rental Equipment Type | Water Heater |
Building
| Bathroom Total | 3 |
| Bedrooms Above Ground | 4 |
| Bedrooms Total | 4 |
| Age | New Building |
| Appliances | All |
| Basement Development | Finished |
| Basement Features | Separate Entrance, Apartment In Basement, Walk-up |
| Basement Type | N/a (finished), N/a, N/a, N/a |
| Cooling Type | Central Air Conditioning |
| Exterior Finish | Vinyl Siding, Brick |
| Flooring Type | Vinyl, Hardwood |
| Foundation Type | Poured Concrete |
| Half Bath Total | 1 |
| Heating Fuel | Natural Gas |
| Heating Type | Forced Air |
| Stories Total | 2 |
| Size Interior | 1,200 - 1,399 Sqft |
| Type | Row / Townhouse |
Parking
| No Garage | |
| Covered |
Land
| Acreage | No |
| Land Amenities | Park, Schools |
| Zoning Description | Rm1-94 (residential Multiple 1) |
Rooms
| Level | Type | Length | Width | Dimensions |
|---|---|---|---|---|
| Second Level | Office | 1.75 m | 1.02 m | 1.75 m x 1.02 m |
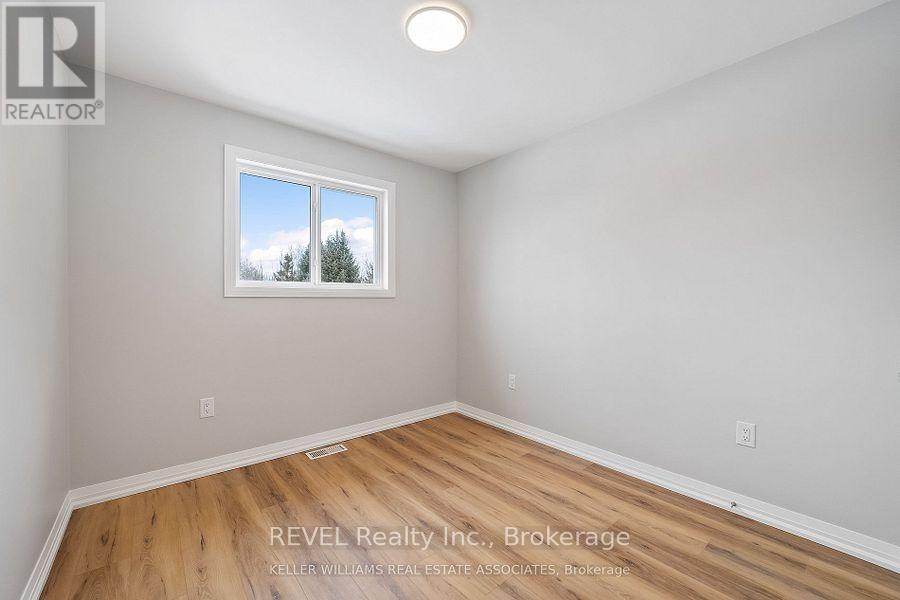
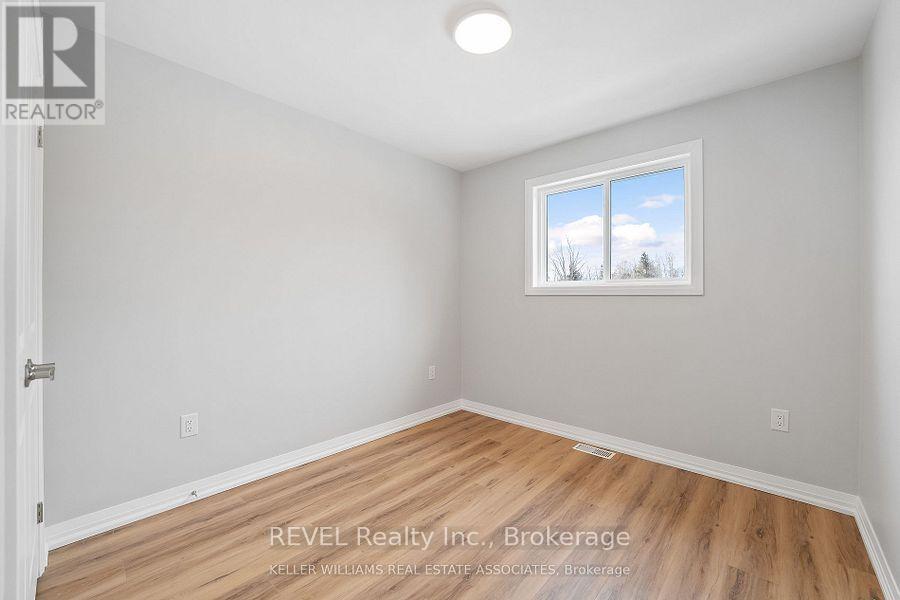
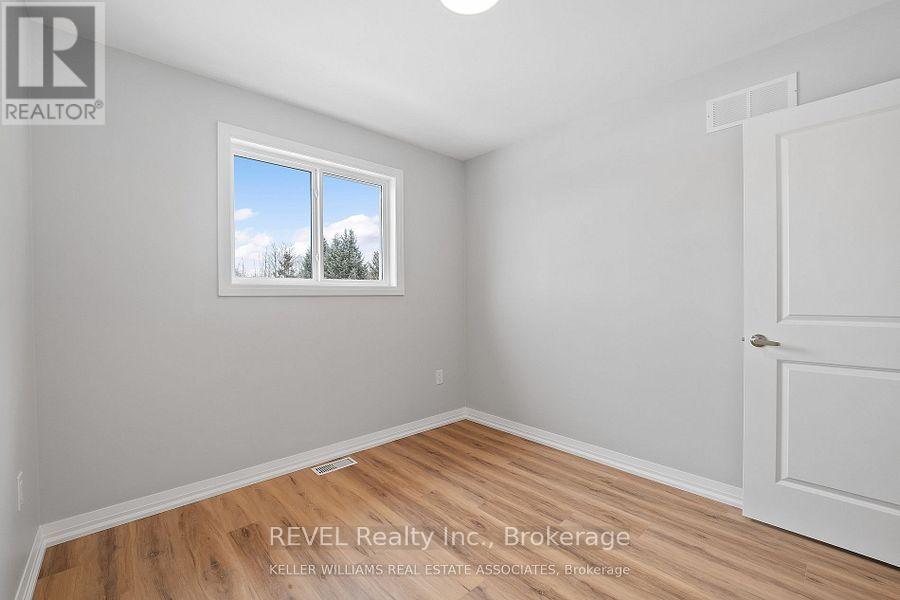
| Second Level | Bedroom | 2.74 m | 2.84 m | 2.74 m x 2.84 m |
| Second Level | Bedroom | 2.77 m | 2.84 m | 2.77 m x 2.84 m |
| Second Level | Primary Bedroom | 4.04 m | 3.28 m | 4.04 m x 3.28 m |
| Main Level | Living Room | 3.3 m | 5.05 m | 3.3 m x 5.05 m |
| Main Level | Kitchen | 3.17 m | 2.64 m | 3.17 m x 2.64 m |
| Main Level | Dining Room | 2.69 m | 5.21 m | 2.69 m x 5.21 m |
https://www.realtor.ca/real-estate/30530562/6-100-welland-road-pelham-fonthill-662-fonthill

The trademarks REALTOR®, REALTORS®, and the REALTOR® logo are controlled by The Canadian Real Estate Association (CREA) and identify real estate professionals who are members of CREA. The trademarks MLS®, Multiple Listing Service® and the associated logos are owned by The Canadian Real Estate Association (CREA) and identify the quality of services provided by real estate professionals who are members of CREA. The trademark DDF® is owned by The Canadian Real Estate Association (CREA) and identifies CREA's Data Distribution Facility (DDF®)
November 20 2026 06:23:35
Niagara Association of REALTORS®
Revel Realty Inc., Brokerage