
5 Lewis Street Hamilton, Ontario L8H 6C3
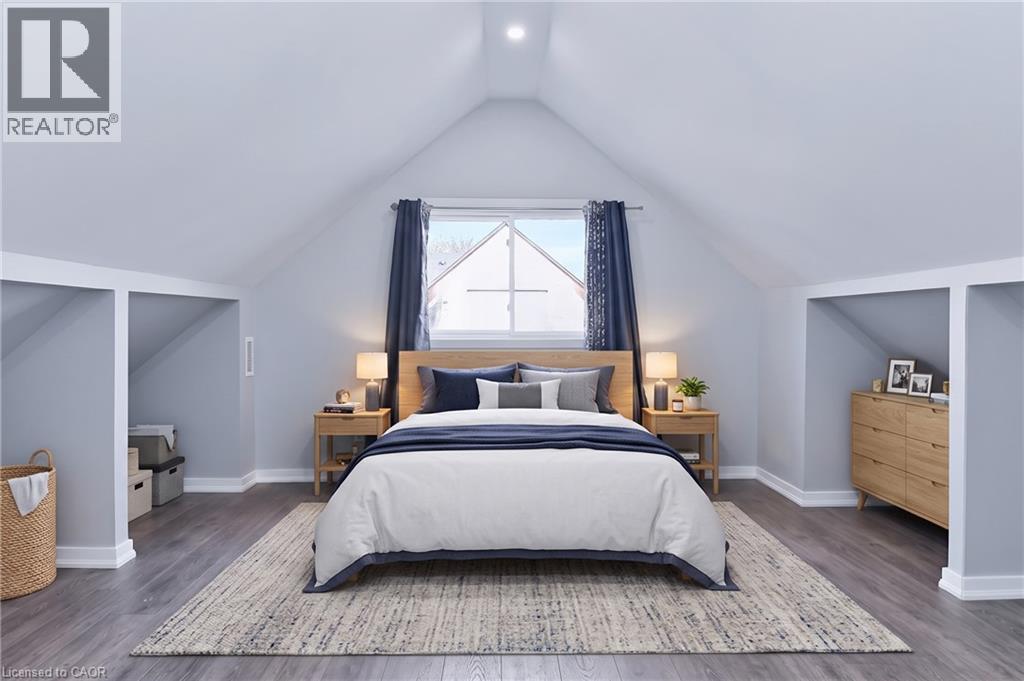
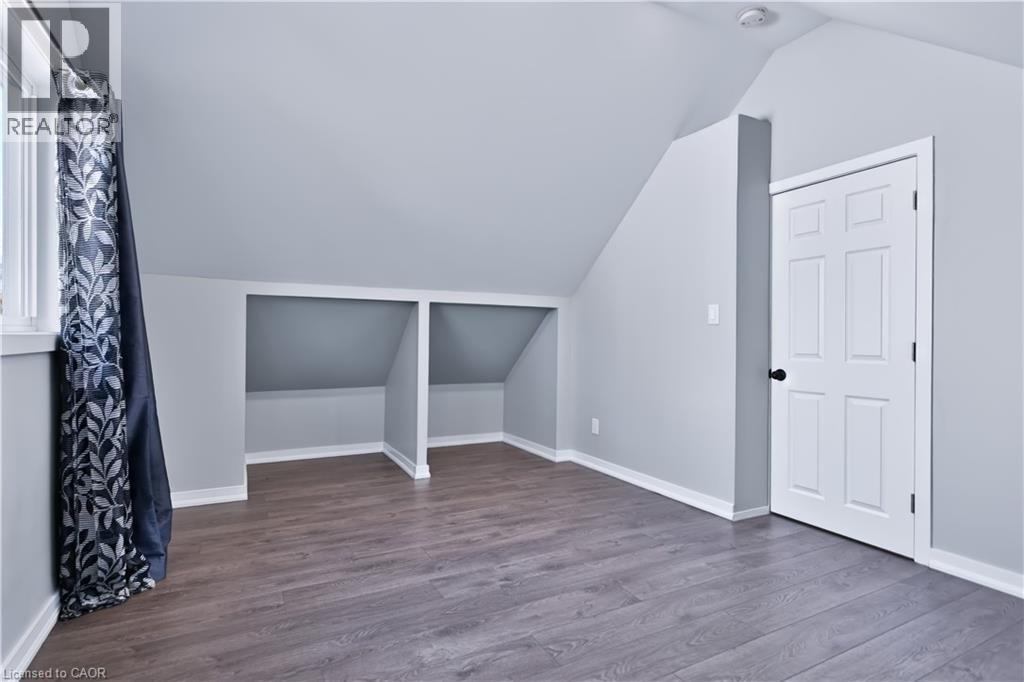
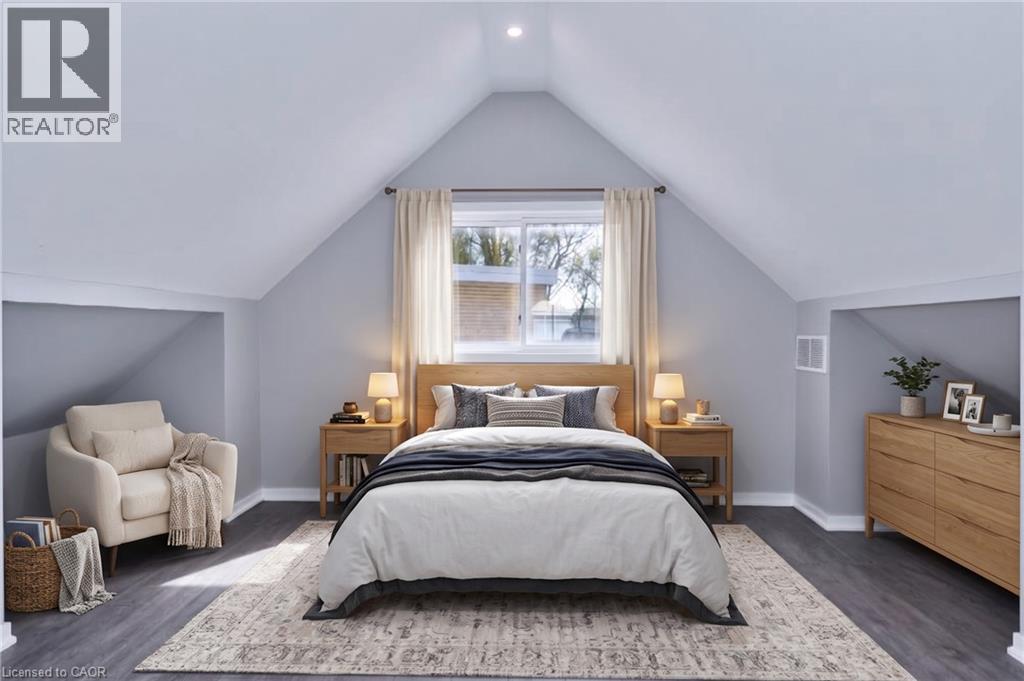
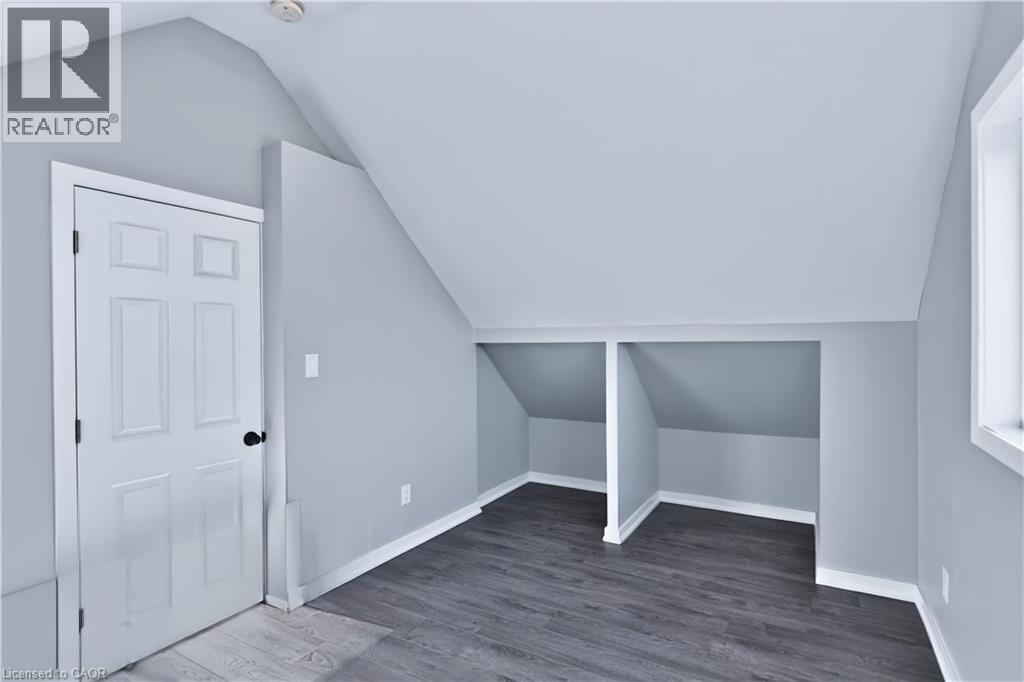

$539,900
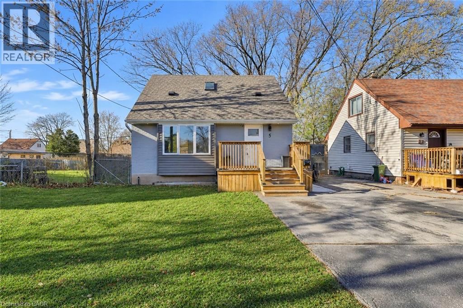
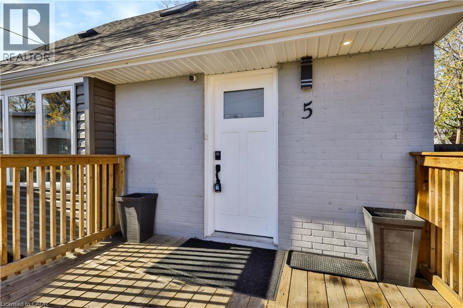
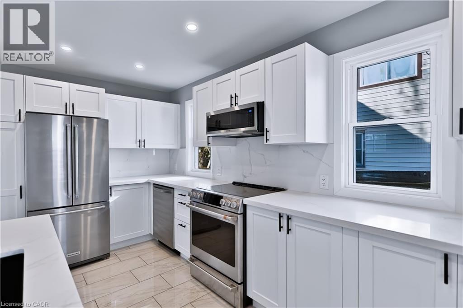
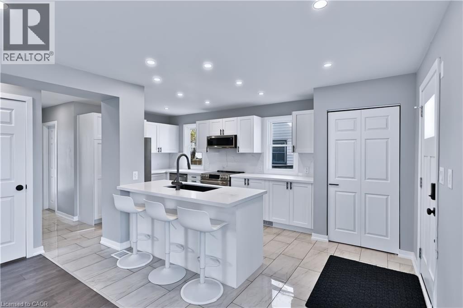
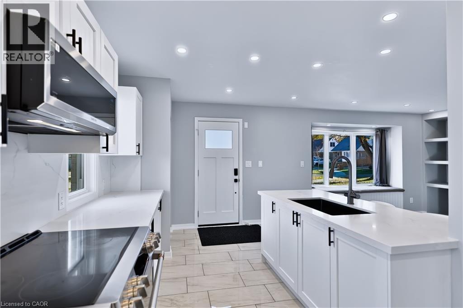
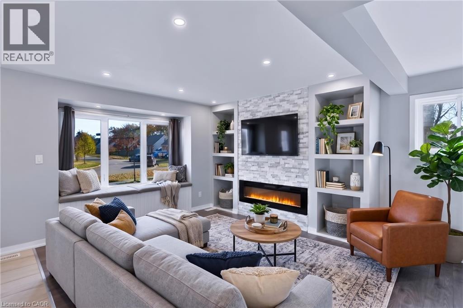
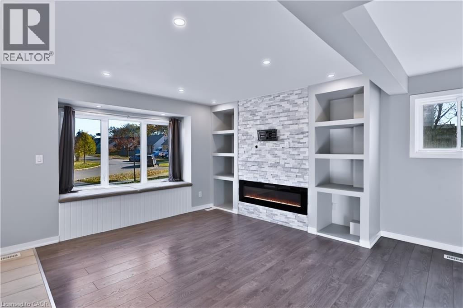
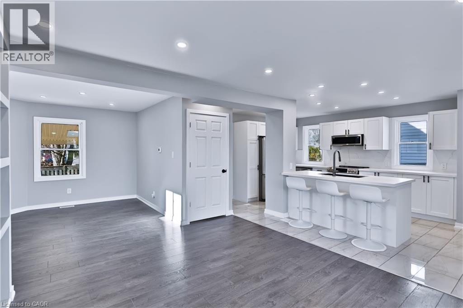
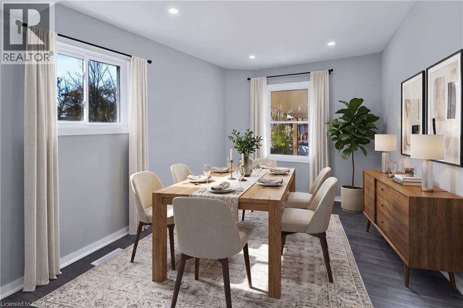
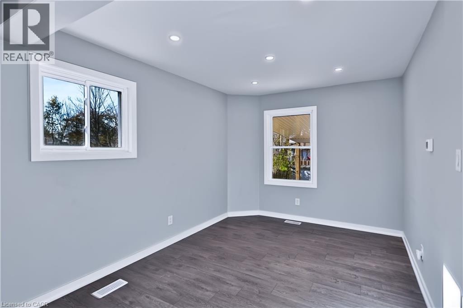
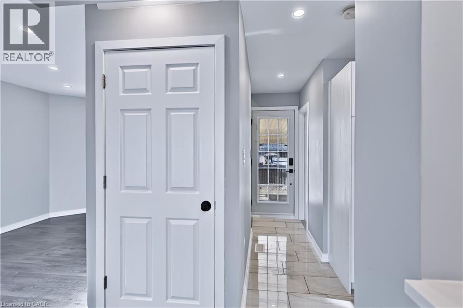
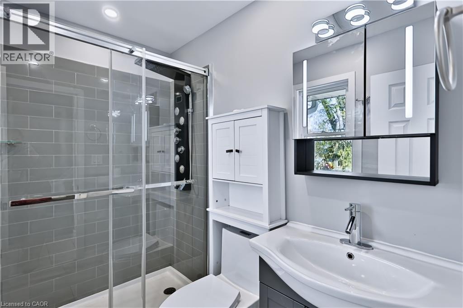
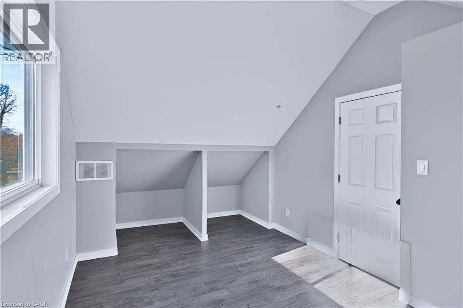
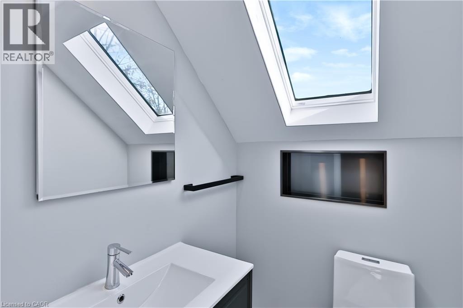
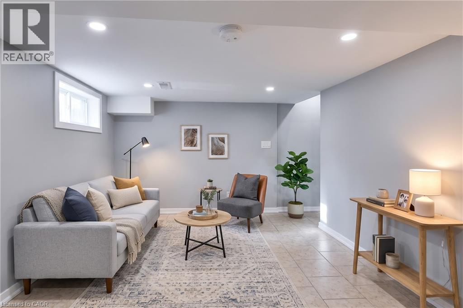
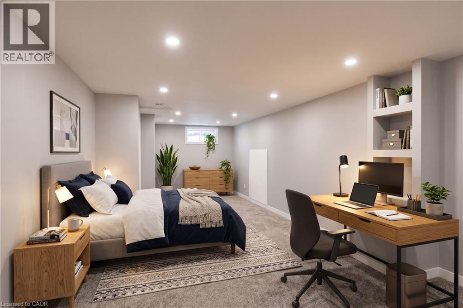
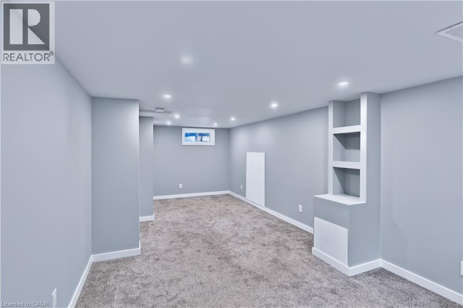
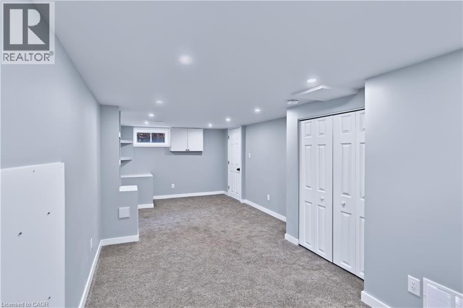
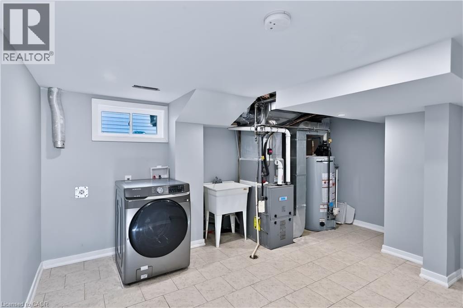
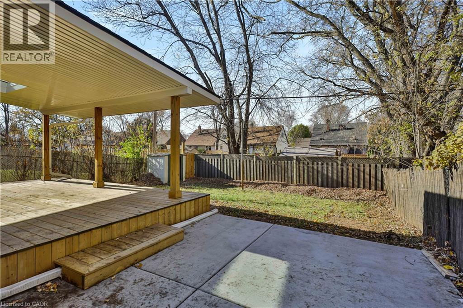
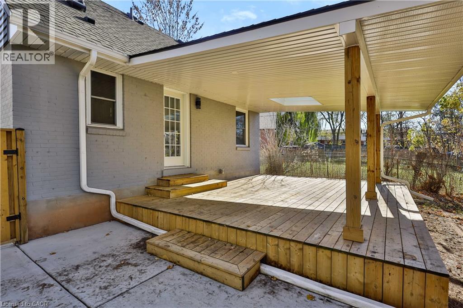
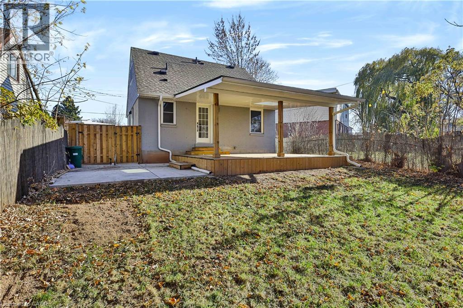
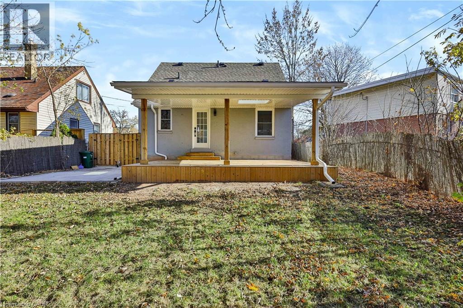
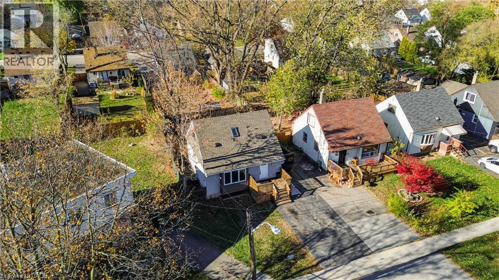
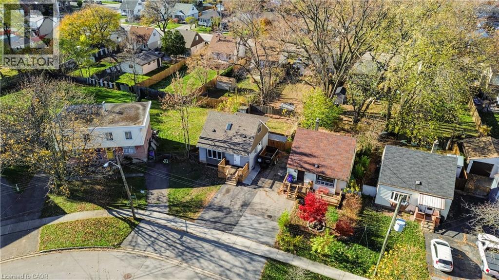
Welcome to 5 Lewis Street! Situated in a sought-after East Hamilton neighbourhood, this detached home offers the perfect blend of modern style, comfort and convenience. Extensively renovated from top to bottom, the upgrades include new insulation, siding, soffits, a covered patio deck, along with updated electrical wiring, plumbing, furnace, air conditioning and hot water tank. Energy-efficient-windows and doors, along with Velux skylights, bring in plenty of natural-light.-Inside, you'll find updated-flooring, pot lighting, beautifully renovated-bathrooms, and a built in wall unit featuring a fireplace—The-stylish updated kitchen is complete with quartz countertops and backsplash, creating-a-welcoming space to cook-and entertain. Enjoy the peace of mind that-comes-with-extensive recent upgrades, with out the work of renovating yourself. Perfect for first-time-home buyers, downsizing or anyone looking for a move-in-ready home! Conveniently located just minutes from public transit, shopping, schools and parks, with easy access to the LING and Red Hill Valley Parkway. A fantastic opportunity to own a beautifully updated home in a desirable location. Act fast! (id:57134)
Property Details
| MLS® Number | 40879760 |
| Property Type | Single Family |
| Amenities Near By | Airport, Hospital, Park, Place Of Worship, Playground, Public Transit, Schools, Shopping |
| Community Features | Community Centre, School Bus |
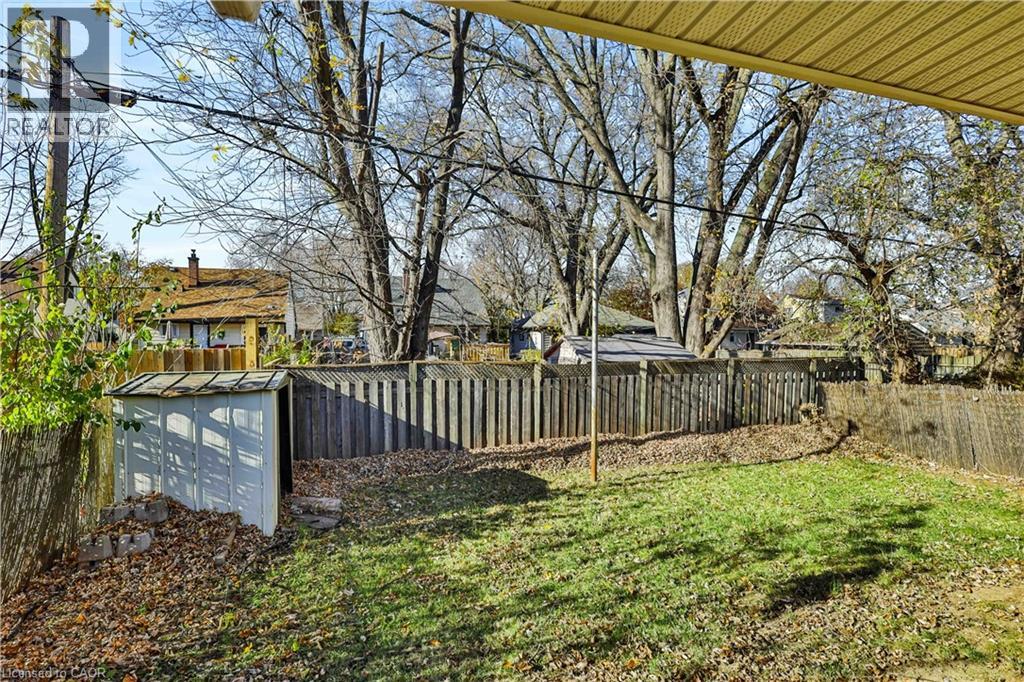
| Features | Paved Driveway, Private Yard |
| Parking Space Total | 4 |
Building
| Bathroom Total | 2 |
| Bedrooms Above Ground | 2 |
| Bedrooms Below Ground | 1 |
| Bedrooms Total | 3 |
| Appliances | Central Vacuum, Dishwasher, Refrigerator, Stove, Water Meter, Washer, Microwave Built-in, Window Coverings |
| Architectural Style | Other |
| Basement Development | Finished |
| Basement Type | Full (finished) |
| Constructed Date | 1952 |
| Construction Style Attachment | Detached |
| Cooling Type | Central Air Conditioning |
| Exterior Finish | Brick, Vinyl Siding |
| Fire Protection | Smoke Detectors |
| Fireplace Fuel | Electric |
| Fireplace Present | Yes |
| Fireplace Total | 1 |
| Fireplace Type | Insert,other - See Remarks |
| Foundation Type | Block |
| Half Bath Total | 1 |
| Heating Fuel | Natural Gas |
| Heating Type | Forced Air |
| Stories Total | 2 |
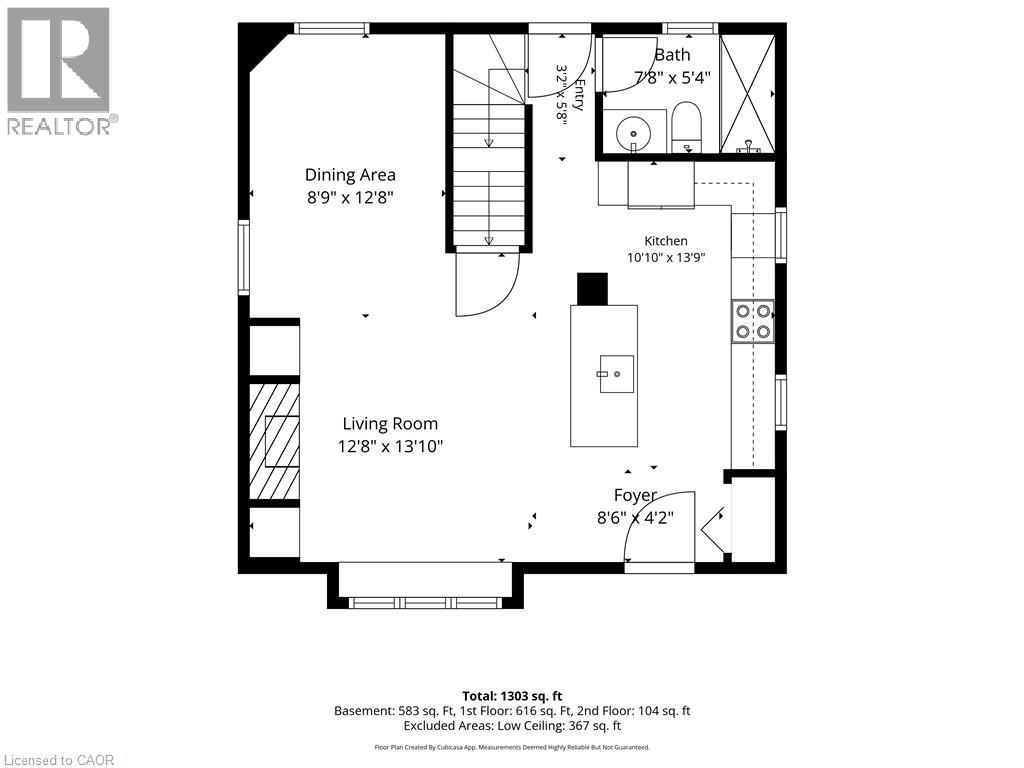
| Size Interior | 1,303 Sqft |
| Type | House |
| Utility Water | Municipal Water |
Parking
| Open |
Land
| Access Type | Road Access, Highway Nearby |
| Acreage | No |
| Land Amenities | Airport, Hospital, Park, Place Of Worship, Playground, Public Transit, Schools, Shopping |
| Sewer | Municipal Sewage System |
| Size Depth | 102 Ft |
| Size Frontage | 40 Ft |
| Size Total Text | Under 1/2 Acre |
| Zoning Description | D |
Rooms
| Level | Type | Length | Width | Dimensions |
|---|---|---|---|---|
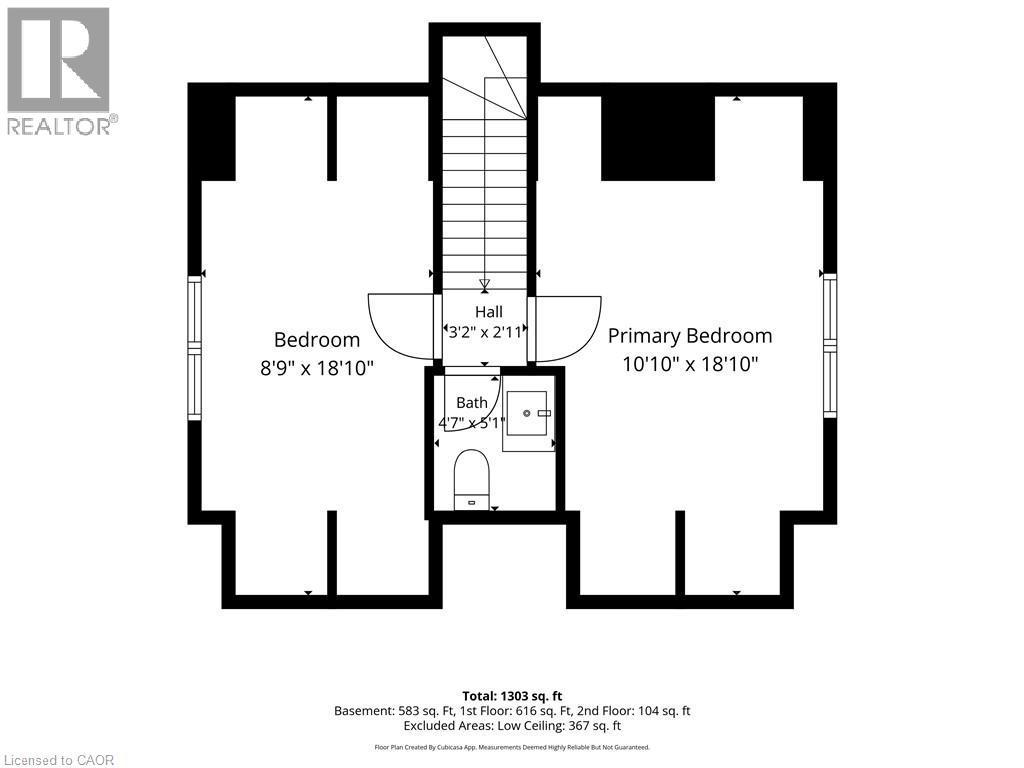
| Second Level | 2pc Bathroom | Measurements not available | ||
| Second Level | Bedroom | 12'0'' x 9'0'' | ||
| Second Level | Bedroom | 12'0'' x 11'0'' | ||
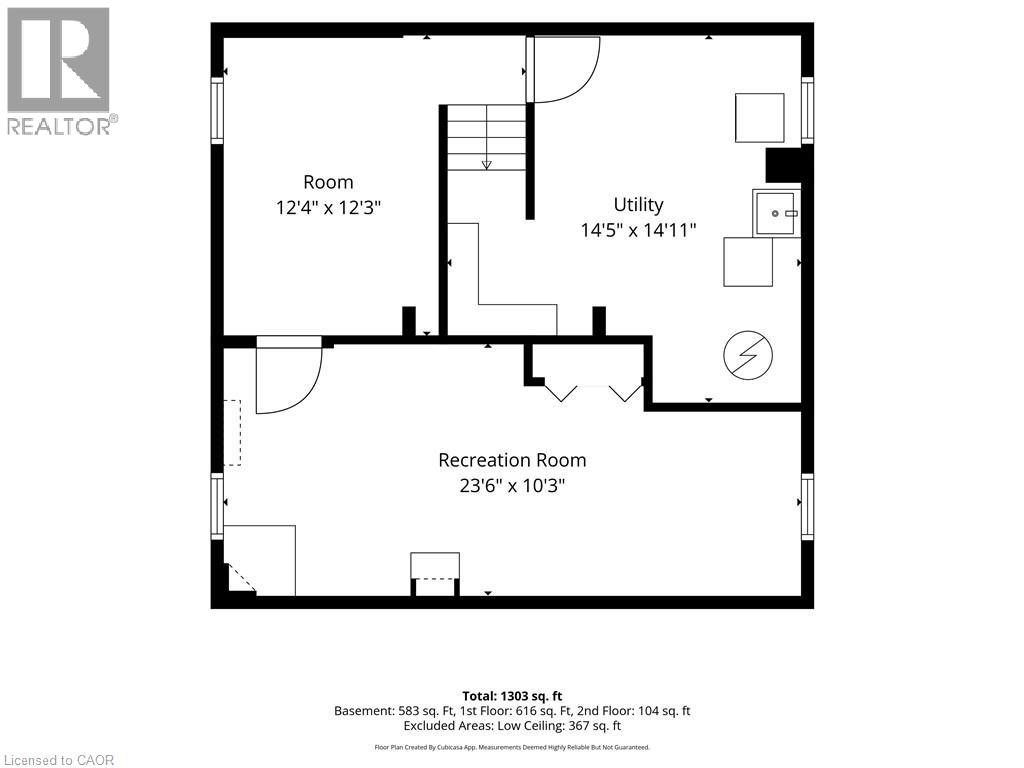
| Basement | Utility Room | 15'0'' x 11'0'' | ||
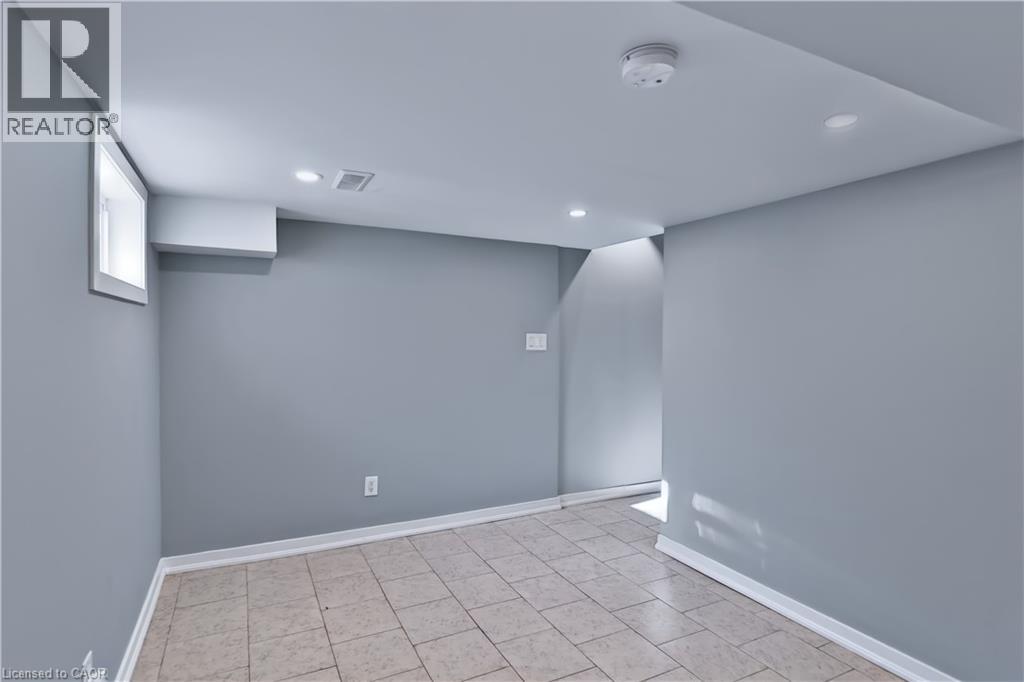
| Basement | Bedroom | 12'0'' x 9'0'' | ||
| Basement | Recreation Room | 23'0'' x 10'5'' | ||
| Main Level | 4pc Bathroom | Measurements not available | ||
| Main Level | Dining Room | 12'0'' x 9'0'' | ||
| Main Level | Kitchen | 14'0'' x 13'0'' | ||
| Main Level | Living Room | 13'0'' x 12'0'' |
Utilities
| Electricity | Available |
| Natural Gas | Available |
https://www.realtor.ca/real-estate/30533756/5-lewis-street-hamilton

The trademarks REALTOR®, REALTORS®, and the REALTOR® logo are controlled by The Canadian Real Estate Association (CREA) and identify real estate professionals who are members of CREA. The trademarks MLS®, Multiple Listing Service® and the associated logos are owned by The Canadian Real Estate Association (CREA) and identify the quality of services provided by real estate professionals who are members of CREA. The trademark DDF® is owned by The Canadian Real Estate Association (CREA) and identifies CREA's Data Distribution Facility (DDF®)
November 20 2026 07:59:41
REALTORS® Association of Hamilton-Burlington
RE/MAX Escarpment Realty Inc.