
5 Juneberry Road Thorold, Ontario L2V 0B2





$889,000
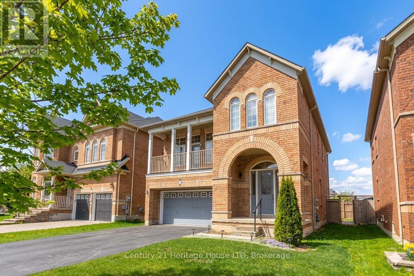
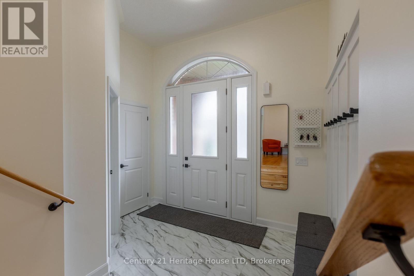
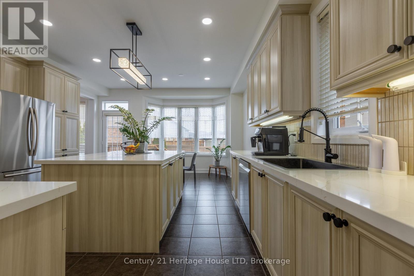
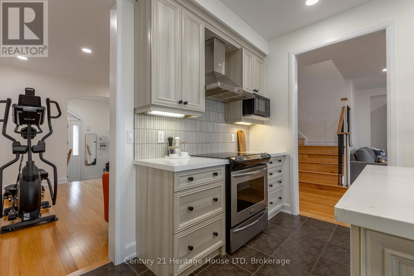
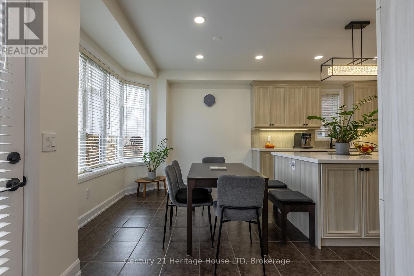
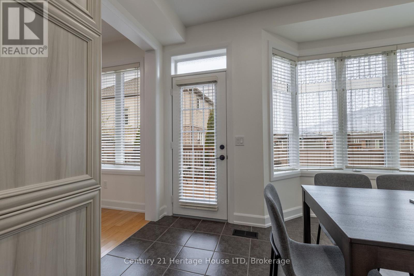
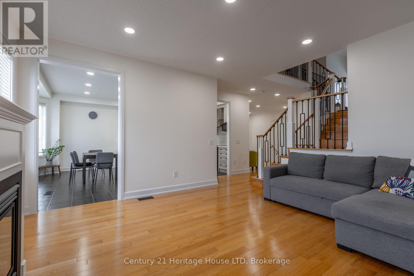
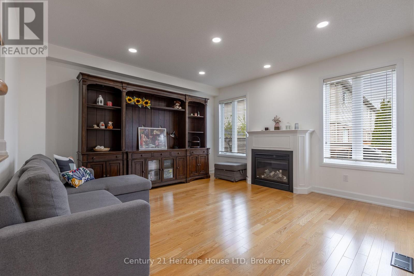
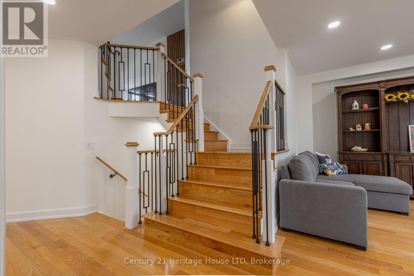
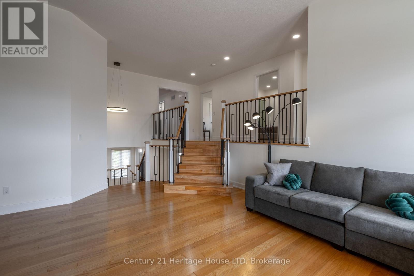
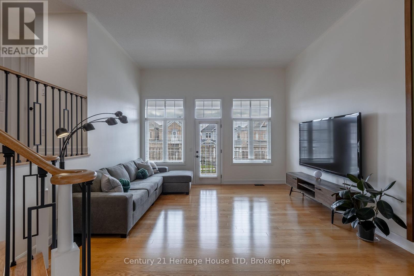
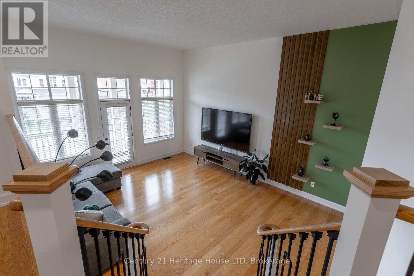
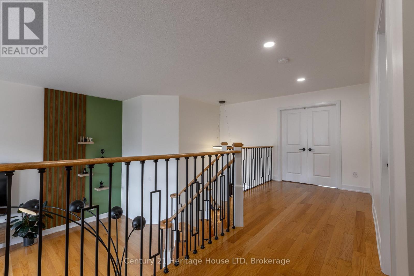
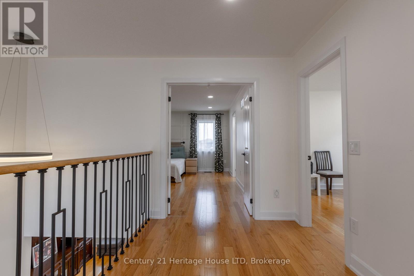
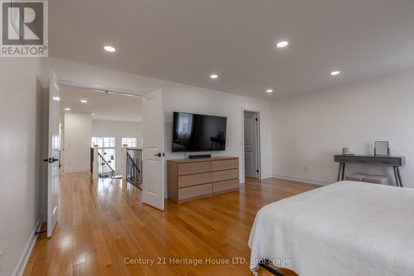
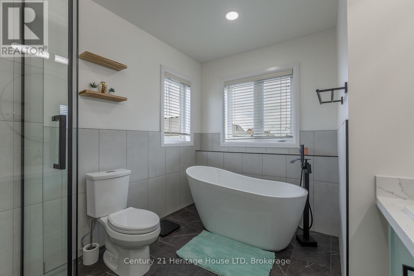
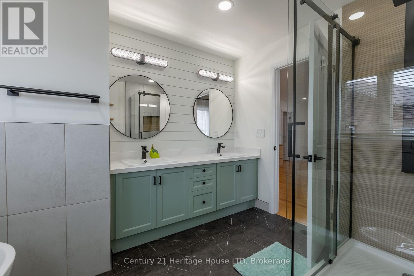
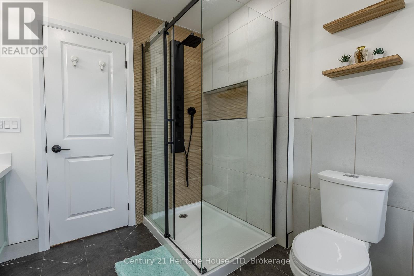
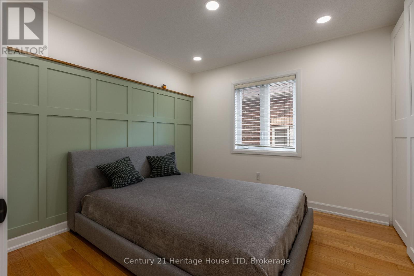
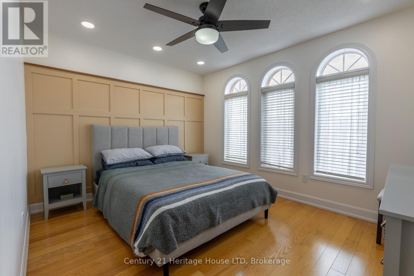
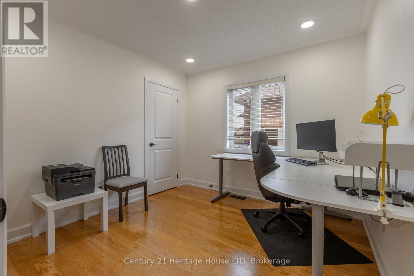
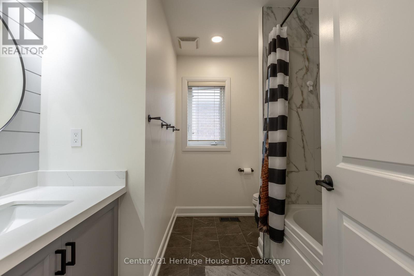
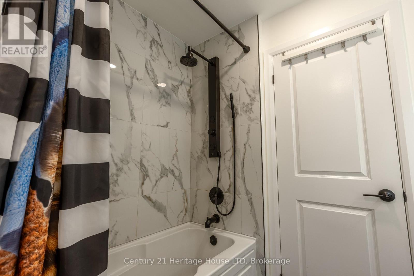
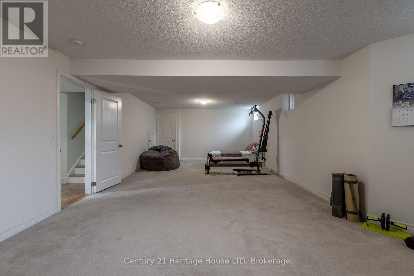
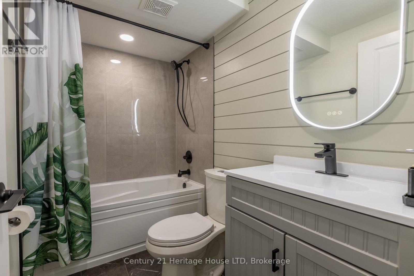
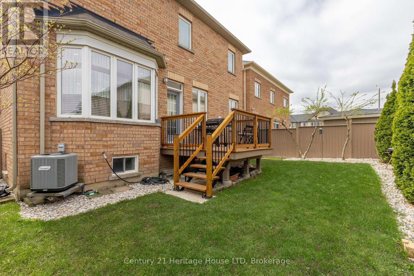
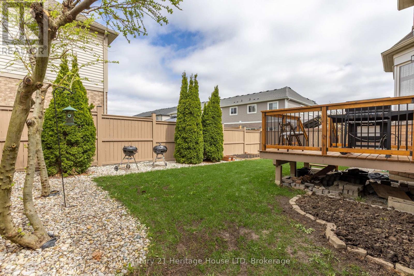
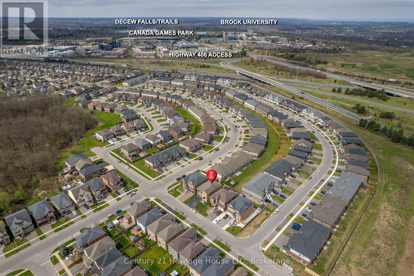
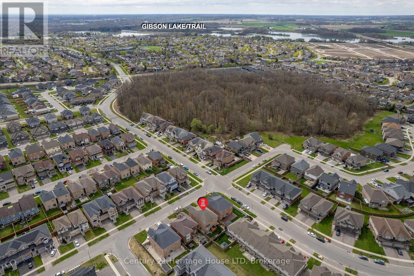
This better than new 5-bedroom, 4-bath home offers everything today's discerning buyer is looking for, with approximately $120,000 in upgrades this house does not dissapoint. Built in 2011 and extensively renovated by the current owners, it provides over 3,000 sq. ft. of beautifully finished, move-in-ready living space. Designed for modern family living, the home features quartz countertops, LED pot lights on every level, all updated bathrooms, an EV charger in the garage, a double-car garage, and fresh paint throughout. Ideally located with quick access to the highway, Brock University, Canada Games Park, and scenic hiking trails, this home combines everyday convenience with an active, outdoor lifestyle. The flexible layout also offers excellent potential for a future in-law suite in the basement. This home will check all the boxes. (id:57134)
Property Details
| MLS® Number | X13206036 |
| Property Type | Single Family |
| Community Name | 558 - Confederation Heights |
| Equipment Type | Water Heater |
| Features | Flat Site, Carpet Free |
| Parking Space Total | 6 |
| Rental Equipment Type | Water Heater |
| Structure | Deck |
| View Type | City View |
Building
| Bathroom Total | 4 |
| Bedrooms Above Ground | 4 |
| Bedrooms Below Ground | 1 |
| Bedrooms Total | 5 |
| Age | 6 To 15 Years |
| Amenities | Fireplace(s) |
| Appliances | Garage Door Opener Remote(s), Central Vacuum, Water Heater, Dishwasher, Dryer, Stove, Washer, Refrigerator |
| Basement Type | Full |
| Construction Style Attachment | Detached |
| Cooling Type | Central Air Conditioning |
| Exterior Finish | Brick |
| Fireplace Present | Yes |
| Fireplace Total | 1 |
| Foundation Type | Concrete, Poured Concrete |
| Heating Fuel | Natural Gas |
| Heating Type | Forced Air |
| Stories Total | 3 |
| Size Interior | 2,500 - 3,000 Sqft |
| Type | House |
| Utility Water | Municipal Water |
Parking
| Attached Garage | |
| Garage |
Land
| Acreage | No |
| Landscape Features | Landscaped |
| Sewer | Sanitary Sewer |
| Size Depth | 94 Ft |
| Size Frontage | 45 Ft |
| Size Irregular | 45 X 94 Ft |
| Size Total Text | 45 X 94 Ft |
| Zoning Description | R1d |
Rooms
| Level | Type | Length | Width | Dimensions |
|---|---|---|---|---|
| Second Level | Family Room | 5.21 m | 4.55 m | 5.21 m x 4.55 m |
| Third Level | Bedroom 4 | 3.66 m | 4.55 m | 3.66 m x 4.55 m |
| Third Level | Bathroom | 2.64 m | 2.49 m | 2.64 m x 2.49 m |
| Third Level | Primary Bedroom | 5.49 m | 4.55 m | 5.49 m x 4.55 m |
| Third Level | Bathroom | 3.51 m | 2.69 m | 3.51 m x 2.69 m |
| Third Level | Bedroom 2 | 3.05 m | 3.05 m | 3.05 m x 3.05 m |
| Third Level | Bedroom 3 | 3.05 m | 3.38 m | 3.05 m x 3.38 m |
| Basement | Bedroom 5 | 8.84 m | 4.27 m | 8.84 m x 4.27 m |
| Basement | Bathroom | 1.52 m | 2.44 m | 1.52 m x 2.44 m |
| Main Level | Bathroom | 1.57 m | 1.65 m | 1.57 m x 1.65 m |
| Main Level | Kitchen | 5.51 m | 4.55 m | 5.51 m x 4.55 m |
| Main Level | Living Room | 4.29 m | 4.55 m | 4.29 m x 4.55 m |
| Main Level | Laundry Room | 1.83 m | 2.59 m | 1.83 m x 2.59 m |

The trademarks REALTOR®, REALTORS®, and the REALTOR® logo are controlled by The Canadian Real Estate Association (CREA) and identify real estate professionals who are members of CREA. The trademarks MLS®, Multiple Listing Service® and the associated logos are owned by The Canadian Real Estate Association (CREA) and identify the quality of services provided by real estate professionals who are members of CREA. The trademark DDF® is owned by The Canadian Real Estate Association (CREA) and identifies CREA's Data Distribution Facility (DDF®)
May 28 2026 12:05:53
Niagara Association of REALTORS®
Century 21 Heritage House Ltd