
4628 Baldwin Avenue Niagara Falls, Ontario L2H 1N8

$859,000
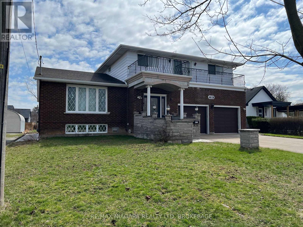
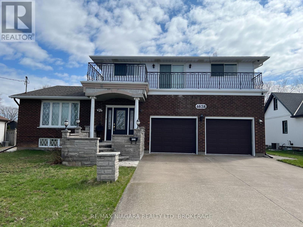
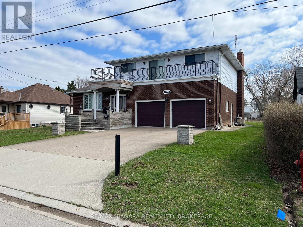
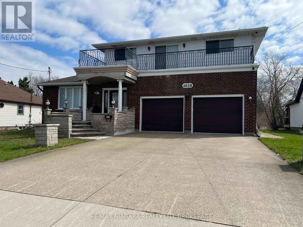
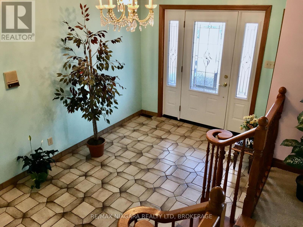
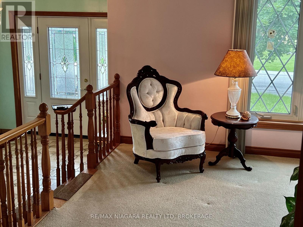
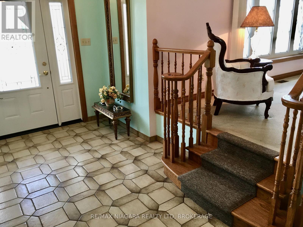
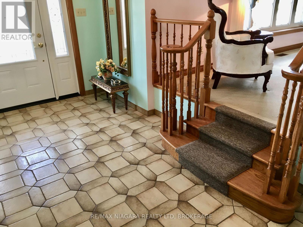
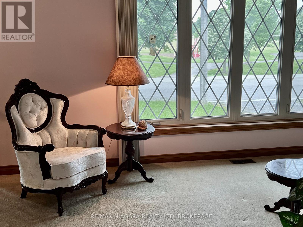
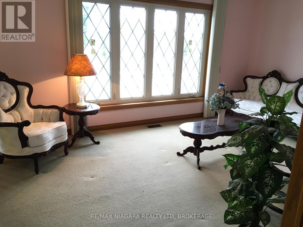
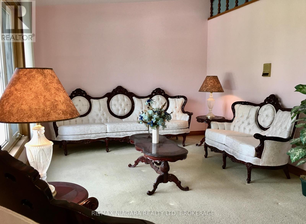
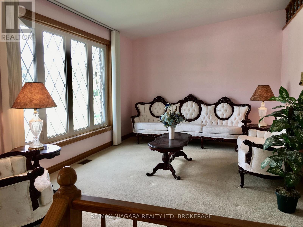
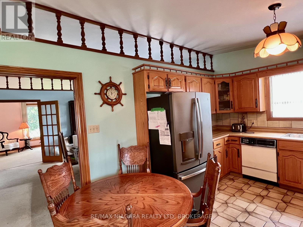
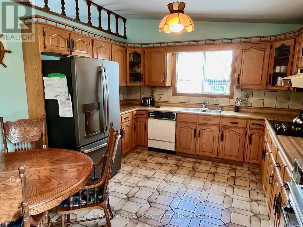
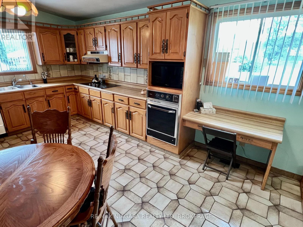
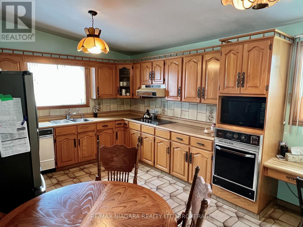
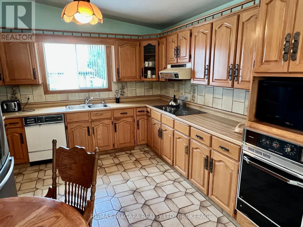
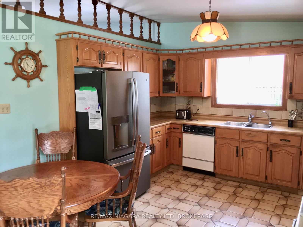
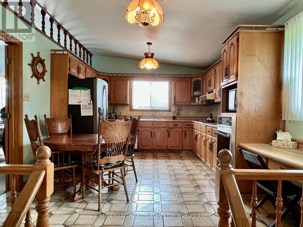
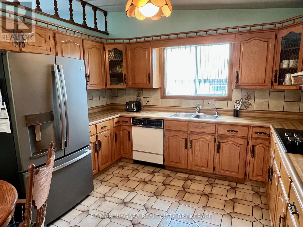
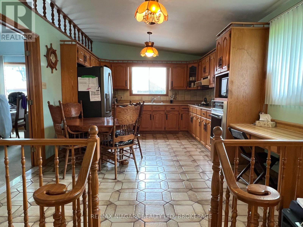
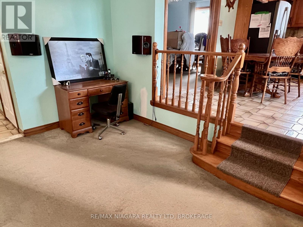
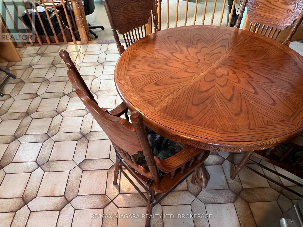
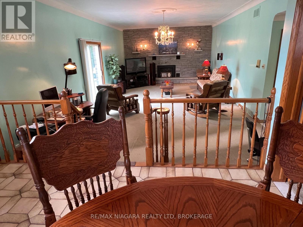
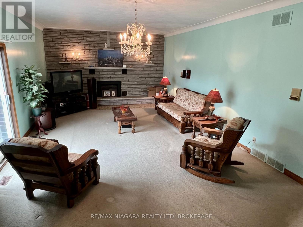
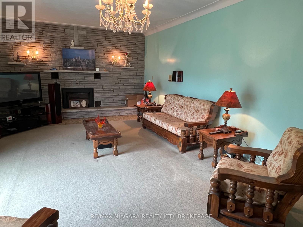
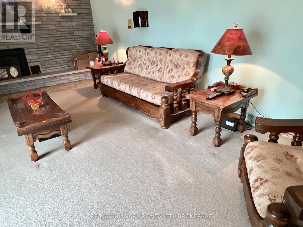
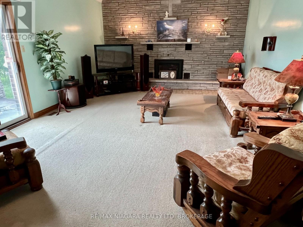
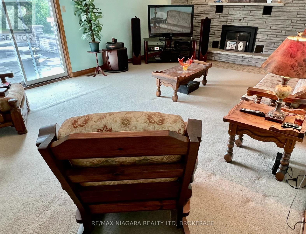
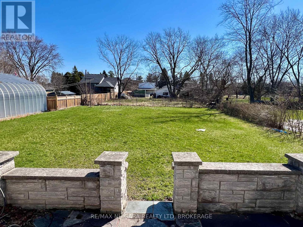
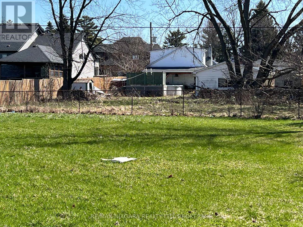
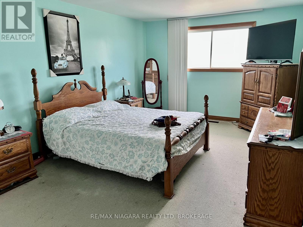
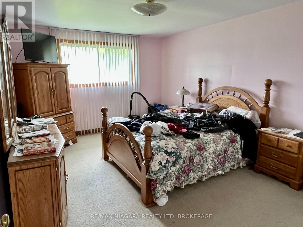
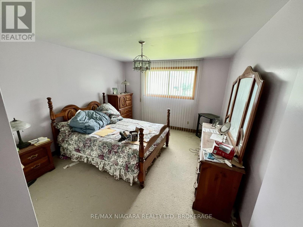
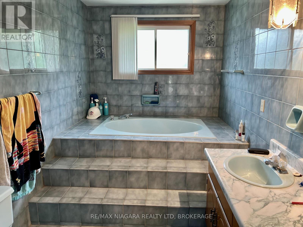
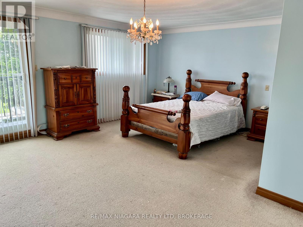
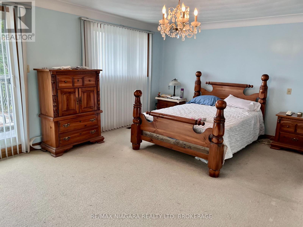
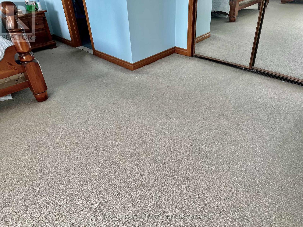
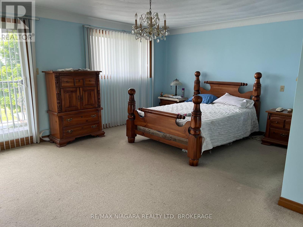
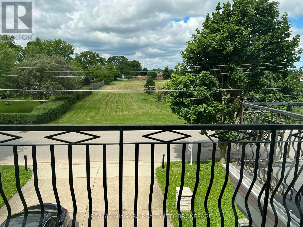
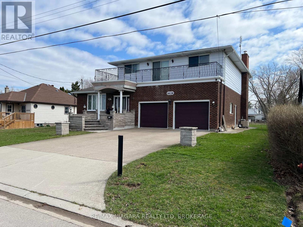
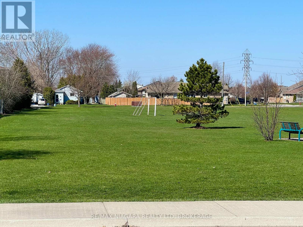
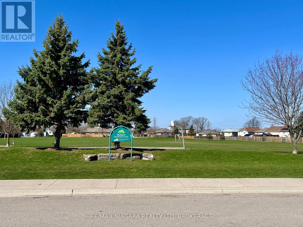
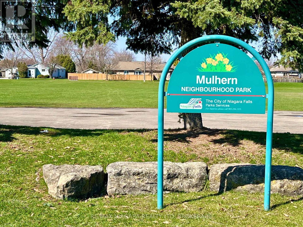
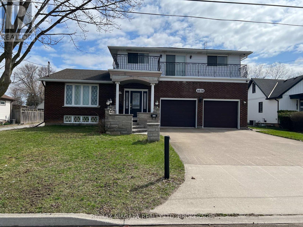
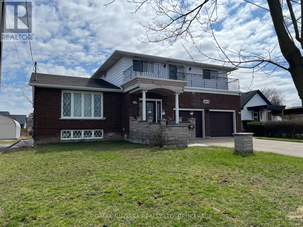
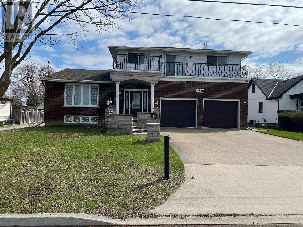
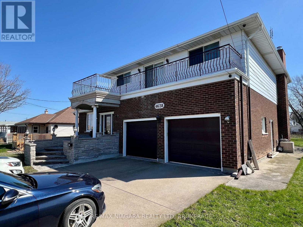
4+1 Bed | 4 Bath | Oversized Lot & Garage! This property offers the enduring quality of a custom 80s build combined with the practical needs of a modern family. It may need some updating and organizing but can never be replaced! Built with a focus on generous proportions, this oversized split-level home defies modern construction trends with its expansive wide footprint: Four exceptionally large bedrooms, providing private, comfortable quarters for families. Defined spaces for both entertaining and daily living, characterized by large windows and high ceilings. An oversized double garage paired with a generously sized lot across from park offers exceptional storage and outdoor living potential. The lower levels function seamlessly as extended living Family space, a professional home workspace, or a private retreat for extended family ensuring privacy between spaces. This level additionally offers significant value as a fully self-contained, income generating, spacious secondary suite to offset expenses.Excellent square foot value, wide lot and plan and Premium, central location across from Park that you can never find in newer construction. This home is perfectly positioned in a high-demand, matured neighbourhood in the North West End of Niagara Falls, known for its proximity to top-tier schools, conveniences, and commuter routes. Living here means having a quiet park as your immediate neighbour, providing an extension of your own front yard. A little like Country in the City! (id:57134)
Property Details
| MLS® Number | X12980122 |
| Property Type | Single Family |
| Community Name | 213 - Ascot |
| Features | In-law Suite |
| Parking Space Total | 6 |
Building
| Bathroom Total | 4 |
| Bedrooms Above Ground | 4 |
| Bedrooms Below Ground | 2 |
| Bedrooms Total | 6 |
| Age | 31 To 50 Years |
| Appliances | Garage Door Opener Remote(s), Water Meter |
| Basement Development | Finished |
| Basement Features | Walk Out, Apartment In Basement, Separate Entrance |
| Basement Type | N/a (finished), N/a, N/a, Full |
| Construction Style Attachment | Detached |
| Construction Style Split Level | Sidesplit |
| Cooling Type | Central Air Conditioning |
| Exterior Finish | Brick, Stone |
| Fireplace Present | Yes |
| Fireplace Total | 1 |
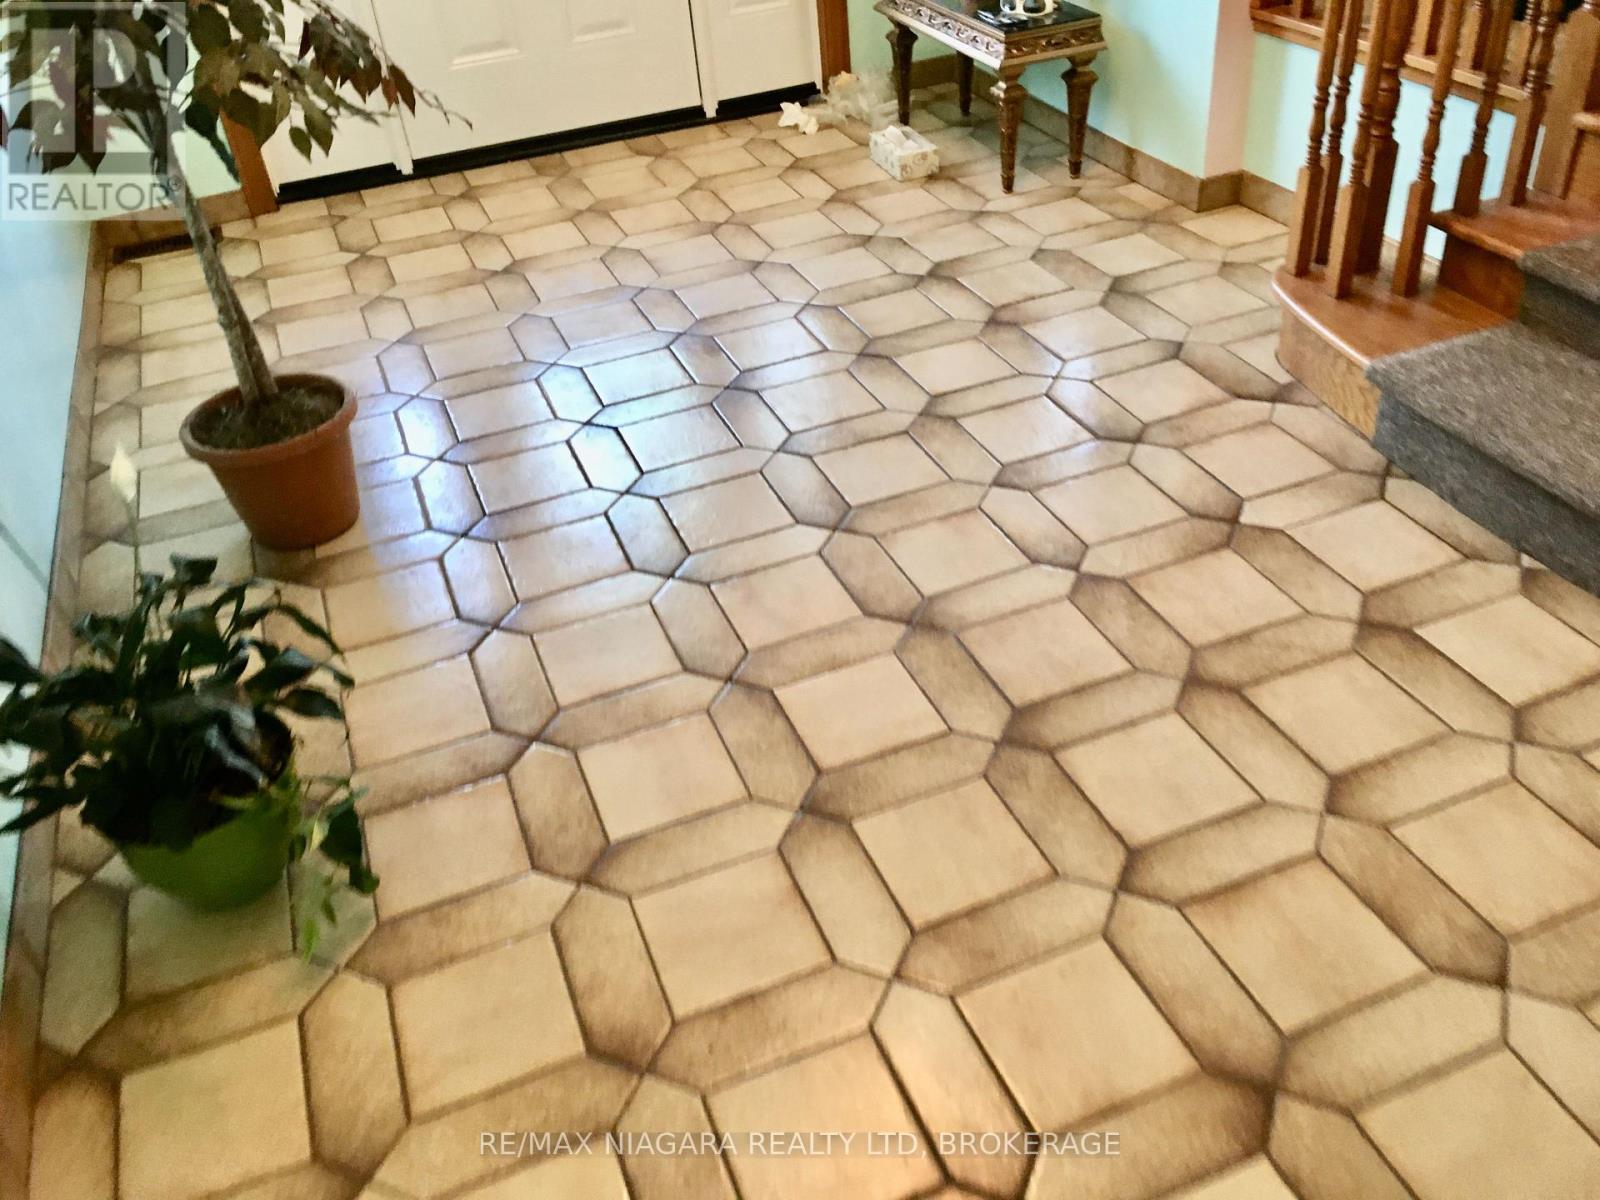
| Flooring Type | Tile |
| Foundation Type | Concrete |
| Half Bath Total | 1 |
| Heating Fuel | Wood |
| Heating Type | Forced Air |
| Size Interior | 2,500 - 3,000 Sqft |
| Type | House |
| Utility Water | Municipal Water |
Parking
| Attached Garage | |
| Garage |
Land
| Acreage | No |
| Sewer | Sanitary Sewer |
| Size Depth | 171 Ft |
| Size Frontage | 68 Ft ,9 In |
| Size Irregular | 68.8 X 171 Ft |
| Size Total Text | 68.8 X 171 Ft |
| Zoning Description | R2 |
Rooms
| Level | Type | Length | Width | Dimensions |
|---|---|---|---|---|
| Second Level | Living Room | 15 m | 15 m | 15 m x 15 m |
| Second Level | Dining Room | 15 m | 16 m | 15 m x 16 m |
| Second Level | Kitchen | 15 m | 13 m | 15 m x 13 m |
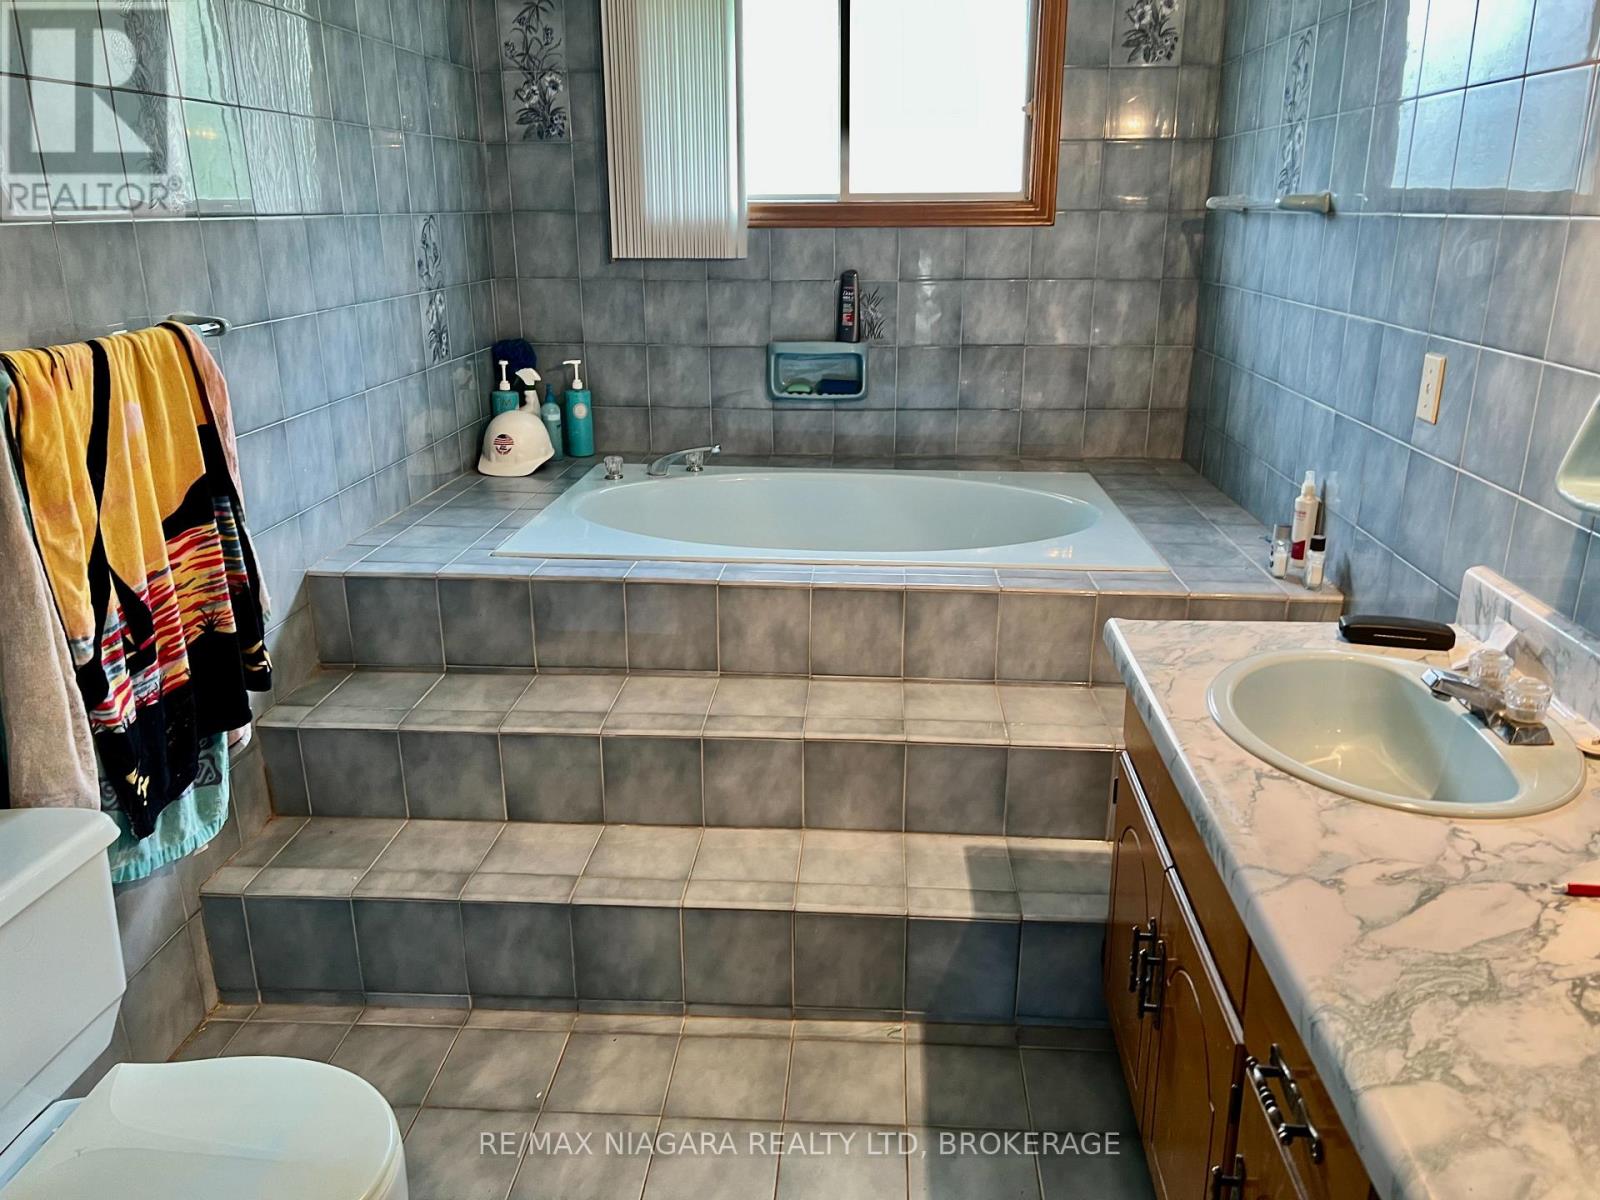
| Third Level | Bathroom | Measurements not available | ||
| Third Level | Primary Bedroom | 30 m | 20 m | 30 m x 20 m |
| Third Level | Bedroom 2 | 20 m | 20 m | 20 m x 20 m |
| Third Level | Bedroom 3 | 15 m | 15 m | 15 m x 15 m |
| Third Level | Bedroom 4 | 15 m | 15 m | 15 m x 15 m |
| Basement | Bedroom 5 | 20 m | 20 m | 20 m x 20 m |
| Basement | Bathroom | Measurements not available | ||
| Lower Level | Living Room | 15 m | 15 m | 15 m x 15 m |
| Lower Level | Dining Room | 15 m | 15 m | 15 m x 15 m |
| Lower Level | Kitchen | 15 m | 10 m | 15 m x 10 m |
| Main Level | Foyer | 10 m | 6 m | 10 m x 6 m |
| Main Level | Family Room | 20 m | 30 m | 20 m x 30 m |
| Main Level | Bathroom | Measurements not available |
https://www.realtor.ca/real-estate/29583997/4628-baldwin-avenue-niagara-falls-ascot-213-ascot

The trademarks REALTOR®, REALTORS®, and the REALTOR® logo are controlled by The Canadian Real Estate Association (CREA) and identify real estate professionals who are members of CREA. The trademarks MLS®, Multiple Listing Service® and the associated logos are owned by The Canadian Real Estate Association (CREA) and identify the quality of services provided by real estate professionals who are members of CREA. The trademark DDF® is owned by The Canadian Real Estate Association (CREA) and identifies CREA's Data Distribution Facility (DDF®)
June 24 2026 03:57:54
Niagara Association of REALTORS®
RE/MAX Niagara Realty Ltd, Brokerage