
447 Melvin Avenue Hamilton, Ontario L8H 2L6

$484,900
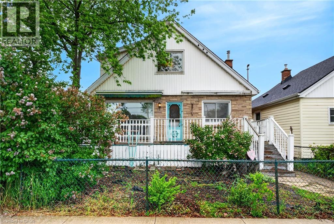
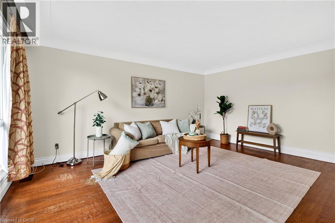
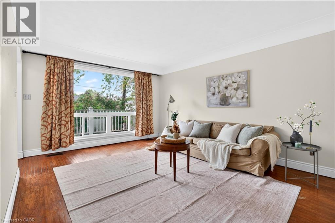
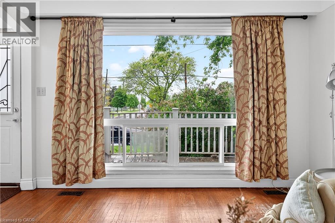
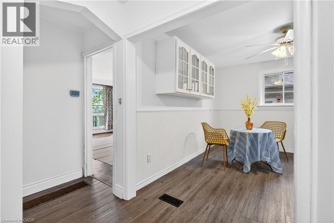
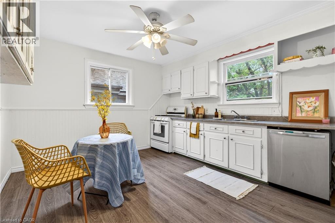
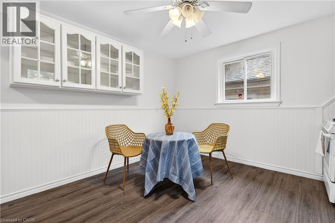
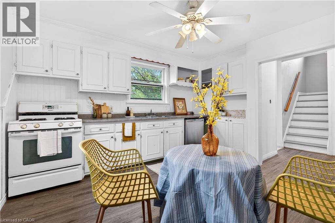
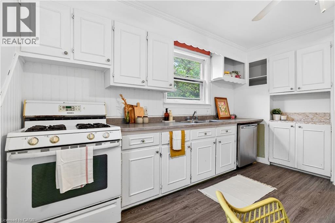
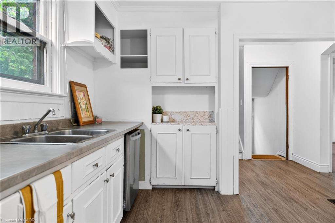
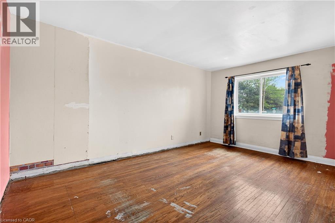
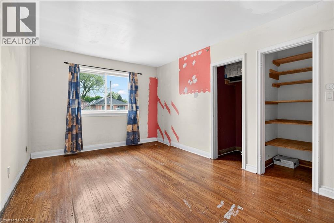
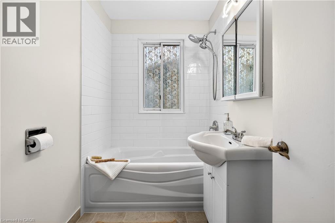
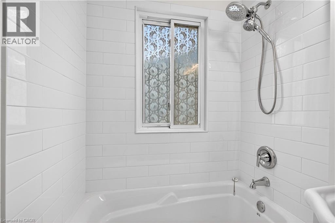
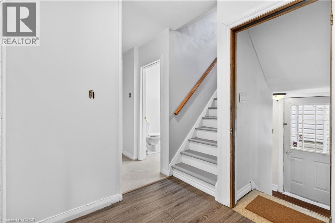
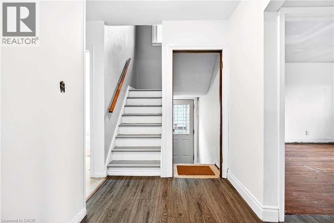
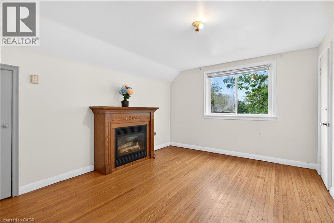
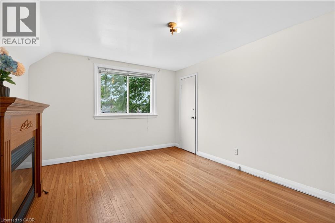
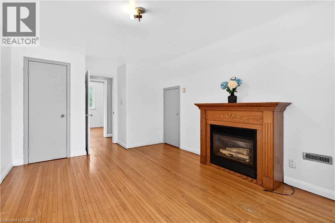
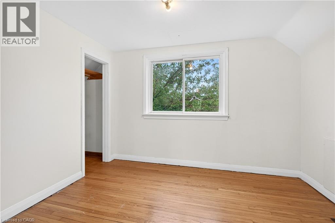
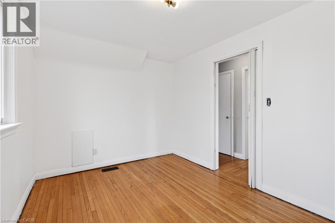
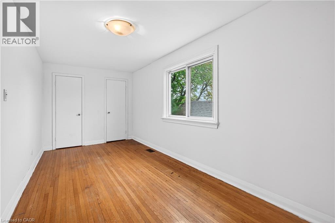
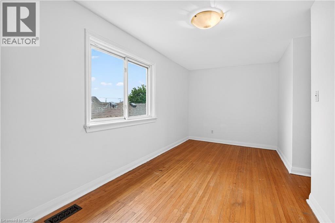
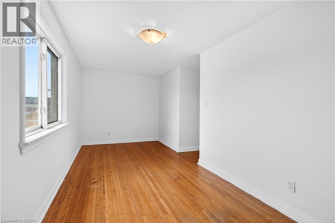
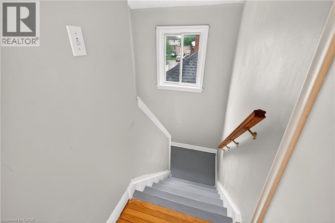
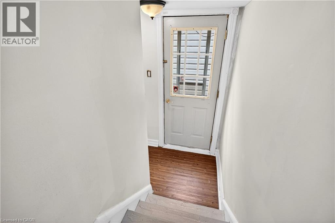
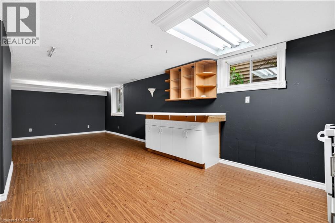
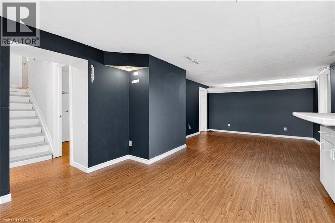
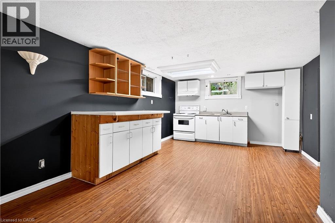
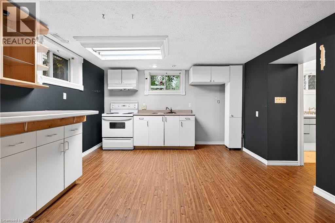
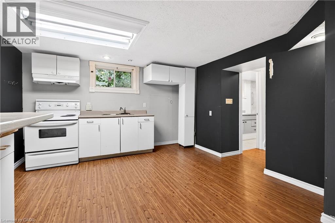
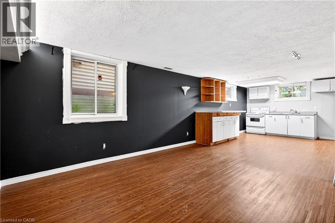
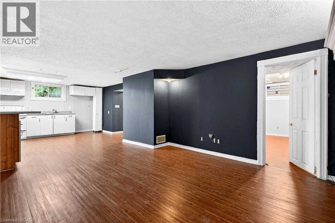
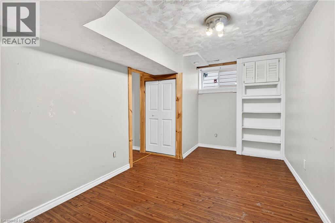
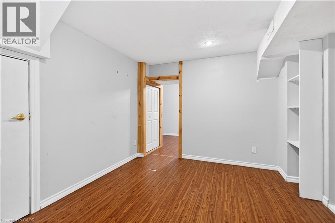
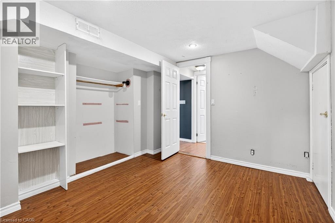
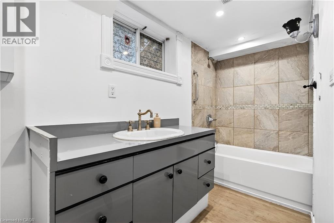
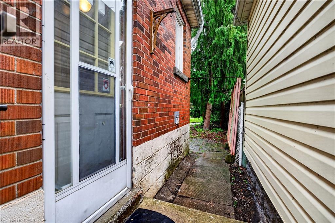
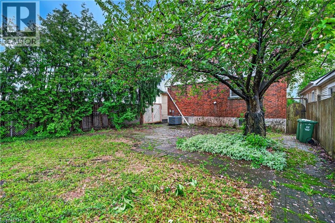
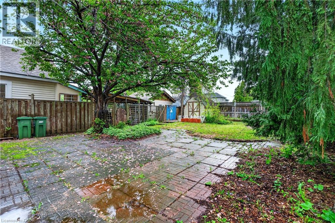
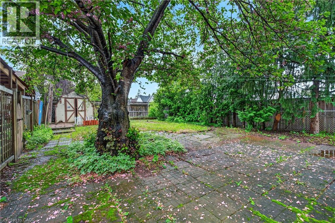
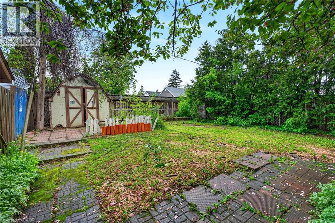
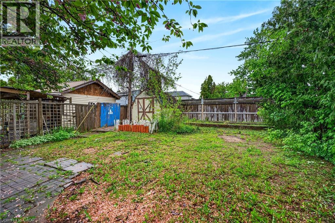
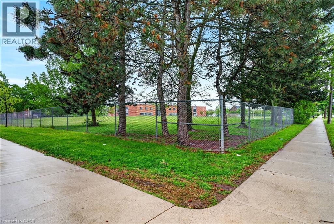
Welcome to 447 Melvin Ave - a bright, spacious, and versatile home offering nearly 2000 sq ft of living space with endless potential to customize, renovate, or reimagine to suit your lifestyle or investment goals. Generously featuring 4+2 bedrooms, 2 bathrooms, and a separate side entrance to a finished in-law suite, this property is suitable for multigenerational living, first-time home buyers, investors, or those exploring duplex conversion potential (subject to city approval). This move-in-ready home is the perfect balance of comfort, and opportunity -- turnkey enough to enjoy immediately, while still offering incredible upside for those looking to add value over time. The bright and functional layout includes original hardwood floors and a flexible unfinished room on the main level that could easily serve as an additional bedroom, office, recreation room, dining space, studio, or family room--the possibilities are endless. The lower-level in-law suite offers 2 bedrooms, high ceilings, an egress window, and private access, creating excellent potential for multi-generational living or future supplemental income. Conveniently situated directly across from Hillcrest Elementary School and close to parks, transit, The Centre on Barton, and immediate highway access to the Red Hill, this R1-zoned property presents a rare opportunity to create value in Hamilton’s growing east end. Move in, invest, renovate. A true blank canvas -- make it your own. (id:57134)
Open House
This property has open houses!
2:00 pm
Ends at:4:00 pm
2:00 pm
Ends at:4:00 pm
Property Details
| MLS® Number | 40833377 |
| Property Type | Single Family |
| Amenities Near By | Park, Place Of Worship, Public Transit, Schools |
| Community Features | Quiet Area, School Bus |
| Equipment Type | Water Heater |
| Features | In-law Suite |
| Rental Equipment Type | Water Heater |
Building
| Bathroom Total | 2 |
| Bedrooms Above Ground | 4 |
| Bedrooms Below Ground | 2 |
| Bedrooms Total | 6 |
| Appliances | Dishwasher, Stove |
| Basement Development | Finished |
| Basement Type | Full (finished) |
| Constructed Date | 1952 |
| Construction Style Attachment | Detached |
| Cooling Type | Central Air Conditioning |
| Exterior Finish | Brick, Vinyl Siding |
| Fireplace Present | Yes |
| Fireplace Total | 1 |
| Heating Type | Forced Air |
| Stories Total | 2 |
| Size Interior | 1,962 Sqft |
| Type | House |
| Utility Water | Municipal Water |
Parking
| None |
Land
| Access Type | Highway Access, Highway Nearby |
| Acreage | No |
| Land Amenities | Park, Place Of Worship, Public Transit, Schools |
| Sewer | Municipal Sewage System |
| Size Depth | 100 Ft |
| Size Frontage | 35 Ft |
| Size Total Text | Under 1/2 Acre |
| Zoning Description | R1 |
Rooms
| Level | Type | Length | Width | Dimensions |
|---|---|---|---|---|
| Second Level | Bedroom | 11'3'' x 8'4'' | ||
| Second Level | Bedroom | 10'11'' x 16'0'' | ||
| Second Level | Bedroom | 7'11'' x 18'2'' | ||
| Lower Level | Utility Room | 4'9'' x 16'2'' | ||
| Lower Level | Bedroom | 13'1'' x 8'7'' | ||
| Lower Level | Bedroom | 11'7'' x 10'10'' | ||
| Lower Level | Recreation Room | 12'7'' x 19'9'' | ||
| Lower Level | 4pc Bathroom | 13'1'' x 5'0'' | ||
| Lower Level | Kitchen | 17'3'' x 8'4'' | ||
| Main Level | Laundry Room | 6'5'' x 11'9'' | ||
| Main Level | 4pc Bathroom | 7'5'' x 5'0'' | ||
| Main Level | Dinette | 11'0'' x 6'3'' | ||
| Main Level | Eat In Kitchen | 13'1'' x 5'6'' | ||
| Main Level | Bedroom | 10'4'' x 16'0'' | ||
| Main Level | Living Room | 11'10'' x 16'0'' | ||
| Upper Level | Attic | 6'6'' x 16'0'' |
https://www.realtor.ca/real-estate/29808447/447-melvin-avenue-hamilton

The trademarks REALTOR®, REALTORS®, and the REALTOR® logo are controlled by The Canadian Real Estate Association (CREA) and identify real estate professionals who are members of CREA. The trademarks MLS®, Multiple Listing Service® and the associated logos are owned by The Canadian Real Estate Association (CREA) and identify the quality of services provided by real estate professionals who are members of CREA. The trademark DDF® is owned by The Canadian Real Estate Association (CREA) and identifies CREA's Data Distribution Facility (DDF®)
May 27 2026 08:50:38
REALTORS® Association of Hamilton-Burlington
Corcoran Horizon Realty