
4207 William Street Beamsville, Ontario L3J 0K8

$424,900
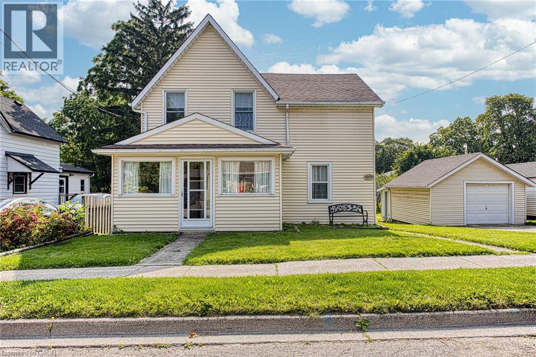
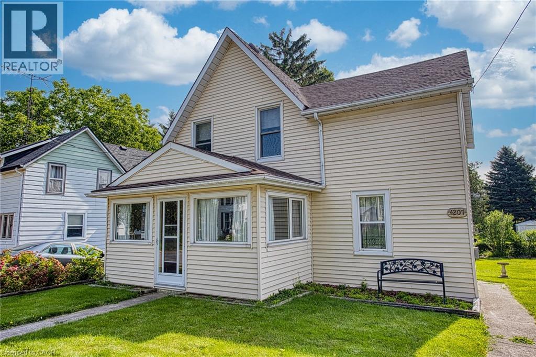
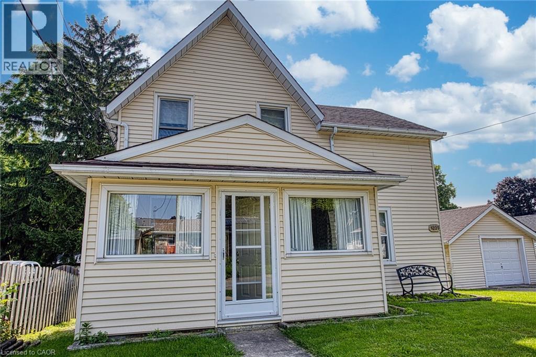
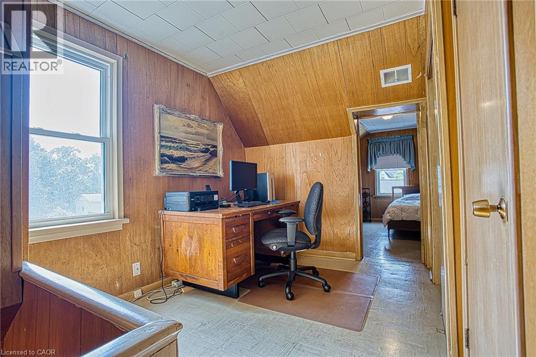
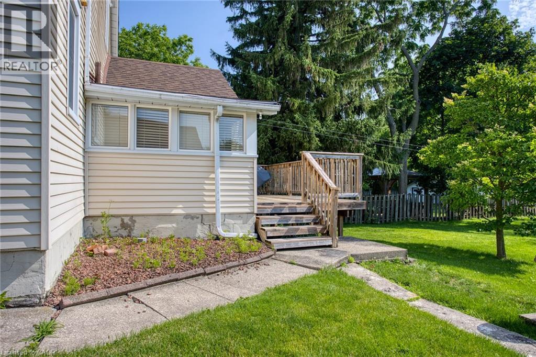
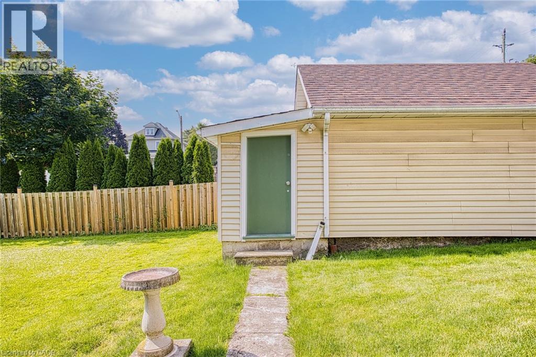
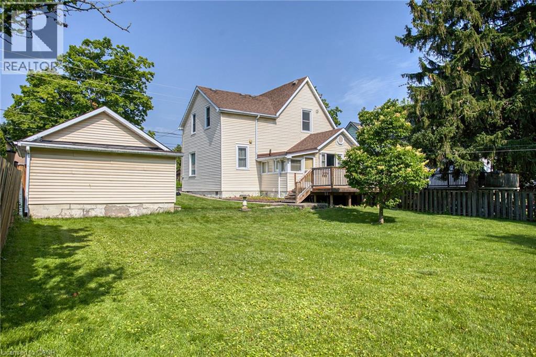
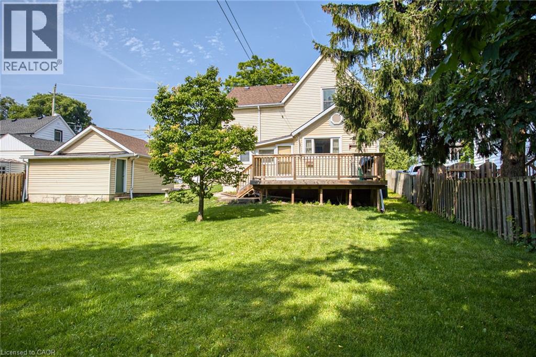
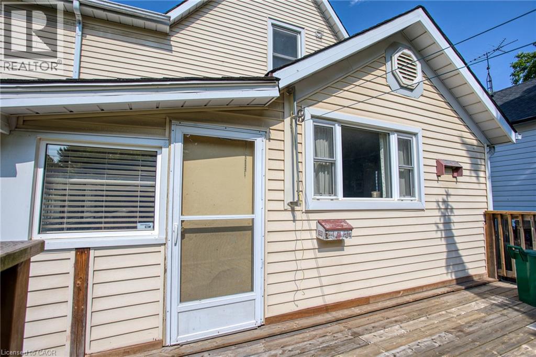
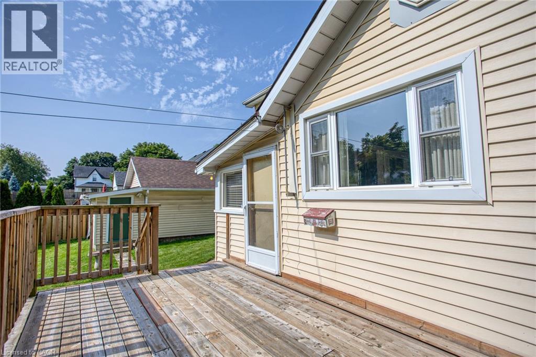
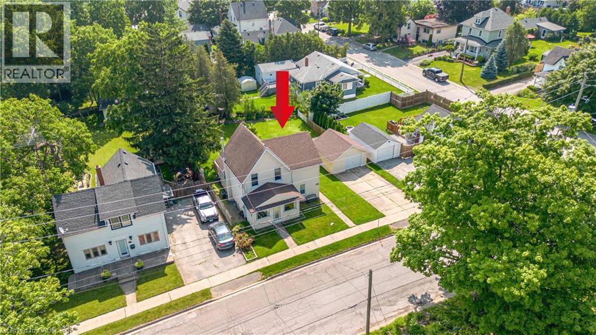
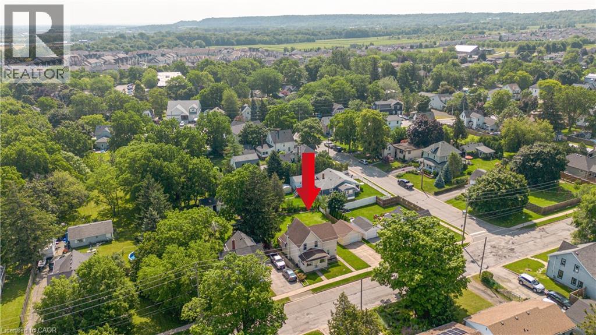
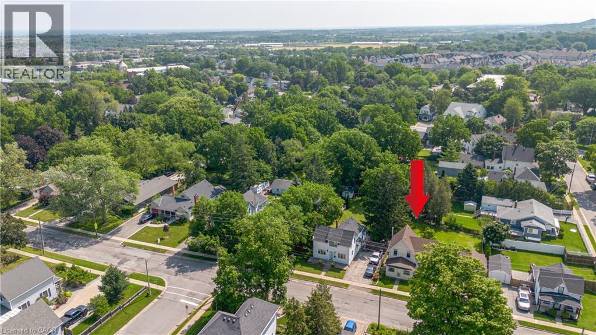
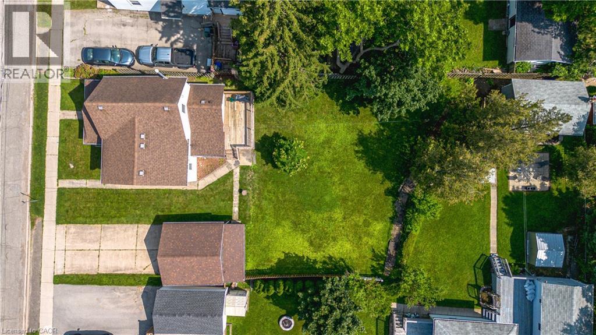
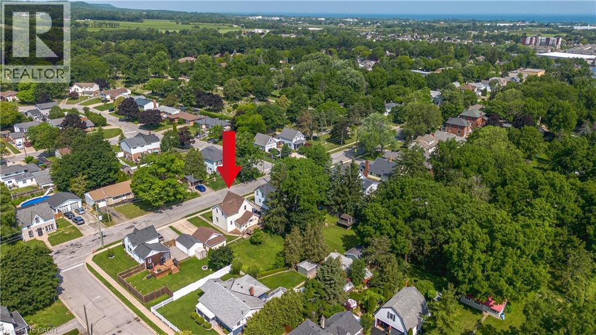
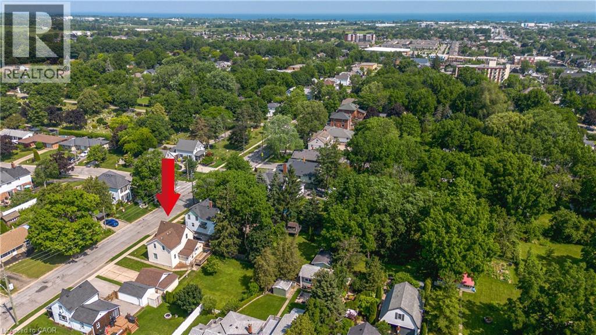
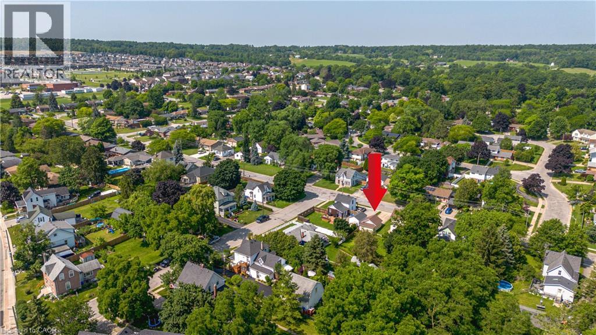
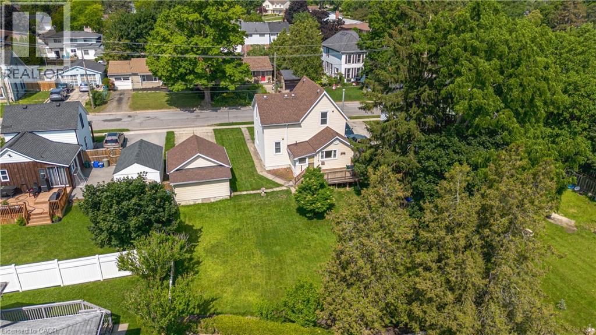
Welcome to 4207 William Street, Beamsville, a charming property nestled in one of the area’s most desirable and established neighbourhoods. Set on a generous, well proportioned lot, this home offers plenty of outdoor space with room to enjoy, entertain, or simply relax in your own private setting. The property sits in a quiet, family friendly pocket of Beamsville, known for its small town feel, welcoming community, and convenient access to everyday essentials. Inside and out, the location truly stands out. You’re just minutes from downtown Beamsville, where you’ll find local shops, cafés, restaurants, and amenities, all contributing to the town’s growing and vibrant core. Quick access to nearby highways also makes commuting or exploring the Niagara Region simple and efficient. Whether you’re looking to settle into a peaceful residential area or invest in a home with strong location appeal, 4207 William Street offers a great balance of space, comfort, and convenience in a sought after neighbourhood. (id:57134)
Open House
This property has open houses!
2:00 pm
Ends at:4:00 pm
2:00 pm
Ends at:4:00 pm
Property Details
| MLS® Number | 40845182 |
| Property Type | Single Family |
| Amenities Near By | Schools |
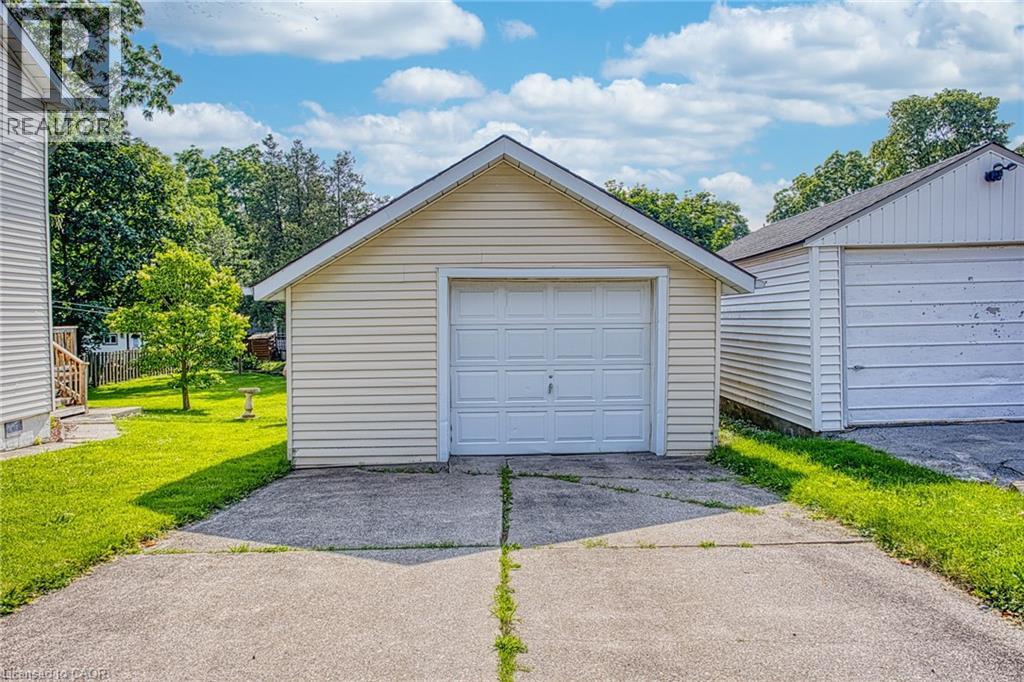
| Parking Space Total | 3 |
Building
| Bathroom Total | 2 |
| Bedrooms Above Ground | 3 |
| Bedrooms Total | 3 |
| Appliances | Dryer, Refrigerator, Stove, Washer |
| Basement Development | Unfinished |
| Basement Type | Full (unfinished) |
| Construction Style Attachment | Detached |
| Cooling Type | Central Air Conditioning |
| Exterior Finish | Aluminum Siding |
| Foundation Type | Stone |
| Half Bath Total | 1 |
| Heating Fuel | Natural Gas |
| Heating Type | Forced Air |
| Stories Total | 2 |
| Size Interior | 1,467 Sqft |
| Type | House |
| Utility Water | Municipal Water |
Parking
| Detached Garage |
Land
| Access Type | Road Access |
| Acreage | No |
| Land Amenities | Schools |
| Sewer | Municipal Sewage System |
| Size Depth | 100 Ft |
| Size Frontage | 66 Ft |
| Size Total Text | Under 1/2 Acre |
| Zoning Description | R2 |
Rooms
| Level | Type | Length | Width | Dimensions |
|---|---|---|---|---|
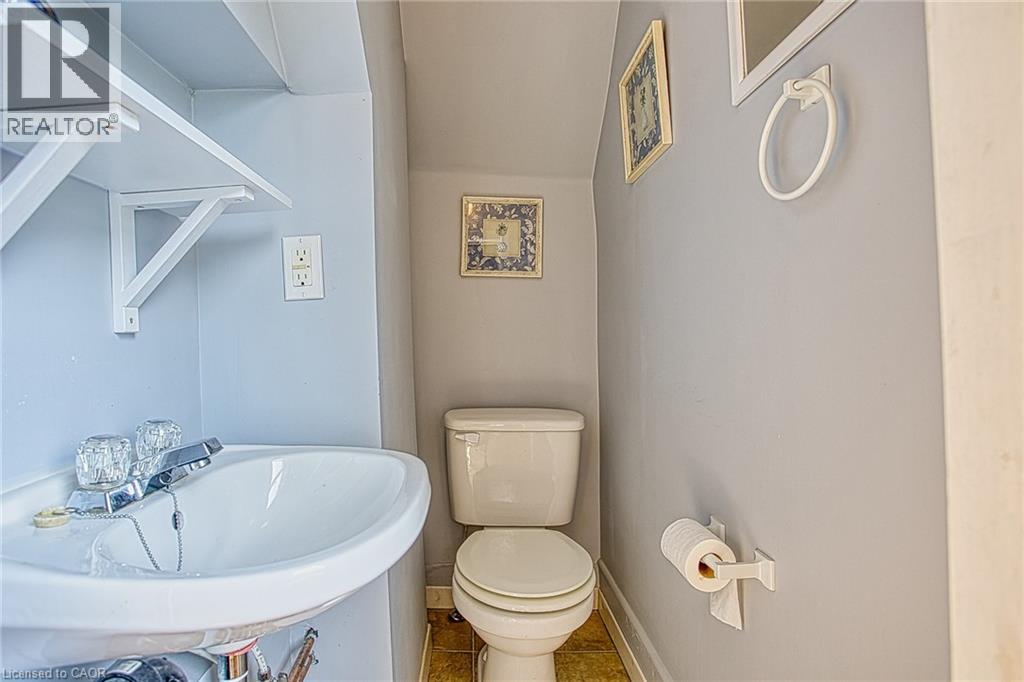
| Second Level | 2pc Bathroom | 5'4'' x 2'10'' | ||
| Second Level | Loft | 9'7'' x 9'11'' | ||
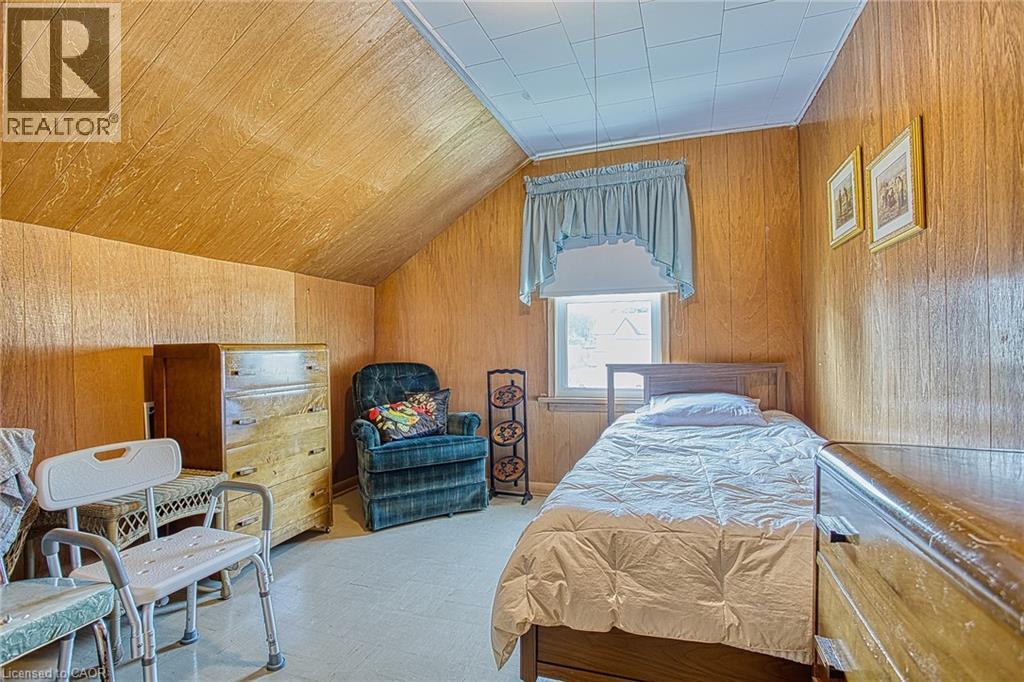
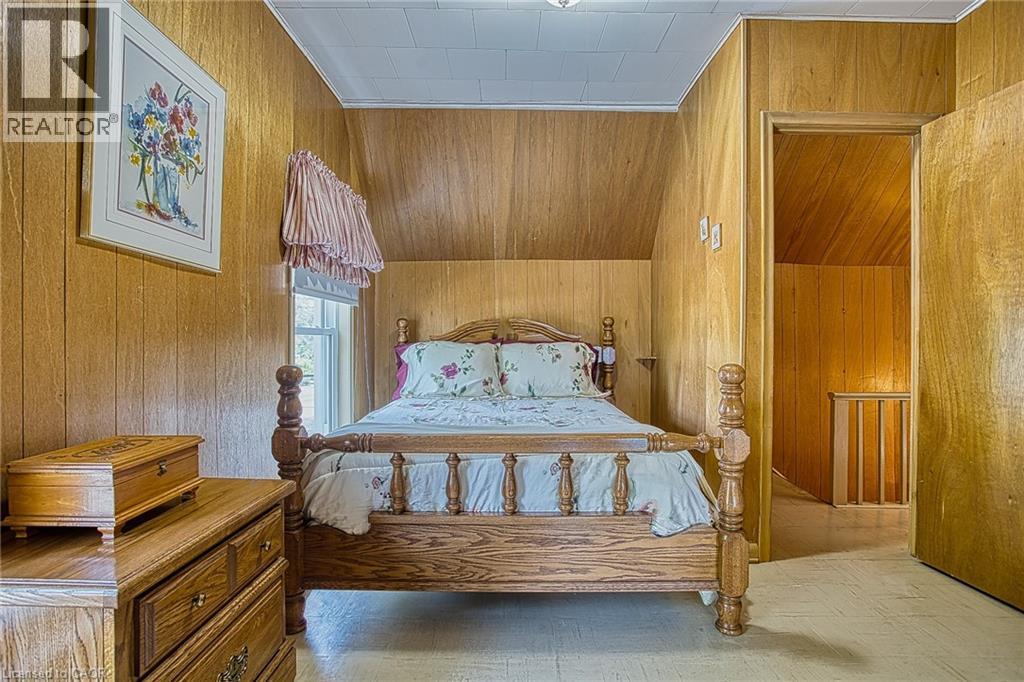
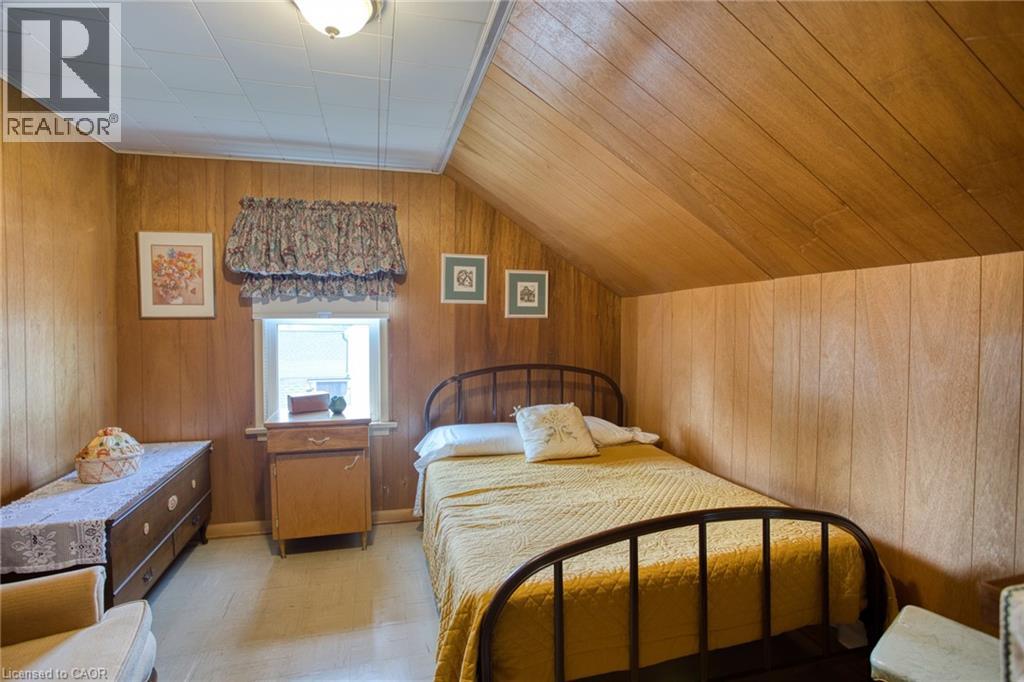
| Second Level | Bedroom | 11'6'' x 9'11'' | ||
| Second Level | Bedroom | 11'6'' x 10'2'' | ||
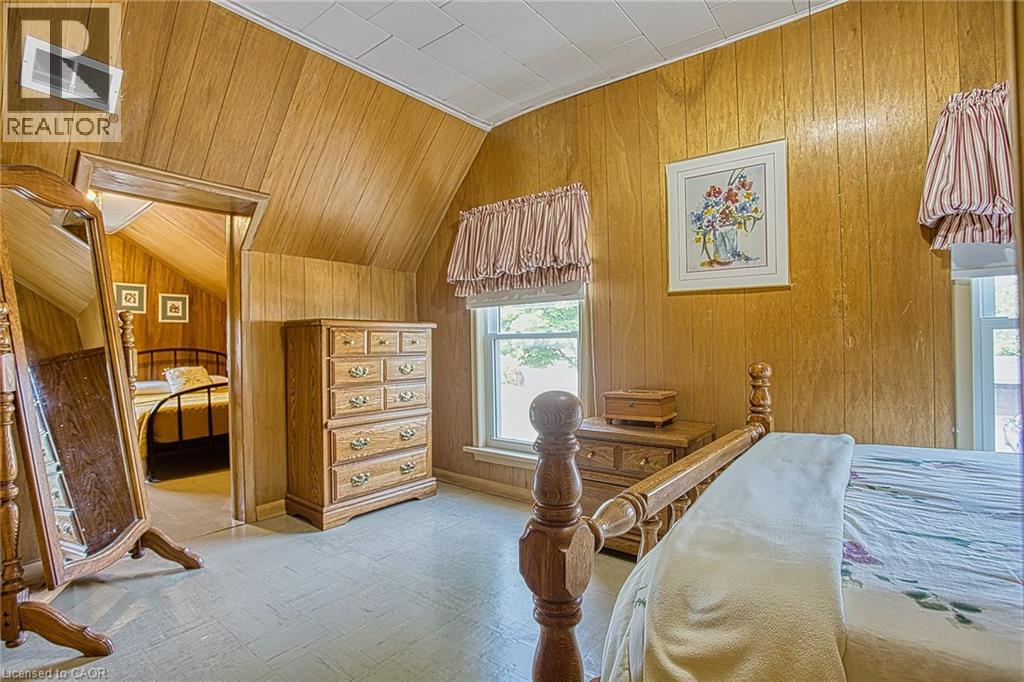
| Second Level | Primary Bedroom | 15'3'' x 10'2'' | ||
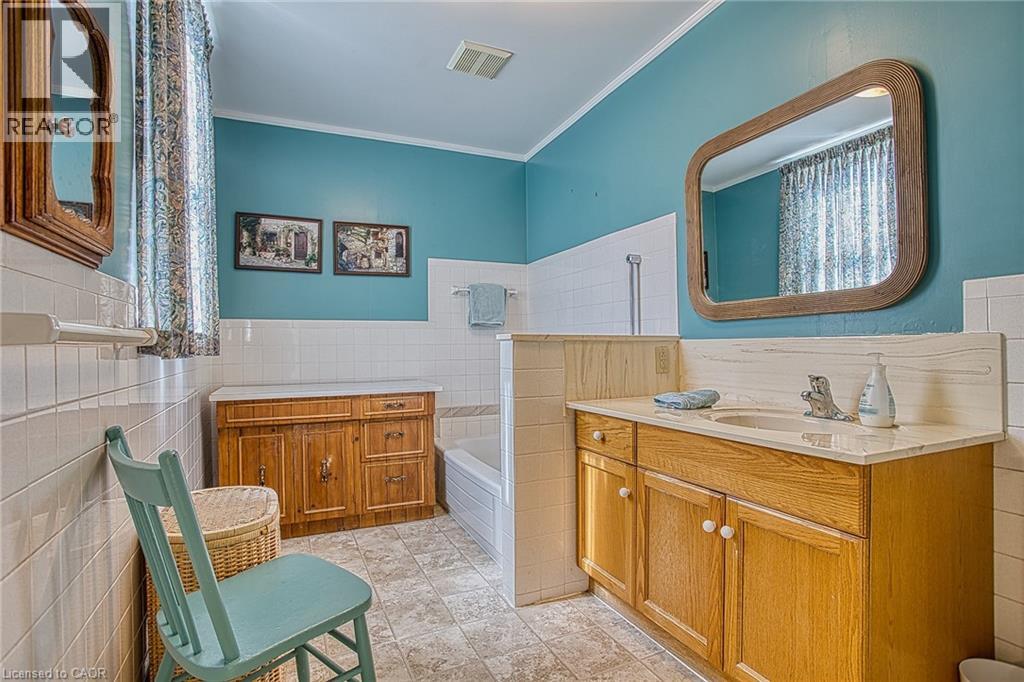
| Main Level | 4pc Bathroom | 11'6'' x 6'10'' | ||
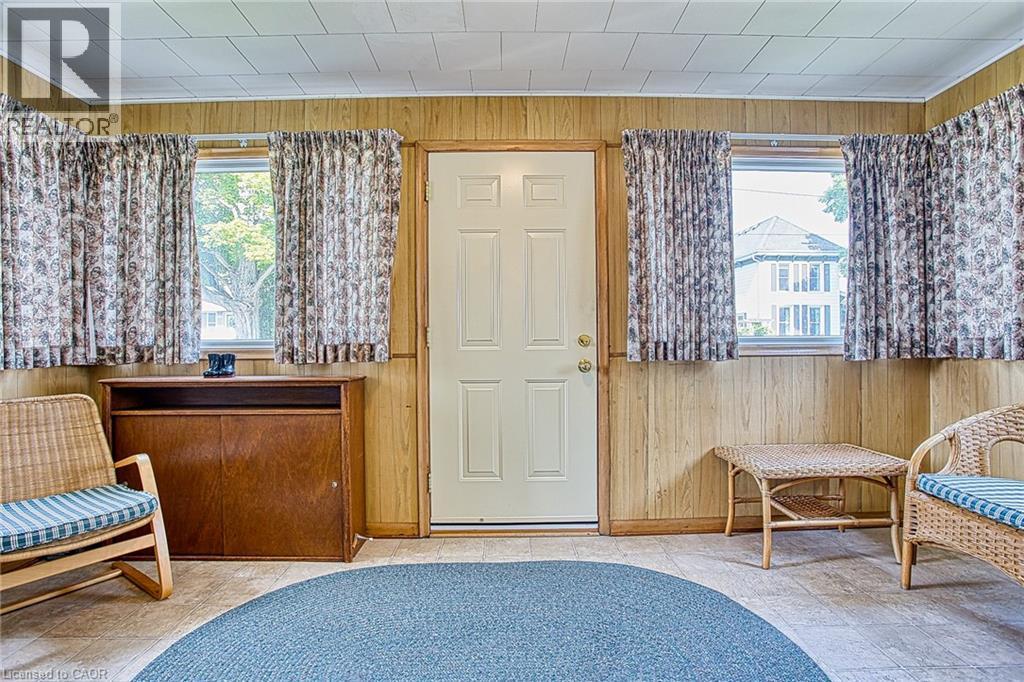
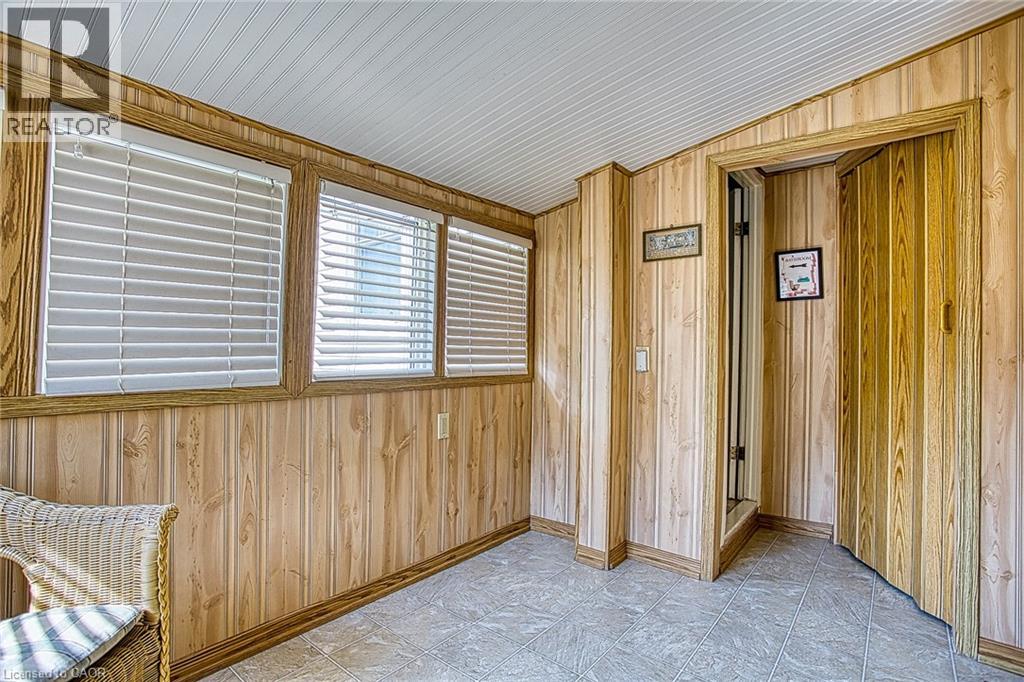
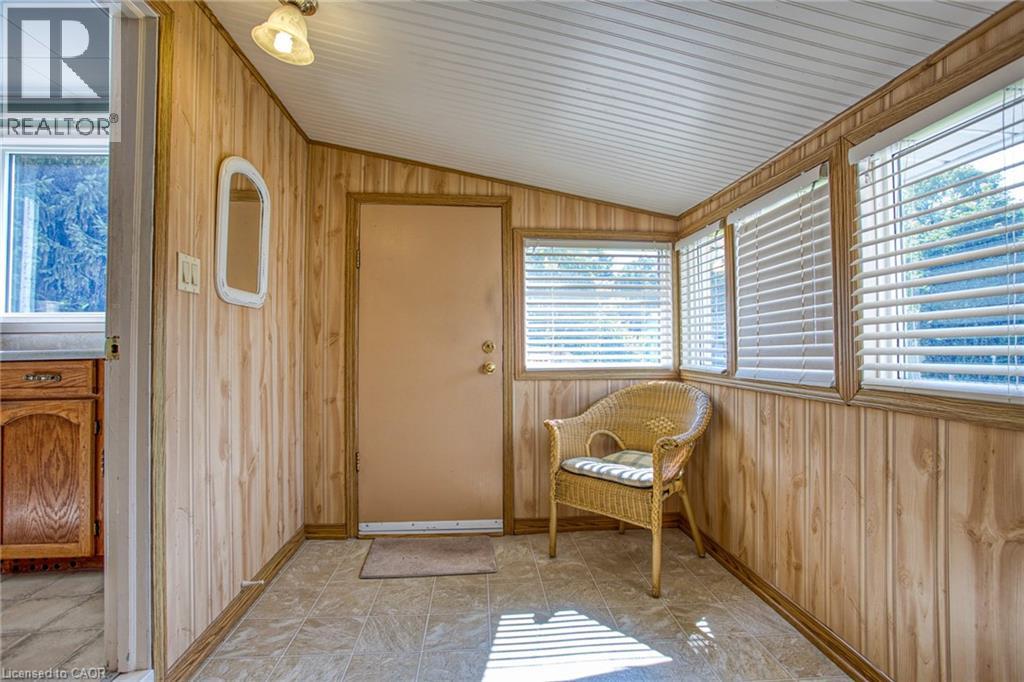
| Main Level | Mud Room | 6'4'' x 11'11'' | ||
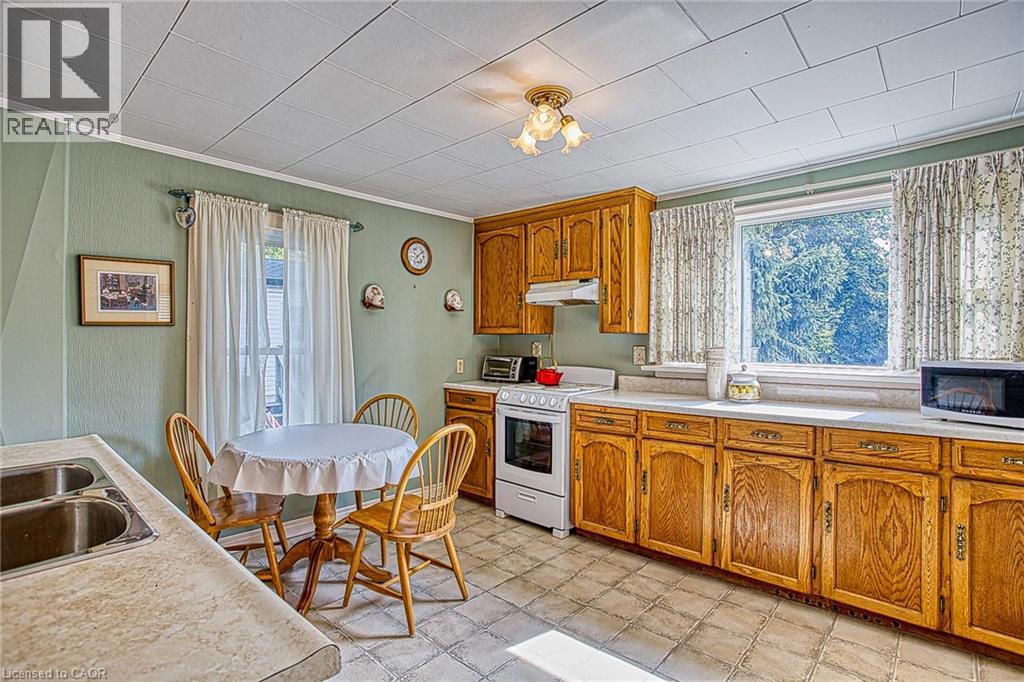
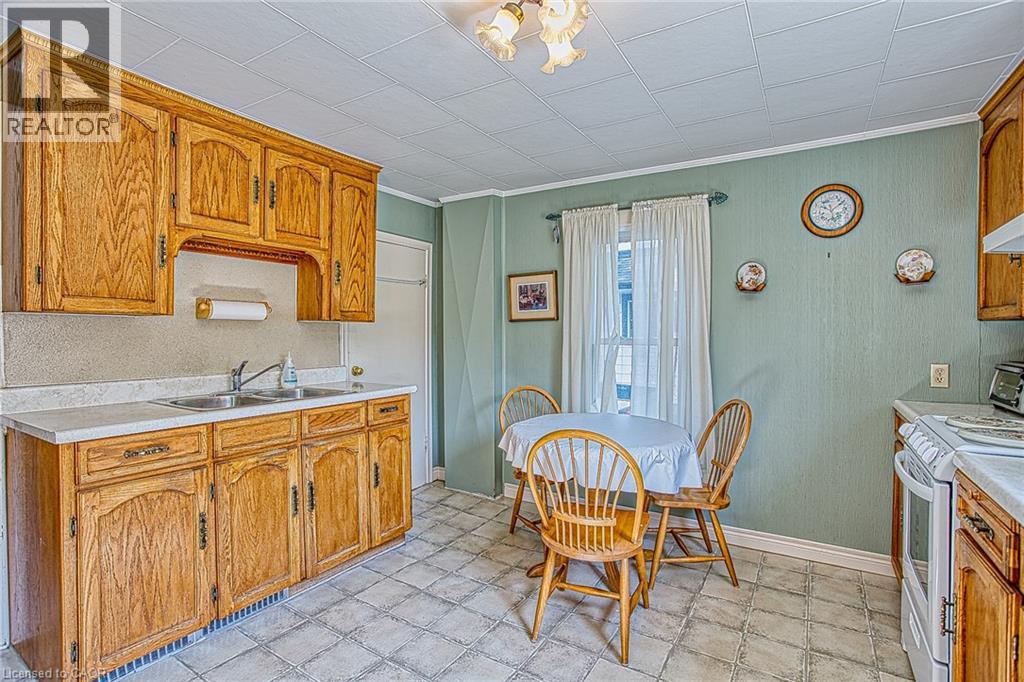
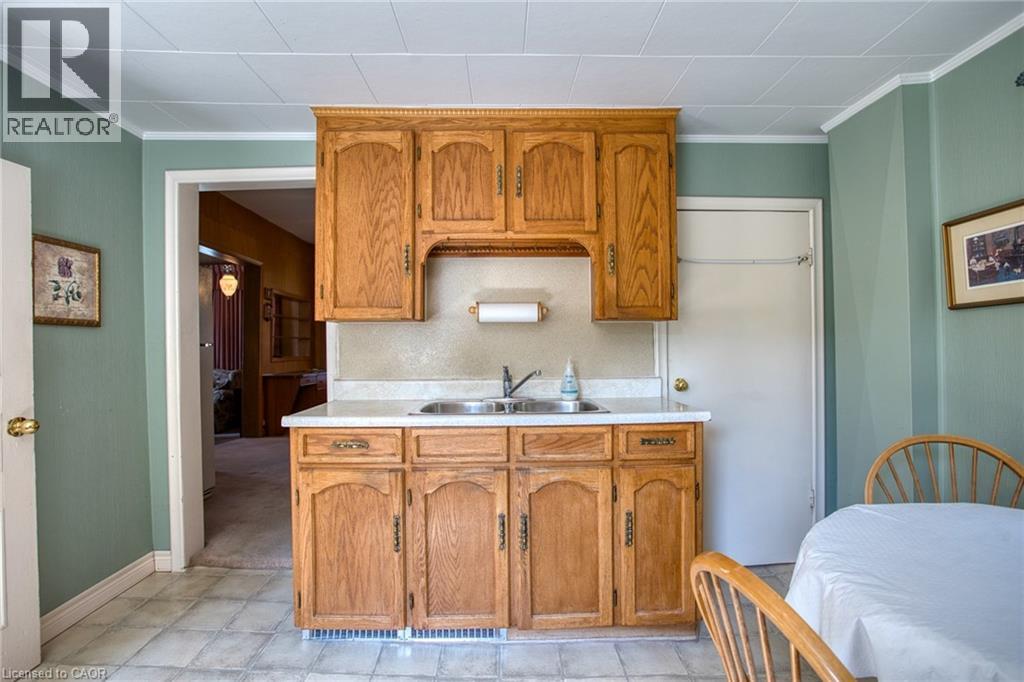
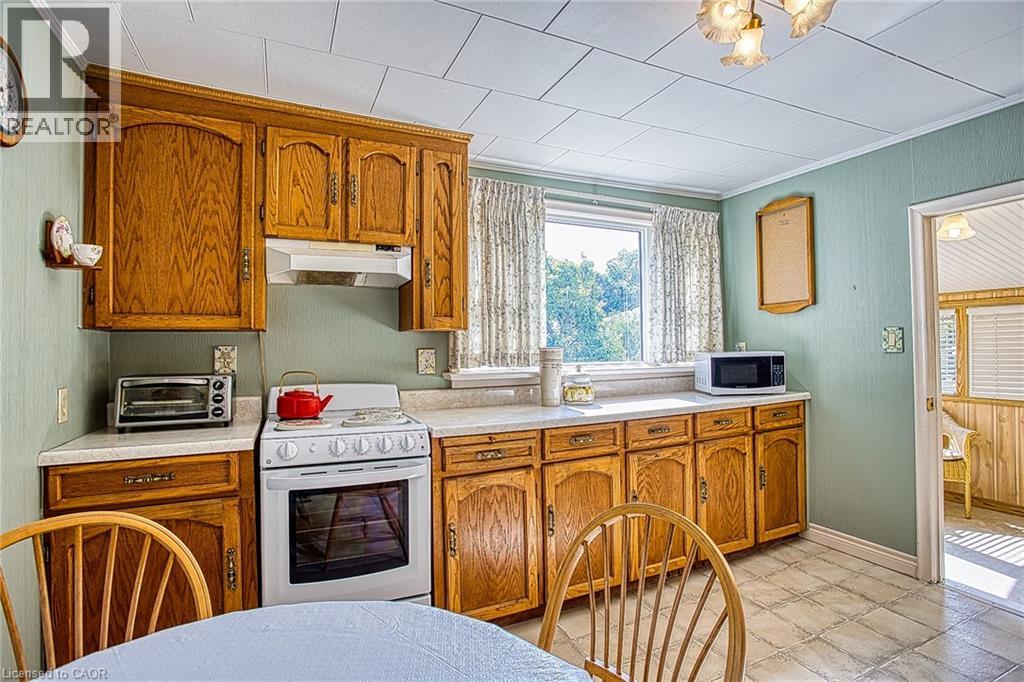
| Main Level | Kitchen | 11'7'' x 11'11'' | ||
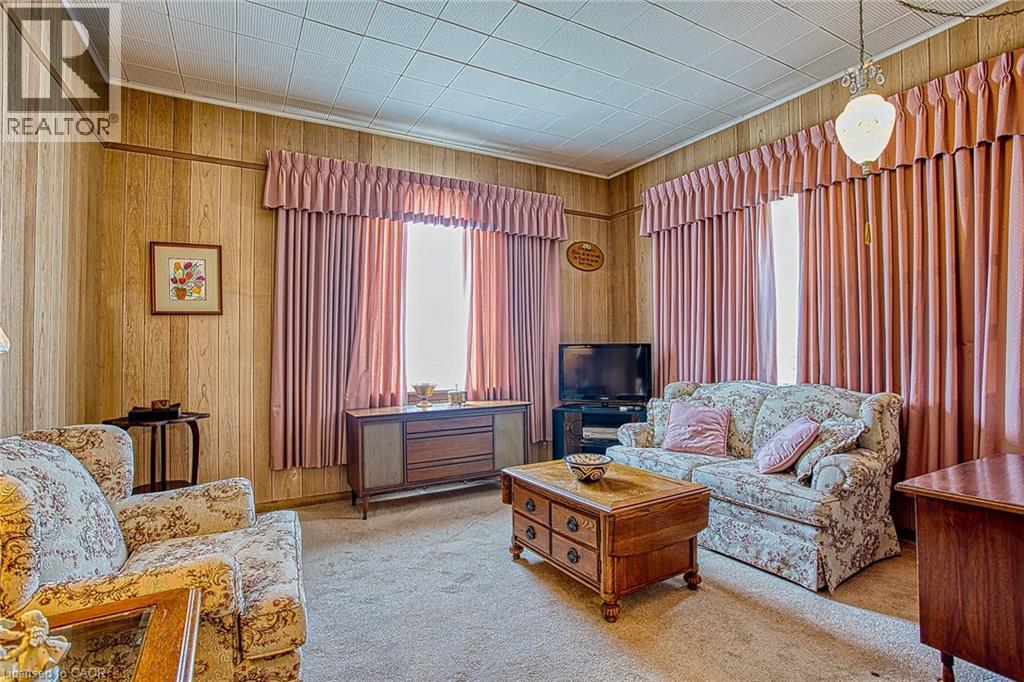
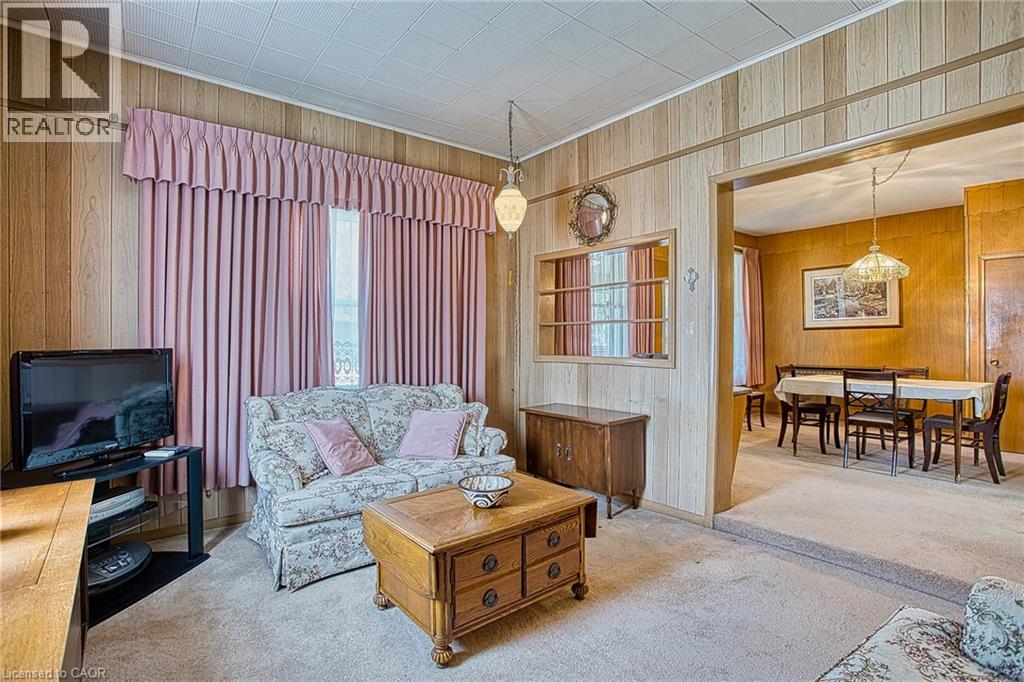
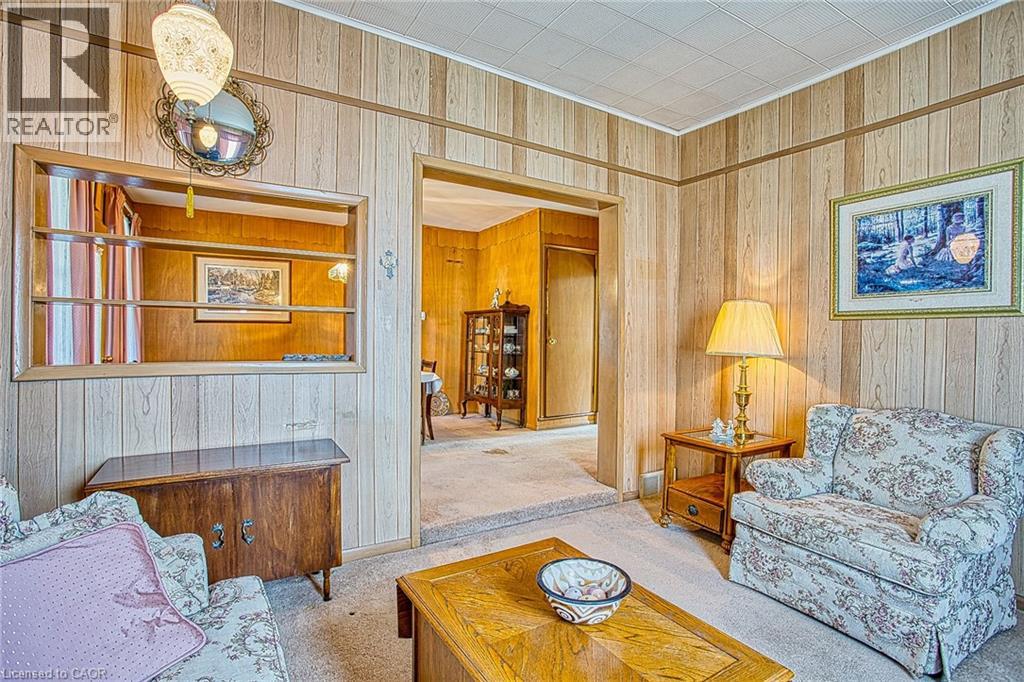
| Main Level | Living Room | 11'6'' x 13'2'' | ||
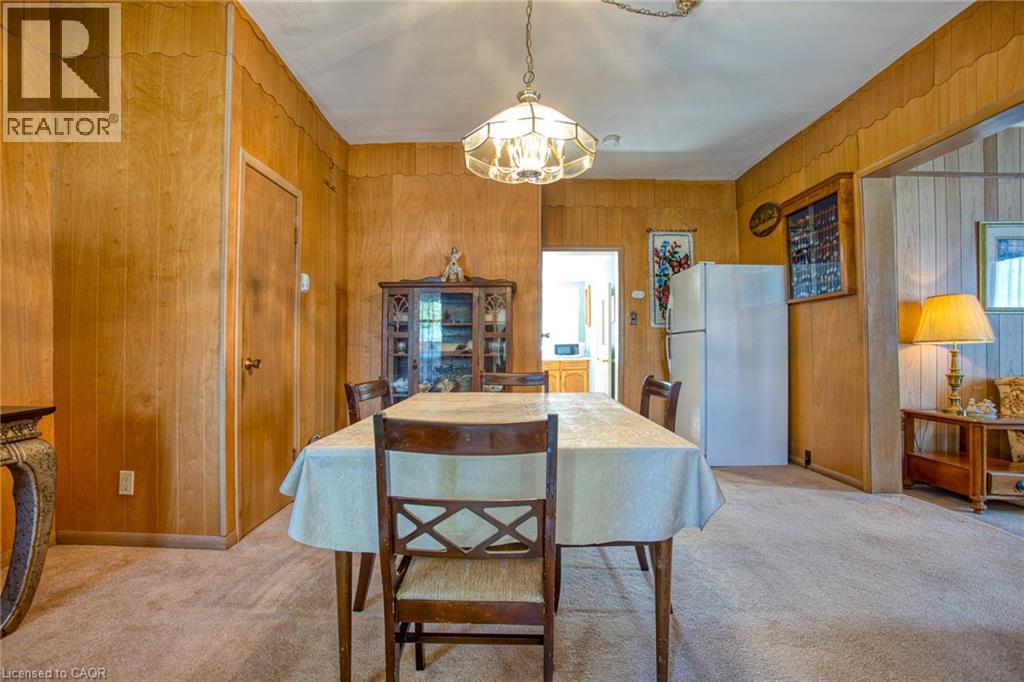
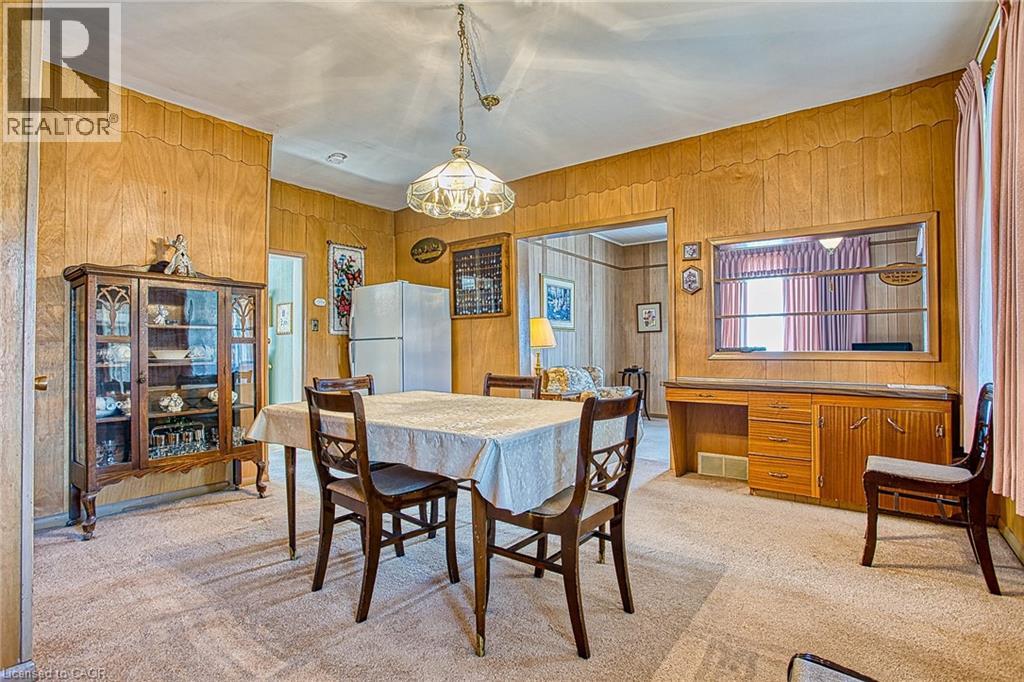
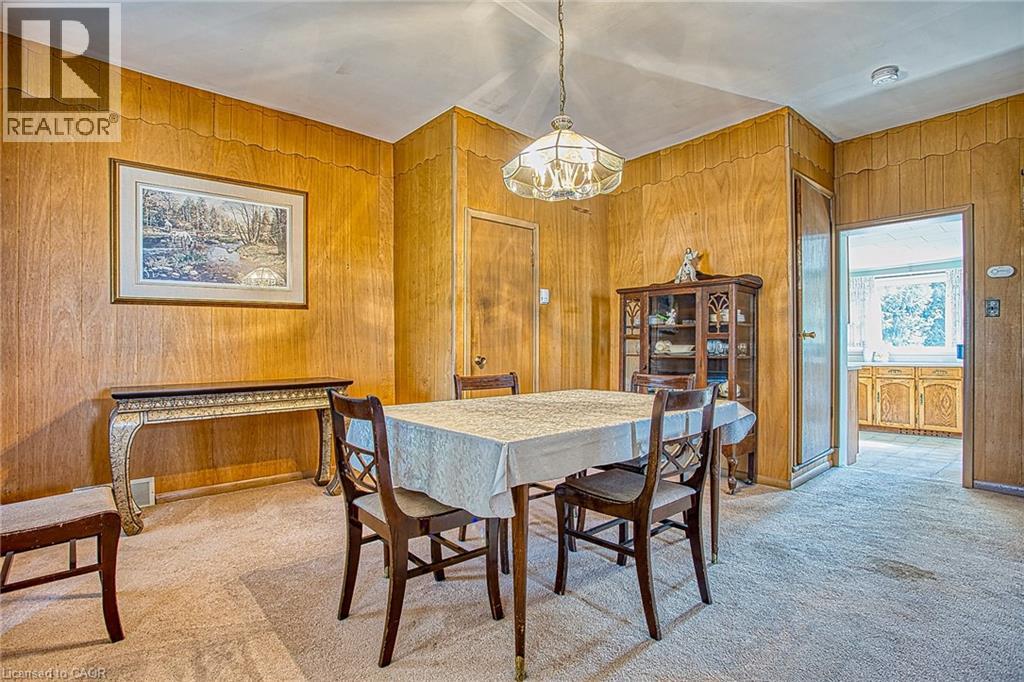
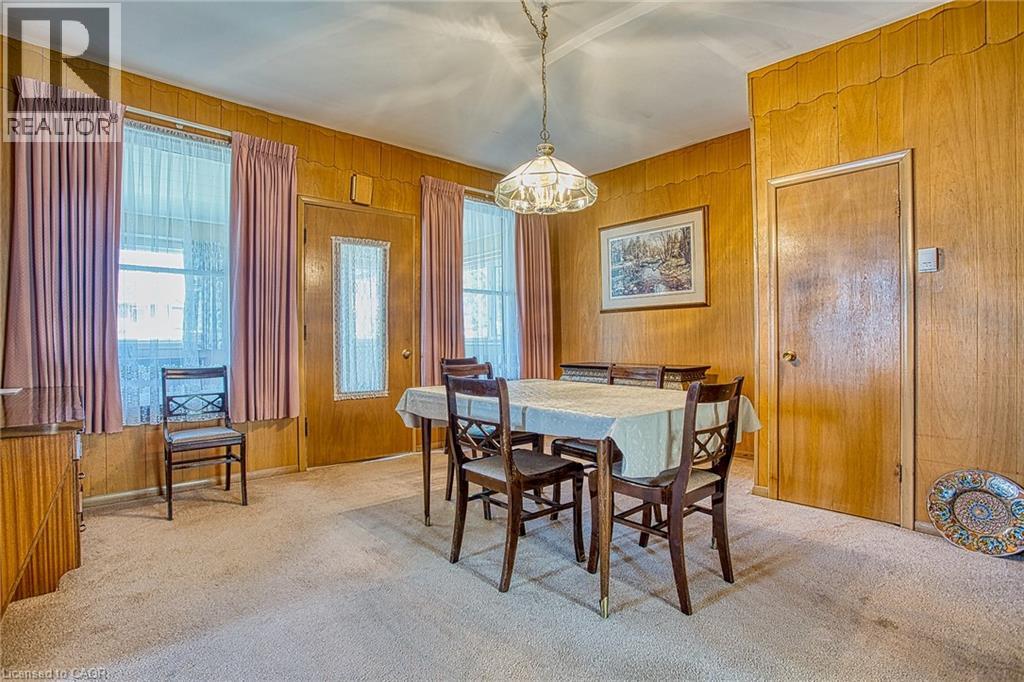
| Main Level | Dining Room | 15'3'' x 17'2'' | ||
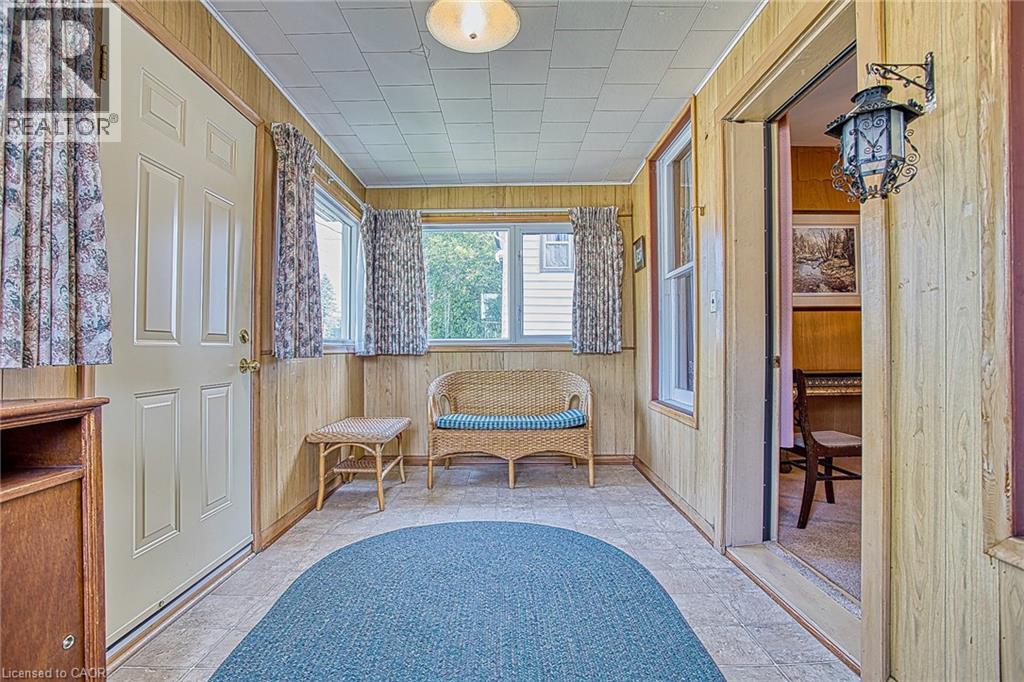
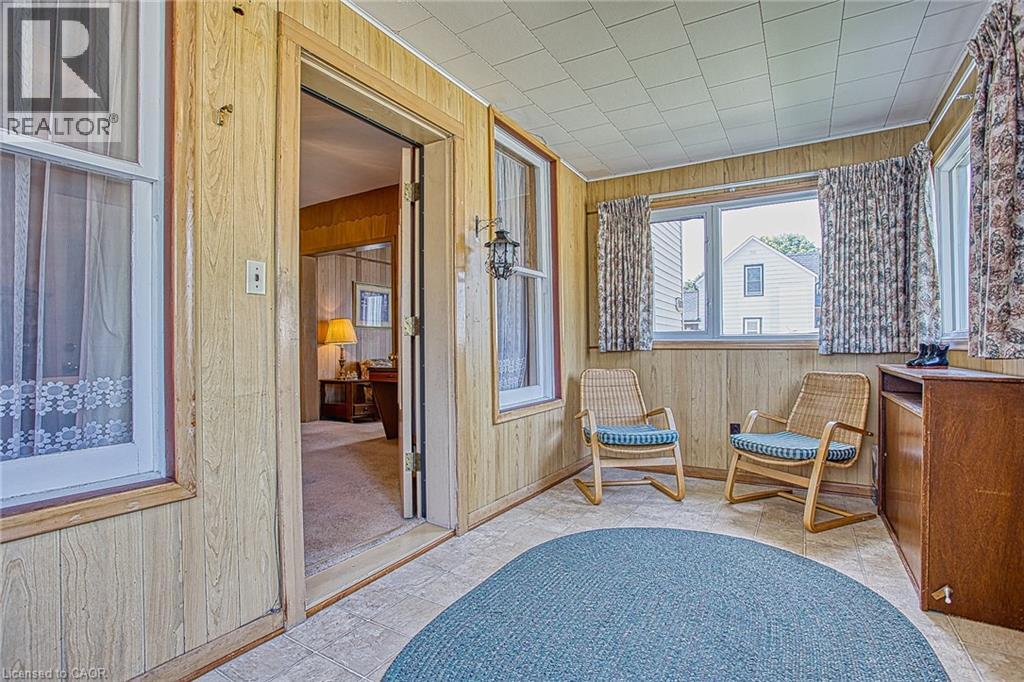
| Main Level | Sunroom | 15'7'' x 7'8'' |
https://www.realtor.ca/real-estate/29998051/4207-william-street-beamsville

The trademarks REALTOR®, REALTORS®, and the REALTOR® logo are controlled by The Canadian Real Estate Association (CREA) and identify real estate professionals who are members of CREA. The trademarks MLS®, Multiple Listing Service® and the associated logos are owned by The Canadian Real Estate Association (CREA) and identify the quality of services provided by real estate professionals who are members of CREA. The trademark DDF® is owned by The Canadian Real Estate Association (CREA) and identifies CREA's Data Distribution Facility (DDF®)
July 07 2026 07:59:30
REALTORS® Association of Hamilton-Burlington
Exp Realty