
4 Clifton Downs Road Hamilton, Ontario L9C 2P2

$748,900
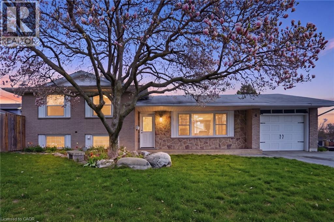
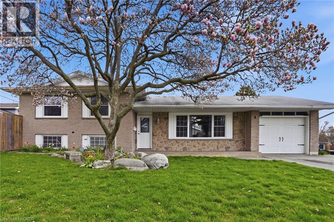
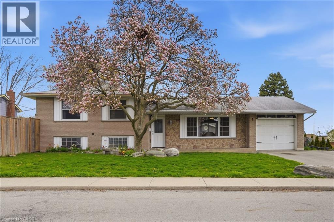
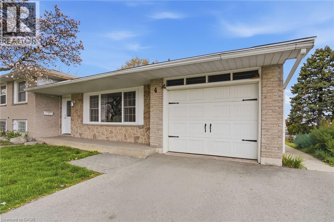
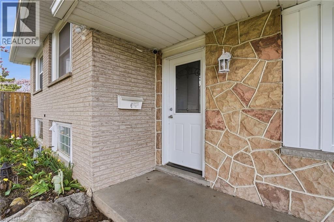
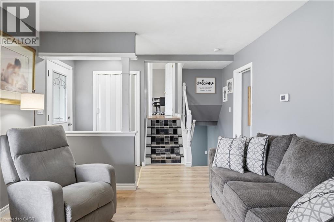
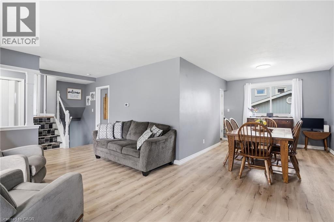
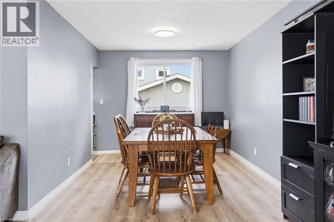
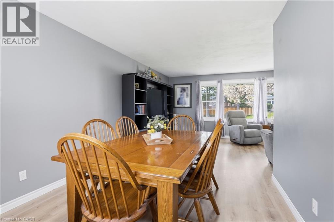
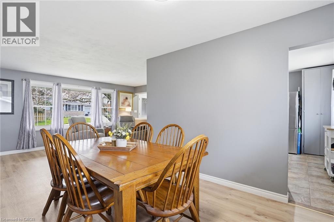
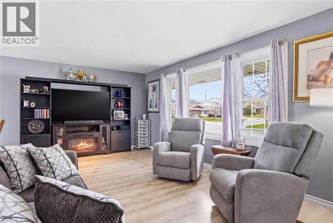
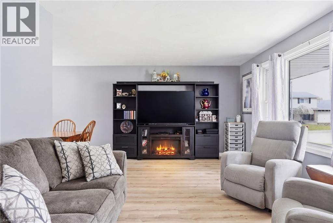
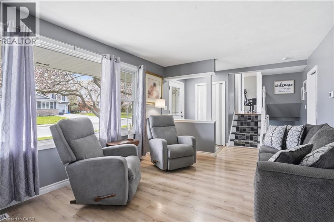
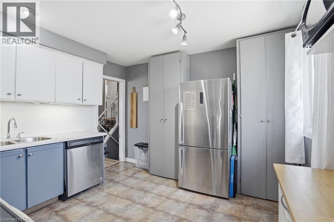
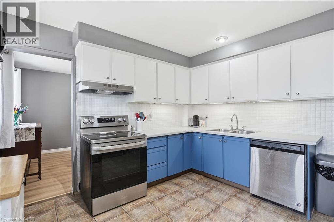
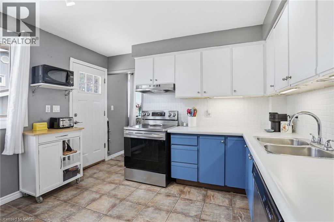
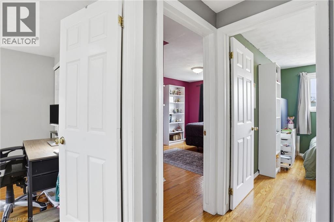
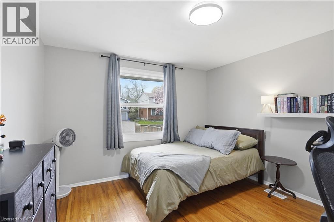
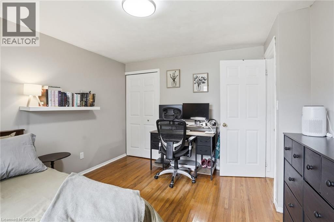
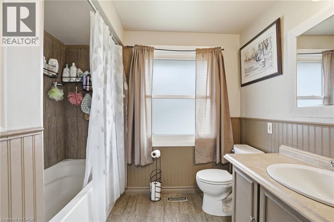
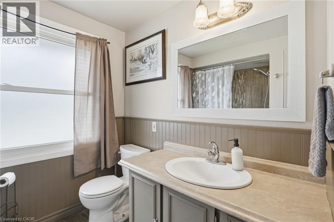
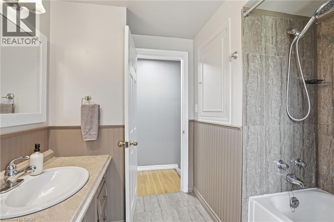
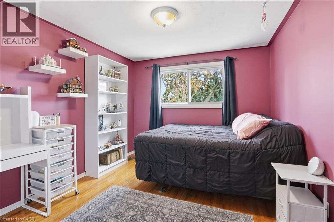
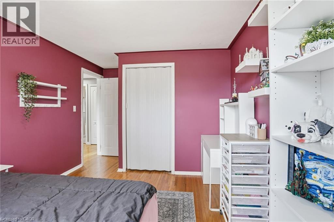
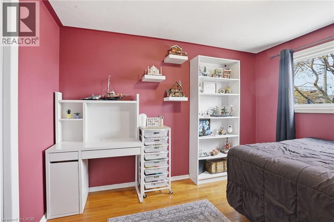
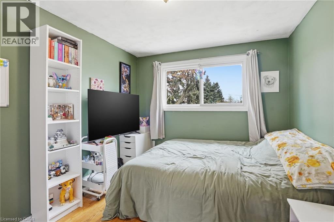
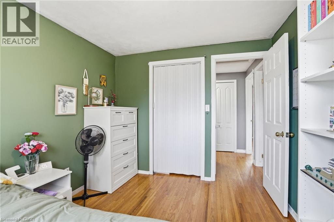
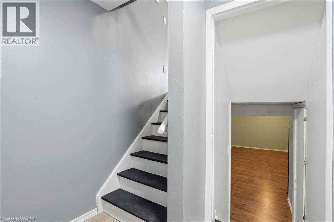
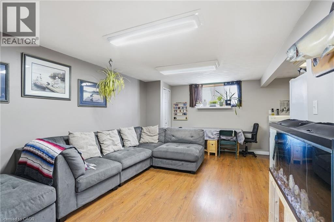
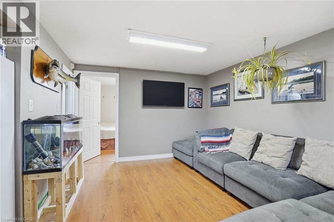
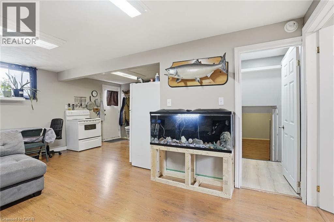
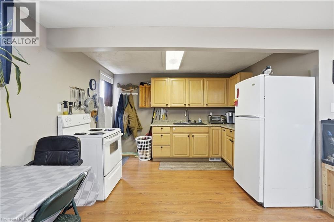
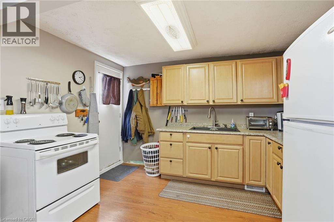
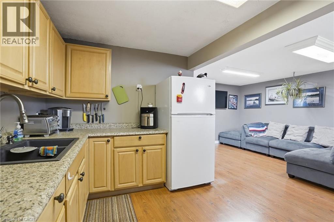
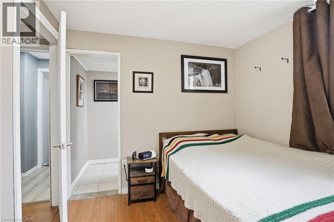
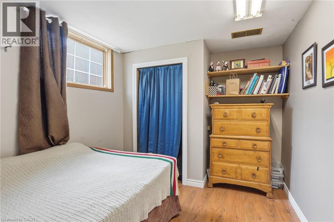
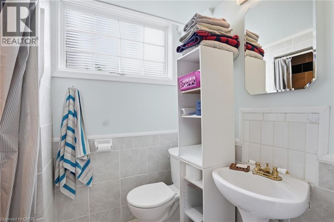
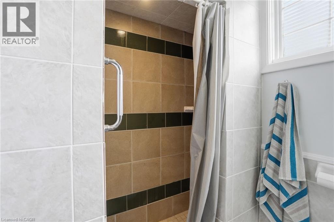
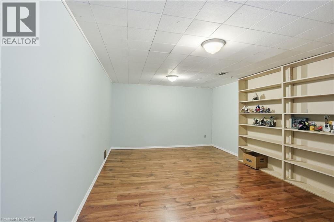
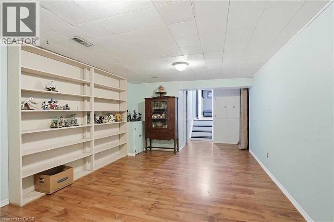
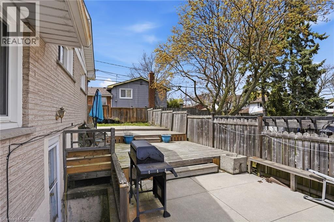
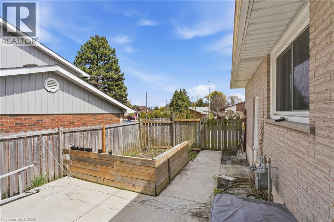
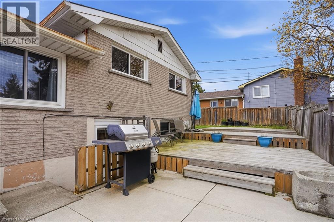
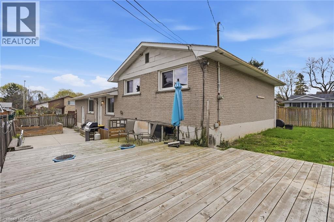
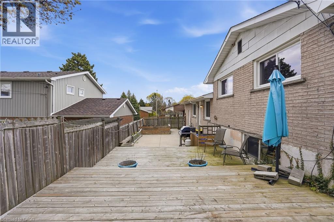
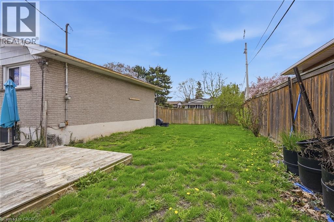
Welcome to this well-maintained detached 4-level sidesplit in the desirable West Hamilton Mountain area. Offering 3+1 bedrooms and 2 full bathrooms, this home also features a separate entrance to a fully set up in-law suite—ideal for extended family or added flexibility. The main living areas are bright and functional, with a layout that offers a great balance of open space and privacy across levels. Enjoy your morning coffee on the large front porch, and take advantage of the generous fenced back and side yard—perfect for outdoor living or future possibilities. Complete with a 1-car garage and situated close to shopping, schools, public transit, everyday amenities, and quick highway access to the LINC and 403, this is a solid opportunity in a sought-after neighbourhood (id:57134)
Property Details
| MLS® Number | 40825611 |
| Property Type | Single Family |
| Amenities Near By | Playground, Public Transit, Shopping |
| Equipment Type | Furnace, Water Heater |
| Features | Paved Driveway, In-law Suite |
| Parking Space Total | 3 |
| Rental Equipment Type | Furnace, Water Heater |
| Structure | Porch |
Building
| Bathroom Total | 2 |
| Bedrooms Above Ground | 3 |
| Bedrooms Below Ground | 1 |
| Bedrooms Total | 4 |
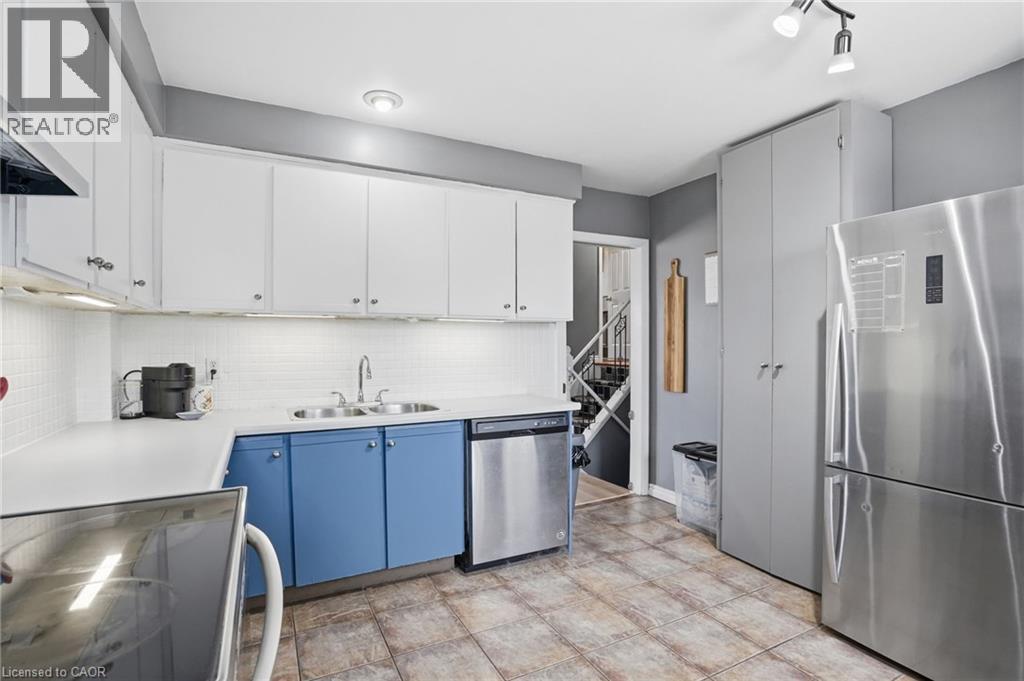
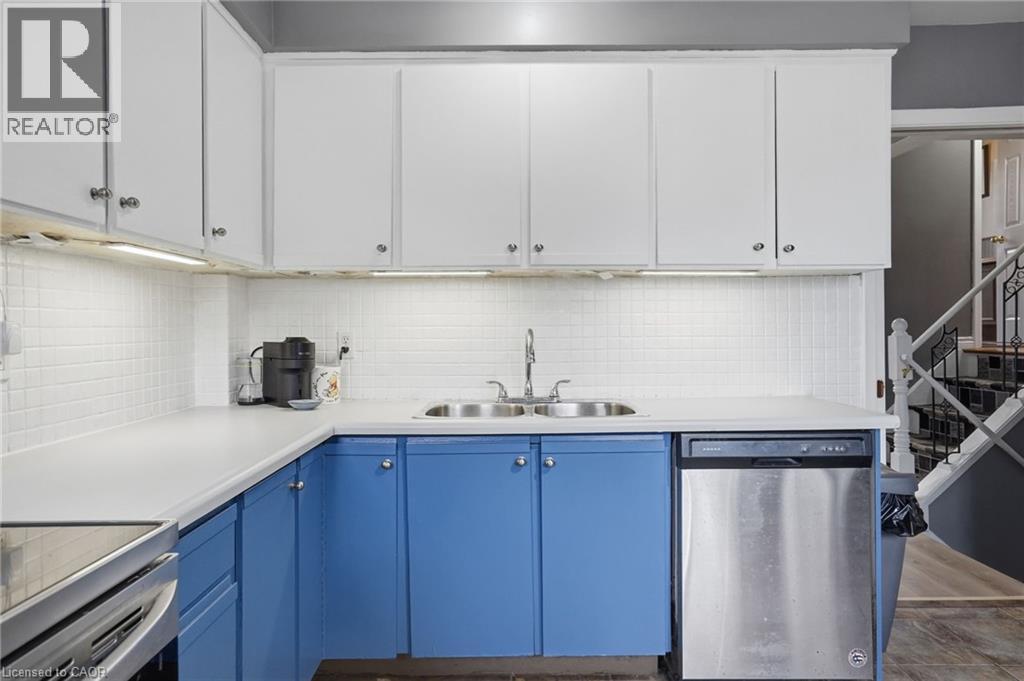
| Appliances | Dishwasher, Refrigerator, Stove, Washer, Window Coverings |
| Basement Development | Finished |
| Basement Type | Full (finished) |
| Construction Style Attachment | Detached |
| Cooling Type | Central Air Conditioning |
| Exterior Finish | Aluminum Siding, Brick |
| Foundation Type | Poured Concrete |
| Heating Fuel | Natural Gas |
| Heating Type | Forced Air |
| Size Interior | 1,765 Sqft |
| Type | House |
| Utility Water | Municipal Water |
Parking
| Attached Garage |
Land
| Access Type | Road Access |
| Acreage | No |
| Fence Type | Fence |
| Land Amenities | Playground, Public Transit, Shopping |
| Sewer | Municipal Sewage System |
| Size Depth | 60 Ft |
| Size Frontage | 100 Ft |
| Size Total Text | Under 1/2 Acre |
| Zoning Description | R1 |
Rooms
| Level | Type | Length | Width | Dimensions |
|---|---|---|---|---|
| Second Level | 4pc Bathroom | 8'6'' x 9'0'' | ||
| Second Level | Bedroom | 10'7'' x 12'7'' | ||
| Second Level | Primary Bedroom | 9'8'' x 14'0'' | ||
| Second Level | Bedroom | 9'4'' x 10'7'' | ||
| Basement | Storage | 5'9'' x 5'3'' | ||
| Basement | Storage | 12'11'' x 7'11'' | ||
| Basement | Utility Room | 21'3'' x 10'11'' | ||
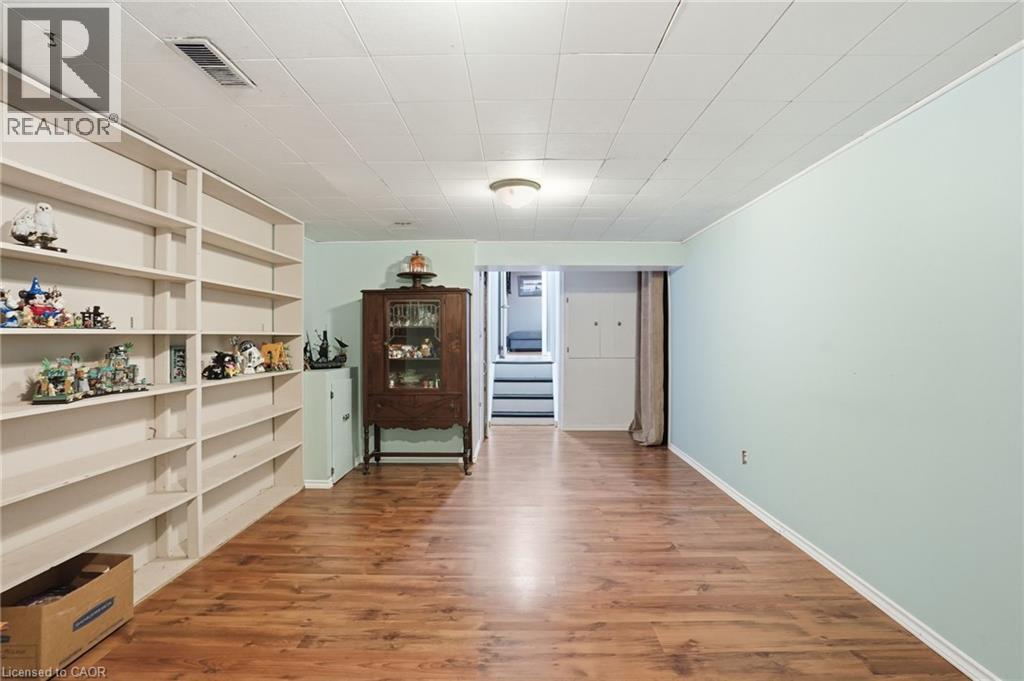
| Basement | Recreation Room | 22'4'' x 10'11'' | ||
| Lower Level | 3pc Bathroom | 7'8'' x 5'7'' | ||
| Lower Level | Bedroom | 10'11'' x 9'0'' | ||
| Lower Level | Family Room | 10'11'' x 12'7'' | ||
| Lower Level | Breakfast | 10'11'' x 5'0'' | ||
| Lower Level | Kitchen | 8'0'' x 10'11'' | ||
| Main Level | Kitchen | 11'11'' x 11'0'' | ||
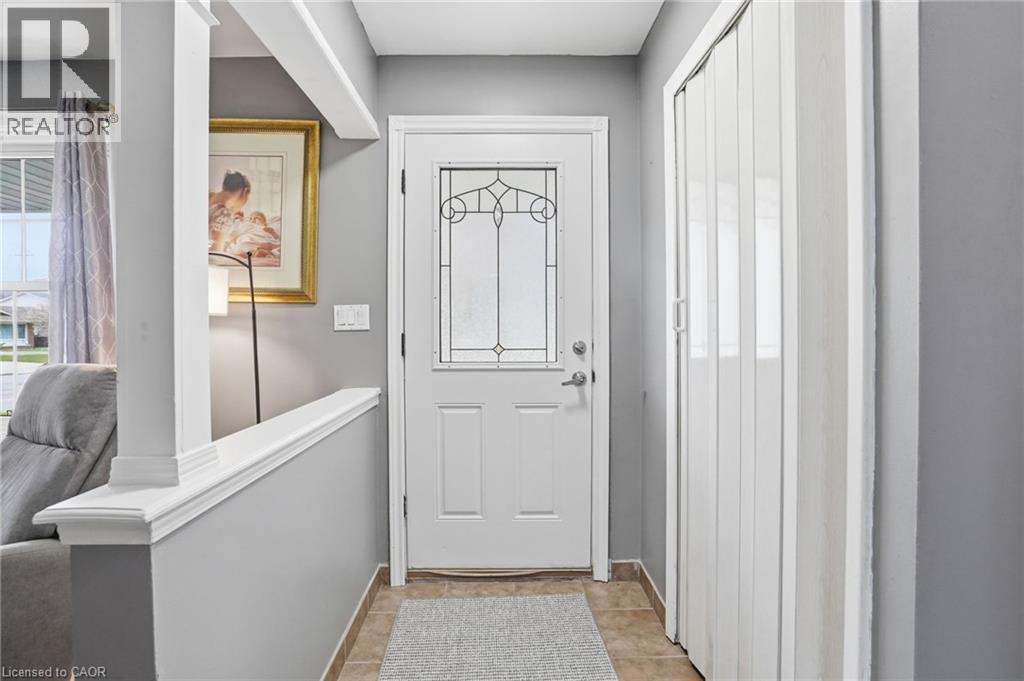
| Main Level | Dining Room | 9'0'' x 11'3'' | ||
| Main Level | Living Room | 17'9'' x 10'11'' | ||
| Main Level | Foyer | 5'8'' x 10'11'' |
https://www.realtor.ca/real-estate/29684441/4-clifton-downs-road-hamilton

The trademarks REALTOR®, REALTORS®, and the REALTOR® logo are controlled by The Canadian Real Estate Association (CREA) and identify real estate professionals who are members of CREA. The trademarks MLS®, Multiple Listing Service® and the associated logos are owned by The Canadian Real Estate Association (CREA) and identify the quality of services provided by real estate professionals who are members of CREA. The trademark DDF® is owned by The Canadian Real Estate Association (CREA) and identifies CREA's Data Distribution Facility (DDF®)
May 12 2026 02:32:41
REALTORS® Association of Hamilton-Burlington
Michael St. Jean Realty Inc.