4 Bedroom
3 Bathroom
1,100 - 1,500 sqft
Raised Bungalow
Central Air Conditioning
Forced Air
Landscaped
$850,000
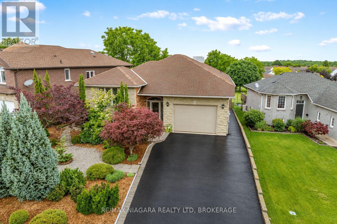
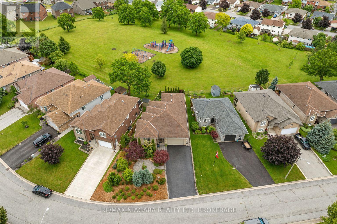
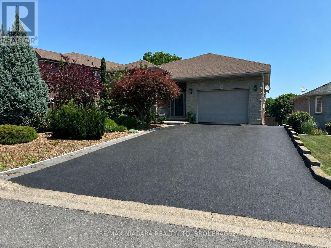
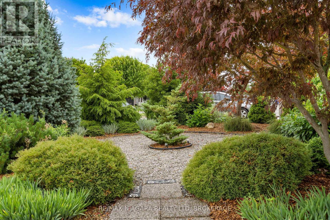
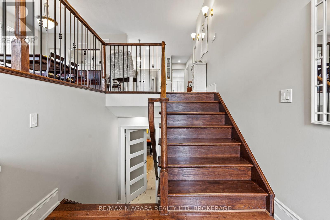
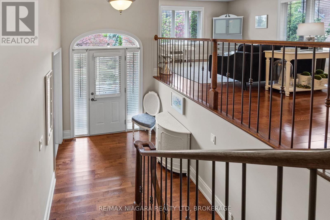
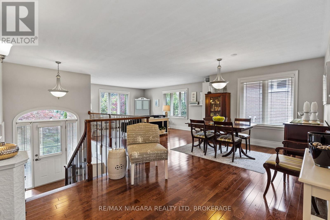
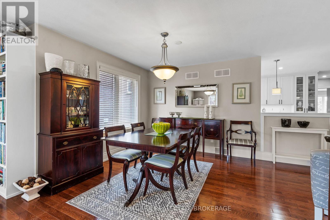
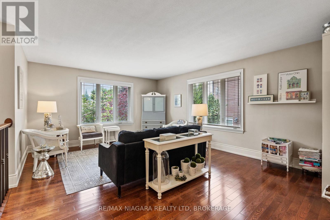
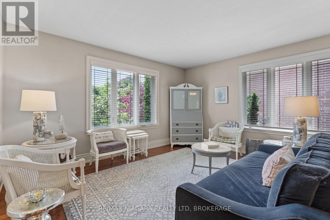
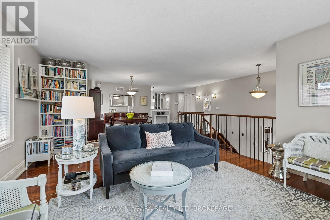
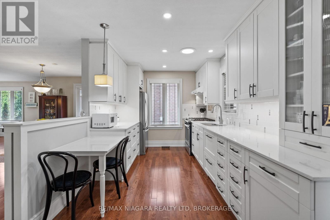
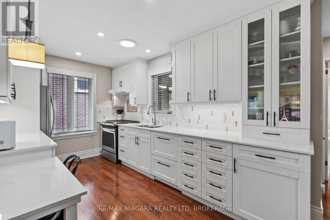
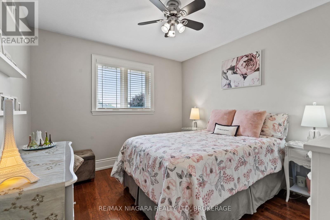
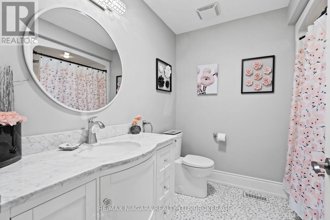
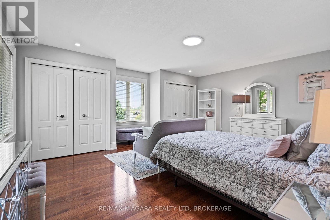
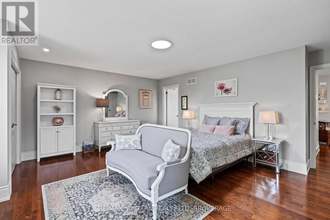
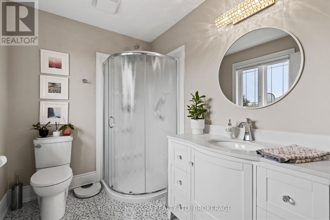
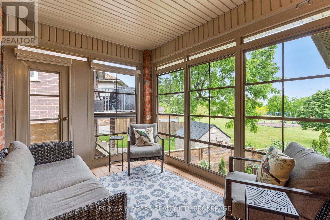
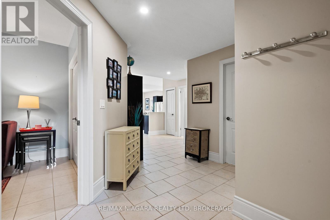
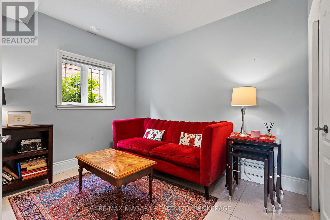
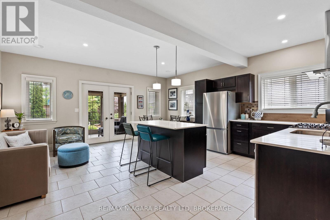
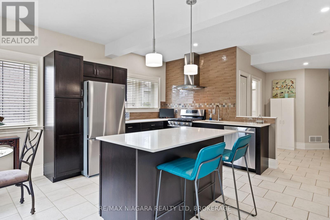
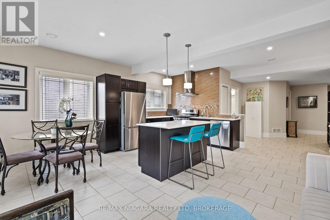
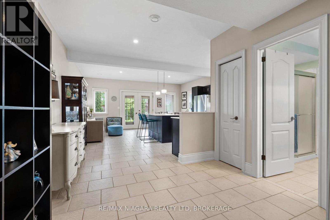
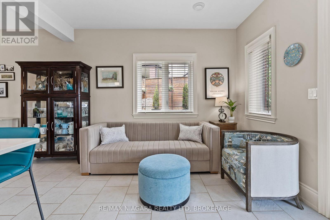
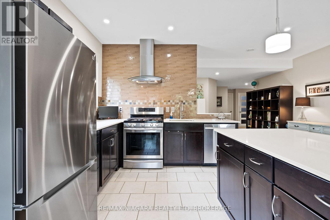
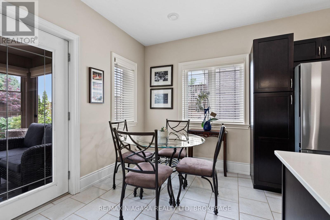
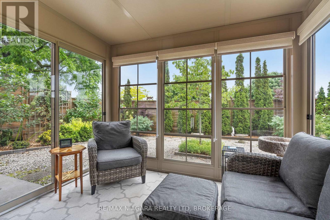
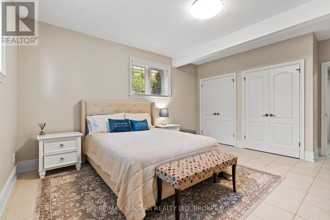
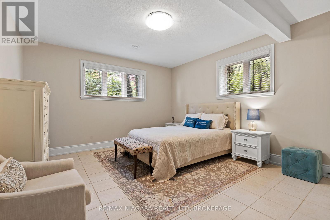
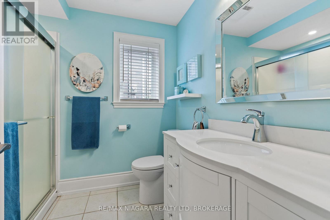
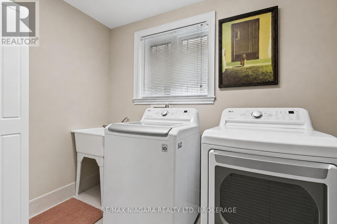
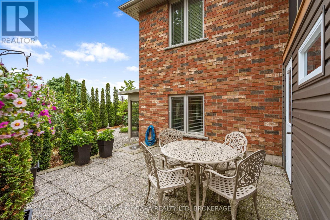
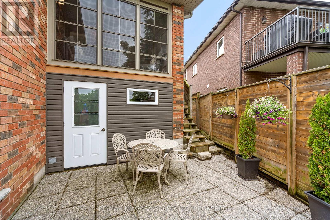
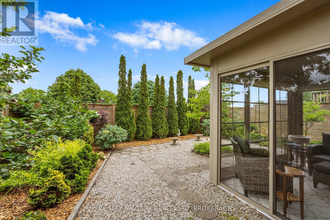
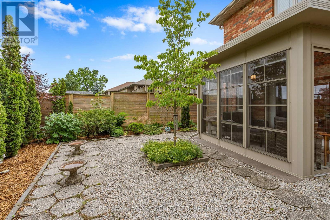
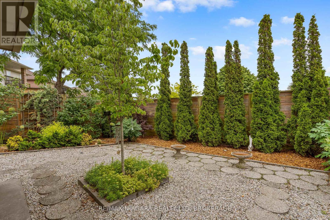
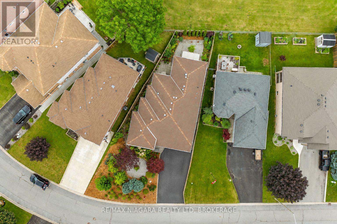
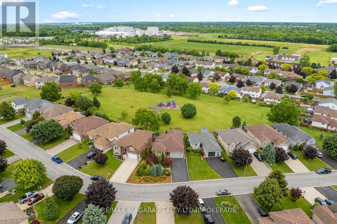
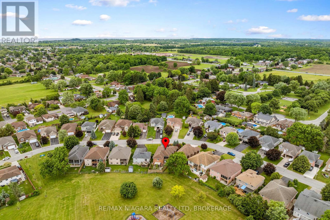
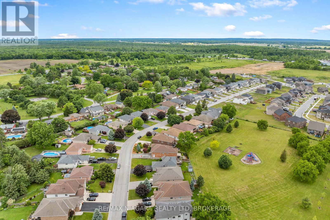
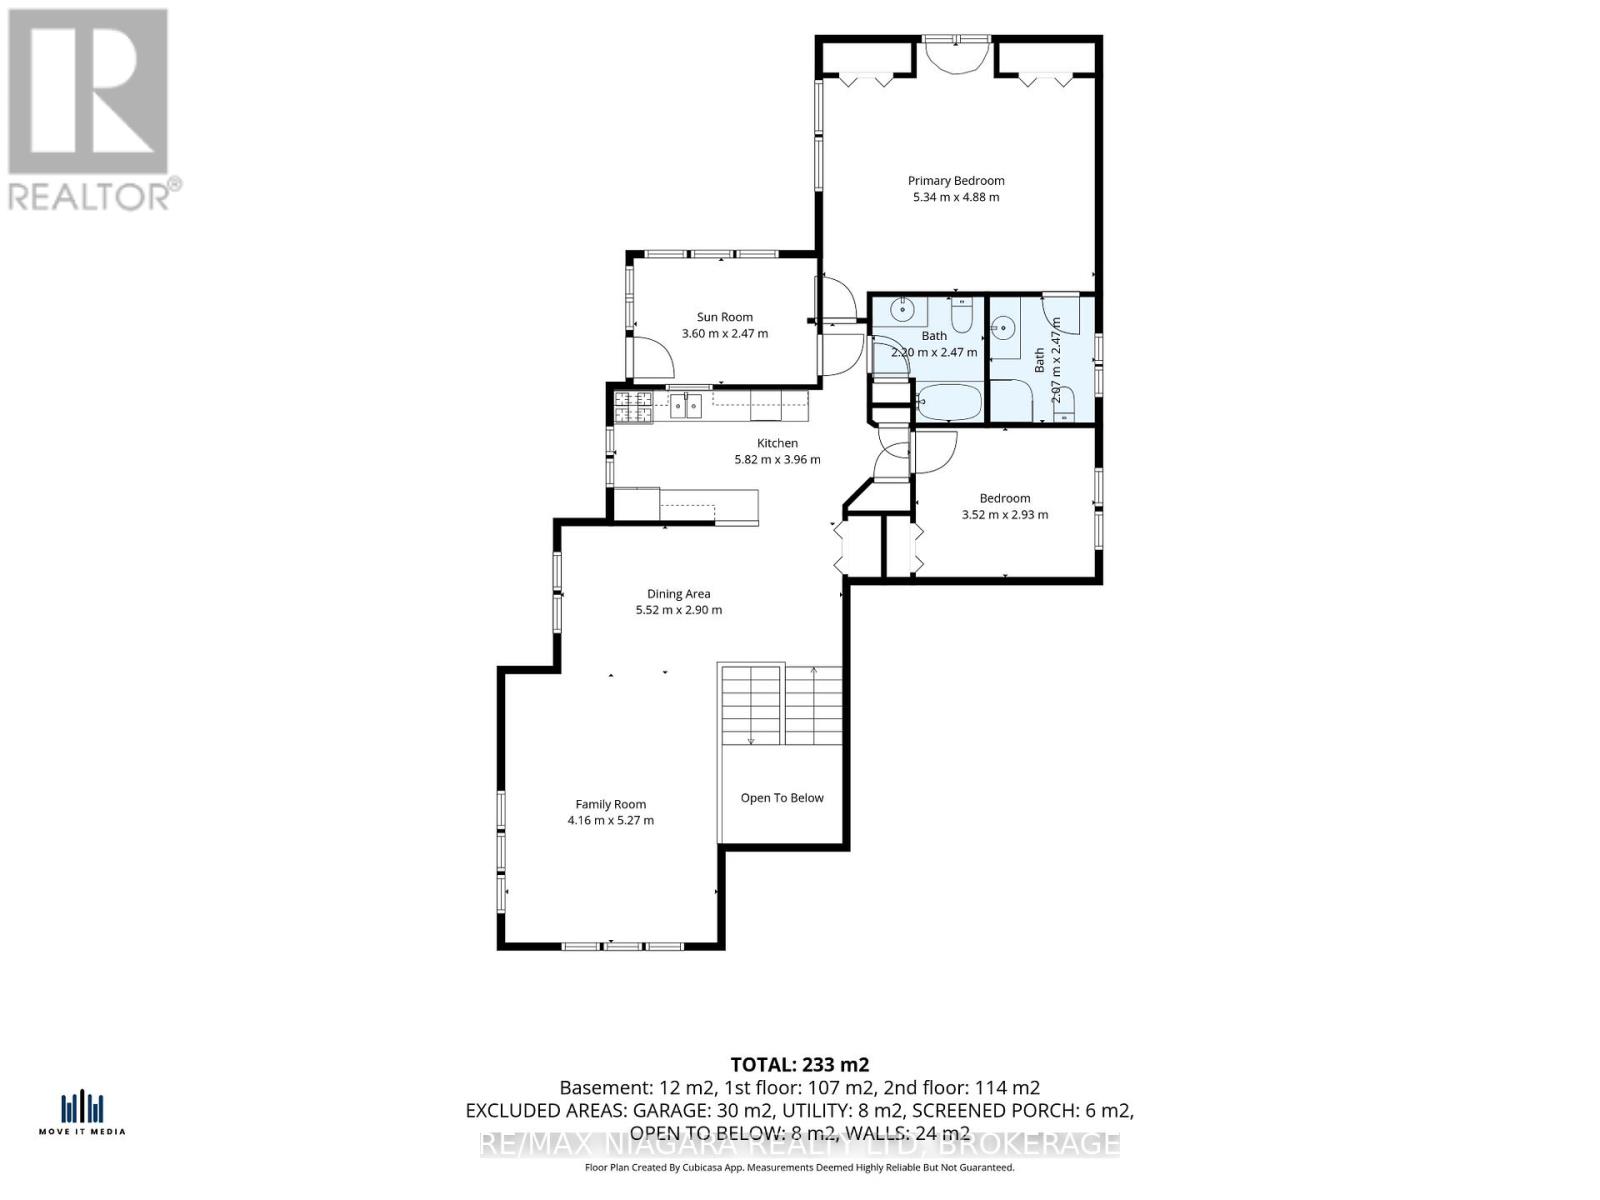
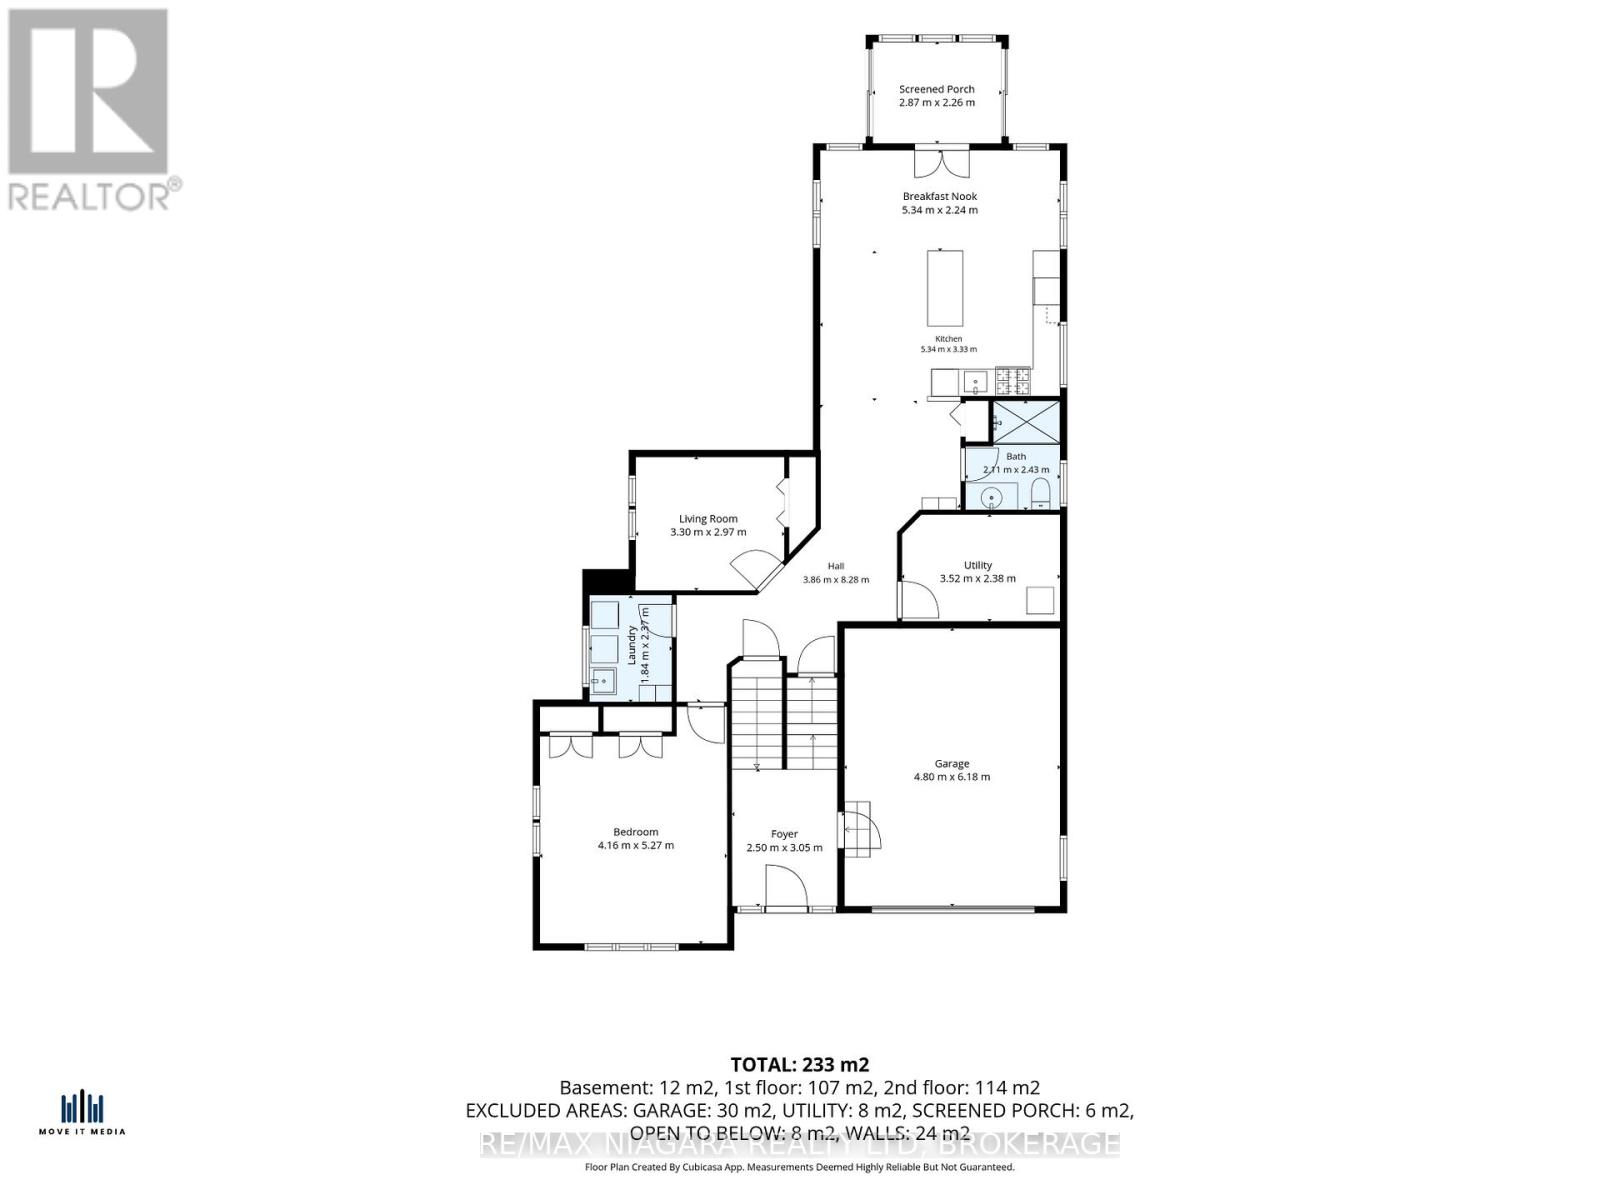
Exceptional pride of ownership shines throughout this beautifully maintained and thoughtfully updated home! From the stunning curb appeal and meticulously landscaped grounds to the inviting interior, every space has been cared for with attention to detail. The main level offers a versatile layout with two spacious bedrooms, including a primary suite with private ensuite, formal dining room, comfortable living area, updated kitchen with built-in two-drawer dishwasher, full main bathroom, and a bright upper-level sunroom perfect for enjoying year-round. The fully finished lower level adds incredible flexibility for multi-generational living, extended family, or potential supplemental income, featuring two additional bedrooms, open-concept living space, laundry, utility and storage rooms, plus a walkout to a beautiful four-season sunroom overlooking the private, fully fenced, low-maintenance backyard. Numerous updates offer peace of mind, including furnace (2019), central air (2020), main floor kitchen (2017), lower-level in-law suite (2015), bathrooms (2020), and quality Pella windows. Move-in ready, impeccably maintained, and offering exceptional flexibility-this is a home you'll be proud to call your own! (id:57134)
Property Details
|
MLS® Number
|
X13847930 |
|
Property Type
|
Single Family |
|
Community Name
|
877 - Main Street |
|
Amenities Near By
|
Beach, Park, Place Of Worship |
|
Community Features
|
School Bus |
|
Features
|
Carpet Free, Sump Pump, In-law Suite |
|
Parking Space Total
|
5 |
|
Structure
|
Patio(s) |
Building
|
Bathroom Total
|
3 |
|
Bedrooms Above Ground
|
2 |
|
Bedrooms Below Ground
|
2 |
|
Bedrooms Total
|
4 |
|
Age
|
16 To 30 Years |
|
Appliances
|
Water Meter |
|
Architectural Style
|
Raised Bungalow |
|
Basement Development
|
Finished |
|
Basement Features
|
Walk Out |
|
Basement Type
|
Full (finished) |
|
Construction Style Attachment
|
Detached |
|
Cooling Type
|
Central Air Conditioning |
|
Exterior Finish
|
Brick |
|
Fire Protection
|
Smoke Detectors |
|
Foundation Type
|
Poured Concrete |
|
Heating Fuel
|
Natural Gas |
|
Heating Type
|
Forced Air |
|
Stories Total
|
1 |
|
Size Interior
|
1,100 - 1,500 Sqft |
|
Type
|
House |
|
Utility Water
|
Municipal Water |
Parking
Land
|
Acreage
|
No |
|
Land Amenities
|
Beach, Park, Place Of Worship |
|
Landscape Features
|
Landscaped |
|
Sewer
|
Sanitary Sewer |
|
Size Depth
|
112 Ft ,1 In |
|
Size Frontage
|
68 Ft |
|
Size Irregular
|
68 X 112.1 Ft |
|
Size Total Text
|
68 X 112.1 Ft |
|
Surface Water
|
Lake/pond |
|
Zoning Description
|
R1 |
Rooms
| Level |
Type |
Length |
Width |
Dimensions |
|
Lower Level |
Kitchen |
5.34 m |
3.33 m |
5.34 m x 3.33 m |
|
Lower Level |
Utility Room |
3.52 m |
2.38 m |
3.52 m x 2.38 m |
|
Lower Level |
Bathroom |
2.43 m |
2.11 m |
2.43 m x 2.11 m |
|
Lower Level |
Dining Room |
5.34 m |
2.24 m |
5.34 m x 2.24 m |
|
Lower Level |
Bedroom |
3.3 m |
2.97 m |
3.3 m x 2.97 m |
|
Lower Level |
Bedroom |
5.27 m |
4.16 m |
5.27 m x 4.16 m |
|
Lower Level |
Laundry Room |
2.34 m |
1.84 m |
2.34 m x 1.84 m |
|
Main Level |
Bedroom 2 |
3.52 m |
2.93 m |
3.52 m x 2.93 m |
|
Main Level |
Dining Room |
5.52 m |
2.9 m |
5.52 m x 2.9 m |
|
Main Level |
Family Room |
5.27 m |
4.16 m |
5.27 m x 4.16 m |
|
Main Level |
Primary Bedroom |
5.34 m |
4.88 m |
5.34 m x 4.88 m |
|
Main Level |
Bathroom |
2.97 m |
2.47 m |
2.97 m x 2.47 m |
|
Main Level |
Kitchen |
5.82 m |
3.96 m |
5.82 m x 3.96 m |
|
Main Level |
Bathroom |
2.47 m |
2.2 m |
2.47 m x 2.2 m |
|
Main Level |
Sunroom |
3.6 m |
2.47 m |
3.6 m x 2.47 m |
Utilities
|
Cable
|
Available |
|
Electricity
|
Installed |
|
Sewer
|
Installed |
https://www.realtor.ca/real-estate/30349131/31-hillcrest-road-port-colborne-main-street-877-main-street