
295 Creekside Drive Welland, Ontario L3C 0B6

$1,099,000
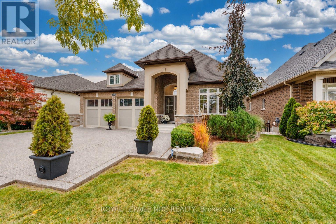
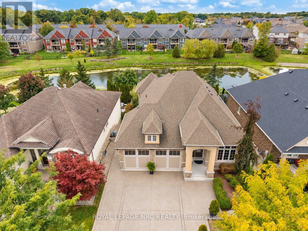
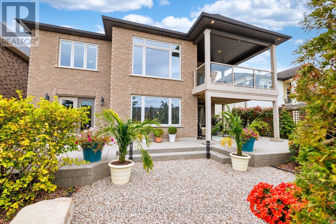
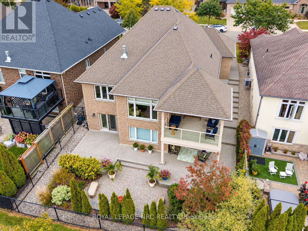
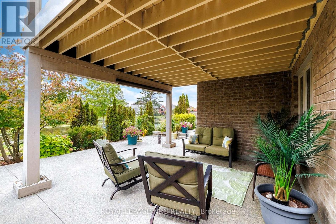
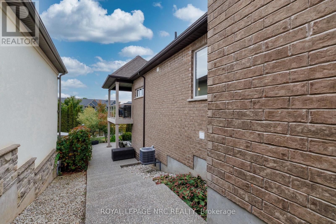
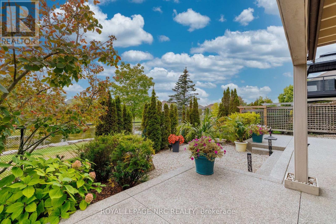
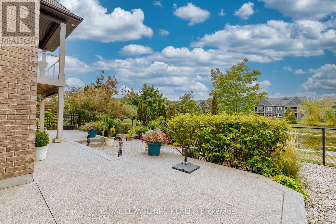
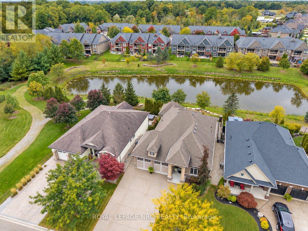
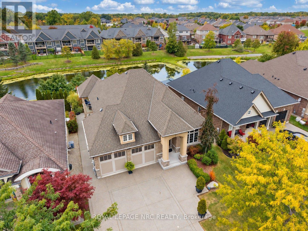
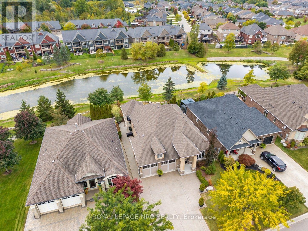
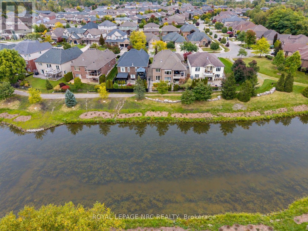
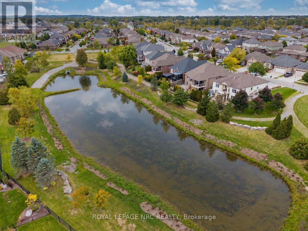
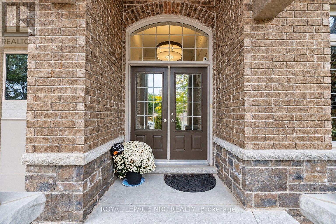
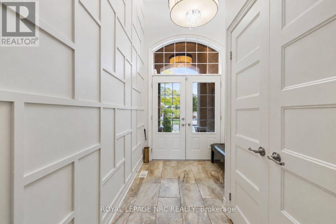
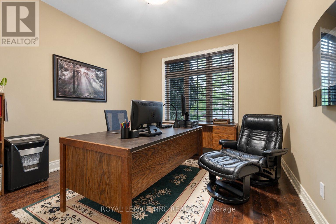
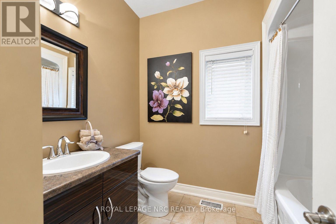
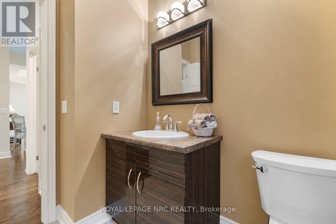
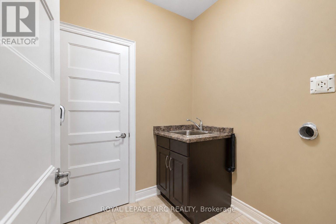
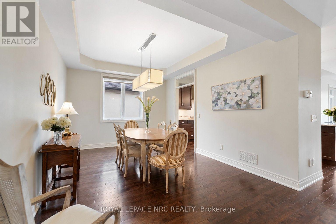
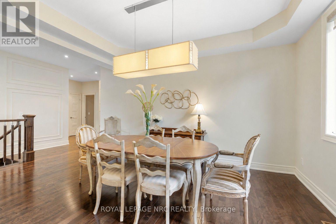
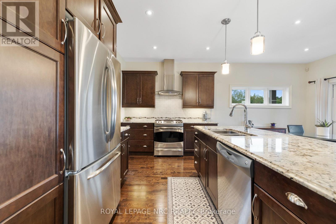
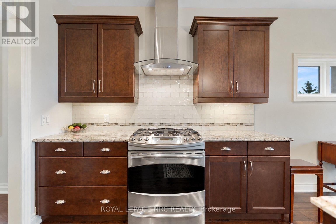
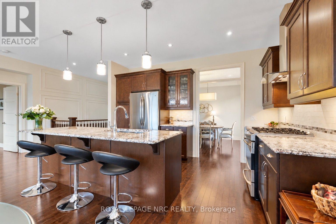
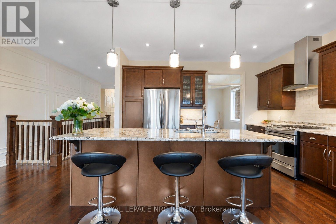
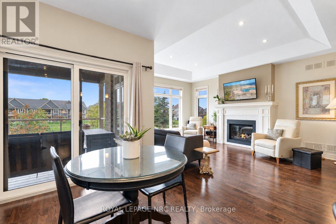
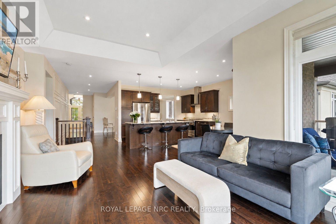
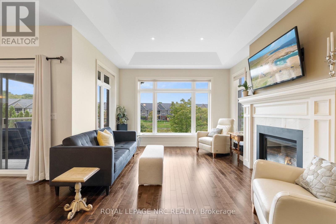
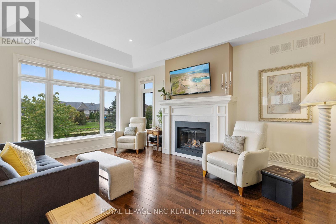
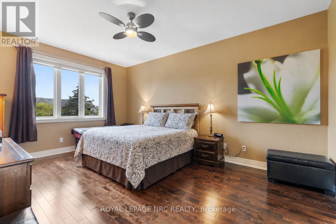
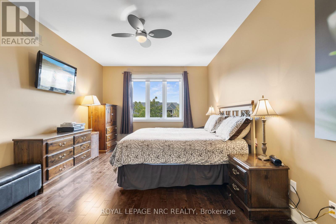
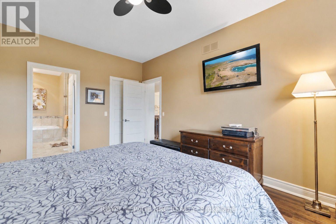
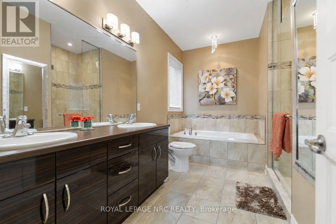
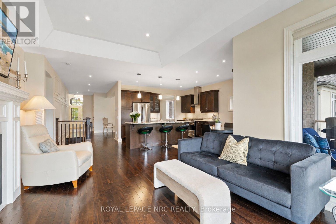
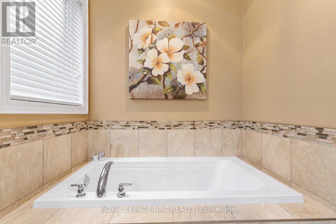
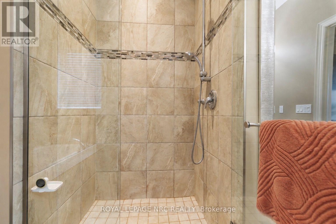
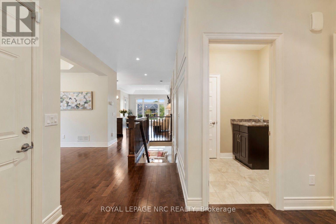
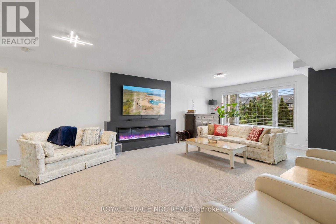
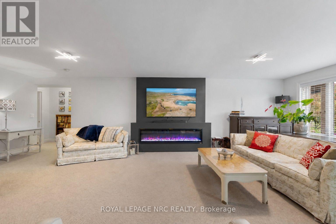
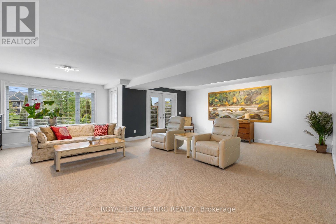
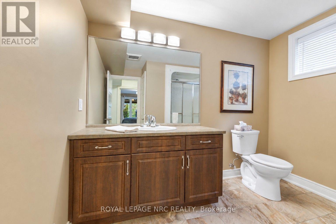
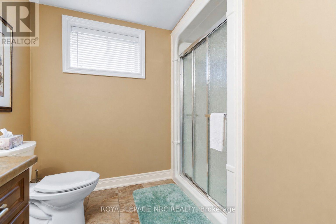
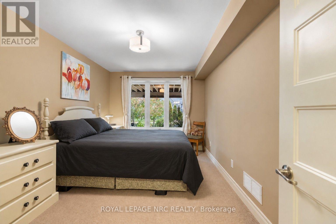
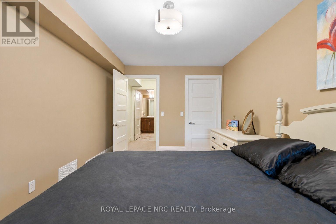
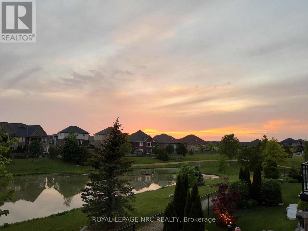
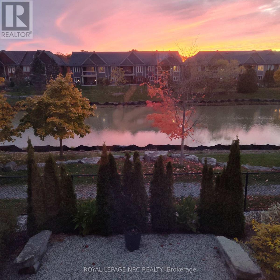
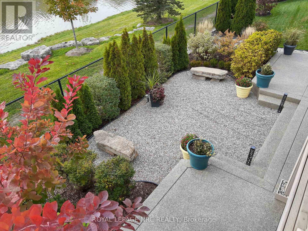
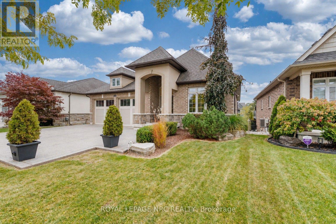
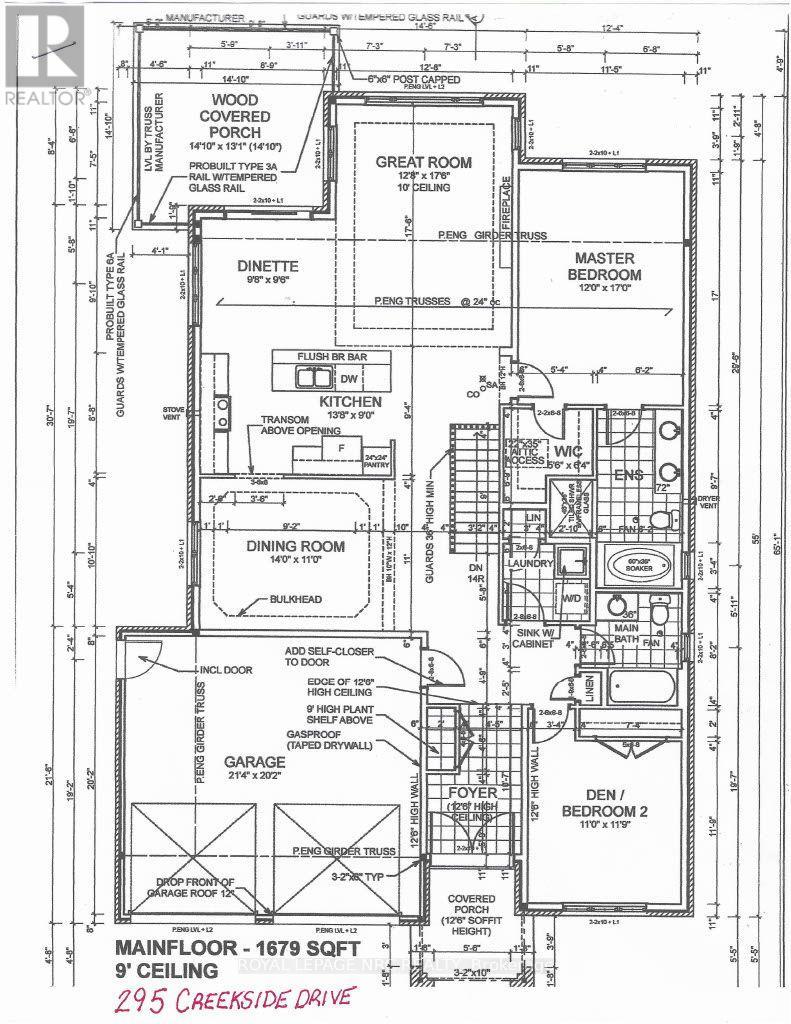
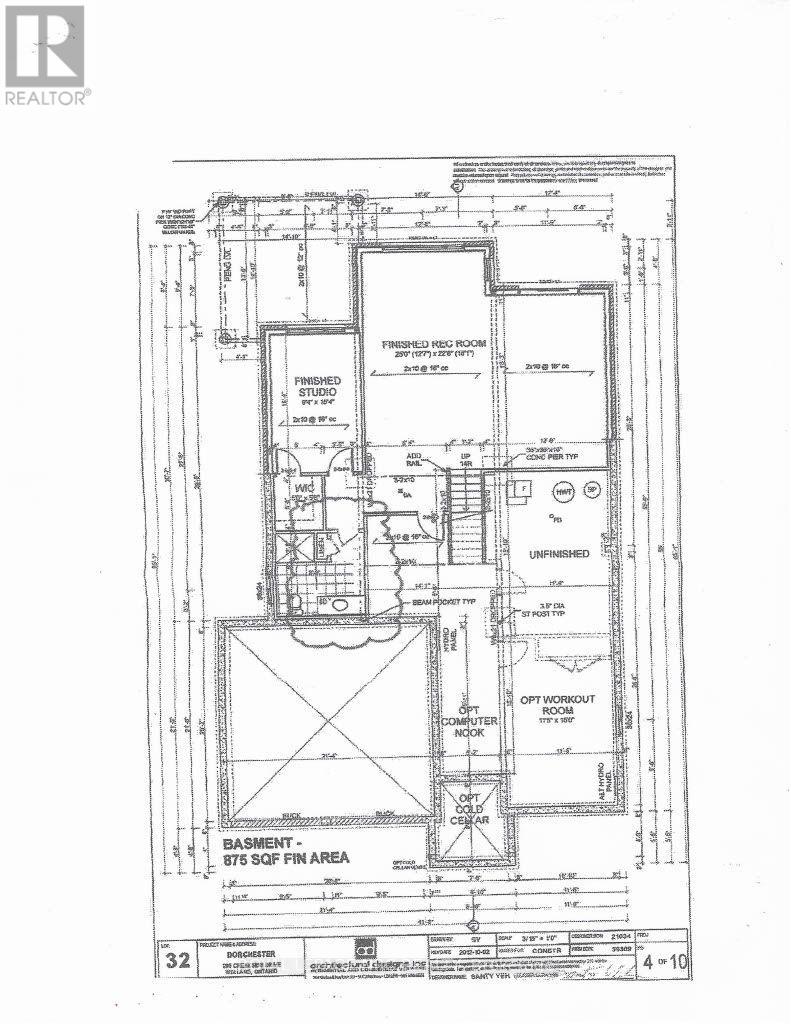
WHAT A SETTING! Backing onto Coyle Creek Park, this Rinaldi-built brick bungalow takes in sweeping views of the pond that feeds Draper's Creek, greenery and walking paths. Extra windows on both levels and a U-shaped great room with 270-degree views make the most of this setting. Enjoy morning coffee or linger over dinner with a park view on the covered upper deck off the dinette, with a gas hookup ready for a BBQ or fire table. The full walkout lower level offers approximately 1,100 sq. ft. of finished living space. Large windows brighten the recreation room, where a colour-changing linear electric fireplace sets the mood. An additional bedroom, 3-piece bath and second laundry area round out the level. Step straight out to a covered aggregate patio and a fully fenced, landscaped backyard with two aggregate patios, ornamental trees and Kawartha boulder benches. There's no grass to cut, and an aggregate walkway with extra-wide steps connects the outdoor spaces. Inside, a custom foyer accent wall and coordinating designer chandeliers in the foyer and dining room make a striking first impression. Hardwood floors add warmth, and double crown molding carries from the main hall down to the walkout level. The kitchen pairs rich cappuccino cabinetry with granite counters and island, a subway tile backsplash, stainless steel appliances and a breakfast bar. The adjoining dinette overlooks the backyard. Unwind in the primary ensuite with a soaker tub, separate tiled walk-in shower and double vanity. A main-floor office, 4-piece bath and main floor laundry convenience. Custom blinds, upgraded electrical, indoor and outdoor pot lights and a central vac rough-in complete the home. A covered entry, four-car aggregate driveway and double garage welcomes you home. Close to Fonthill, two golf courses, shopping, dining, schools and Niagara wineries, with easy access to Victoria Road and the QEW. The original owners are ready for their next chapter. Yours begins right here! (id:57134)
Property Details
| MLS® Number | X13867646 |
| Property Type | Single Family |
| Community Name | 771 - Coyle Creek |
| Amenities Near By | Golf Nearby, Hospital, Public Transit |
| Community Features | School Bus |
| Equipment Type | Water Heater |
| Features | Backs On Greenbelt, Waterway |
| Parking Space Total | 4 |
| Rental Equipment Type | Water Heater |
| View Type | Direct Water View |
| Water Front Name | Welland Canal |
| Water Front Type | Waterfront On Canal |
Building
| Bathroom Total | 3 |
| Bedrooms Above Ground | 2 |
| Bedrooms Below Ground | 1 |
| Bedrooms Total | 3 |
| Age | 6 To 15 Years |
| Amenities | Fireplace(s) |
| Appliances | Garage Door Opener Remote(s), Water Meter, Dishwasher, Dryer, Garage Door Opener, Stove, Washer, Window Coverings, Refrigerator |
| Architectural Style | Bungalow |
| Basement Development | Partially Finished |
| Basement Type | Full (partially Finished) |
| Construction Style Attachment | Detached |
| Cooling Type | Central Air Conditioning |
| Exterior Finish | Brick Facing, Stone |
| Fireplace Present | Yes |
| Fireplace Total | 2 |
| Foundation Type | Poured Concrete |
| Heating Fuel | Natural Gas |
| Heating Type | Forced Air |
| Stories Total | 1 |
| Size Interior | 1,500 - 2,000 Sqft |
| Type | House |
| Utility Water | Municipal Water |
Parking
| Attached Garage | |
| Garage |
Land
| Access Type | Year-round Access |
| Acreage | No |
| Fence Type | Fenced Yard |
| Land Amenities | Golf Nearby, Hospital, Public Transit |
| Sewer | Sanitary Sewer |
| Size Depth | 111 Ft ,4 In |
| Size Frontage | 50 Ft ,1 In |
| Size Irregular | 50.1 X 111.4 Ft |
| Size Total Text | 50.1 X 111.4 Ft |
| Zoning Description | O1, Rl1 |
Rooms
| Level | Type | Length | Width | Dimensions |
|---|---|---|---|---|
| Lower Level | Bathroom | 2.82 m | 1.75 m | 2.82 m x 1.75 m |
| Lower Level | Utility Room | 9.88 m | 5.56 m | 9.88 m x 5.56 m |
| Lower Level | Recreational, Games Room | 8.13 m | 7.49 m | 8.13 m x 7.49 m |
| Lower Level | Bedroom | 4.67 m | 2.85 m | 4.67 m x 2.85 m |
| Main Level | Foyer | 3.3 m | 2.01 m | 3.3 m x 2.01 m |
| Main Level | Bathroom | 5.33 m | 2.01 m | 5.33 m x 2.01 m |
| Main Level | Bedroom | 3.58 m | 3.35 m | 3.58 m x 3.35 m |
| Main Level | Laundry Room | 2.57 m | 1.8 m | 2.57 m x 1.8 m |
| Main Level | Dining Room | 4.27 m | 3.35 m | 4.27 m x 3.35 m |
| Main Level | Kitchen | 4.27 m | 5.59 m | 4.27 m x 5.59 m |
| Main Level | Great Room | 5.33 m | 3.86 m | 5.33 m x 3.86 m |
| Main Level | Primary Bedroom | 5.31 m | 3.66 m | 5.31 m x 3.66 m |
| Main Level | Bathroom | 2.82 m | 1.75 m | 2.82 m x 1.75 m |
https://www.realtor.ca/real-estate/30370693/295-creekside-drive-welland-coyle-creek-771-coyle-creek

The trademarks REALTOR®, REALTORS®, and the REALTOR® logo are controlled by The Canadian Real Estate Association (CREA) and identify real estate professionals who are members of CREA. The trademarks MLS®, Multiple Listing Service® and the associated logos are owned by The Canadian Real Estate Association (CREA) and identify the quality of services provided by real estate professionals who are members of CREA. The trademark DDF® is owned by The Canadian Real Estate Association (CREA) and identifies CREA's Data Distribution Facility (DDF®)
November 10 2026 02:53:14
Niagara Association of REALTORS®
Royal LePage NRC Realty