
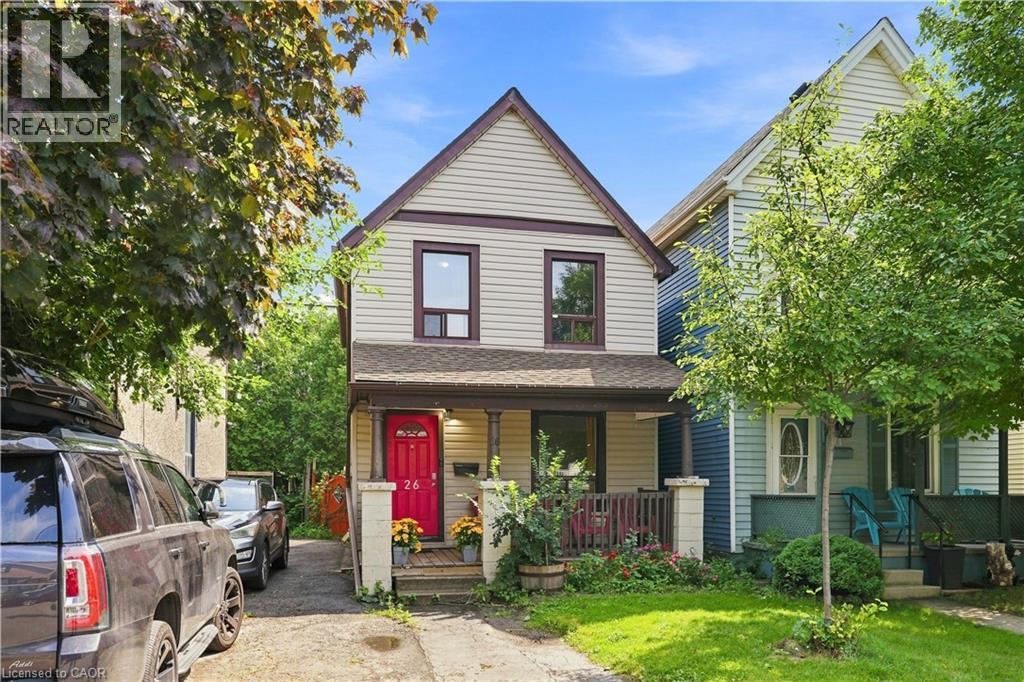
26 Niagara Street Hamilton, Ontario L8L 6A2

$373,000
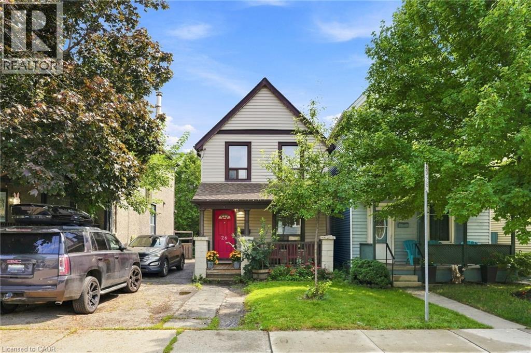
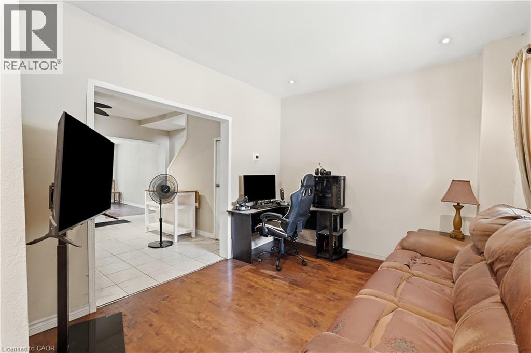
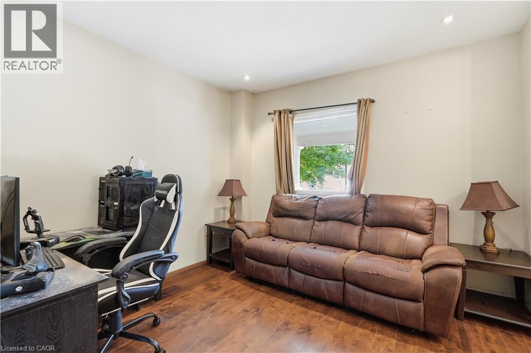
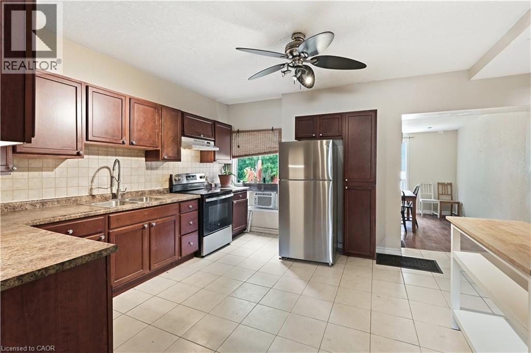
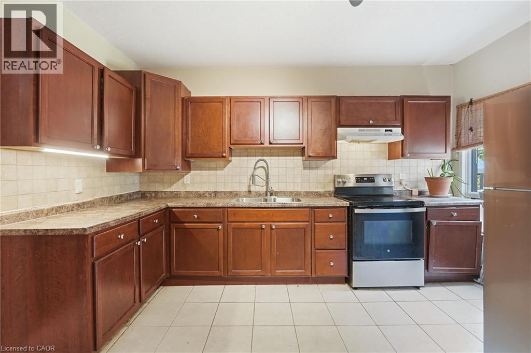
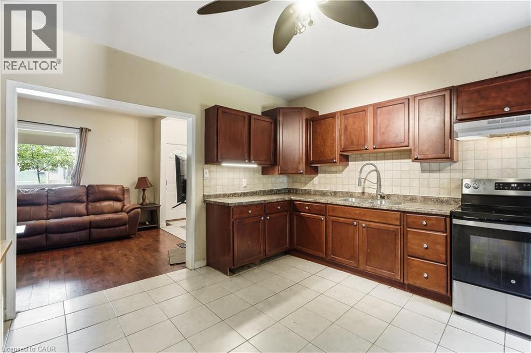
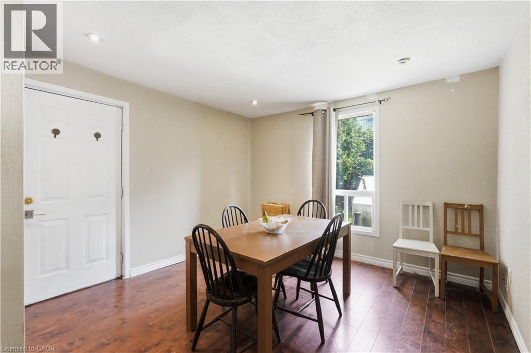
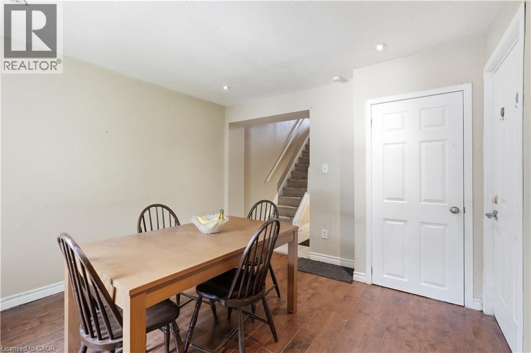
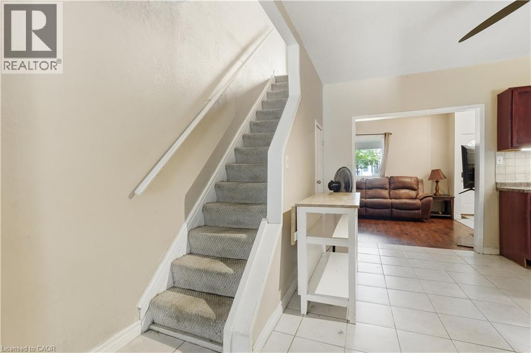
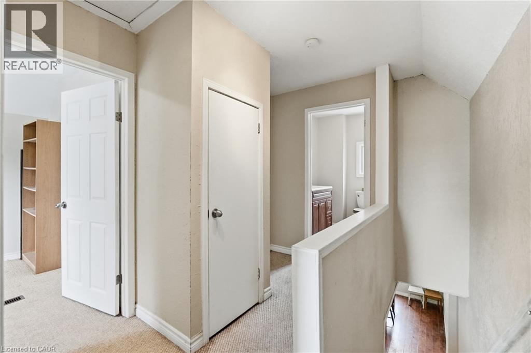
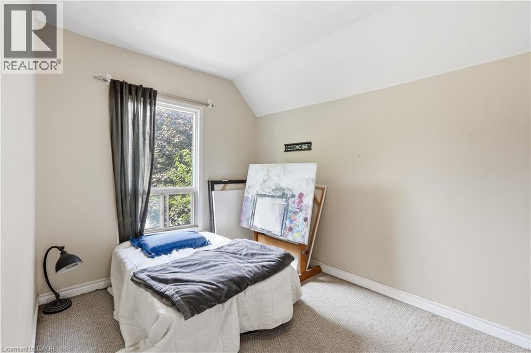
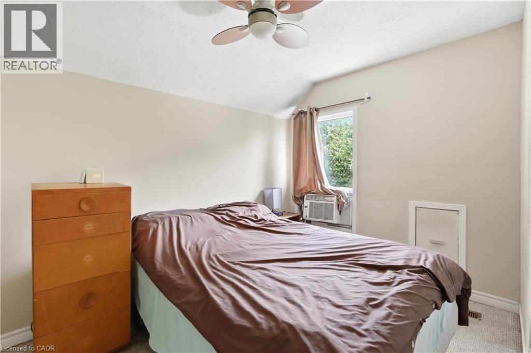
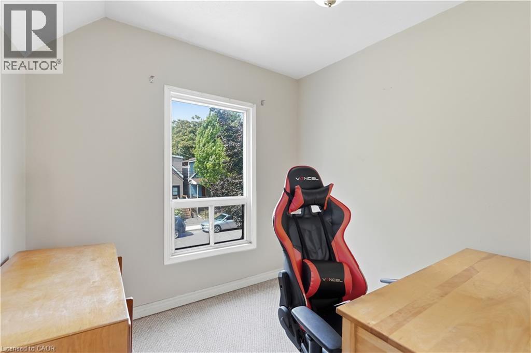
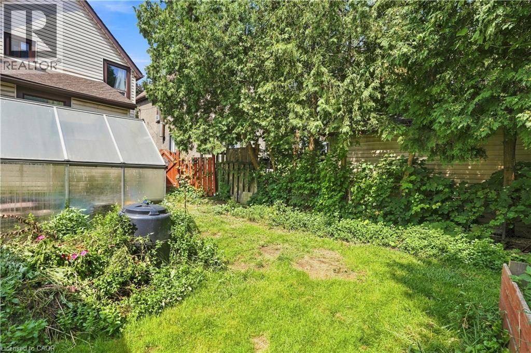
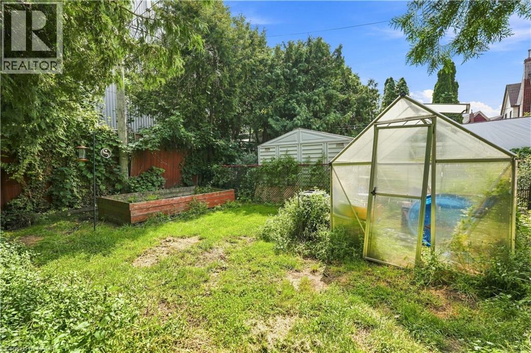
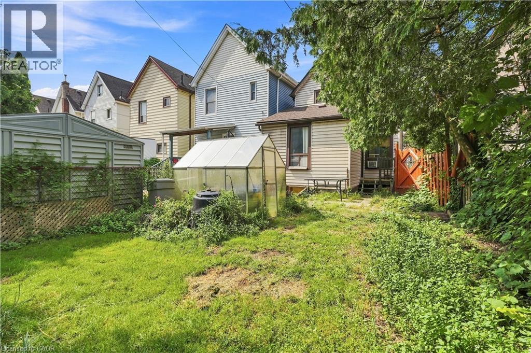
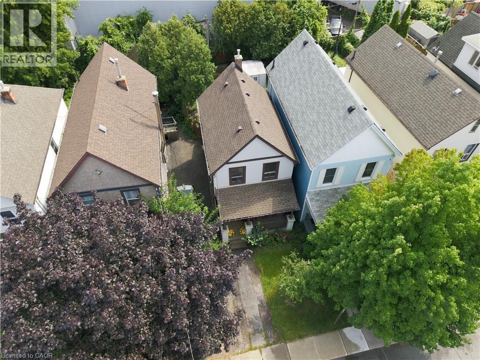
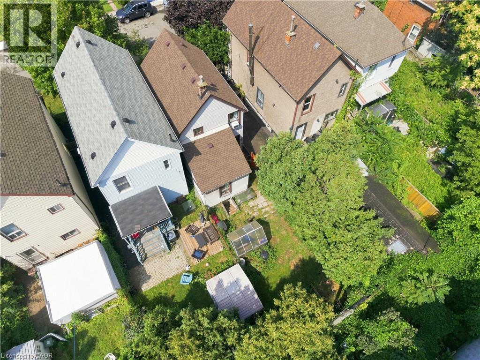
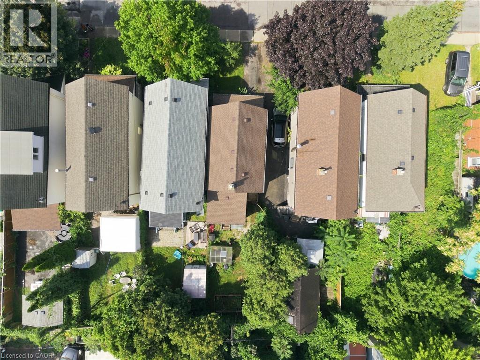
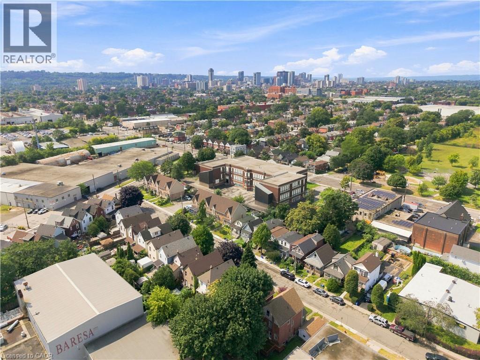
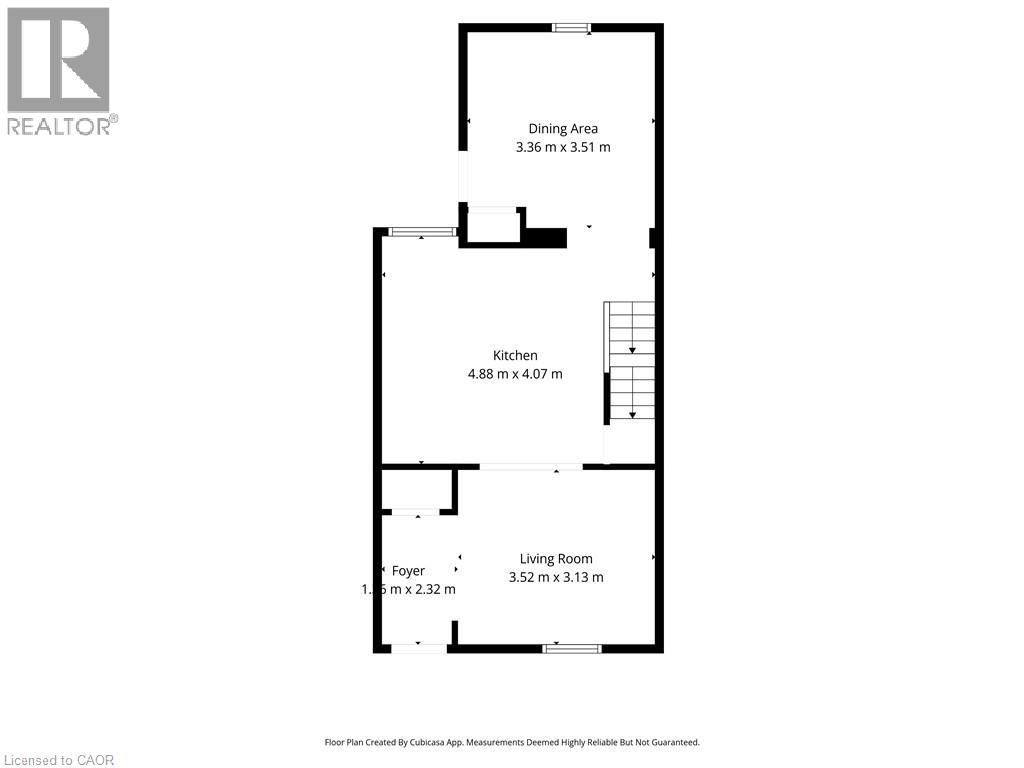
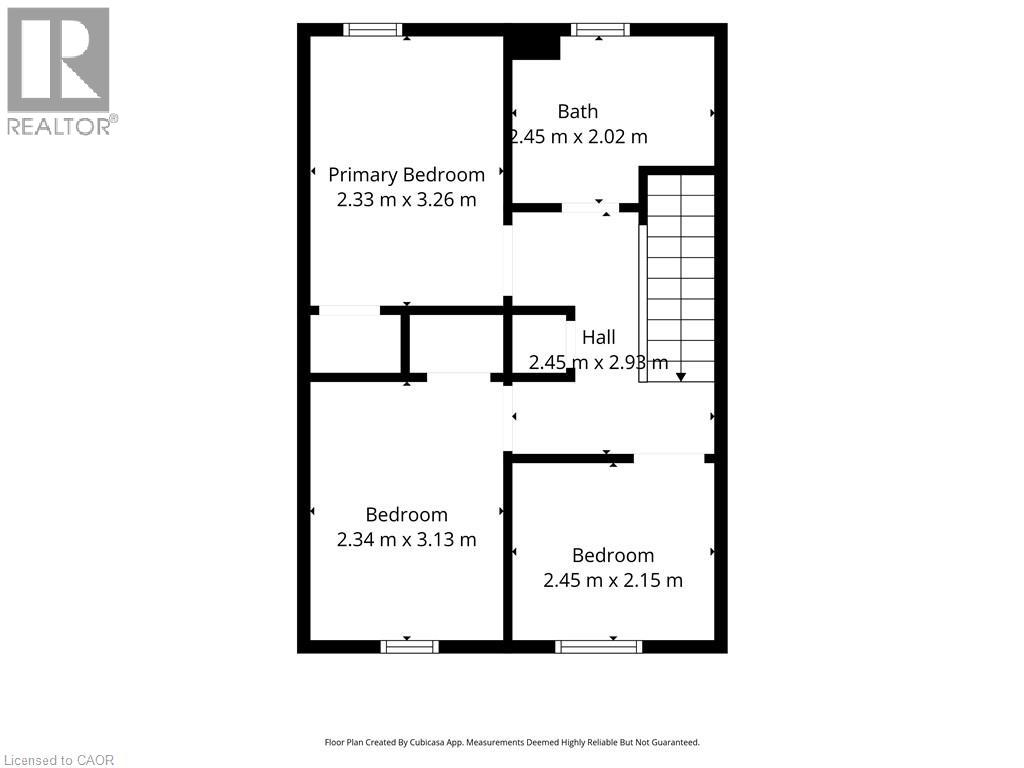
Incredible value under $375K in Hamilton! Whether you’re a first-time homebuyer looking to stop paying rent, a GTA commuter seeking affordable detached living near West Harbour GO & the QEW, or a savvy investor eyeing strong cash-flow potential and future appreciation, 26 Niagara Street delivers. This refreshed 3-bedroom, 2-storey home offers over 1,000 sq ft of bright, functional living space, an updated kitchen with stainless steel appliances, and modern laminate flooring. The versatile main-floor layout features dedicated living plus a flexible bonus space - ideal for a home office, gym, or media room. Walk to trendy Barton Village cafes, General Hospital, parks, and downtown amenities. Move-in ready comfort at a fraction of Toronto condo prices, and no condo fee - book your private tour today! (id:57134)
Property Details
| MLS® Number | 40860599 |
| Property Type | Single Family |
| Amenities Near By | Hospital, Place Of Worship, Public Transit, Schools |
| Features | Shared Driveway, Private Yard |
| Parking Space Total | 3 |
| Structure | Porch |
Building
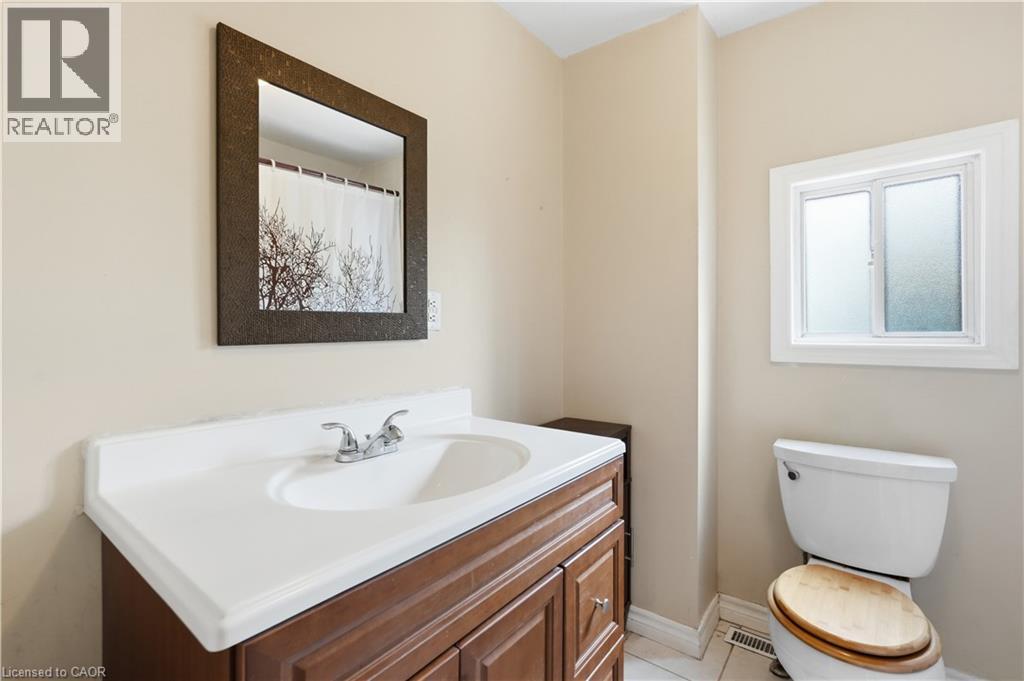
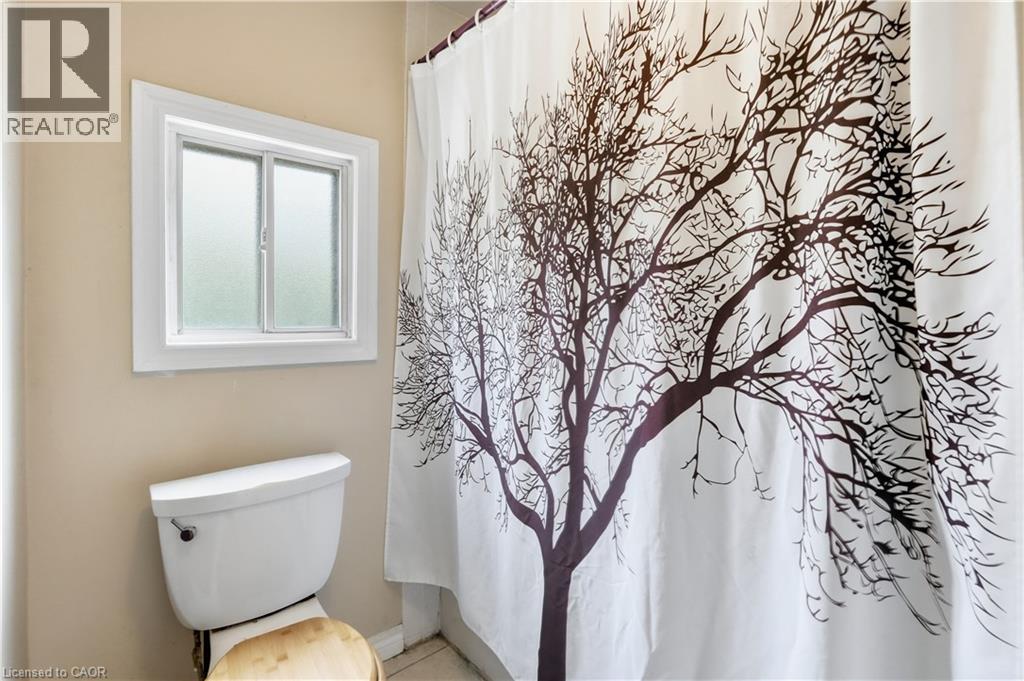
| Bathroom Total | 1 |
| Bedrooms Above Ground | 3 |
| Bedrooms Total | 3 |
| Appliances | Dishwasher, Dryer, Refrigerator, Washer, Hood Fan |
| Architectural Style | Other |
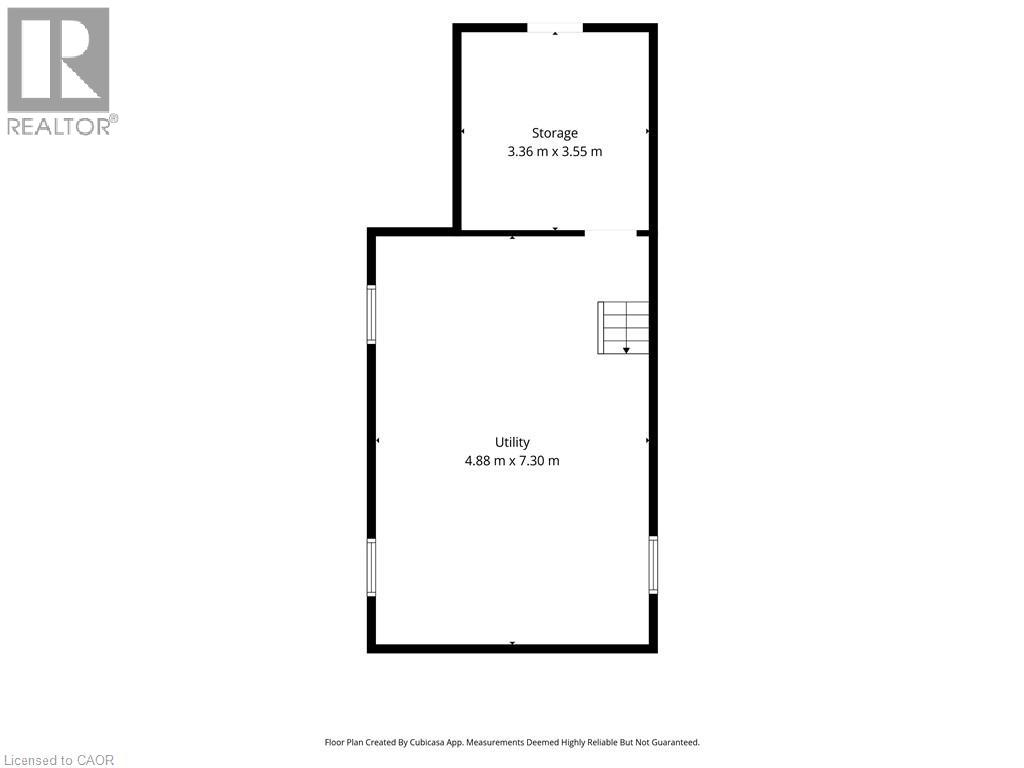
| Basement Development | Unfinished |
| Basement Type | Partial (unfinished) |
| Constructed Date | 1910 |
| Construction Style Attachment | Detached |
| Cooling Type | Wall Unit |
| Exterior Finish | Aluminum Siding |
| Foundation Type | Stone |
| Heating Fuel | Natural Gas |
| Heating Type | Forced Air |
| Stories Total | 2 |
| Size Interior | 1,020 Sqft |
| Type | House |
| Utility Water | Municipal Water |
Land
| Access Type | Road Access, Highway Access |
| Acreage | No |
| Land Amenities | Hospital, Place Of Worship, Public Transit, Schools |
| Sewer | Municipal Sewage System |
| Size Depth | 90 Ft |
| Size Frontage | 24 Ft |
| Size Irregular | 0.05 |
| Size Total | 0.05 Ac|under 1/2 Acre |
| Size Total Text | 0.05 Ac|under 1/2 Acre |
| Zoning Description | D/s-647b |
Rooms
| Level | Type | Length | Width | Dimensions |
|---|---|---|---|---|
| Second Level | Bedroom | 7'11'' x 7'2'' | ||
| Second Level | Bedroom | 7'11'' x 10'1'' | ||
| Second Level | Primary Bedroom | 7'10'' x 10'10'' | ||
| Second Level | 4pc Bathroom | Measurements not available | ||
| Basement | Utility Room | Measurements not available | ||
| Main Level | Dining Room | 11'2'' x 11'5'' | ||
| Main Level | Kitchen | 12'8'' x 13'3'' | ||
| Main Level | Living Room | 11'4'' x 10'1'' | ||
| Main Level | Foyer | 4'8'' x 7'7'' |
https://www.realtor.ca/real-estate/30236444/26-niagara-street-hamilton

The trademarks REALTOR®, REALTORS®, and the REALTOR® logo are controlled by The Canadian Real Estate Association (CREA) and identify real estate professionals who are members of CREA. The trademarks MLS®, Multiple Listing Service® and the associated logos are owned by The Canadian Real Estate Association (CREA) and identify the quality of services provided by real estate professionals who are members of CREA. The trademark DDF® is owned by The Canadian Real Estate Association (CREA) and identifies CREA's Data Distribution Facility (DDF®)
October 20 2026 09:30:20
REALTORS® Association of Hamilton-Burlington
RE/MAX Escarpment Realty Inc.