
18 Pancake Lane Pelham, Ontario L3E 0V3


$895,000
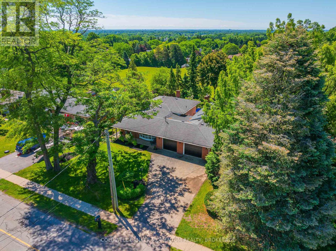
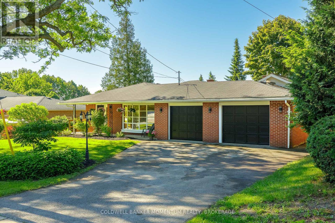
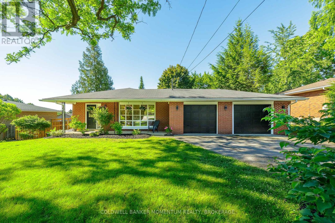
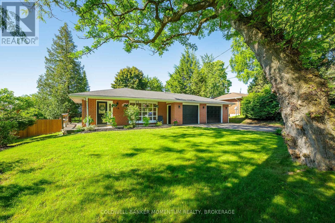
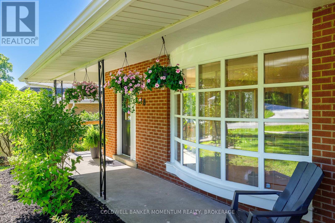
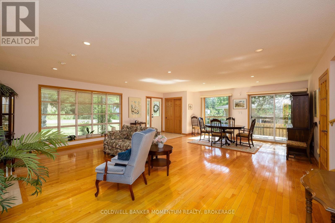
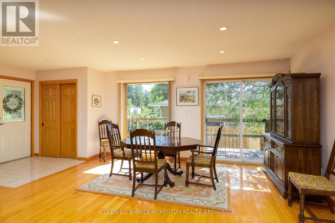
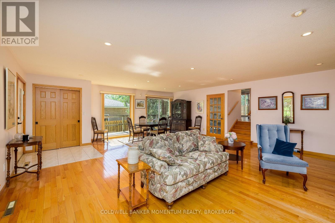
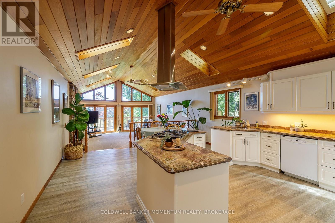
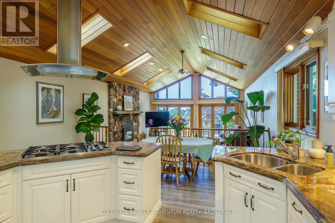
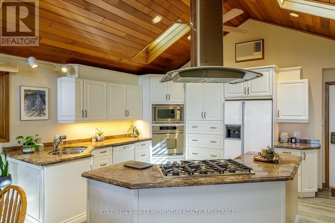
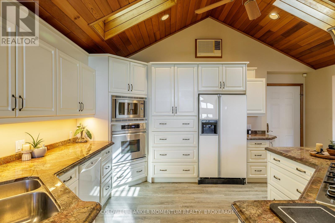
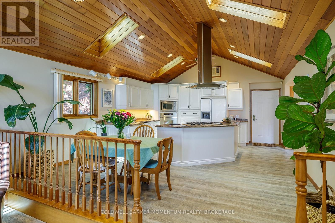
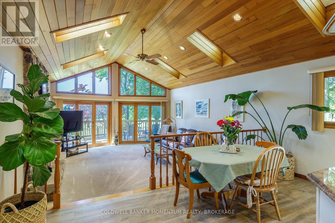
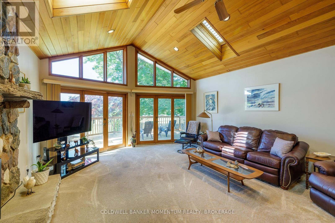
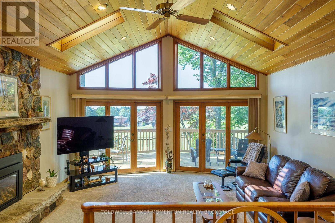
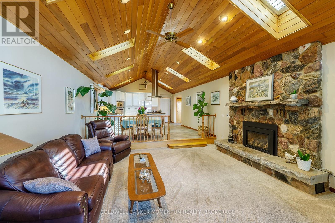
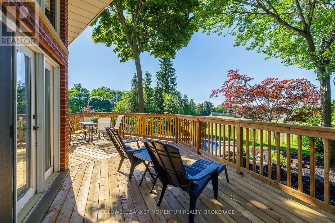
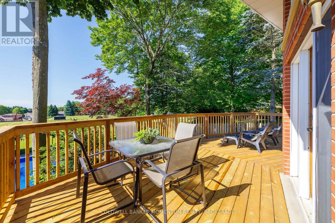
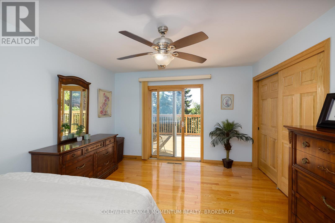
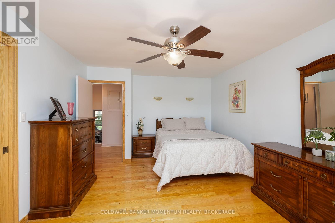
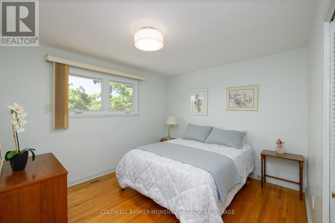
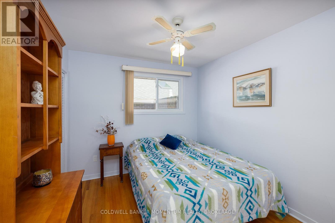
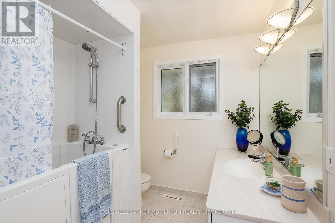
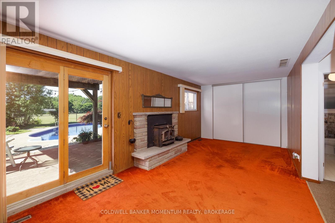
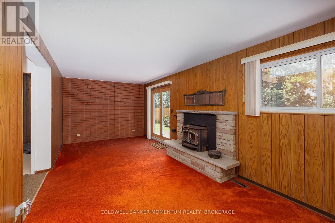
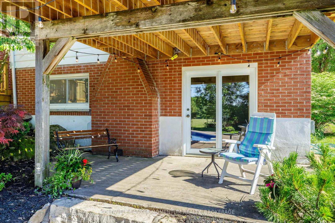
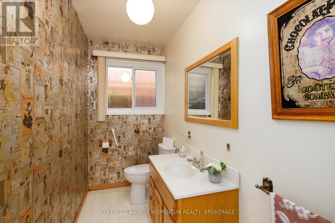
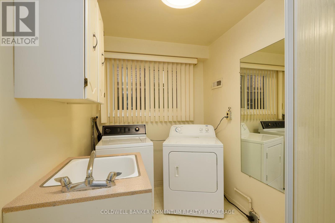
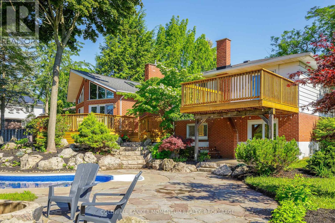
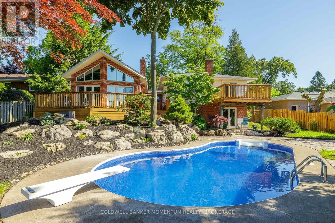
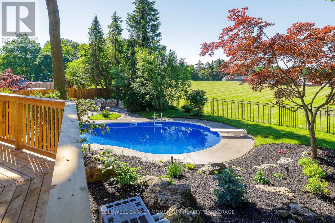
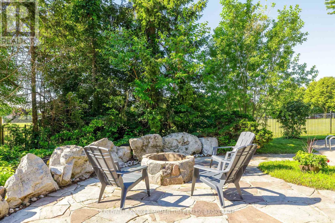
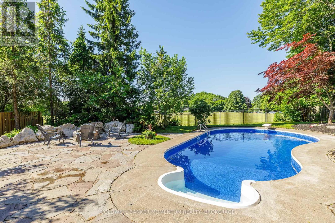
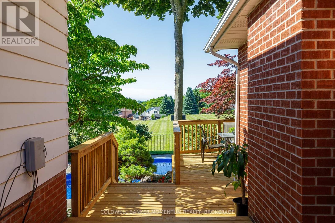
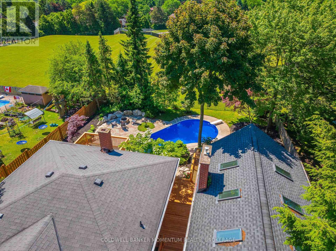
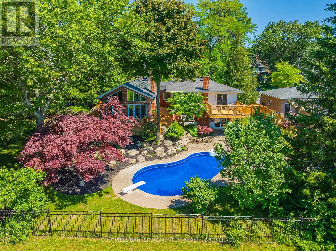
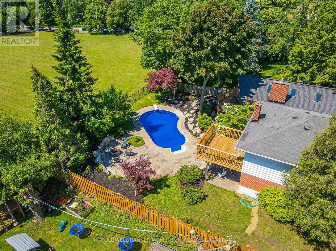
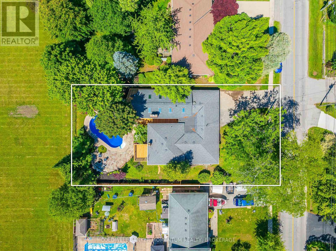
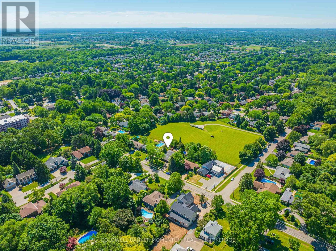
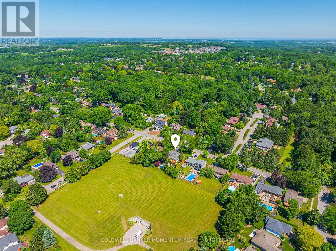
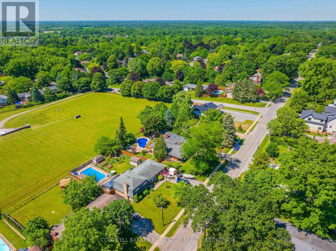
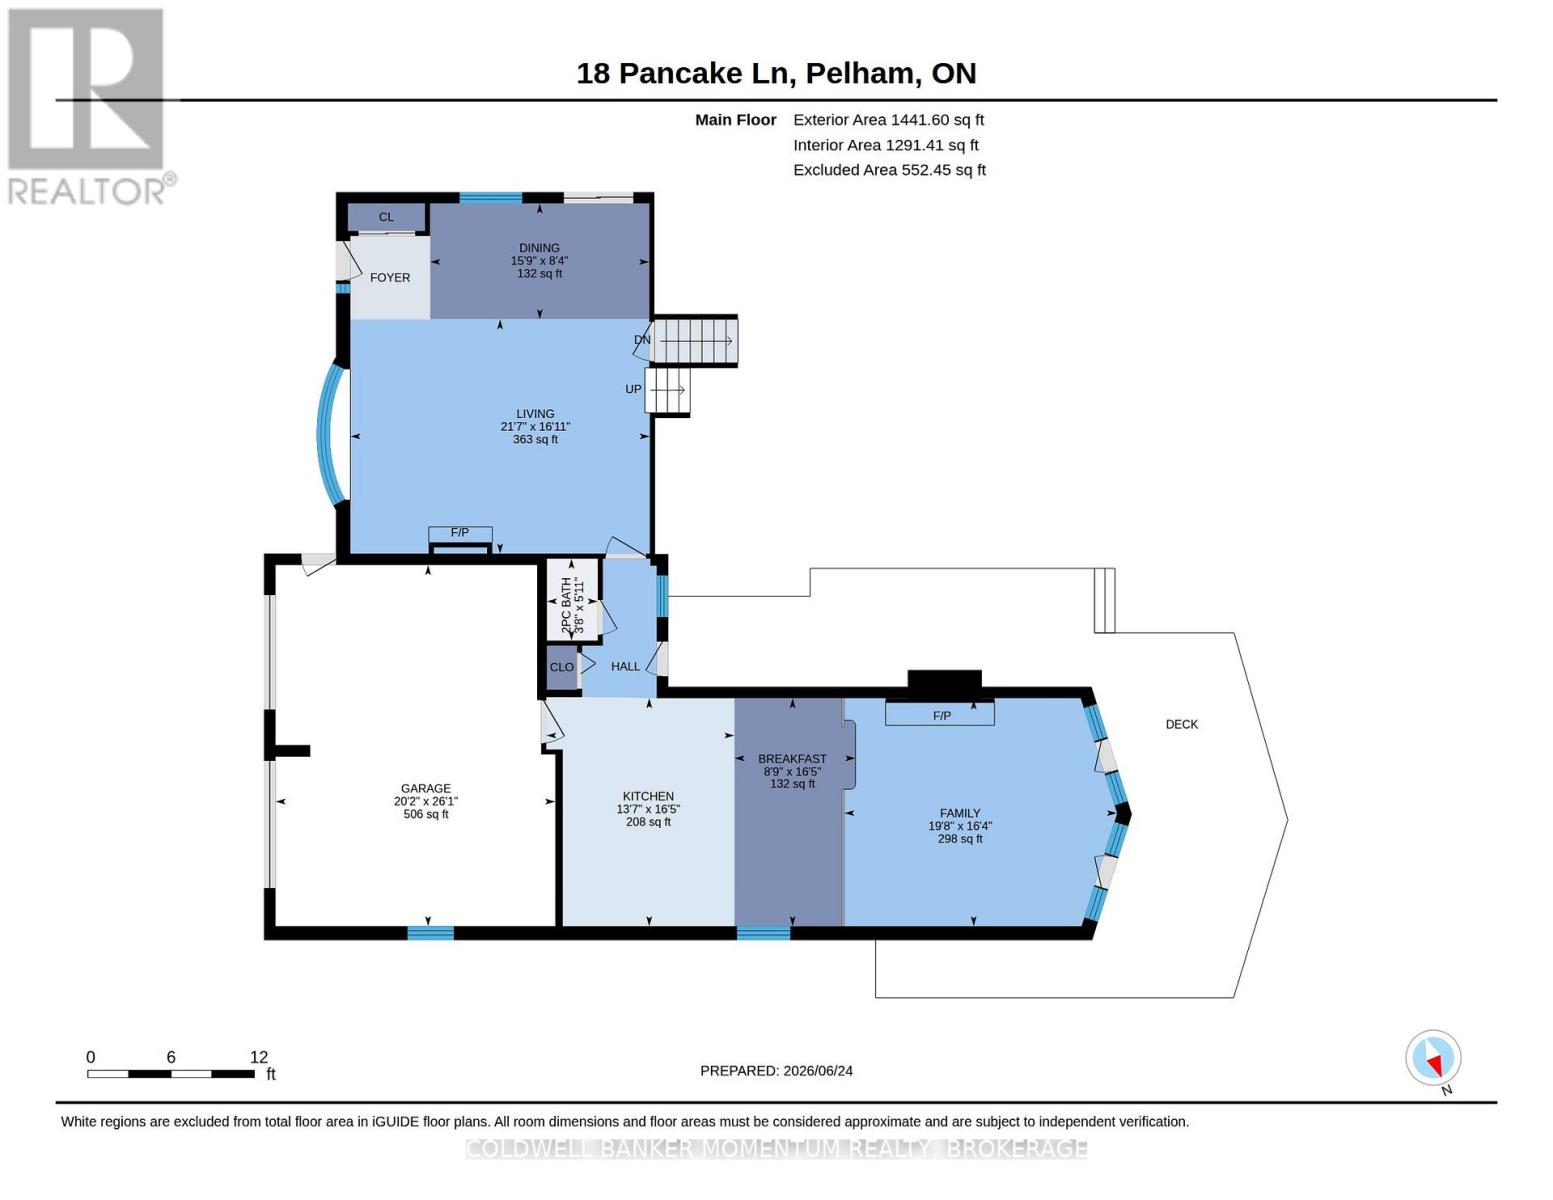
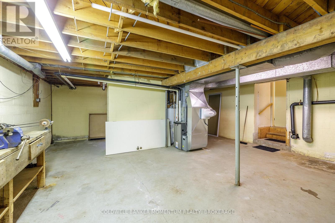
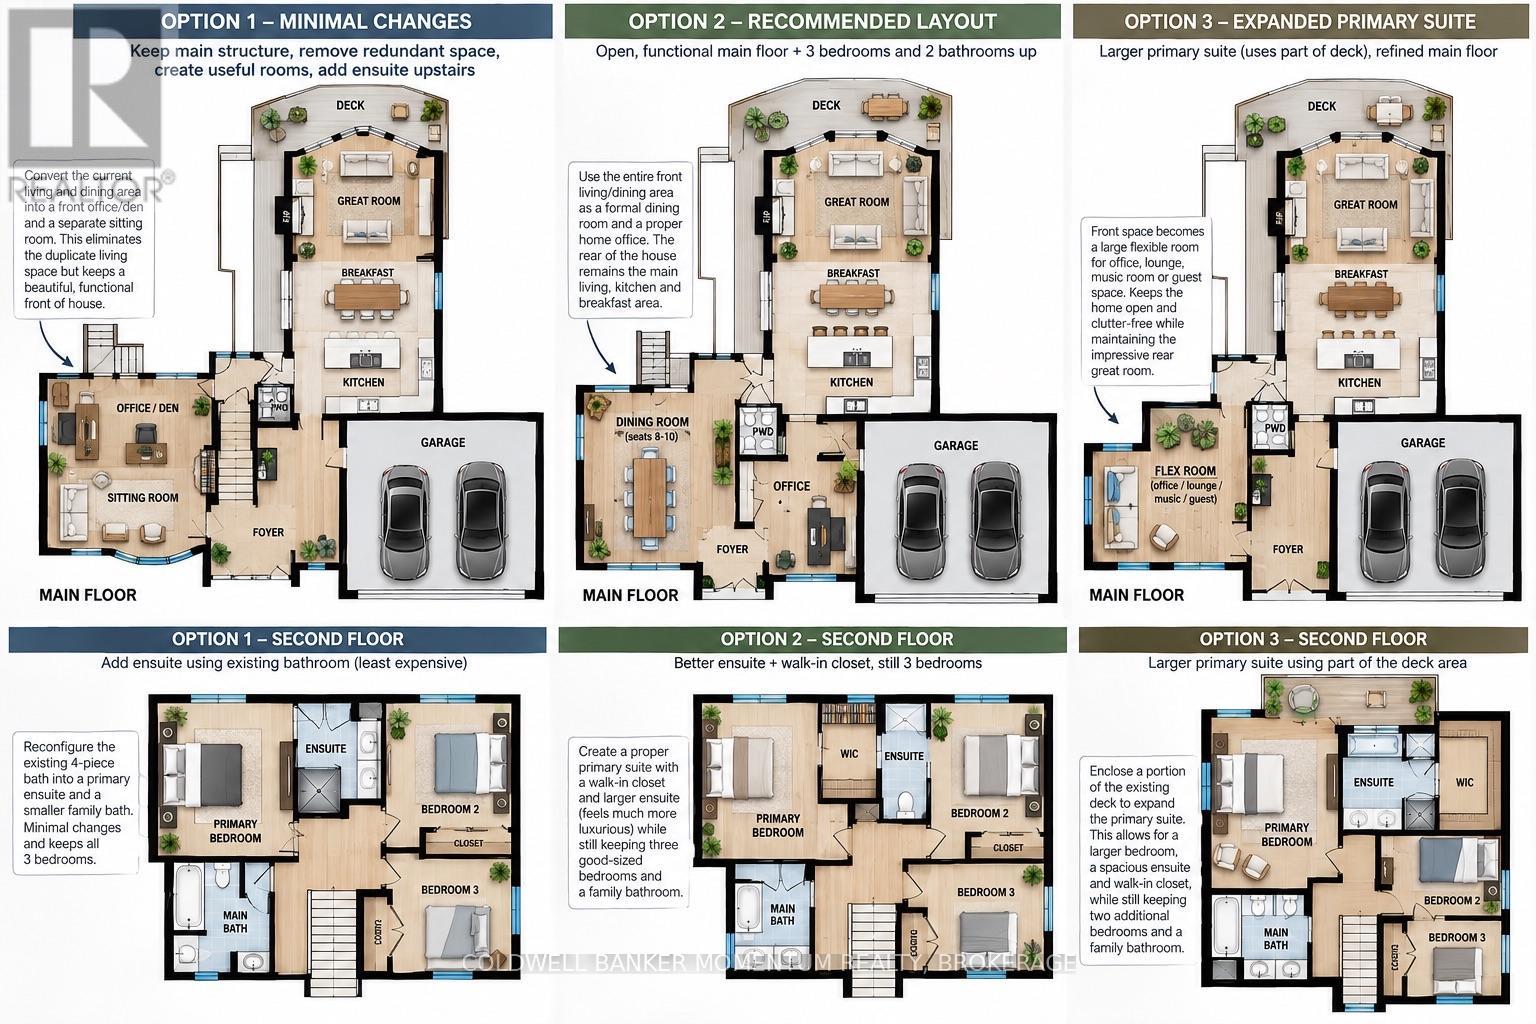
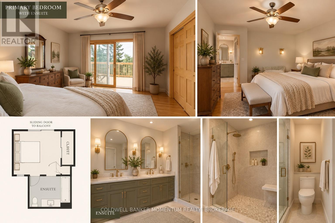
Skip the cottage traffic & come home to your own private retreat. Tucked onto one of Pelham's most loved streets, this is the kind of home that offers something increasingly hard to find: generous space, incredible privacy, and the opportunity to make an already special property even better.At the heart of the home is a spectacular Muskoka-inspired great room, where walls of windows frame the tree-lined backyard & bring the outdoors in. At nearly 300 sq. ft., a fireplace & direct access to the deck, it's a space made for slow mornings, family gatherings & evenings overlooking the pool. The adjoining kitchen/breakfast area create an impressive everyday living space, while the front of the home offers an additional oversized living/dining area-giving future owners plenty of flexibility to reimagine the layout for a home office, formal dining room, playroom or whatever suits your lifestyle. Upstairs are 3 beds, including a spacious primary with access to its own deck, plus a 4piece bath. For buyers thinking beyond today, the 2nd flr layout presents exciting renovation potential: the primary sits directly beside the existing bathroom, creating an opportunity to explore a future ensuite & reconfigured primary suite while maintaining 3 beds.There's even more room to spread out on the walk-out grade level, with large rec room featuring another fireplace, a den, laundry & bathroom, while the bsmt provides an impressive amount of additional storage. Outside is where this property truly earns its retreat status. With no rear neighbours, the private, fully fenced yard is surrounded by mature greenery &designed for summer living, w/ multiple decks & patios, a firepit & a heated kidney-shaped pool.With a 2.5-car garage, hardwood floors, generous storage & more than 2,400 sq. ft. of above-grade interior space, this is a home you can enjoy now & continue to evolve over time.The setting & space are already here. The next chapter is simply deciding what you want to do with it. (id:57134)
Property Details
| MLS® Number | X13483912 |
| Property Type | Single Family |
| Community Name | 662 - Fonthill |
| Amenities Near By | Place Of Worship |
| Community Features | School Bus, Community Centre |
| Equipment Type | Water Heater - Gas, Water Heater |
| Features | Ravine, Backs On Greenbelt, Conservation/green Belt |
| Parking Space Total | 6 |
| Pool Type | Inground Pool |
| Rental Equipment Type | Water Heater - Gas, Water Heater |
Building
| Bathroom Total | 4 |
| Bedrooms Above Ground | 3 |
| Bedrooms Total | 3 |
| Age | 51 To 99 Years |
| Amenities | Fireplace(s) |
| Appliances | Oven - Built-in, Dishwasher, Dryer, Garage Door Opener, Microwave, Oven, Range, Washer, Window Coverings, Refrigerator |
| Basement Development | Finished,partially Finished |
| Basement Features | Walk Out |
| Basement Type | N/a (finished), N/a (partially Finished) |
| Construction Style Attachment | Detached |
| Construction Style Split Level | Backsplit |
| Cooling Type | Central Air Conditioning, Wall Unit |
| Exterior Finish | Aluminum Siding, Brick Facing |
| Fireplace Present | Yes |
| Fireplace Total | 2 |
| Fireplace Type | Woodstove |
| Foundation Type | Block |
| Half Bath Total | 3 |
| Heating Fuel | Natural Gas |
| Heating Type | Forced Air |
| Size Interior | 2,500 - 3,000 Sqft |
| Type | House |
| Utility Water | Municipal Water |
Parking
| Attached Garage | |
| Garage |
Land
| Acreage | No |
| Fence Type | Fully Fenced, Fenced Yard |
| Land Amenities | Place Of Worship |
| Landscape Features | Landscaped |
| Sewer | Sanitary Sewer |
| Size Depth | 150 Ft |
| Size Frontage | 80 Ft |
| Size Irregular | 80 X 150 Ft |
| Size Total Text | 80 X 150 Ft |
| Zoning Description | R1 |
Rooms
| Level | Type | Length | Width | Dimensions |
|---|---|---|---|---|
| Basement | Utility Room | 7.7 m | 7.45 m | 7.7 m x 7.45 m |
| Lower Level | Laundry Room | 2.97 m | 1.96 m | 2.97 m x 1.96 m |
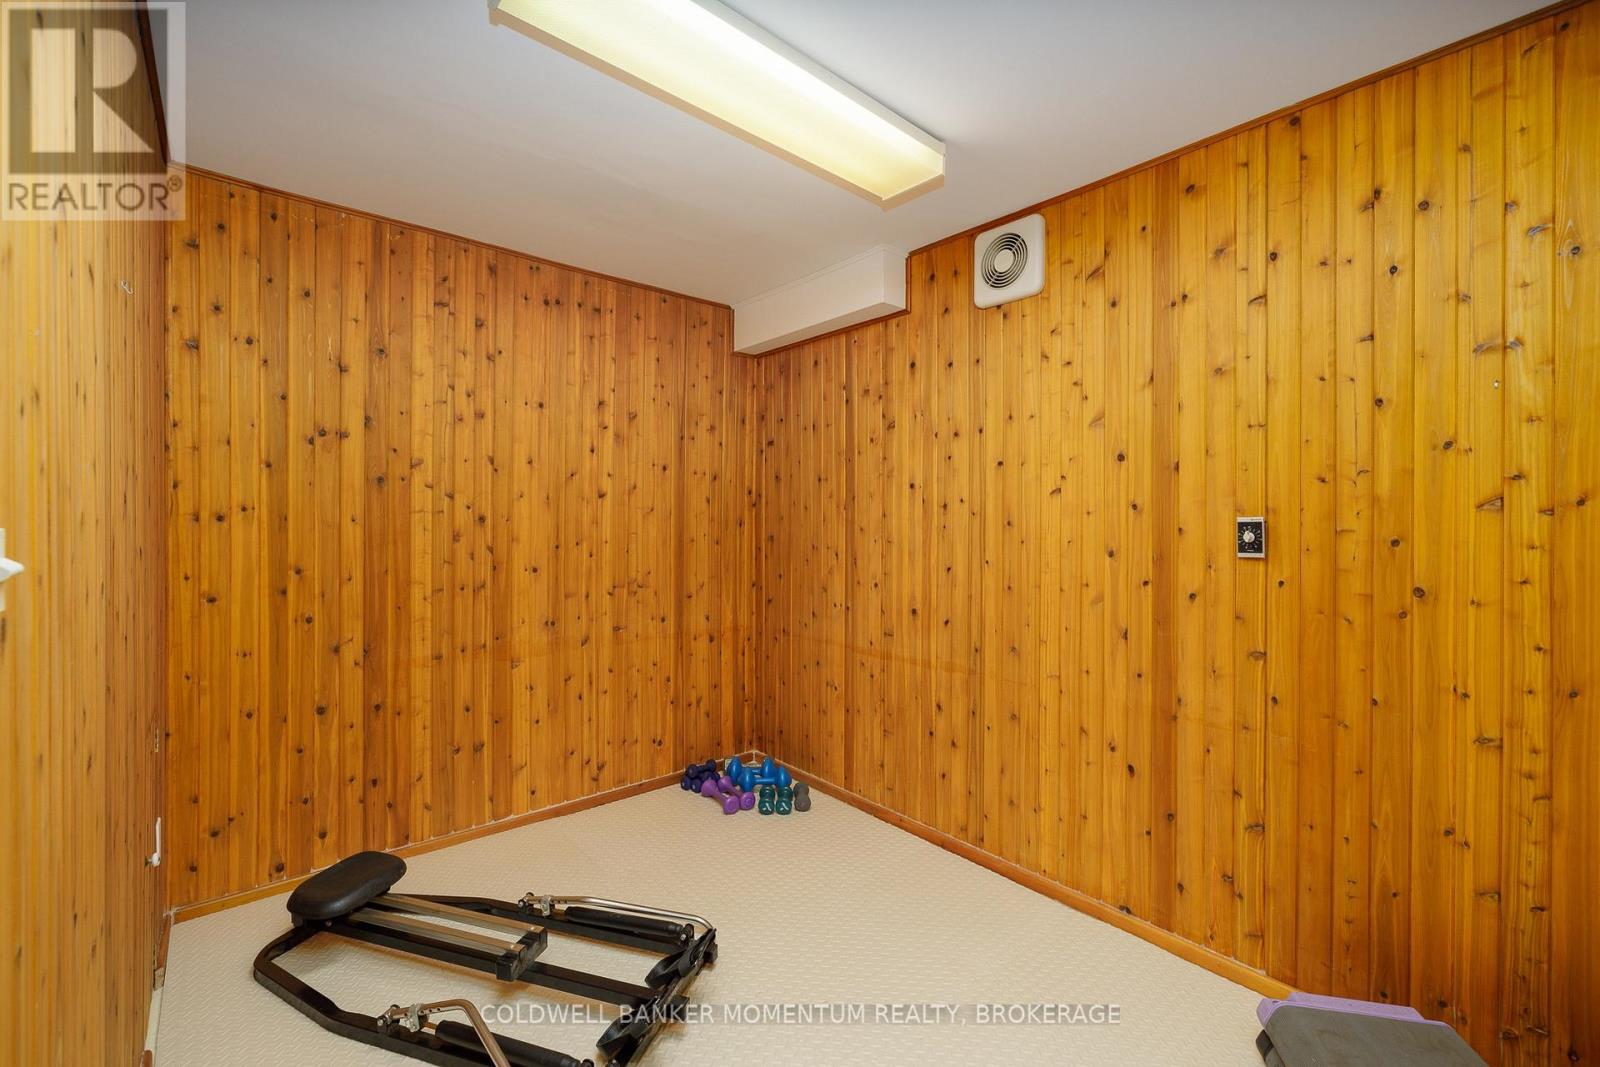
| Lower Level | Exercise Room | 2.38 m | 3.33 m | 2.38 m x 3.33 m |
| Lower Level | Bathroom | 2.97 m | 1.28 m | 2.97 m x 1.28 m |
| Main Level | Living Room | 6.58 m | 5.15 m | 6.58 m x 5.15 m |
| Main Level | Dining Room | 4.81 m | 2.55 m | 4.81 m x 2.55 m |
| Main Level | Eating Area | 5.01 m | 2.66 m | 5.01 m x 2.66 m |
| Main Level | Bathroom | 1.8 m | 1.12 m | 1.8 m x 1.12 m |
| Main Level | Kitchen | 5.01 m | 4.13 m | 5.01 m x 4.13 m |
| Main Level | Great Room | 5.99 m | 4.99 m | 5.99 m x 4.99 m |
| Upper Level | Bedroom | 3.66 m | 4.71 m | 3.66 m x 4.71 m |
| Upper Level | Bedroom 2 | 4.23 m | 3.94 m | 4.23 m x 3.94 m |
| Upper Level | Bedroom 3 | 3.14 m | 2.87 m | 3.14 m x 2.87 m |
| Upper Level | Bathroom | 2.58 m | 2.17 m | 2.58 m x 2.17 m |
| Ground Level | Recreational, Games Room | 6.93 m | 3.11 m | 6.93 m x 3.11 m |
Utilities
| Electricity | Installed |
| Sewer | Installed |
https://www.realtor.ca/real-estate/29947109/18-pancake-lane-pelham-fonthill-662-fonthill

The trademarks REALTOR®, REALTORS®, and the REALTOR® logo are controlled by The Canadian Real Estate Association (CREA) and identify real estate professionals who are members of CREA. The trademarks MLS®, Multiple Listing Service® and the associated logos are owned by The Canadian Real Estate Association (CREA) and identify the quality of services provided by real estate professionals who are members of CREA. The trademark DDF® is owned by The Canadian Real Estate Association (CREA) and identifies CREA's Data Distribution Facility (DDF®)
September 29 2026 08:53:23
Niagara Association of REALTORS®
Coldwell Banker Momentum Realty, Brokerage