
160 Queen Victoria Drive Hamilton, Ontario L8W 1G2

$624,900
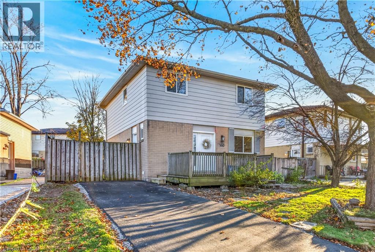
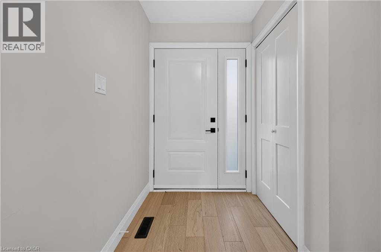
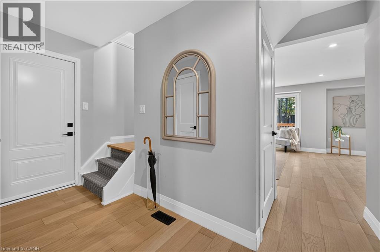
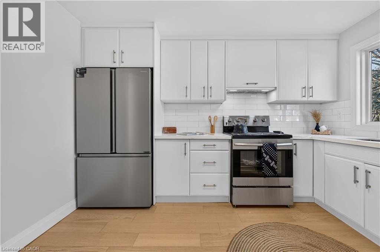
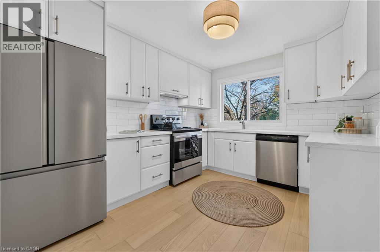
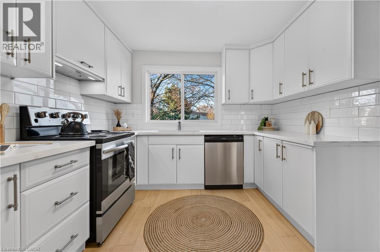
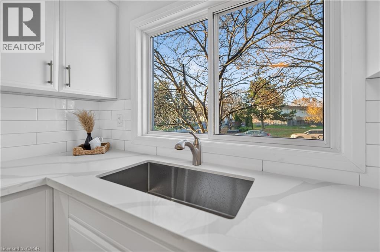
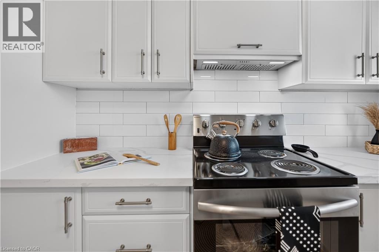
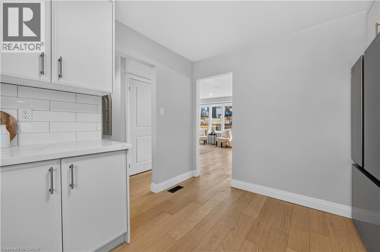
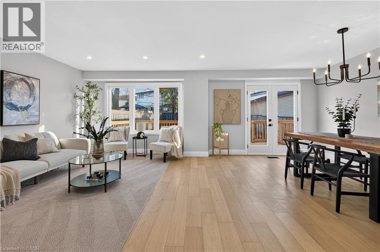
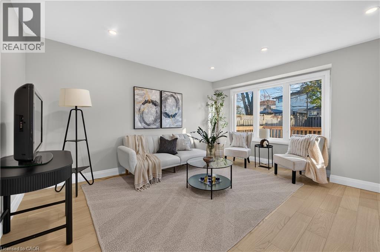
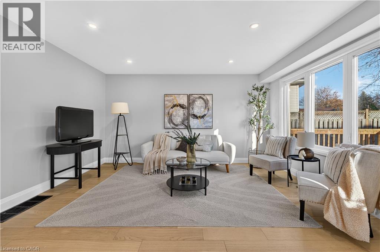
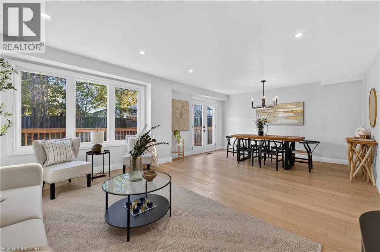
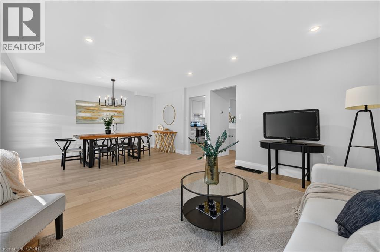
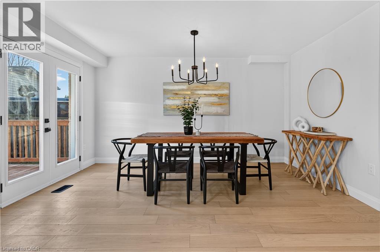
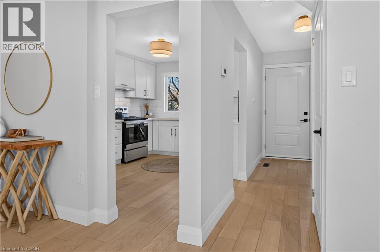
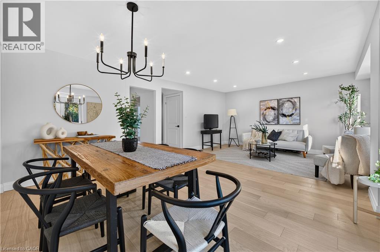
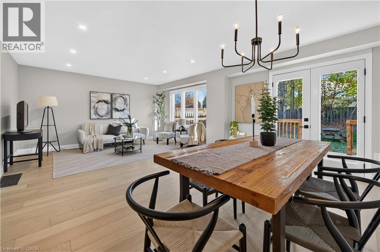
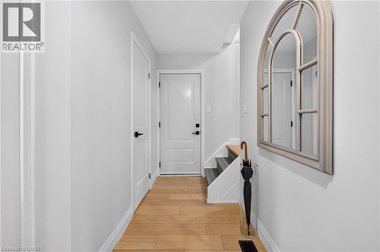
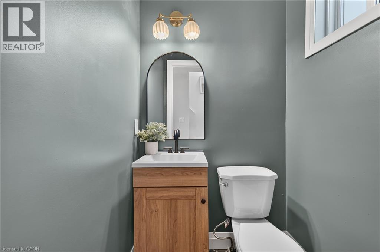
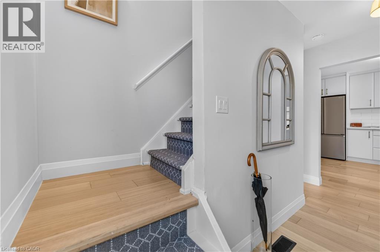
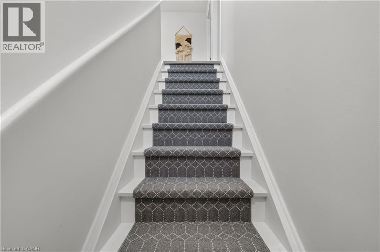
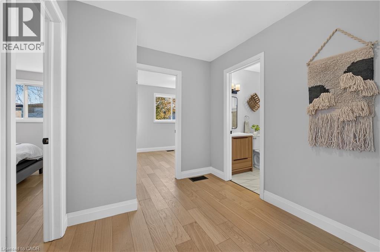
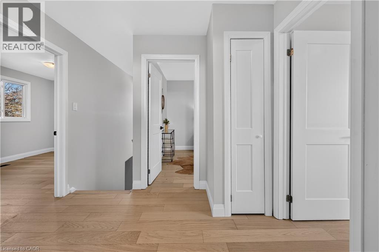
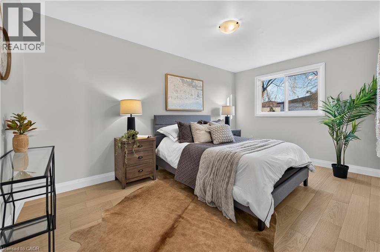
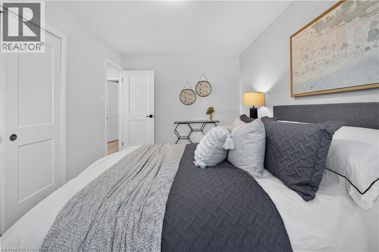
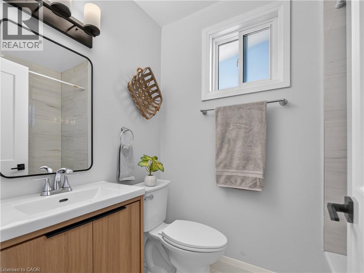
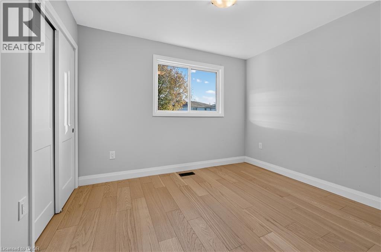
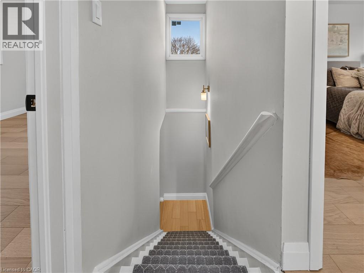
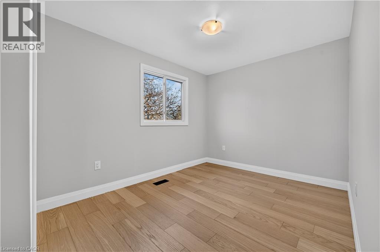
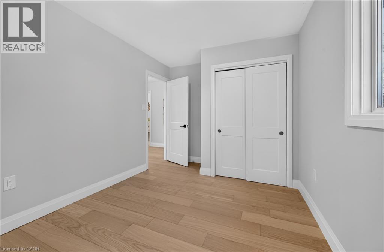
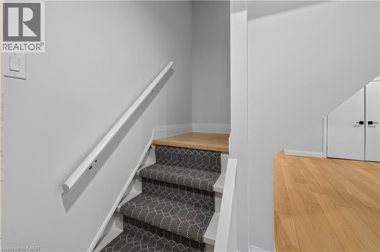
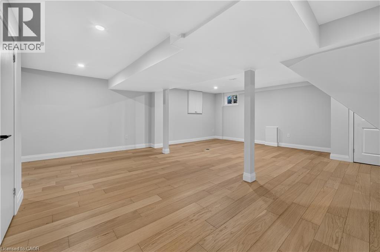
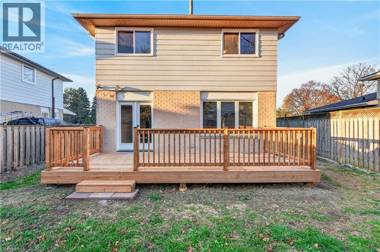
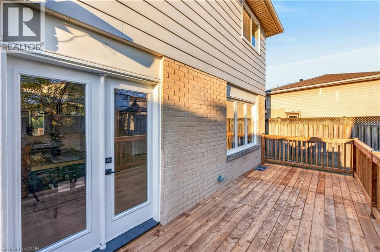
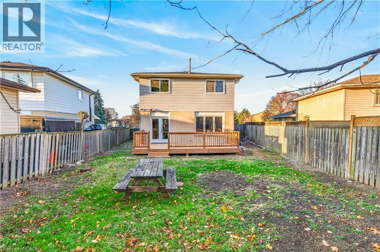
Welcome to 160 Queen Victoria Drive! This beautifully updated 2-storey home offers 4 bedrooms, 1 full bathroom, and 1 powder room, combining modern finishes with everyday comfort and functionality. Step inside to a bright, inviting open-concept layout featuring engineered hardwood flooring throughout and a stunning new kitchen complete with quartz countertops, brand-new appliances, and included warranties. The spacious dining area provides direct access to the back deck and fully fenced-in backyard, perfect for outdoor entertaining, relaxing, or enjoying your own private outdoor space. Major updates offer added peace of mind, including updated electrical systems with an ESA certificate available, a roof (2022), furnace (2022), and copper water supply line. A pre-listing home inspection has also been completed for added buyer confidence. Enjoy the convenience of 3 parking spaces and a desirable Hamilton location close to schools, parks, shopping, restaurants, and everyday amenities, with easy access to the Lincoln M. Alexander Parkway. With its thoughtful upgrades, functional layout, and inviting outdoor space, this home is ready for its next chapter. Don't miss your opportunity to make it yours! (id:57134)
Property Details
| MLS® Number | 40879378 |
| Property Type | Single Family |
| Amenities Near By | Schools, Shopping |
| Parking Space Total | 3 |
Building
| Bathroom Total | 2 |
| Bedrooms Above Ground | 4 |
| Bedrooms Total | 4 |
| Appliances | Dishwasher, Refrigerator, Stove, Hood Fan |
| Architectural Style | Other |
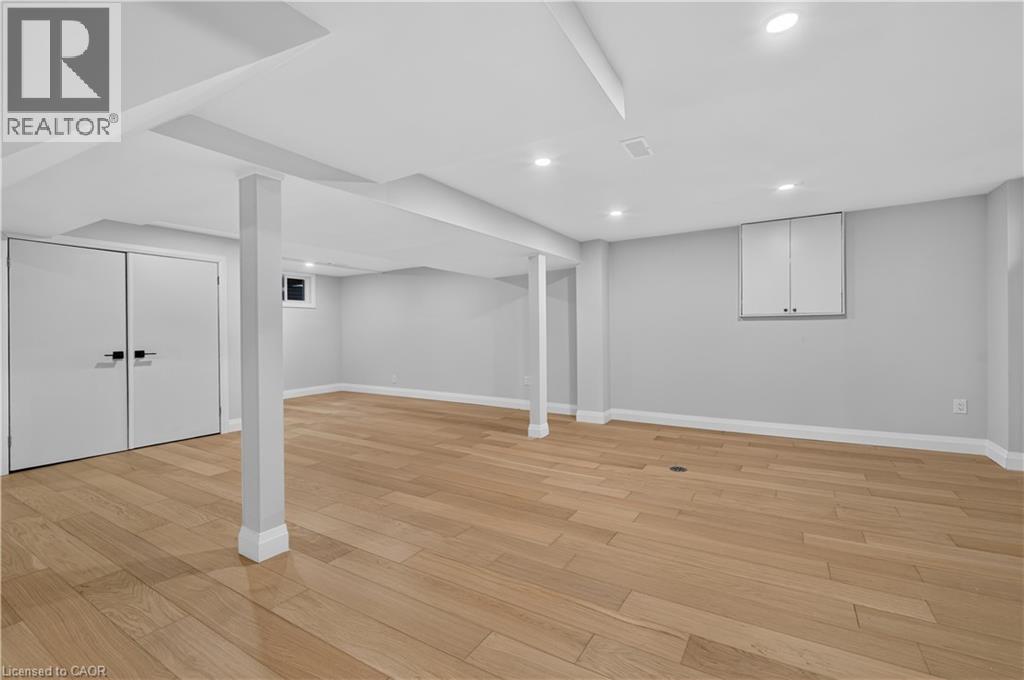
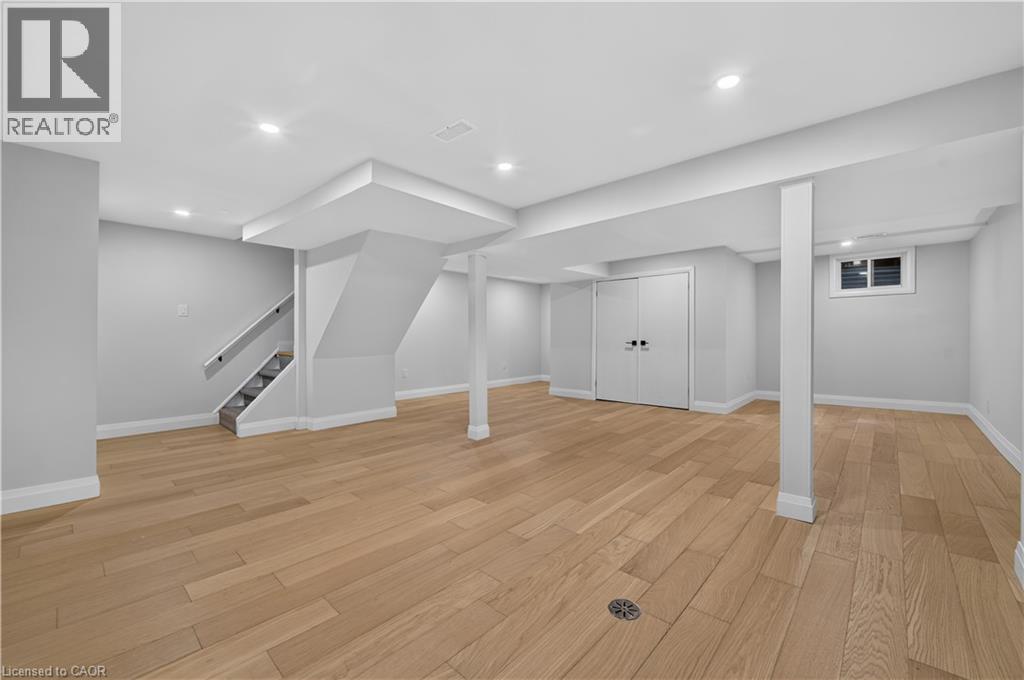
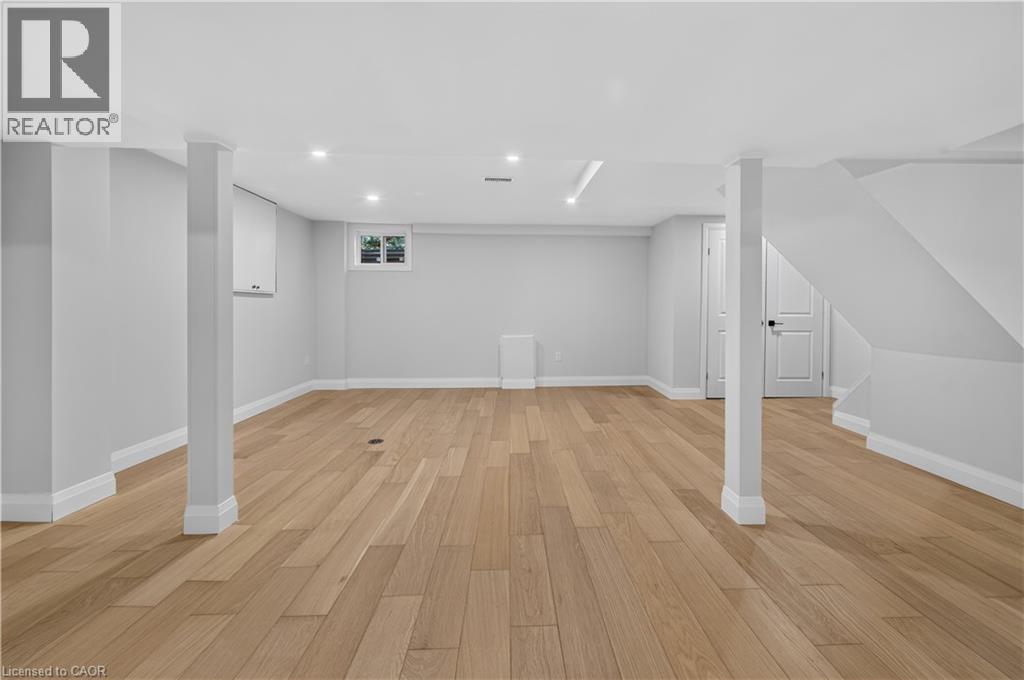
| Basement Development | Finished |
| Basement Type | Full (finished) |
| Construction Style Attachment | Detached |
| Cooling Type | None |
| Exterior Finish | Aluminum Siding, Brick |
| Half Bath Total | 1 |
| Heating Type | Forced Air |
| Stories Total | 2 |
| Size Interior | 2,007 Sqft |
| Type | House |
| Utility Water | Municipal Water |
Land
| Access Type | Highway Access |
| Acreage | No |
| Land Amenities | Schools, Shopping |
| Sewer | Municipal Sewage System |
| Size Depth | 105 Ft |
| Size Frontage | 57 Ft |
| Size Total Text | Under 1/2 Acre |
| Zoning Description | C |
Rooms
| Level | Type | Length | Width | Dimensions |
|---|---|---|---|---|
| Second Level | 3pc Bathroom | 6'9'' x 4'11'' | ||
| Second Level | Bedroom | 9'0'' x 9'0'' | ||
| Second Level | Bedroom | 13'4'' x 9'0'' | ||
| Second Level | Bedroom | 10'9'' x 9'3'' | ||
| Second Level | Primary Bedroom | 15'2'' x 9'6'' | ||
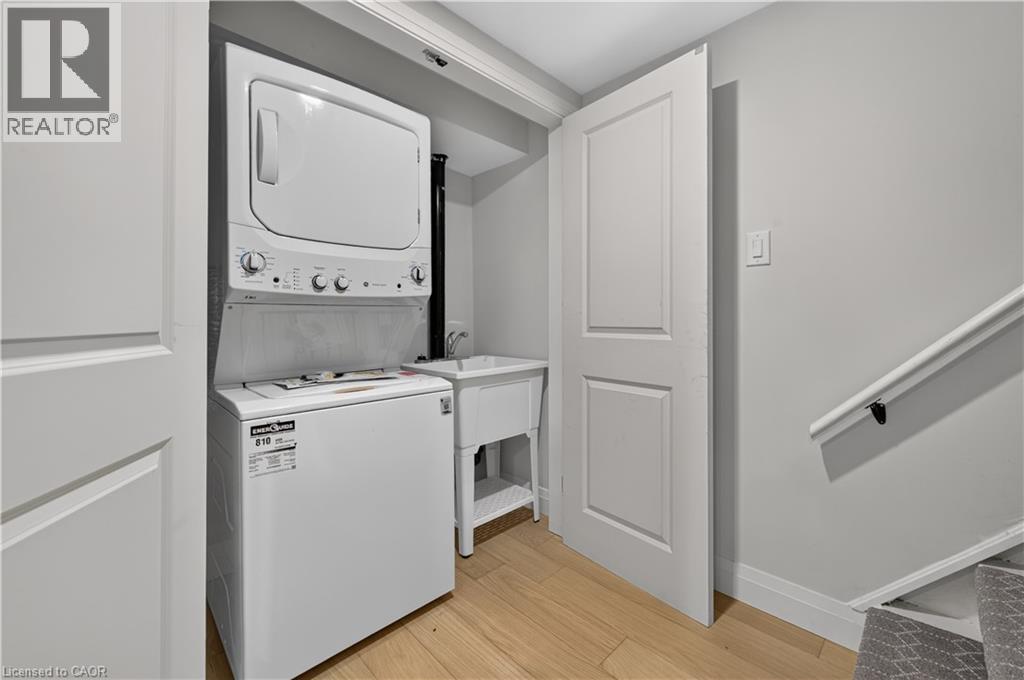
| Basement | Laundry Room | 6'0'' x 2'4'' | ||
| Basement | Recreation Room | 26'7'' x 21'8'' | ||
| Main Level | Kitchen | 12'3'' x 10'1'' | ||
| Main Level | 2pc Bathroom | 4'2'' x 3'9'' | ||
| Main Level | Dining Room | 14'4'' x 10'1'' | ||
| Main Level | Living Room | 14'4'' x 11'11'' |
https://www.realtor.ca/real-estate/30529463/160-queen-victoria-drive-hamilton

The trademarks REALTOR®, REALTORS®, and the REALTOR® logo are controlled by The Canadian Real Estate Association (CREA) and identify real estate professionals who are members of CREA. The trademarks MLS®, Multiple Listing Service® and the associated logos are owned by The Canadian Real Estate Association (CREA) and identify the quality of services provided by real estate professionals who are members of CREA. The trademark DDF® is owned by The Canadian Real Estate Association (CREA) and identifies CREA's Data Distribution Facility (DDF®)
November 20 2026 07:32:17
REALTORS® Association of Hamilton-Burlington
Real Broker Ontario Ltd.