
16 Wexford Avenue N Hamilton, Ontario L8H 4M1

$519,000
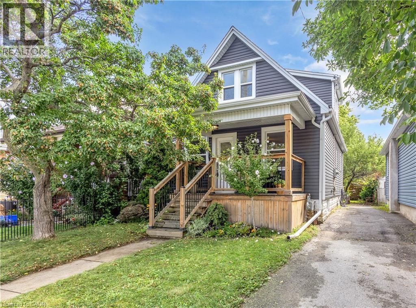
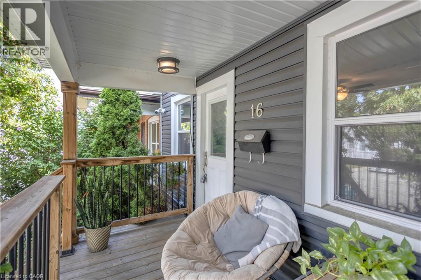
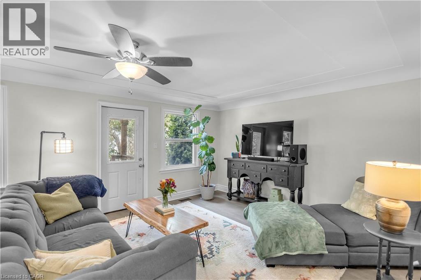
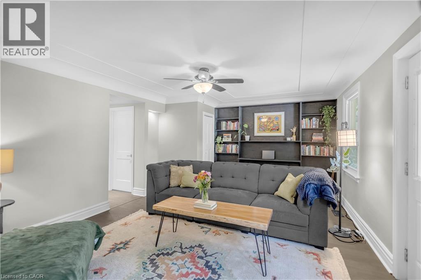
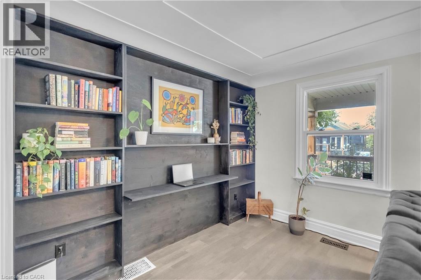
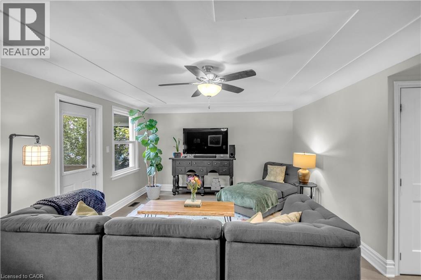
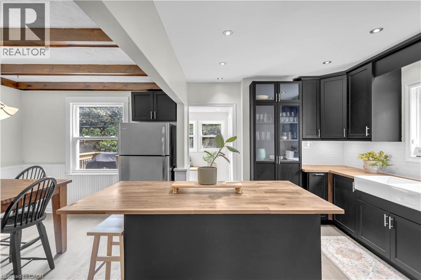
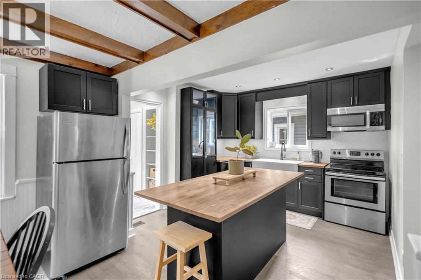
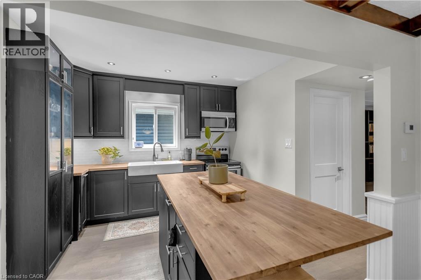
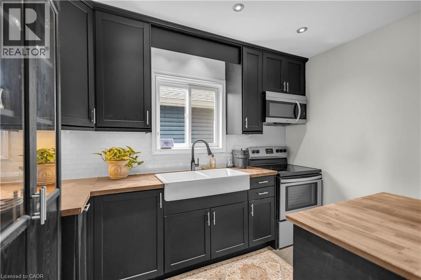
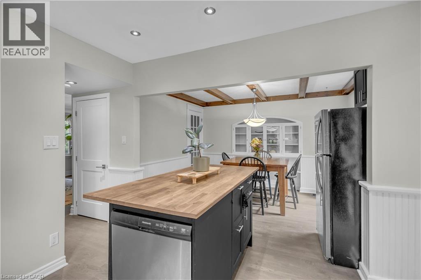
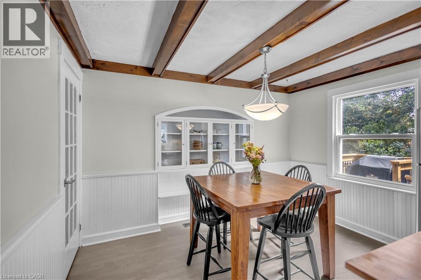
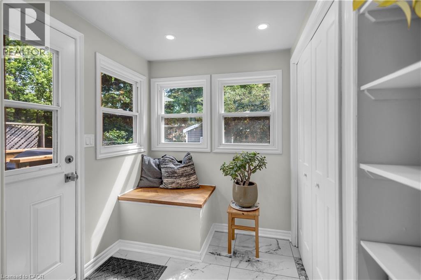
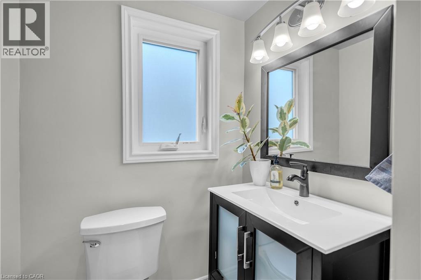
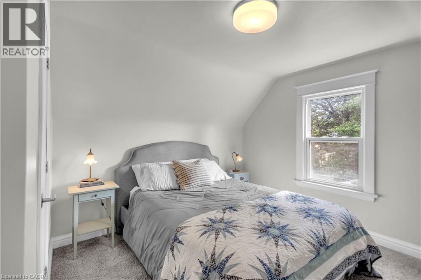
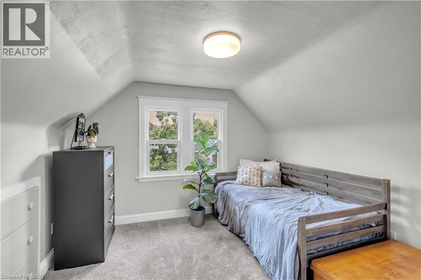
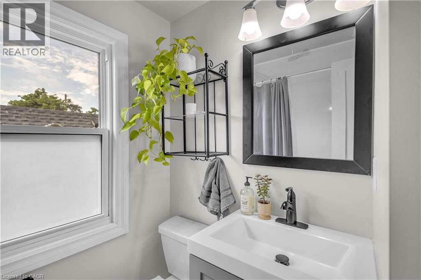
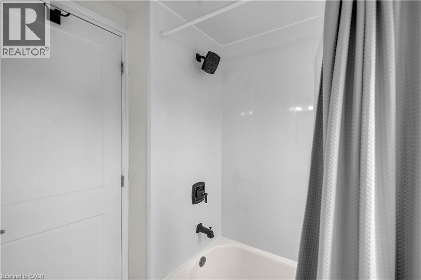
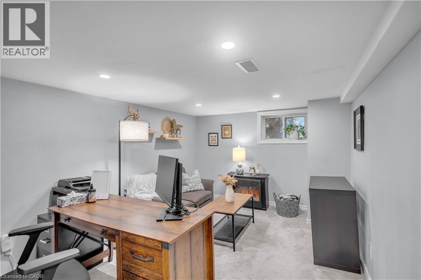
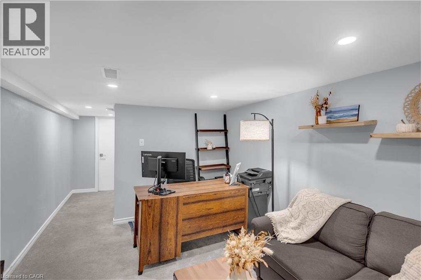
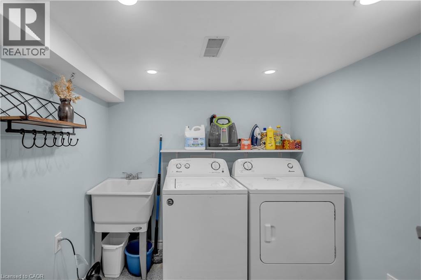
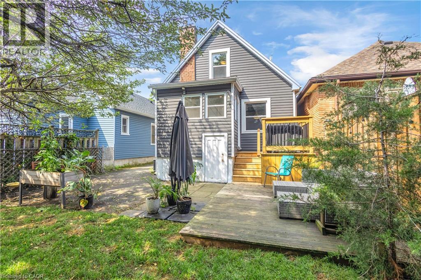
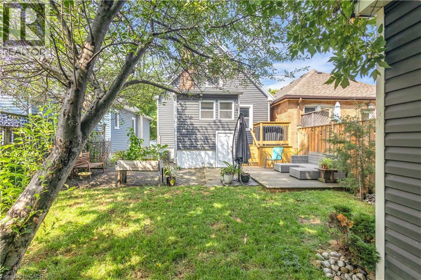
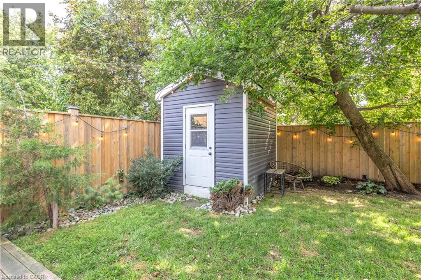
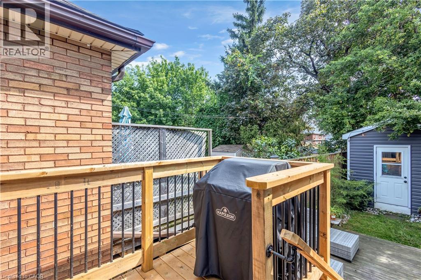
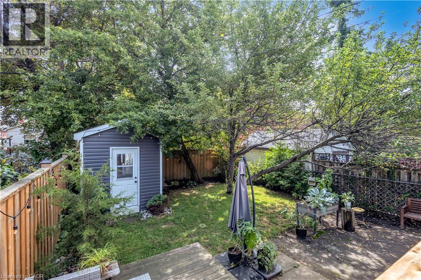
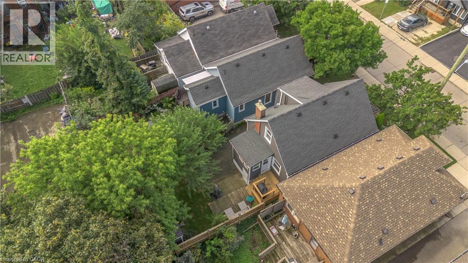
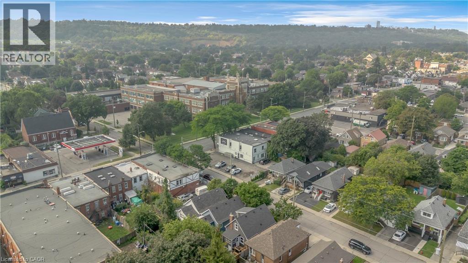
CROWN POINT LIVING AT ITS BEST! Welcome to 16 Wexford Avenue N, a beautifully remodelled 1.5-storey home where timeless character meets modern style in one of Hamilton’s most exciting neighbourhoods. Ideally located just steps from Main Street and the future Hamilton LRT corridor, this move-in-ready home puts the best of Crown Point right outside your door. From the moment you arrive, the curb appeal impresses with new siding, stairs, front porch, doors and windows. Inside, an inviting open-concept layout features fresh paint and engineered hardwood flooring throughout the main living areas. The showstopping kitchen offers a custom island, stainless steel appliances, new countertops, backsplash and custom under-mount lighting, while original woodwork adds warmth and character to the dining space. A thoughtfully designed mudroom with custom benches, shelving and pot lights leads to the updated back deck and freshly sodded, fully fenced yard—perfect for entertaining, relaxing or enjoying summer evenings. A convenient 2-piece powder room completes the main level. Upstairs, you'll find two spacious bedrooms and a beautifully renovated 4-piece bathroom. The finished basement adds incredible versatility with a separate entrance, third bedroom and full laundry room. Three-car parking is an exceptional bonus in this urban location. And the location? Crown Point delivers. Enjoy easy access to the popular Ottawa Street shopping and dining district, Gage Park, local cafés, restaurants, parks, transit and major routes. With the future LRT planned along Main Street, this is a neighbourhood with both character and exciting momentum. Recent updates include roof (2019), shed (2020), fence (2023), water heater (2024), and 2026 updates including Bath Fitter, paint, carpet, powder room and mudroom tile, and back deck. Stylish, welcoming and packed with character—this is Crown Point living you'll want to experience for yourself. (id:57134)
Property Details
| MLS® Number | 40859602 |
| Property Type | Single Family |
| Features | Paved Driveway |
| Parking Space Total | 3 |
Building
| Bathroom Total | 2 |
| Bedrooms Above Ground | 2 |
| Bedrooms Below Ground | 1 |
| Bedrooms Total | 3 |
| Appliances | Dishwasher, Dryer, Refrigerator, Stove, Washer, Microwave Built-in, Window Coverings |
| Architectural Style | Other |
| Basement Development | Finished |
| Basement Type | Full (finished) |
| Construction Style Attachment | Detached |
| Cooling Type | Central Air Conditioning |
| Exterior Finish | Vinyl Siding |
| Foundation Type | Block |
| Half Bath Total | 1 |
| Heating Fuel | Natural Gas |
| Heating Type | Forced Air |
| Stories Total | 2 |
| Size Interior | 1,490 Sqft |
| Type | House |
| Utility Water | Municipal Water |
Land
| Acreage | No |
| Sewer | Municipal Sewage System |
| Size Depth | 87 Ft |
| Size Frontage | 30 Ft |
| Size Total Text | Under 1/2 Acre |
| Zoning Description | D |
Rooms
| Level | Type | Length | Width | Dimensions |
|---|---|---|---|---|
| Second Level | 4pc Bathroom | Measurements not available | ||
| Second Level | Bedroom | 11'1'' x 10'9'' | ||
| Second Level | Bedroom | 11'6'' x 10'10'' | ||
| Basement | Utility Room | Measurements not available | ||
| Basement | Laundry Room | Measurements not available | ||
| Basement | Mud Room | Measurements not available | ||
| Basement | Bedroom | 12'8'' x 9'5'' | ||
| Main Level | 2pc Bathroom | Measurements not available | ||
| Main Level | Mud Room | 8'1'' x 7'1'' | ||
| Main Level | Dining Room | 12'3'' x 9'11'' | ||
| Main Level | Living Room | 20'0'' x 13'3'' | ||
| Main Level | Kitchen | 11'1'' x 9'10'' |
https://www.realtor.ca/real-estate/30250264/16-wexford-avenue-n-hamilton

The trademarks REALTOR®, REALTORS®, and the REALTOR® logo are controlled by The Canadian Real Estate Association (CREA) and identify real estate professionals who are members of CREA. The trademarks MLS®, Multiple Listing Service® and the associated logos are owned by The Canadian Real Estate Association (CREA) and identify the quality of services provided by real estate professionals who are members of CREA. The trademark DDF® is owned by The Canadian Real Estate Association (CREA) and identifies CREA's Data Distribution Facility (DDF®)
September 09 2026 12:59:35
REALTORS® Association of Hamilton-Burlington
Century 21 Miller Real Estate Ltd.