
1452 Jefferson Road Burlington, Ontario L7P 2C6

$954,900
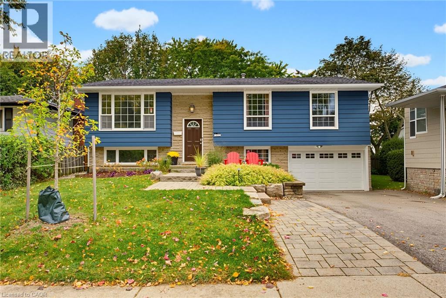
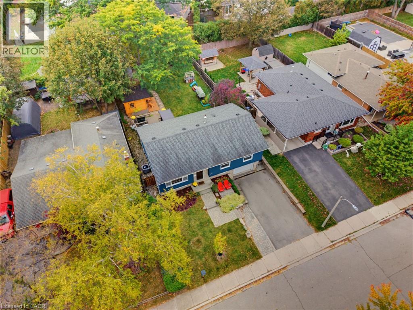
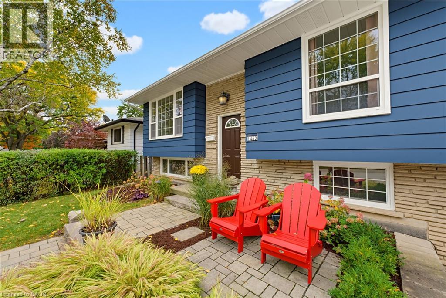
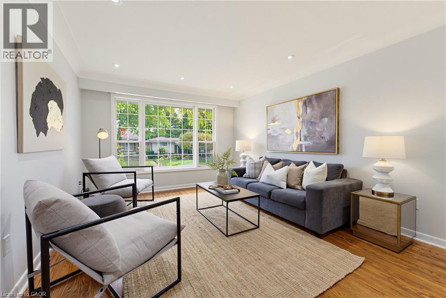
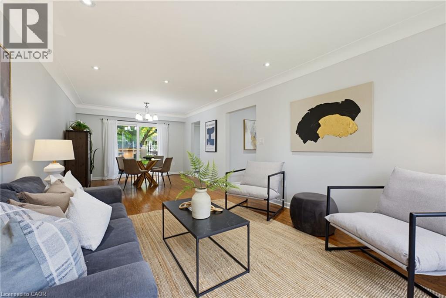
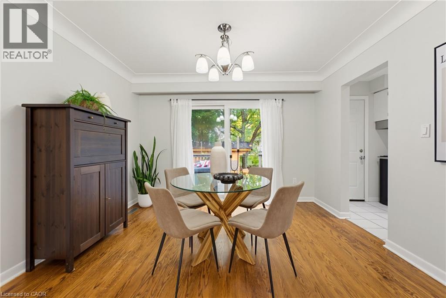
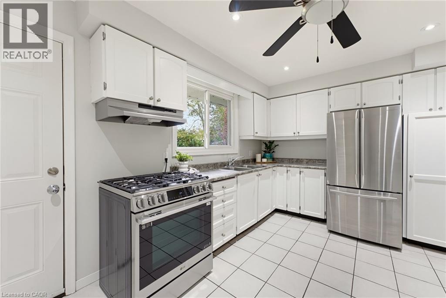
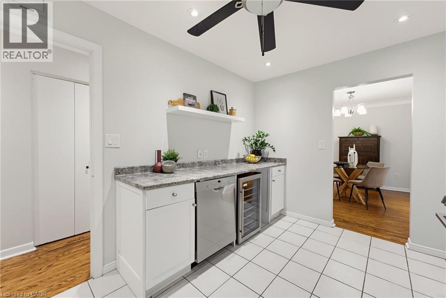
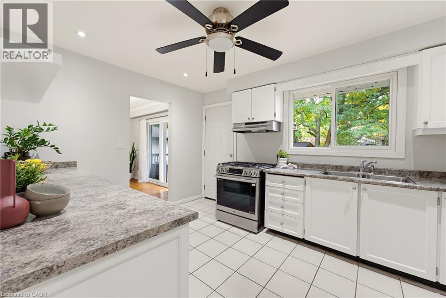
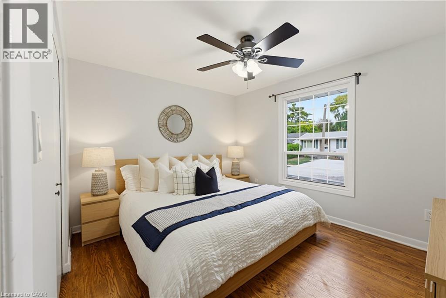
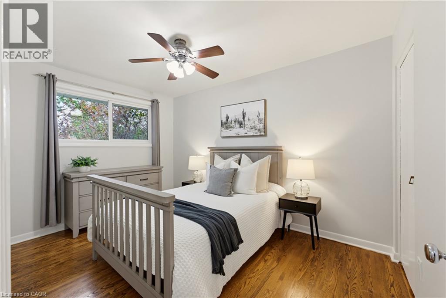
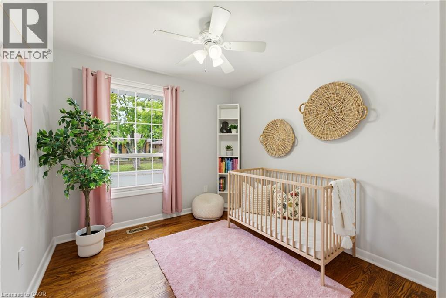
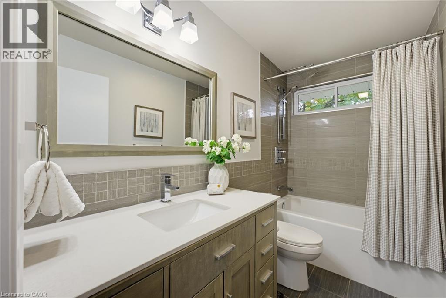
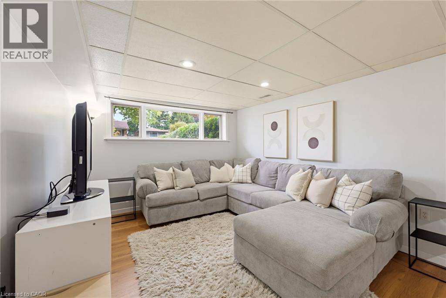
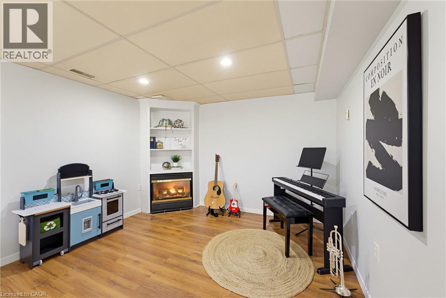
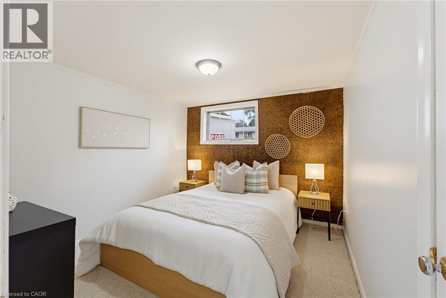
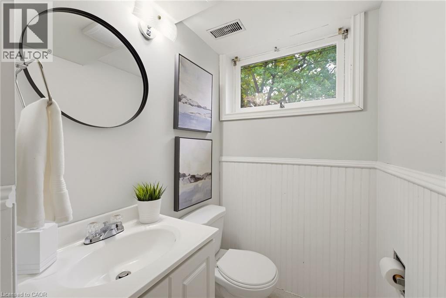
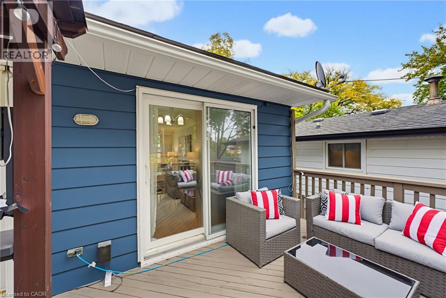
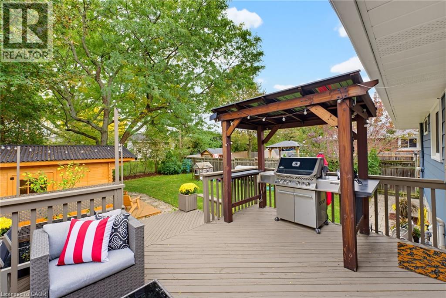
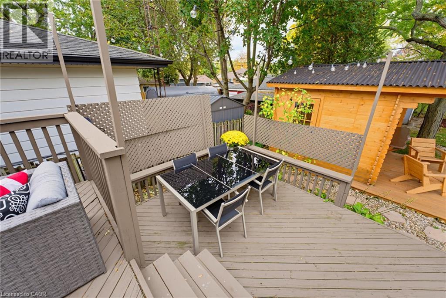
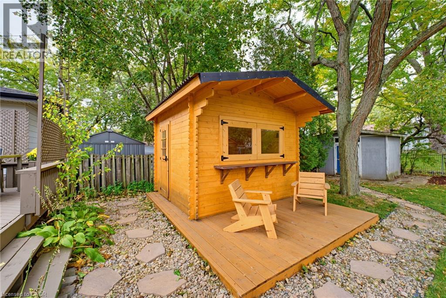
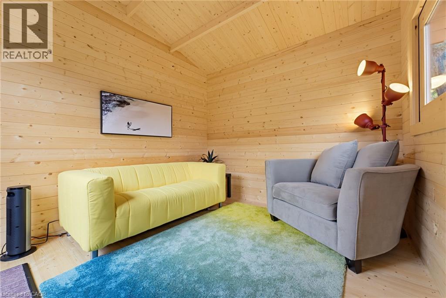
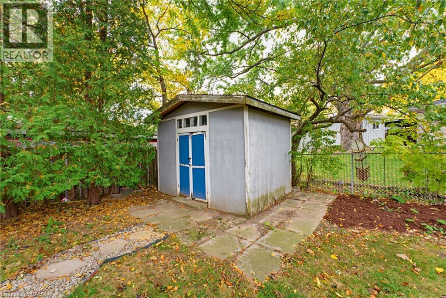
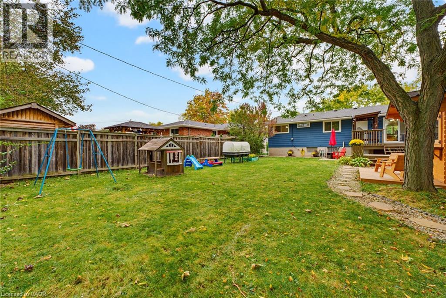
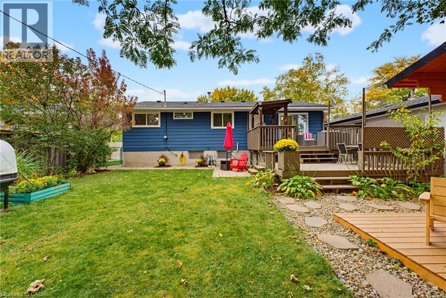
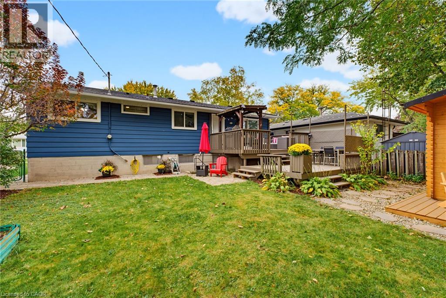
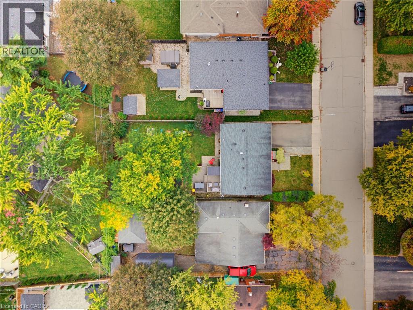
Welcome to this beautifully appointed home in Burlington's highly sought-after Mountainside neighbourhood. Boasting impressive curb appeal and nestled on a quiet, mature, tree-lined street, this inviting raised ranch offers a wonderful blend of comfort, versatility and convenience. The main level features hardwood flooring and a neutral palette throughout, creating a warm and welcoming atmosphere. The bright living and dining areas provide an ideal setting for everyday living and entertaining, while the spacious kitchen is complemented by recently updated stainless steel appliances. Three well-appointed bedrooms and a four-piece bathroom complete the main level. The bright lower level features oversized windows, a comfortable family room with a cozy gas fireplace, an additional two-piece bathroom, laundry/utility room and a versatile fourth bedroom. Perfect for guests, a home office or extended family, this flexible space also offers potential for an in-law suite or additional income opportunity. A convenient walk-up from the laundry room provides direct access to the backyard adding further flexibility and functionality. The outdoor space is equally impressive, with a pool-sized backyard offering plenty of room to relax, entertain and enjoy the outdoors. A tiered deck, garden shed and fabulous Bunkie add to the appeal. This Bunkie offers endless possibilities as a private home office, creative studio or inviting retreat for family and friends. Enjoy an outstanding family-friendly location, within walking distance of desirable schools and just moments from the Mountainside Community Centre, park and outdoor pool. Nearby green spaces, scenic trails and pathways provide the perfect backdrop for family outings, walks with the family pet and leisurely strolls. (id:57134)
Open House
This property has open houses!
2:00 pm
Ends at:4:00 pm
Property Details
| MLS® Number | 40871786 |
| Property Type | Single Family |
| Neigbourhood | Mountain Gardens |
| Amenities Near By | Hospital, Park, Playground, Public Transit, Schools, Shopping |
| Community Features | Quiet Area, Community Centre, School Bus |
| Equipment Type | Furnace, Water Heater |
| Features | Automatic Garage Door Opener |
| Parking Space Total | 3 |
| Rental Equipment Type | Furnace, Water Heater |
| Structure | Shed |
Building
| Bathroom Total | 2 |
| Bedrooms Above Ground | 3 |
| Bedrooms Below Ground | 1 |
| Bedrooms Total | 4 |
| Appliances | Stove, Garage Door Opener |
| Architectural Style | Raised Bungalow |
| Basement Development | Finished |
| Basement Type | Full (finished) |
| Constructed Date | 1967 |
| Construction Style Attachment | Detached |
| Cooling Type | Central Air Conditioning |
| Exterior Finish | Aluminum Siding, Brick Veneer |
| Fireplace Present | Yes |
| Fireplace Total | 1 |
| Fixture | Ceiling Fans |
| Half Bath Total | 1 |
| Heating Fuel | Natural Gas |
| Heating Type | Forced Air |
| Stories Total | 1 |
| Size Interior | 1,999 Sqft |
| Type | House |
| Utility Water | Municipal Water |
Parking
| Attached Garage |
Land
| Access Type | Highway Access |
| Acreage | No |
| Land Amenities | Hospital, Park, Playground, Public Transit, Schools, Shopping |
| Landscape Features | Landscaped |
| Sewer | Municipal Sewage System |
| Size Depth | 120 Ft |
| Size Frontage | 50 Ft |
| Size Total Text | Under 1/2 Acre |
| Zoning Description | R3.2 |
Rooms
| Level | Type | Length | Width | Dimensions |
|---|---|---|---|---|
| Basement | Laundry Room | 13'1'' x 9'3'' | ||
| Basement | 2pc Bathroom | Measurements not available | ||
| Basement | Bedroom | 10'2'' x 9'8'' | ||
| Basement | Family Room | 23'3'' x 11'3'' | ||
| Main Level | 4pc Bathroom | Measurements not available | ||
| Main Level | Bedroom | 10'4'' x 9'8'' | ||
| Main Level | Bedroom | 12'5'' x 8'11'' | ||
| Main Level | Primary Bedroom | 12'0'' x 10'4'' | ||
| Main Level | Kitchen | 14'2'' x 9'3'' | ||
| Main Level | Dining Room | 11'2'' x 9'7'' | ||
| Main Level | Living Room | 15'9'' x 11'2'' |
https://www.realtor.ca/real-estate/30411315/1452-jefferson-road-burlington

The trademarks REALTOR®, REALTORS®, and the REALTOR® logo are controlled by The Canadian Real Estate Association (CREA) and identify real estate professionals who are members of CREA. The trademarks MLS®, Multiple Listing Service® and the associated logos are owned by The Canadian Real Estate Association (CREA) and identify the quality of services provided by real estate professionals who are members of CREA. The trademark DDF® is owned by The Canadian Real Estate Association (CREA) and identifies CREA's Data Distribution Facility (DDF®)
October 16 2026 05:38:42
REALTORS® Association of Hamilton-Burlington
RE/MAX Escarpment Realty Inc.