
139 Mannheim Crescent Mannheim, Ontario N0B 2H0

$1,619,000
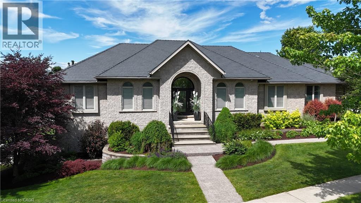
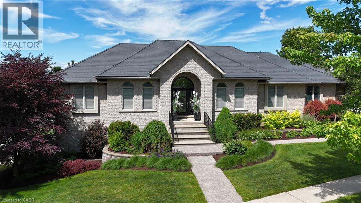
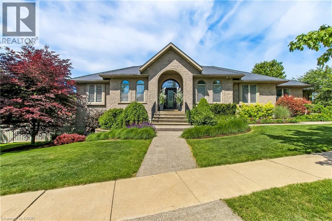
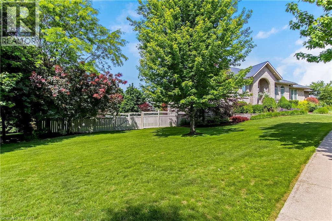
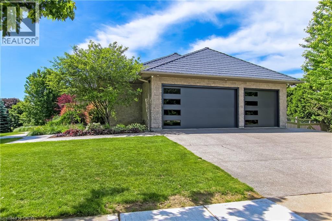
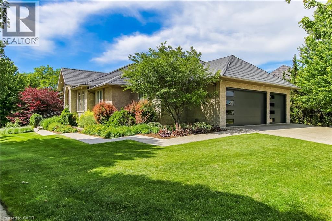
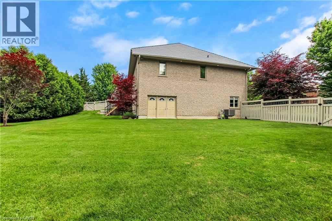
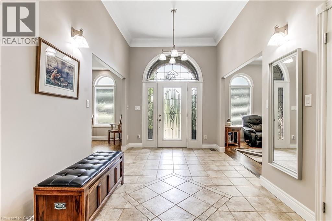
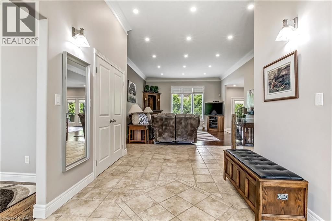
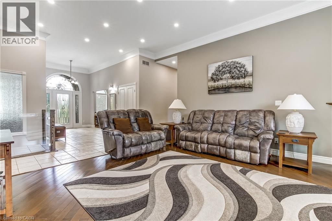
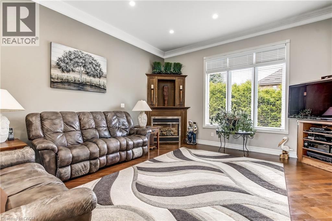
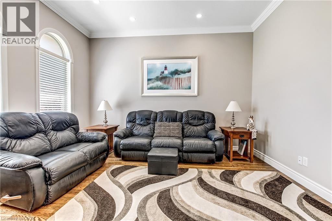
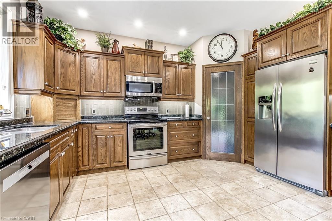
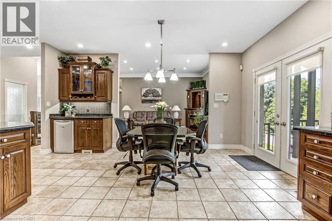
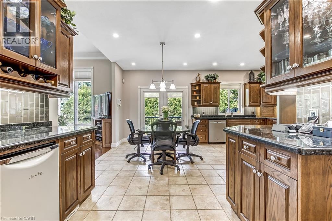
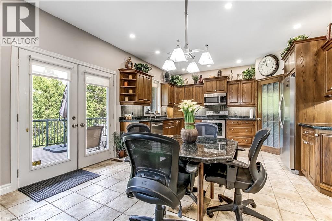
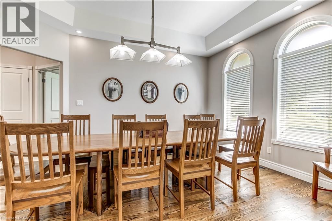
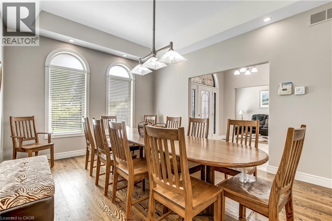
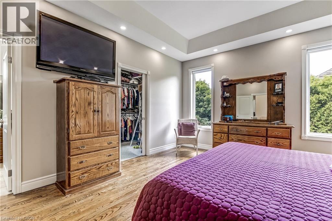
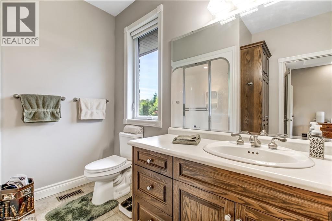
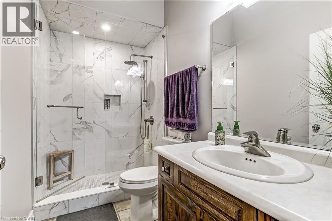
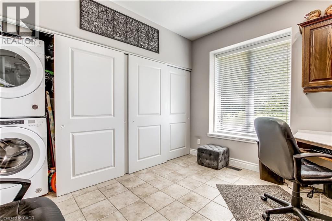
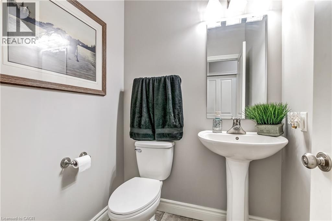
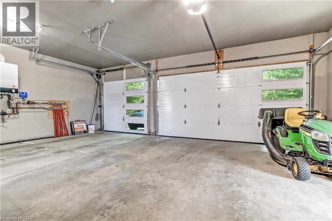
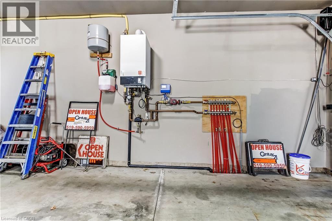
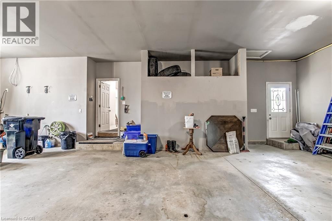
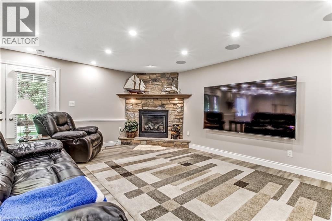
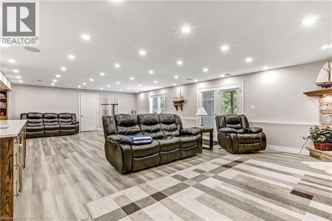
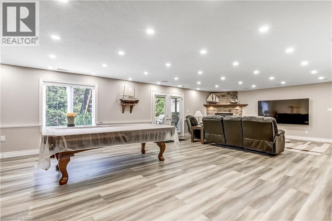
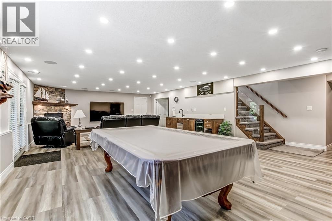
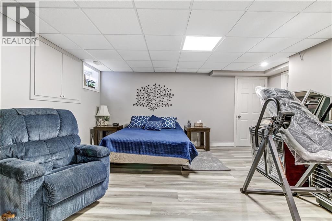
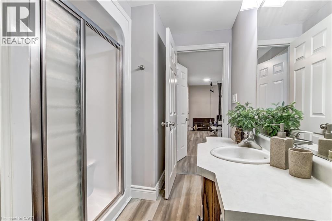
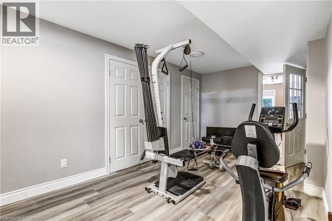
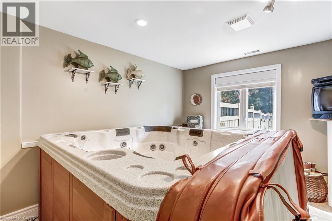
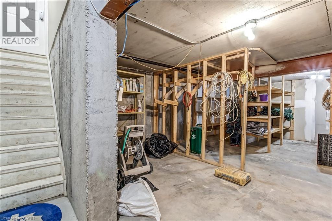
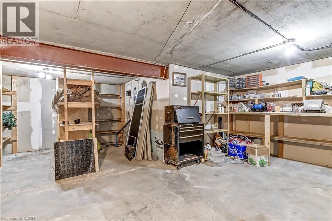
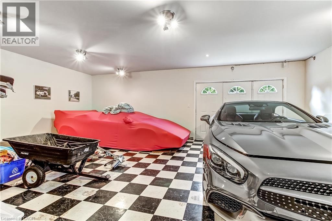
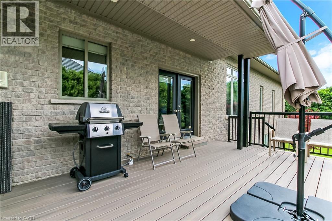
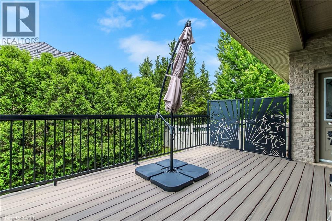
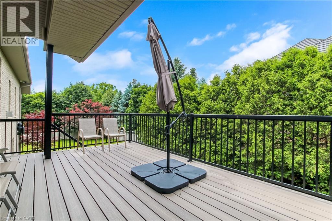
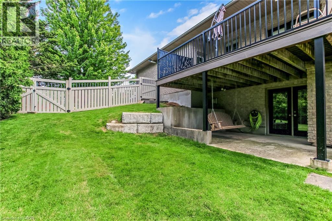
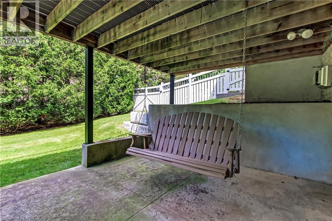
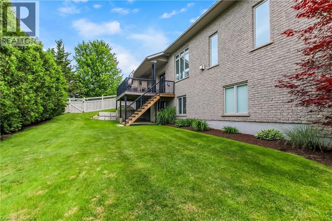
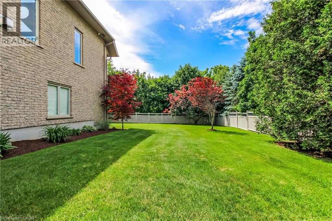
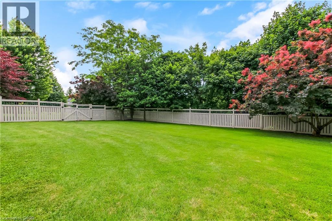
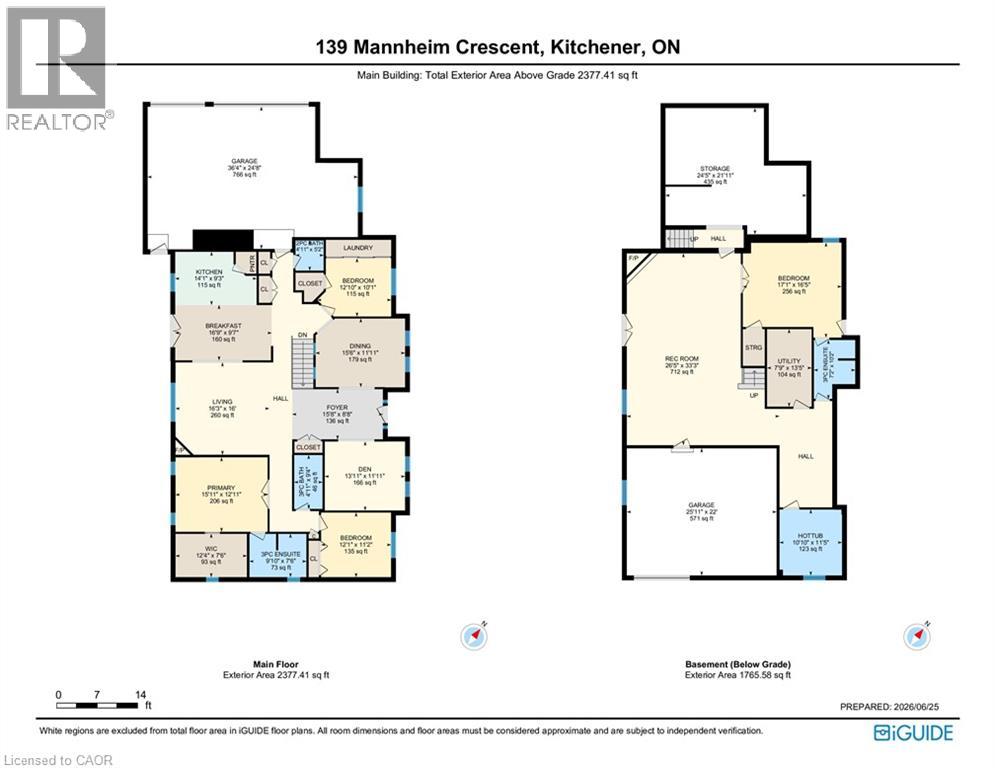
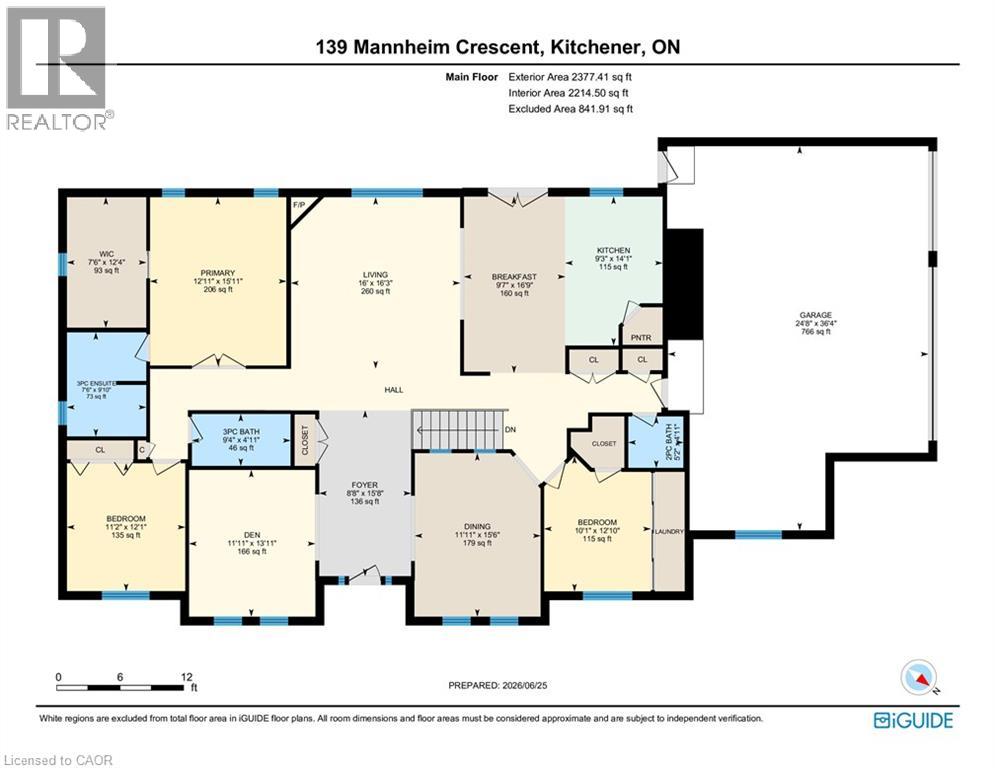
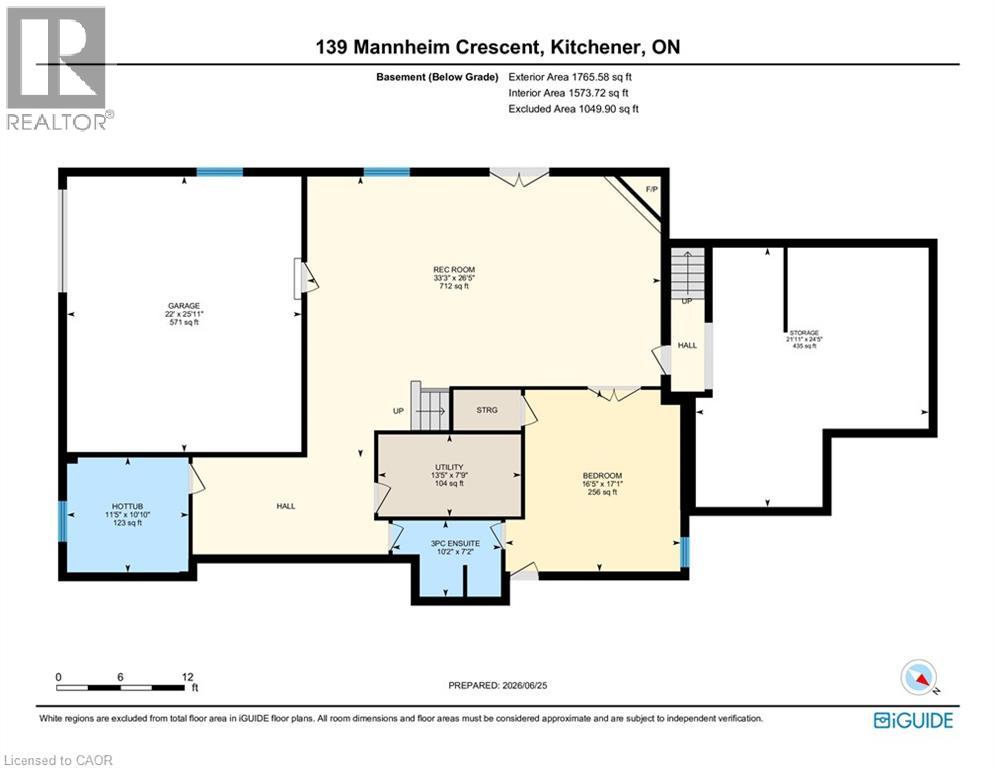
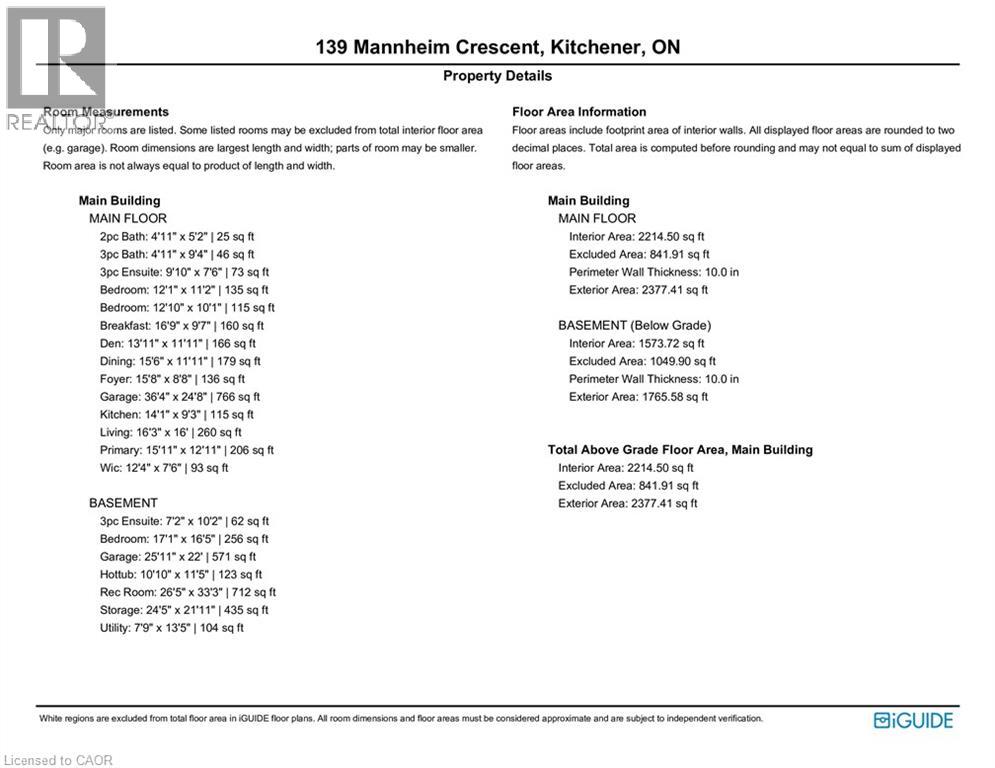
One owner custom designed raise bungalow with all the toys. Steel roof in 2021, heated aggregate driveway in 2024, new deck in 2020, Could easily make a 5 bedroom house, 4 baths, half moon windows in front, ceilings are 9, 10, 11 foot heights, hardwood or ceramic tile on main floor. New doors on triple garage in 2025,most appliances are newer, new furnace in 2022, new a/c in 2015, power humidifier, garage is dug out for storage and walkout, fully fenced backyard in plastic(does not rot), professionally landscaped with numerous full trees for total privacy. Ideal lot for a pool. Children are bussed to local schools, close to golf courses, regional mall and the FH pool. All light fixtures match, freshly painted and some new flooring. Rooms not measured include exercise area, fruit cellar, 3 more baths, foyer, walk-in closet and sitting room. See plans for sizes. Located in exclusive Mannheim Estates close to the Expressway, shopping, golf, yet still like a rural setting. (id:57134)
Property Details
| MLS® Number | 40861282 |
| Property Type | Single Family |
| Amenities Near By | Golf Nearby, Park, Place Of Worship, Shopping |
| Communication Type | Internet Access |
| Community Features | School Bus |
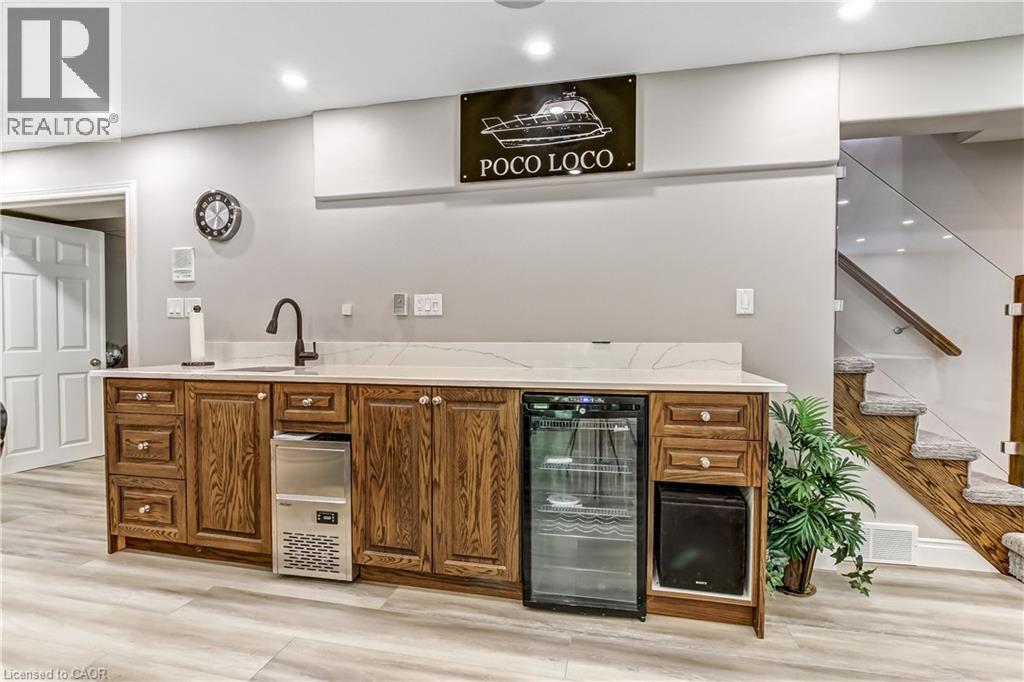
| Features | Corner Site, Wet Bar, Sump Pump, Automatic Garage Door Opener, Private Yard |
| Parking Space Total | 10 |
| Structure | Porch |
| View Type | City View |
Building
| Bathroom Total | 4 |
| Bedrooms Above Ground | 4 |
| Bedrooms Below Ground | 1 |
| Bedrooms Total | 5 |
| Appliances | Central Vacuum, Dishwasher, Garburator, Microwave, Refrigerator, Stove, Water Meter, Water Softener, Wet Bar, Microwave Built-in, Gas Stove(s), Hood Fan, Window Coverings, Wine Fridge, Garage Door Opener, Hot Tub |
| Architectural Style | Raised Bungalow |
| Basement Development | Finished |
| Basement Type | Full (finished) |
| Constructed Date | 2003 |
| Construction Style Attachment | Detached |
| Cooling Type | Central Air Conditioning |
| Exterior Finish | Brick Veneer, Stone |
| Fire Protection | Monitored Alarm, Smoke Detectors, Alarm System, Security System, Unknown |
| Fireplace Present | Yes |
| Fireplace Total | 2 |
| Foundation Type | Poured Concrete |
| Half Bath Total | 1 |
| Heating Fuel | Natural Gas |
| Heating Type | Forced Air, Hot Water Radiator Heat |
| Stories Total | 1 |
| Size Interior | 4,025 Sqft |
| Type | House |
| Utility Water | Municipal Water |
Parking
| Attached Garage |
Land
| Access Type | Road Access, Highway Access |
| Acreage | No |
| Land Amenities | Golf Nearby, Park, Place Of Worship, Shopping |
| Landscape Features | Lawn Sprinkler, Landscaped |
| Sewer | Municipal Sewage System |
| Size Depth | 125 Ft |
| Size Frontage | 174 Ft |
| Size Total Text | Under 1/2 Acre |
| Zoning Description | Z2 |
Rooms
| Level | Type | Length | Width | Dimensions |
|---|---|---|---|---|
| Basement | Recreation Room | 33'0'' x 19'8'' | ||
| Basement | Bedroom | 17'0'' x 14'6'' | ||
| Basement | 3pc Bathroom | 7'2'' x 10'2'' | ||
| Lower Level | Bonus Room | 10'6'' x 11'3'' | ||
| Lower Level | Other | 26'6'' x 20'0'' | ||
| Main Level | Primary Bedroom | 15'10'' x 13'10'' | ||
| Main Level | Great Room | 16'2'' x 16'11'' | ||
| Main Level | Kitchen | 16'6'' x 18'9'' | ||
| Main Level | Foyer | 15'8'' x 8'8'' | ||
| Main Level | Dining Room | 15'4'' x 11'10'' | ||
| Main Level | Bedroom | 13'1'' x 11'4'' | ||
| Main Level | Breakfast | 16'9'' x 9'7'' | ||
| Main Level | Bedroom | 11'0'' x 12'1'' | ||
| Main Level | Bedroom | 12'1'' x 11'2'' | ||
| Main Level | 3pc Bathroom | 9'10'' x 7'6'' | ||
| Main Level | 3pc Bathroom | 4'11'' x 9'4'' | ||
| Main Level | 2pc Bathroom | 4'11'' x 5'2'' |
Utilities
| Cable | Available |
| Electricity | Available |
| Natural Gas | Available |
| Telephone | Available |
https://www.realtor.ca/real-estate/30251981/139-mannheim-crescent-mannheim

The trademarks REALTOR®, REALTORS®, and the REALTOR® logo are controlled by The Canadian Real Estate Association (CREA) and identify real estate professionals who are members of CREA. The trademarks MLS®, Multiple Listing Service® and the associated logos are owned by The Canadian Real Estate Association (CREA) and identify the quality of services provided by real estate professionals who are members of CREA. The trademark DDF® is owned by The Canadian Real Estate Association (CREA) and identifies CREA's Data Distribution Facility (DDF®)
September 09 2026 04:08:52
REALTORS® Association of Hamilton-Burlington
Century 21 Heritage House Ltd.