
120 Lynndale Road Simcoe, Ontario N3Y 5E5

$649,900
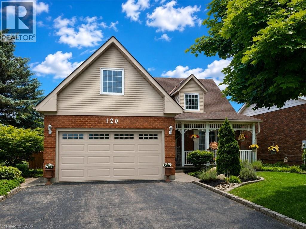
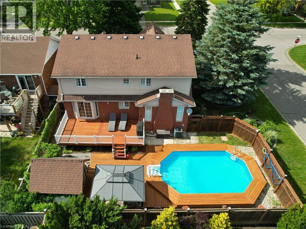
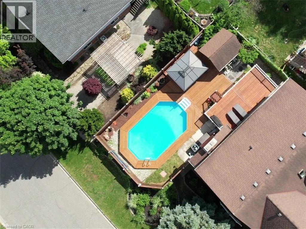
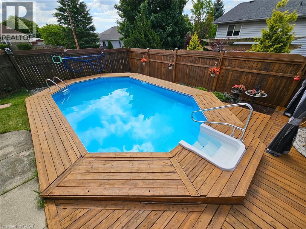
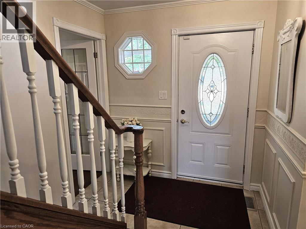
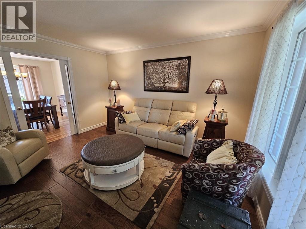
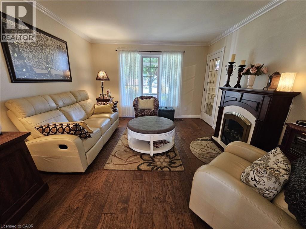
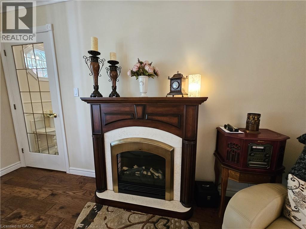
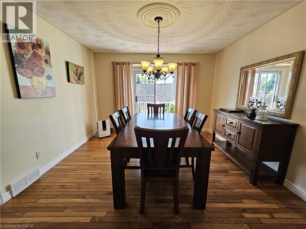
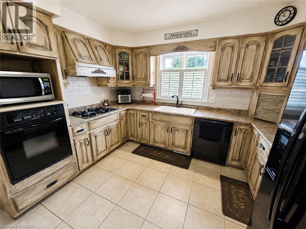
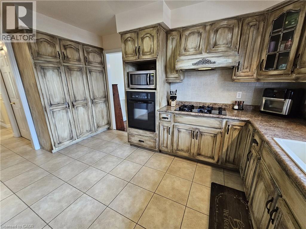
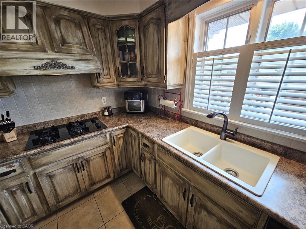
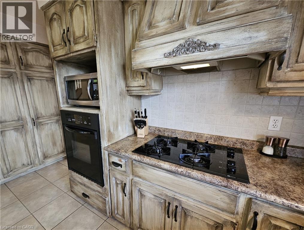
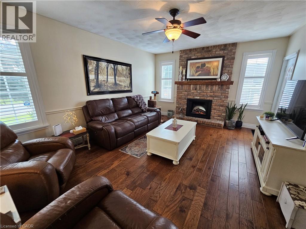
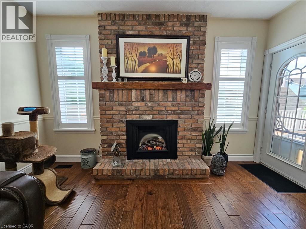
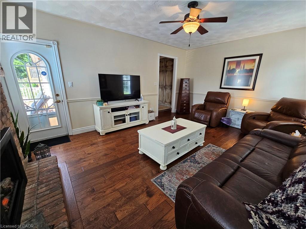
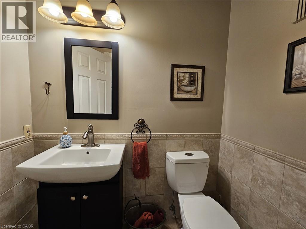
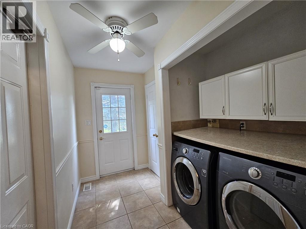
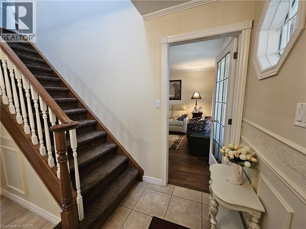
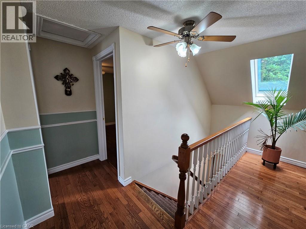
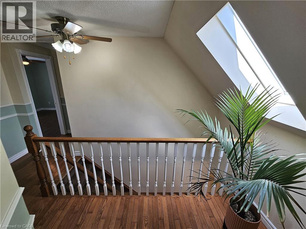
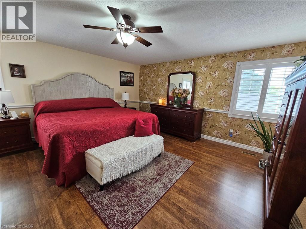
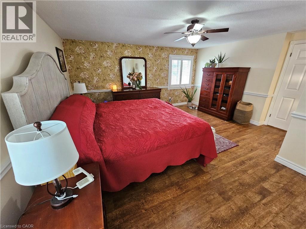
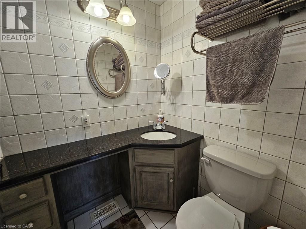
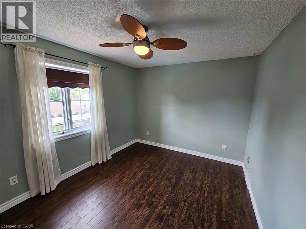
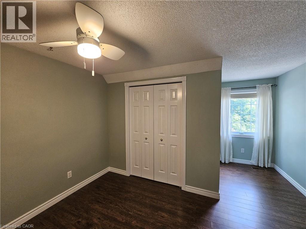
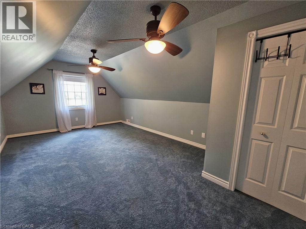
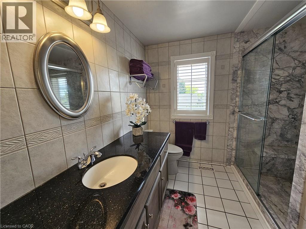
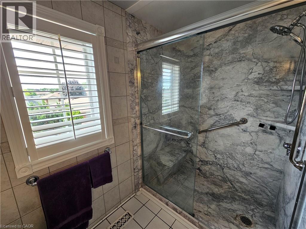
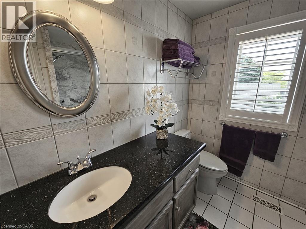
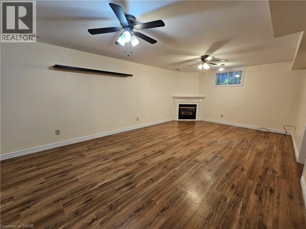
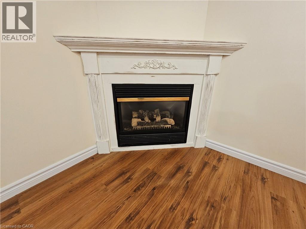
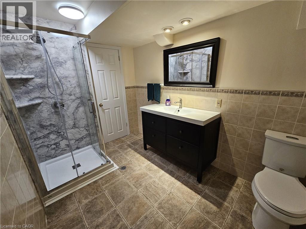
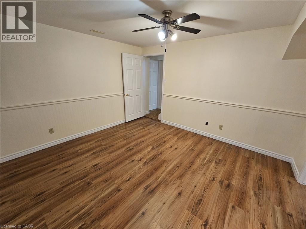
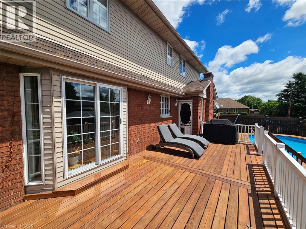
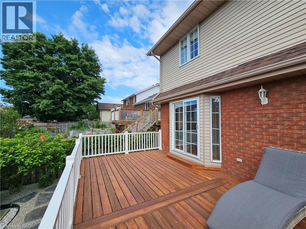
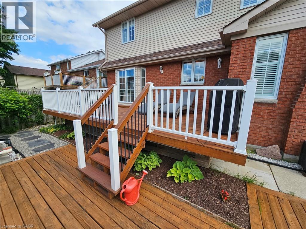
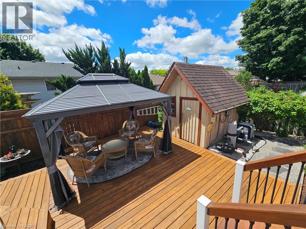
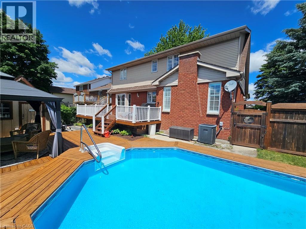
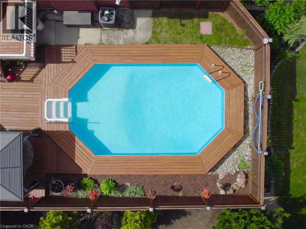
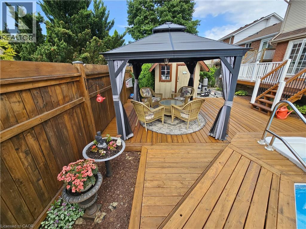
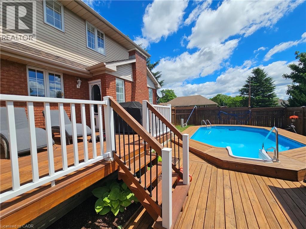
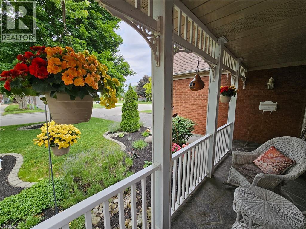
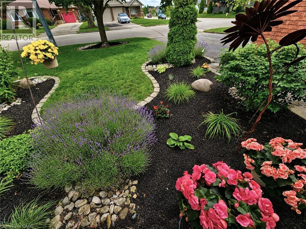
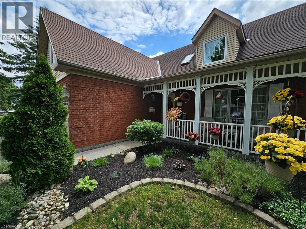
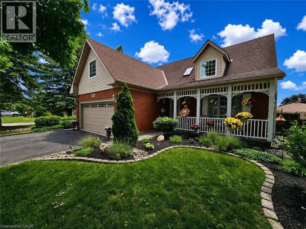
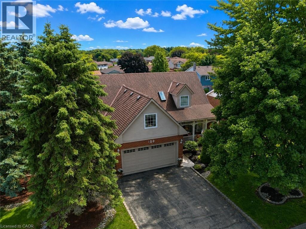
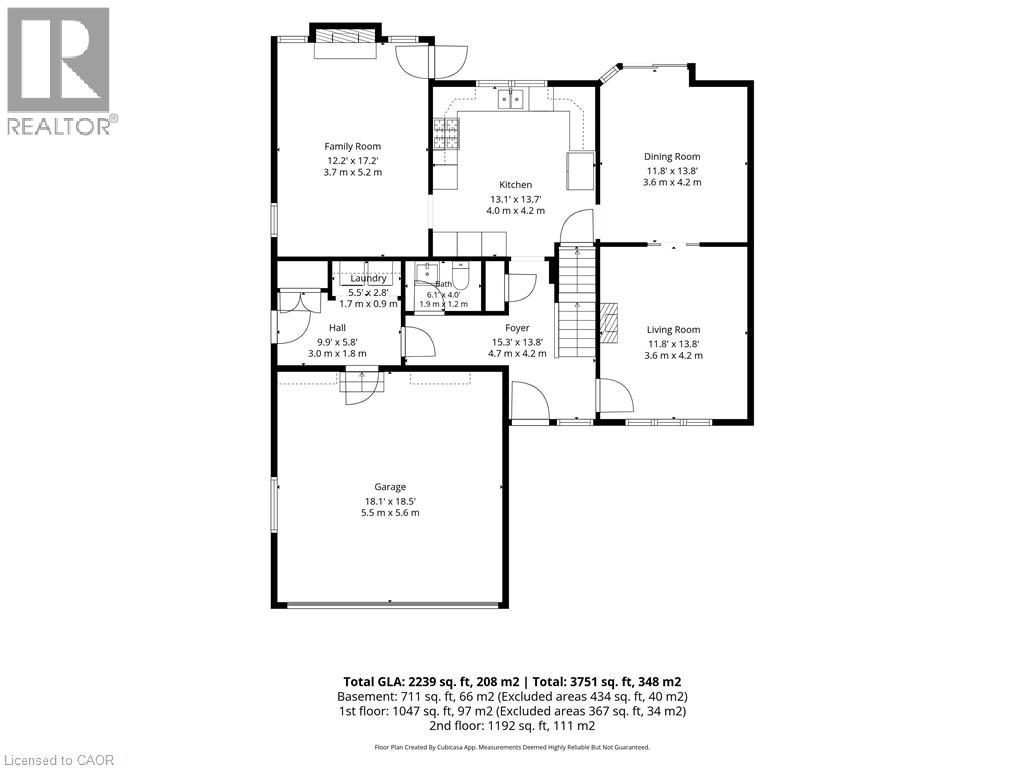
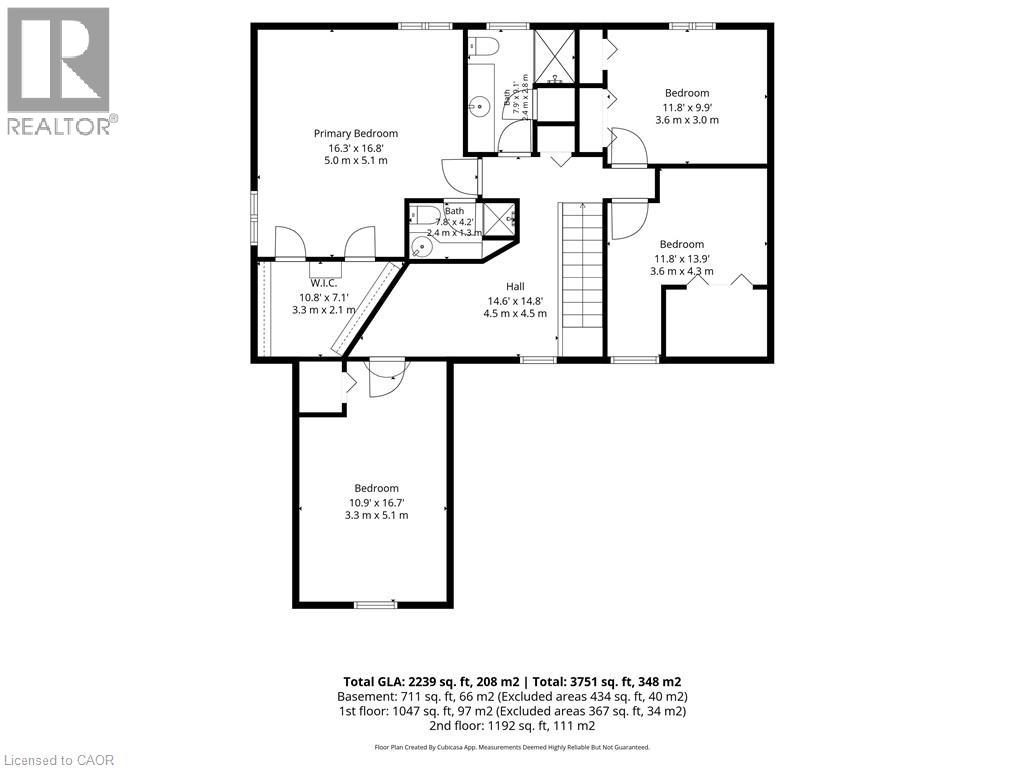
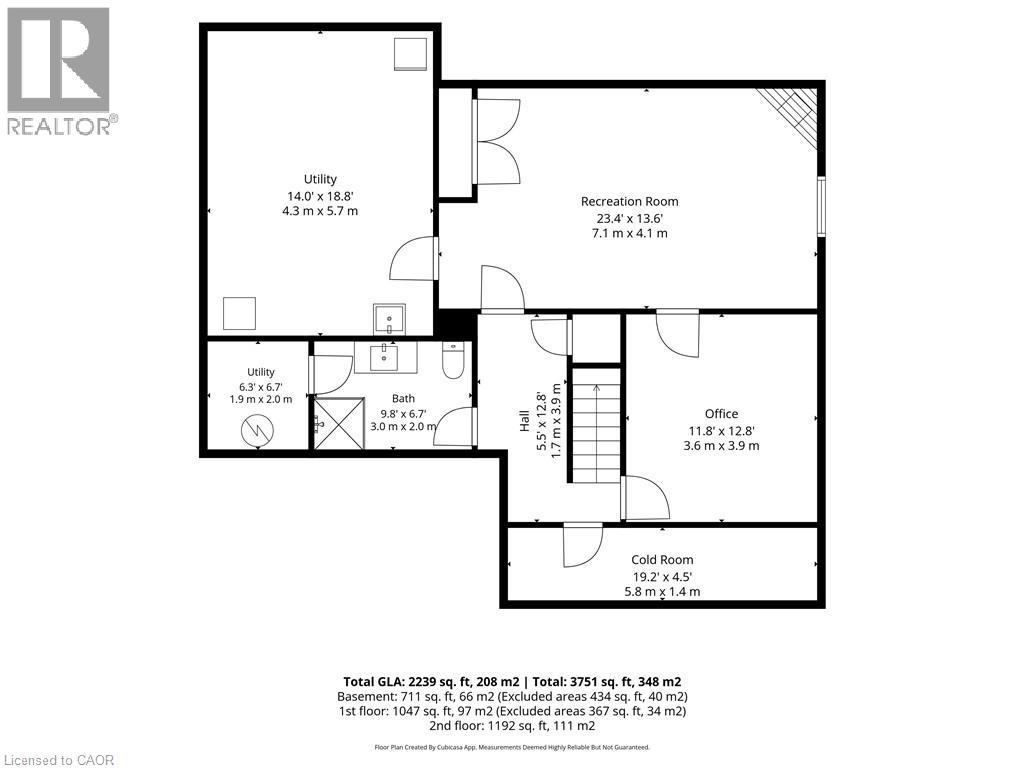
Welcome to this exceptionally maintained 4 Bed, 3.5 Bath family home, where spacious living meets an incredible backyard retreat. Offering over 3,000 sq. ft. of living space, an insulated double-car garage, three fireplaces and a heated saltwater pool, this home offers a rare combination of comfort, functionality & outdoor enjoyment. Manicured gardens and a covered front porch welcome you inside to a spacious, thoughtfully designed layout. The formal living room features engineered hardwood flooring, a fireplace and french doors leading to the formal dining room. The sunken family room offers an inviting gathering space with California shutters, a fireplace and access to the backyard. The well-appointed kitchen features oak cabinetry, built-in oven, gas stove and generous prep space. A 2 pc powder room and main-floor laundry with direct garage access complete the main level. Upstairs, a skylight fills the hallway with natural light leading to the spacious primary suite with his-and-hers walk-in closets and a 3 pc ensuite with granite countertops. Three additional bedrooms, including a spacious fourth bedroom above the garage, offer added privacy and flexibility for a teenager, home office, hobby room or guests. A second 3 pc bath with granite countertops and walk-in shower serves the additional bedrooms. The partially finished basement offers a cozy family room with gas fireplace, 3 pc bath, home office and ample storage. Step outside to your private, fully fenced backyard featuring a heated saltwater pool, multi-tier deck, gazebo, pool shed, gas BBQ hookup, Rain Bird irrigation system and beautifully maintained landscaping. Recent updates include fresh paint throughout, a newly stained multi-tier deck and a new pool pump & chlorinator (2026). This exceptional home combines generous living spaces, thoughtful updates and a backyard designed for summer enjoyment in an established and desirable Simcoe neighbourhood. (id:57134)
Property Details
| MLS® Number | 40867774 |
| Property Type | Single Family |
| Amenities Near By | Park, Schools, Shopping |
| Communication Type | High Speed Internet |
| Community Features | School Bus |
| Equipment Type | None |
| Features | Paved Driveway, Gazebo, Automatic Garage Door Opener |
| Parking Space Total | 4 |
| Pool Type | On Ground Pool |
| Rental Equipment Type | None |
| Structure | Shed |
Building
| Bathroom Total | 4 |
| Bedrooms Above Ground | 4 |
| Bedrooms Total | 4 |
| Appliances | Central Vacuum, Dishwasher, Dryer, Microwave, Oven - Built-in, Refrigerator, Water Softener, Washer, Window Coverings, Garage Door Opener |
| Architectural Style | Cape Cod |
| Basement Development | Partially Finished |
| Basement Type | Full (partially Finished) |
| Constructed Date | 1988 |
| Construction Style Attachment | Detached |
| Cooling Type | Central Air Conditioning |
| Exterior Finish | Brick, Vinyl Siding |
| Fireplace Fuel | Electric |
| Fireplace Present | Yes |
| Fireplace Total | 3 |
| Fireplace Type | Other - See Remarks |
| Foundation Type | Poured Concrete |
| Half Bath Total | 1 |
| Heating Fuel | Natural Gas |
| Heating Type | Forced Air |
| Stories Total | 2 |
| Size Interior | 3,085 Sqft |
| Type | House |
| Utility Water | Municipal Water |
Parking
| Attached Garage |
Land
| Acreage | No |
| Fence Type | Fence |
| Land Amenities | Park, Schools, Shopping |
| Landscape Features | Lawn Sprinkler |
| Sewer | Municipal Sewage System |
| Size Depth | 98 Ft |
| Size Frontage | 66 Ft |
| Size Irregular | 0.15 |
| Size Total | 0.15 Ac|under 1/2 Acre |
| Size Total Text | 0.15 Ac|under 1/2 Acre |
| Zoning Description | R1a |
Rooms
| Level | Type | Length | Width | Dimensions |
|---|---|---|---|---|
| Second Level | 3pc Bathroom | 8'8'' x 8'0'' | ||
| Second Level | Other | 12'4'' x 6'11'' | ||
| Second Level | Bedroom | 20'0'' x 12'1'' | ||
| Second Level | Bedroom | 12'4'' x 9'5'' | ||
| Second Level | Bedroom | 11'11'' x 9'5'' | ||
| Second Level | 3pc Ensuite Bath | 8'0'' x 4'8'' | ||
| Second Level | Primary Bedroom | 16'4'' x 15'6'' | ||
| Basement | Cold Room | 19'2'' x 4'5'' | ||
| Basement | Utility Room | 6'7'' x 6'2'' | ||
| Basement | Utility Room | 16'3'' x 13'9'' | ||
| Basement | 3pc Bathroom | 9'9'' x 6'8'' | ||
| Basement | Office | 12'7'' x 11'9'' | ||
| Basement | Family Room | 23'6'' x 12'10'' | ||
| Main Level | Laundry Room | 9'8'' x 7'5'' | ||
| Main Level | 2pc Bathroom | 6'1'' x 3'10'' | ||
| Main Level | Family Room | 18'0'' x 13'6'' | ||
| Main Level | Kitchen | 14'2'' x 11'8'' | ||
| Main Level | Dining Room | 12'3'' x 12'0'' | ||
| Main Level | Living Room | 13'4'' x 12'0'' | ||
| Main Level | Foyer | 11'11'' x 7'3'' |
Utilities
| Electricity | Available |
| Natural Gas | Available |
https://www.realtor.ca/real-estate/30347952/120-lynndale-road-simcoe

The trademarks REALTOR®, REALTORS®, and the REALTOR® logo are controlled by The Canadian Real Estate Association (CREA) and identify real estate professionals who are members of CREA. The trademarks MLS®, Multiple Listing Service® and the associated logos are owned by The Canadian Real Estate Association (CREA) and identify the quality of services provided by real estate professionals who are members of CREA. The trademark DDF® is owned by The Canadian Real Estate Association (CREA) and identifies CREA's Data Distribution Facility (DDF®)
October 01 2026 12:38:34
REALTORS® Association of Hamilton-Burlington
Coldwell Banker Momentum Realty