
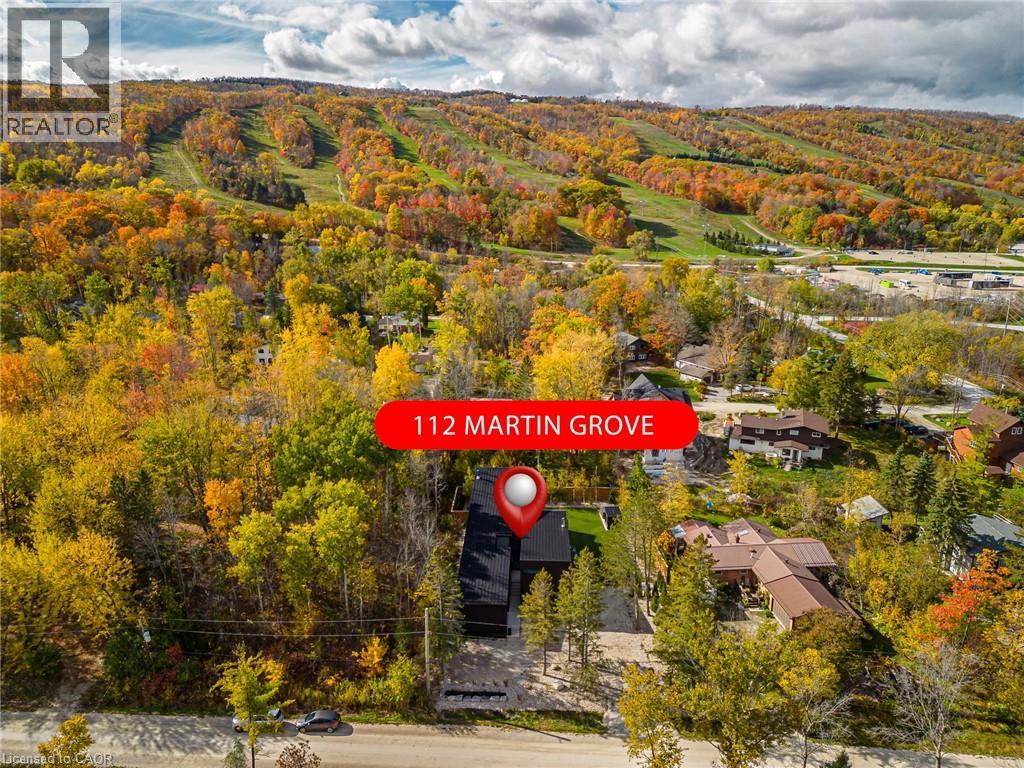
112 Martin Grove The Blue Mountains, Ontario L9Y 0N5

$3,775,000
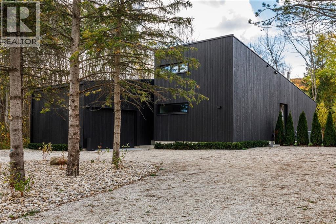
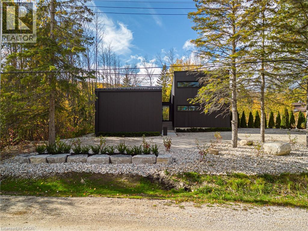
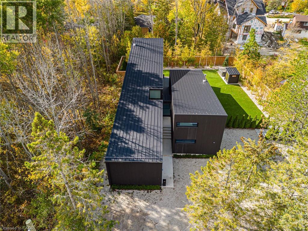
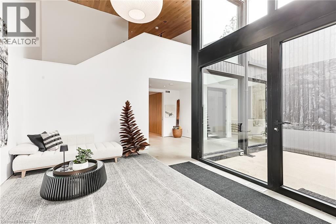
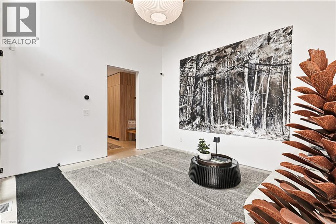
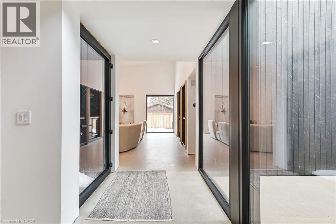
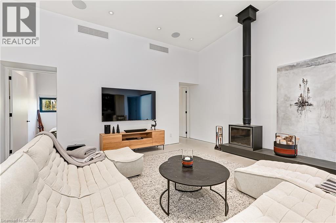
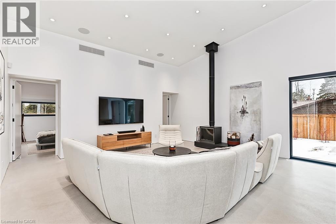
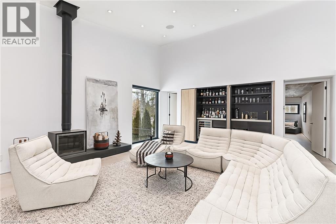
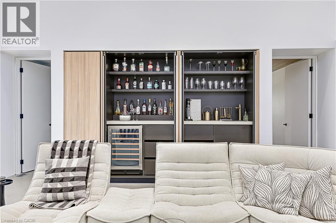
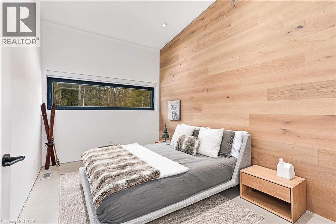
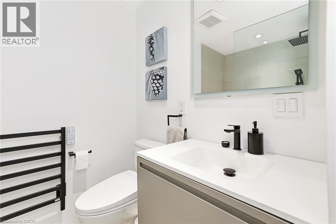
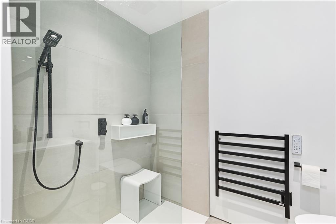
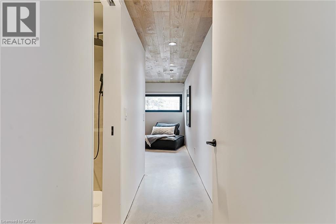
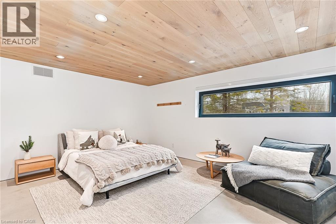
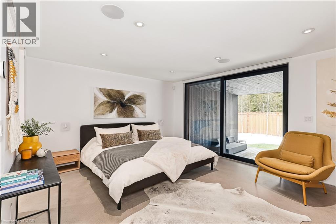
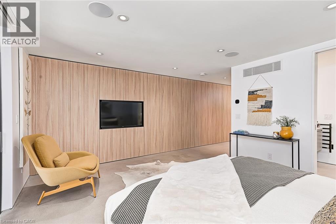
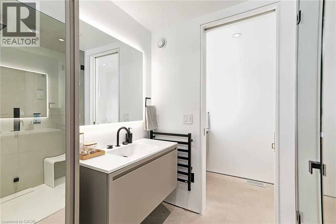
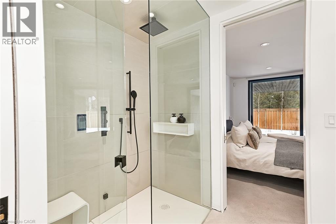
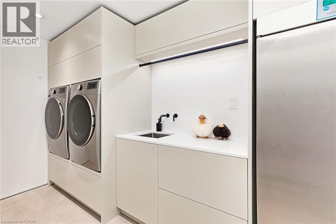
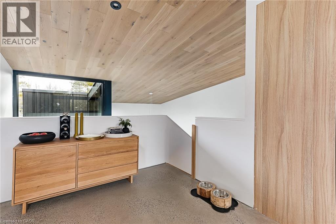
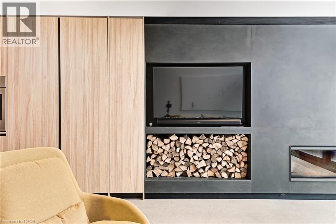
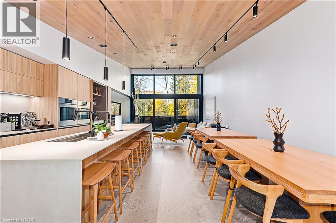
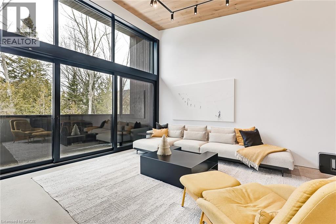
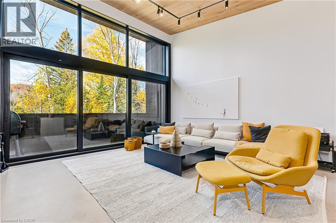
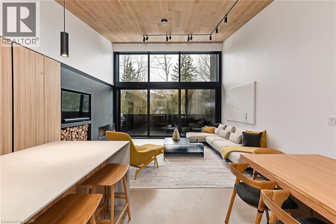
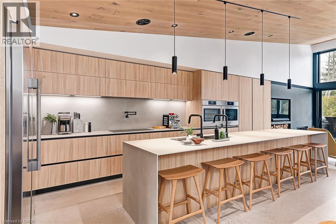
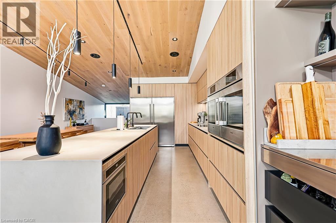
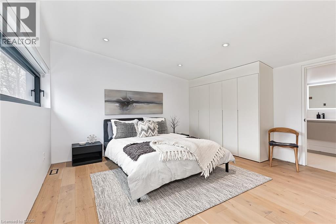
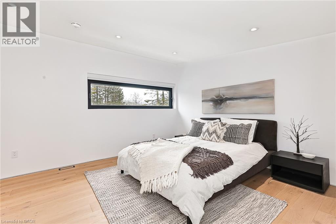
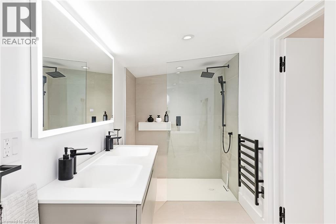
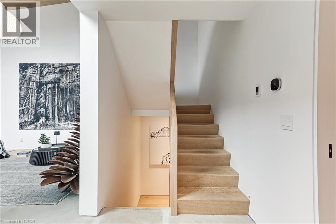
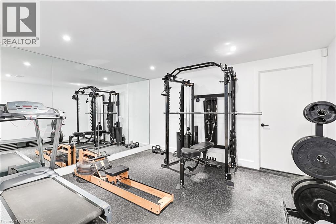
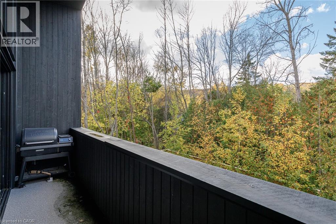
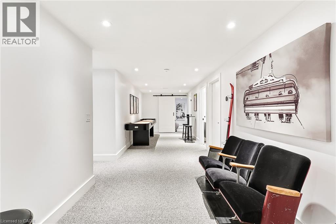
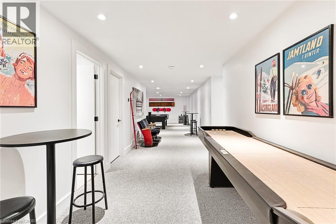
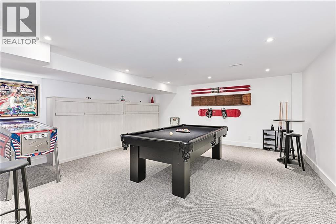
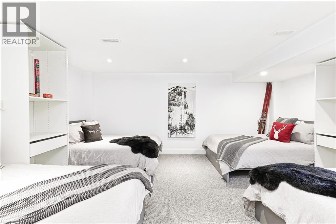
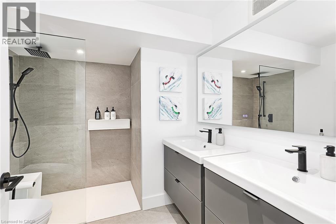
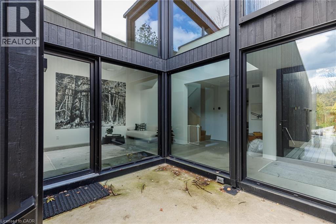
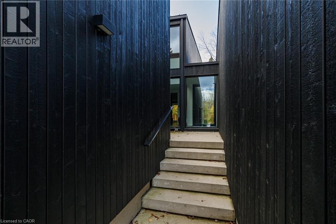
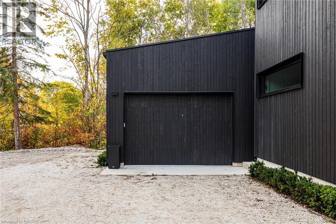
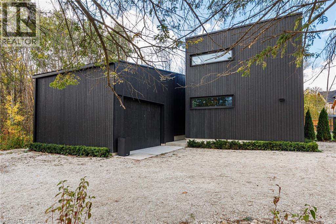
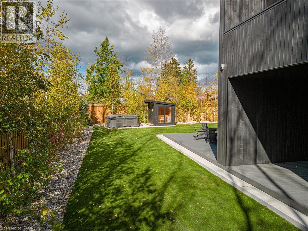
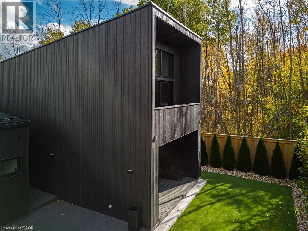
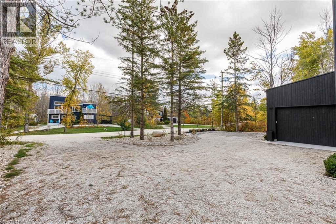
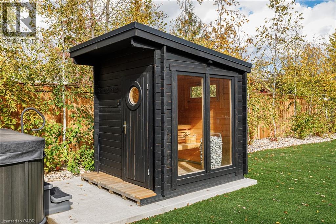
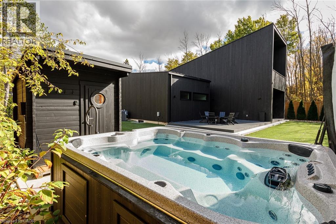
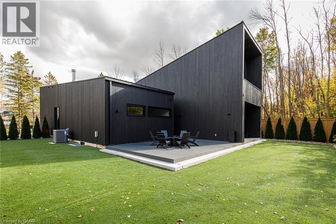
Scandinavian Luxury Redefined in the Heart of Blue Mountain! Experience refined mountain living in this one-of-a-kind, custom Swedish-inspired chalet, blending Nordic design, modern luxury and natural warmth. Architecturally striking, this fully furnished retreat features clean lines, concrete and natural wood finishes, expansive floor-to-ceiling windows and a dramatic glass entrance that seamlessly connects indoors and out. Rich hardwood floors, heated floors throughout and two wood-burning stoves create warmth and comfort in every season. Designed for entertaining and family living, the home offers 7 spacious bedrooms and multiple bathrooms, including 3 bedrooms with private ensuites. The primary suite is a private sanctuary with a striking glass wall and direct access to a covered porch. The chef-inspired gourmet kitchen features generous seating for up to 20, complemented by thoughtfully integrated bars, convenient main-floor laundry and a functional layout. Additional highlights include a dedicated games room, bonus gym, one basement bedroom with 4 beds, ample storage and a garage. Step outside to your private wellness retreat, featuring a beautifully landscaped, low-maintenance yard with lush artificial turf, an expansive hot tub and a contemporary cabin sauna. Perfect for unwinding after a day on the slopes or trails, this outdoor oasis offers the ultimate après-ski experience and year-round relaxation. Offered completely furnished and ready to enjoy, this remarkable chalet presents a rare opportunity to own a distinctive Blue Mountain retreat where Scandinavian sophistication, exceptional comfort, effortless entertaining and resort-style living come together. A must-see to appreciate the craftsmanship, thoughtful details and extraordinary lifestyle this property offers! (id:57134)
Property Details
| MLS® Number | 40874142 |
| Property Type | Single Family |
| Amenities Near By | Golf Nearby, Hospital, Shopping, Ski Area |
| Community Features | Community Centre |
| Features | Cul-de-sac, Conservation/green Belt, Sump Pump, Automatic Garage Door Opener, Private Yard |
| Parking Space Total | 8 |
Building
| Bathroom Total | 7 |
| Bedrooms Above Ground | 4 |
| Bedrooms Below Ground | 1 |
| Bedrooms Total | 5 |
| Appliances | Dishwasher, Dryer, Oven - Built-in, Refrigerator, Sauna, Stove, Washer, Microwave Built-in, Window Coverings, Garage Door Opener, Hot Tub |
| Architectural Style | Chalet |
| Basement Development | Finished |
| Basement Type | Full (finished) |
| Constructed Date | 2021 |
| Construction Material | Wood Frame |
| Construction Style Attachment | Detached |
| Cooling Type | Central Air Conditioning |
| Exterior Finish | Wood, See Remarks |
| Fire Protection | Unknown |
| Fireplace Fuel | Wood,wood |
| Fireplace Present | Yes |
| Fireplace Total | 2 |
| Fireplace Type | Stove,other - See Remarks |
| Half Bath Total | 3 |
| Heating Fuel | Natural Gas |
| Heating Type | Forced Air |
| Stories Total | 2 |
| Size Interior | 4,282 Sqft |
| Type | House |
| Utility Water | Municipal Water |
Parking
| Attached Garage |
Land
| Acreage | No |
| Fence Type | Fence |
| Land Amenities | Golf Nearby, Hospital, Shopping, Ski Area |
| Landscape Features | Landscaped |
| Sewer | Municipal Sewage System |
| Size Depth | 152 Ft |
| Size Frontage | 100 Ft |
| Size Irregular | 0.35 |
| Size Total | 0.35 Ac|under 1/2 Acre |
| Size Total Text | 0.35 Ac|under 1/2 Acre |
| Zoning Description | R3 |
Rooms
| Level | Type | Length | Width | Dimensions |
|---|---|---|---|---|
| Second Level | Other | 18'0'' x 4'0'' | ||
| Second Level | Family Room | 18'7'' x 12'4'' | ||
| Second Level | Eat In Kitchen | 26'5'' x 18'7'' | ||
| Second Level | 4pc Ensuite Bath | Measurements not available | ||
| Second Level | Loft | 15'0'' x 13'4'' | ||
| Basement | Bedroom | 20'8'' x 20'7'' | ||
| Basement | 2pc Bathroom | Measurements not available | ||
| Basement | 2pc Bathroom | Measurements not available | ||
| Basement | Storage | 17'6'' x 15'6'' | ||
| Basement | Utility Room | Measurements not available | ||
| Basement | Gym | 17'6'' x 9'9'' | ||
| Main Level | 3pc Bathroom | Measurements not available | ||
| Main Level | 3pc Ensuite Bath | Measurements not available | ||
| Main Level | Bedroom | 14'0'' x 10'3'' | ||
| Main Level | Great Room | 20'3'' x 18'7'' | ||
| Main Level | Bedroom | 15'2'' x 8'1'' | ||
| Main Level | Bedroom | 15'2'' x 9'3'' | ||
| Main Level | 2pc Bathroom | Measurements not available | ||
| Main Level | Mud Room | 16'0'' x 8'6'' | ||
| Main Level | Laundry Room | 6'11'' x 5'6'' | ||
| Main Level | Foyer | 11'10'' x 10'2'' | ||
| Main Level | 4pc Ensuite Bath | Measurements not available | ||
| Main Level | Primary Bedroom | 18'7'' x 13'4'' |
https://www.realtor.ca/real-estate/30489622/112-martin-grove-the-blue-mountains

The trademarks REALTOR®, REALTORS®, and the REALTOR® logo are controlled by The Canadian Real Estate Association (CREA) and identify real estate professionals who are members of CREA. The trademarks MLS®, Multiple Listing Service® and the associated logos are owned by The Canadian Real Estate Association (CREA) and identify the quality of services provided by real estate professionals who are members of CREA. The trademark DDF® is owned by The Canadian Real Estate Association (CREA) and identifies CREA's Data Distribution Facility (DDF®)
November 09 2026 04:13:07
REALTORS® Association of Hamilton-Burlington
RE/MAX Twin City Realty Inc.