
112 Dirksen Court Kitchener, Ontario N2P 2M1

$1,600,000
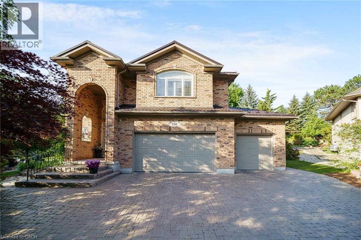
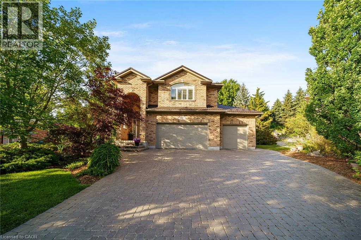
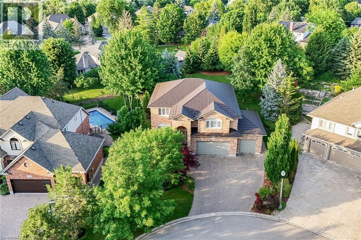
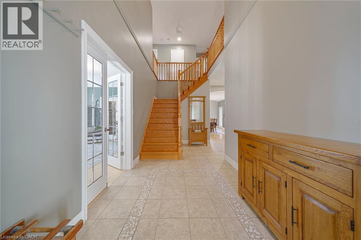
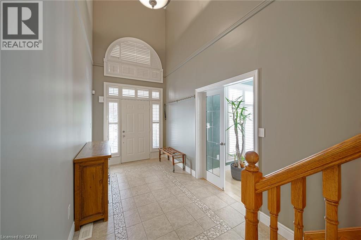
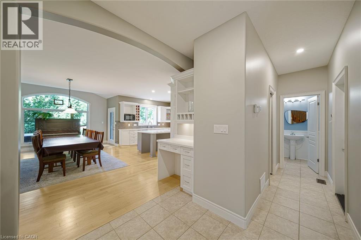
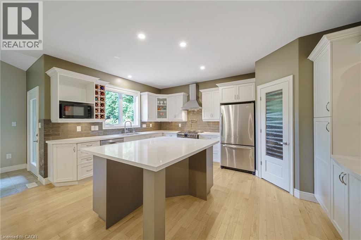
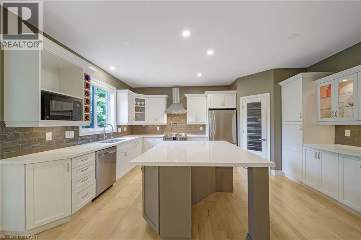
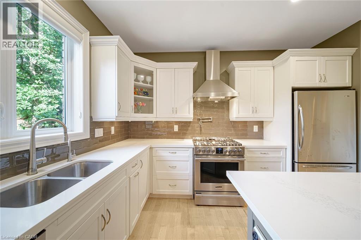
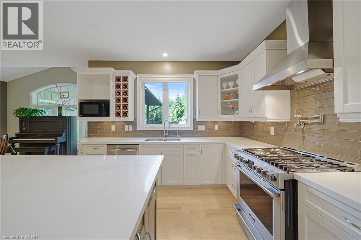
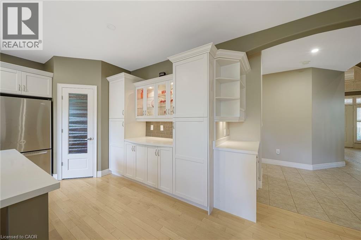
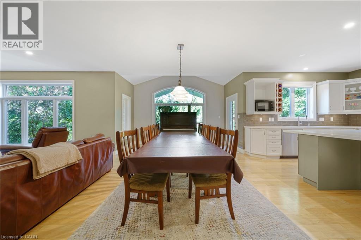
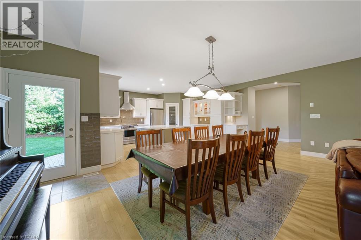
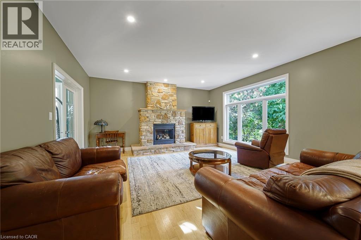
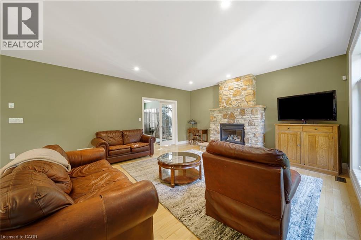
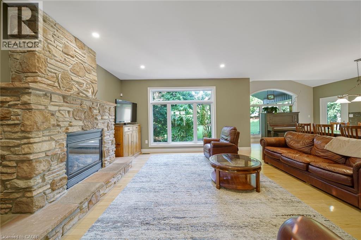
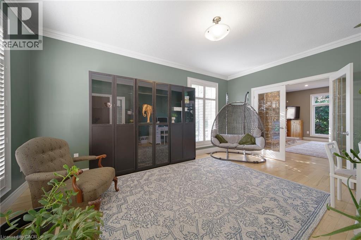
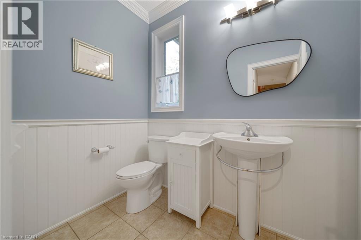
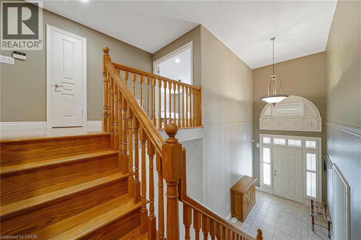
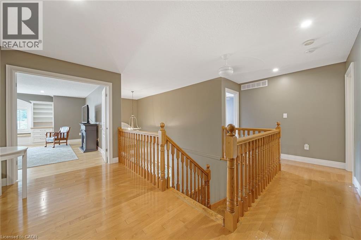
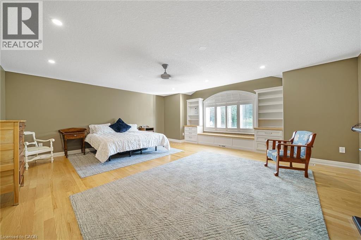
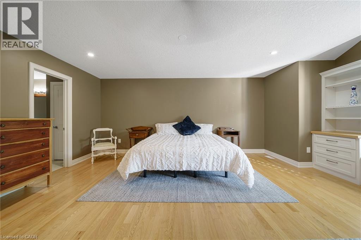
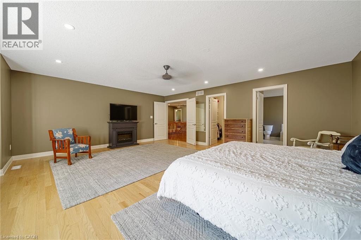
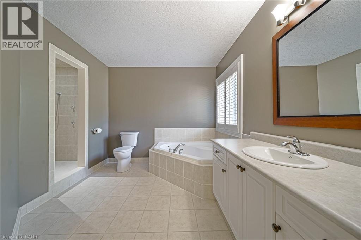
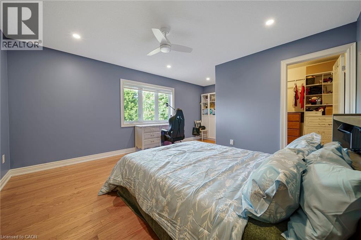
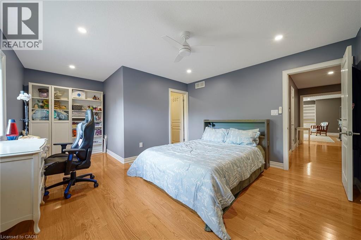
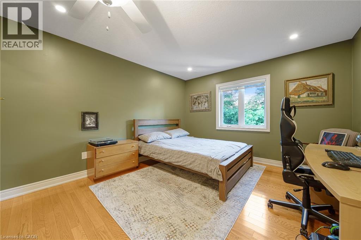
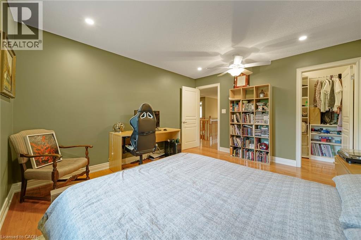
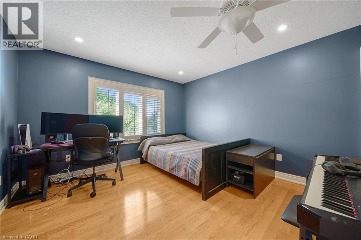
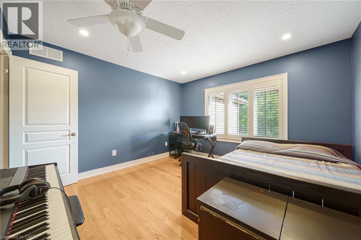
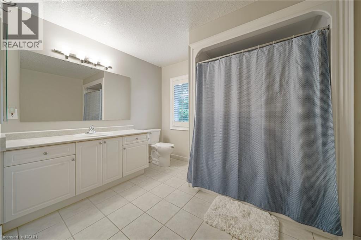
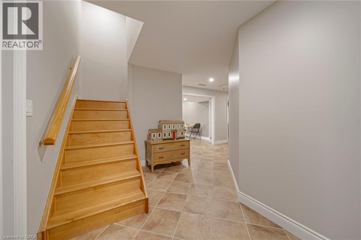
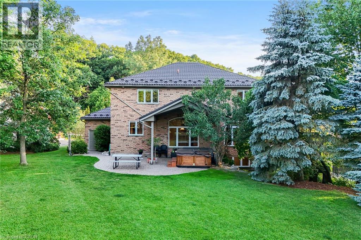
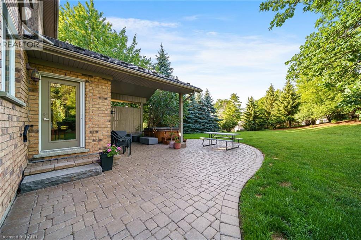
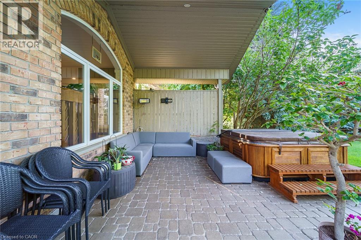
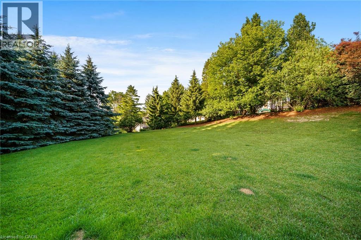
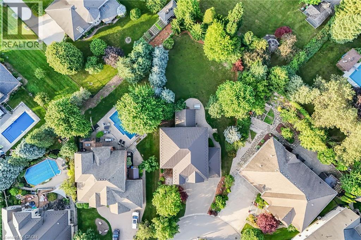
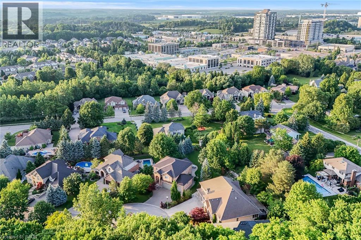
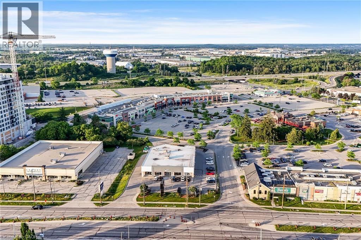
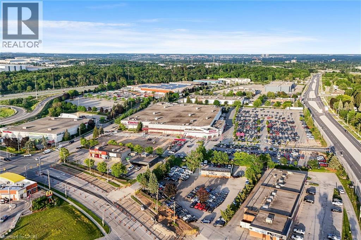
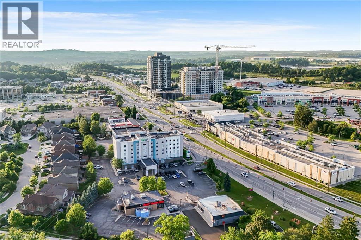
Welcome to 112 Dirksen Court, a prestigious executive home offering pure luxury in Kitchener’s highly sought-after Pioneer Tower West neighborhood. This stunning residence features 4 spacious bedrooms, 3 and a half beautiful bathrooms, and high-end finishes throughout. The bright, flowing layout is designed for both grand entertaining and comfortable family living. Outside, enjoy an incredible backyard oasis and tons of parking space on the expansive driveway. Situated in a premier, family-friendly location, you are just minutes away from premium shopping, championship golfing, quick Hwy 8/401 access, top-tier schools, and scenic local trails. A perfect blend of tranquility and convenience—don't miss out on this spectacular property! (id:57134)
Property Details
| MLS® Number | 40846001 |
| Property Type | Single Family |
| Amenities Near By | Golf Nearby, Hospital, Park, Place Of Worship, Playground, Public Transit, Schools, Shopping |
| Community Features | Quiet Area, Community Centre, School Bus |
| Features | Visual Exposure, Automatic Garage Door Opener |
| Parking Space Total | 9 |
Building
| Bathroom Total | 4 |
| Bedrooms Above Ground | 4 |
| Bedrooms Total | 4 |
| Appliances | Central Vacuum |
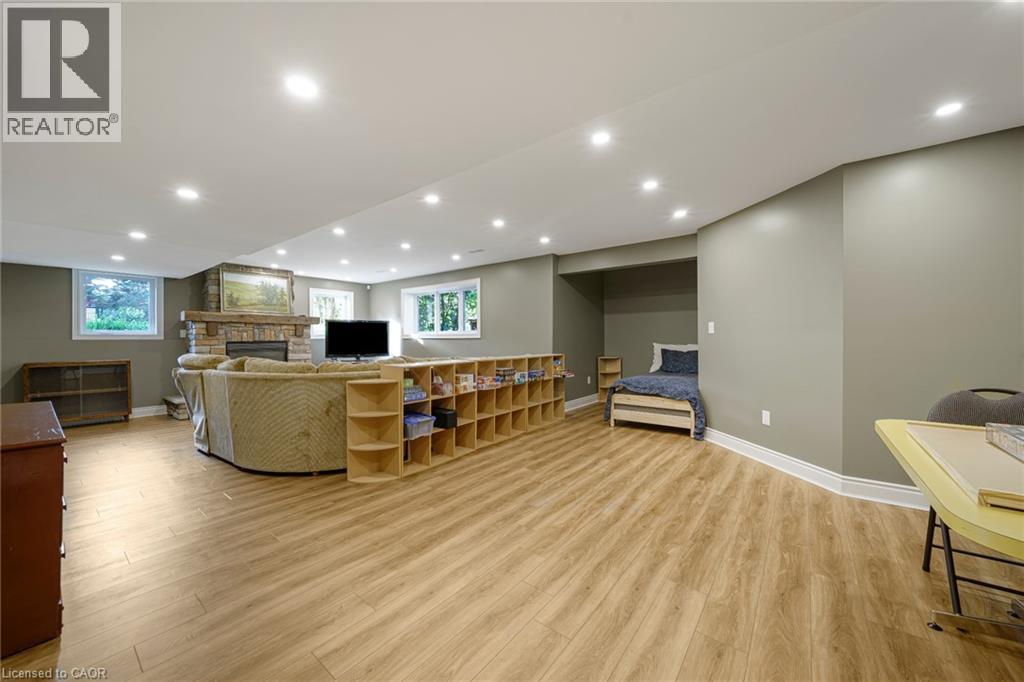
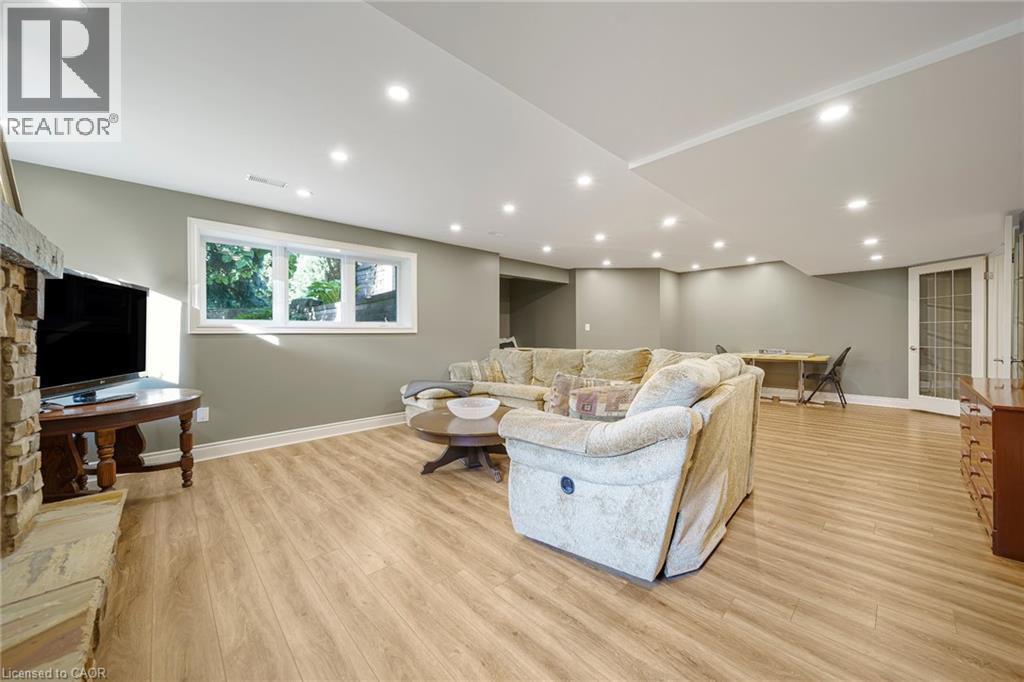
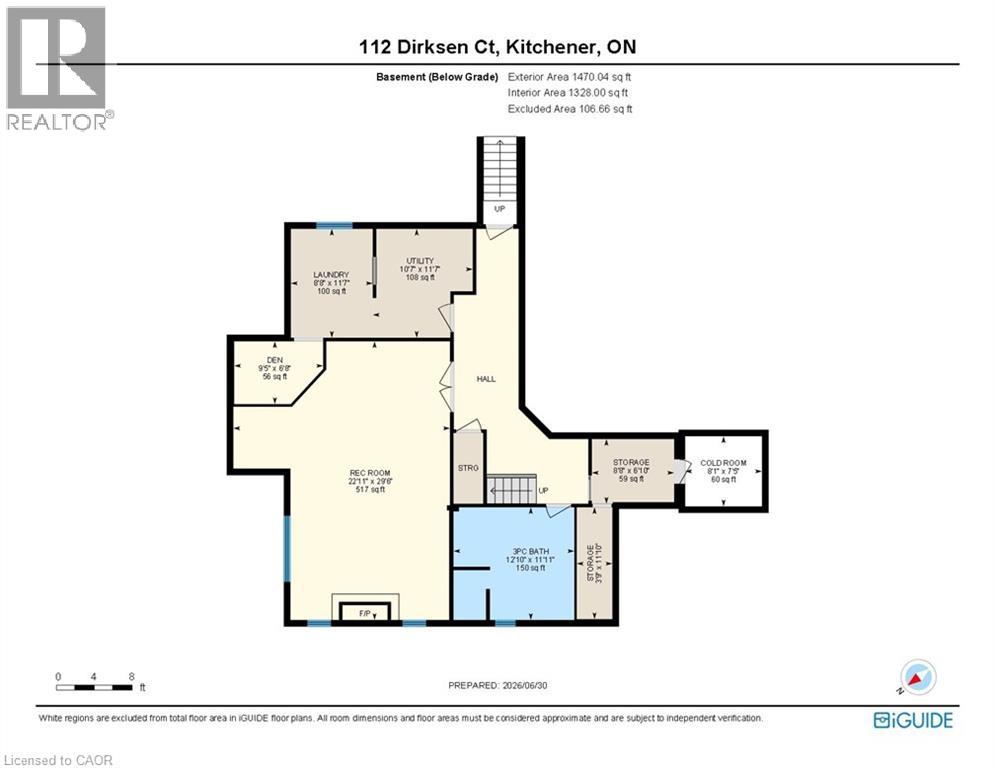
| Basement Development | Finished |
| Basement Type | Full (finished) |
| Constructed Date | 2002 |
| Construction Style Attachment | Detached |
| Cooling Type | Central Air Conditioning |
| Exterior Finish | Brick |
| Fire Protection | Smoke Detectors |
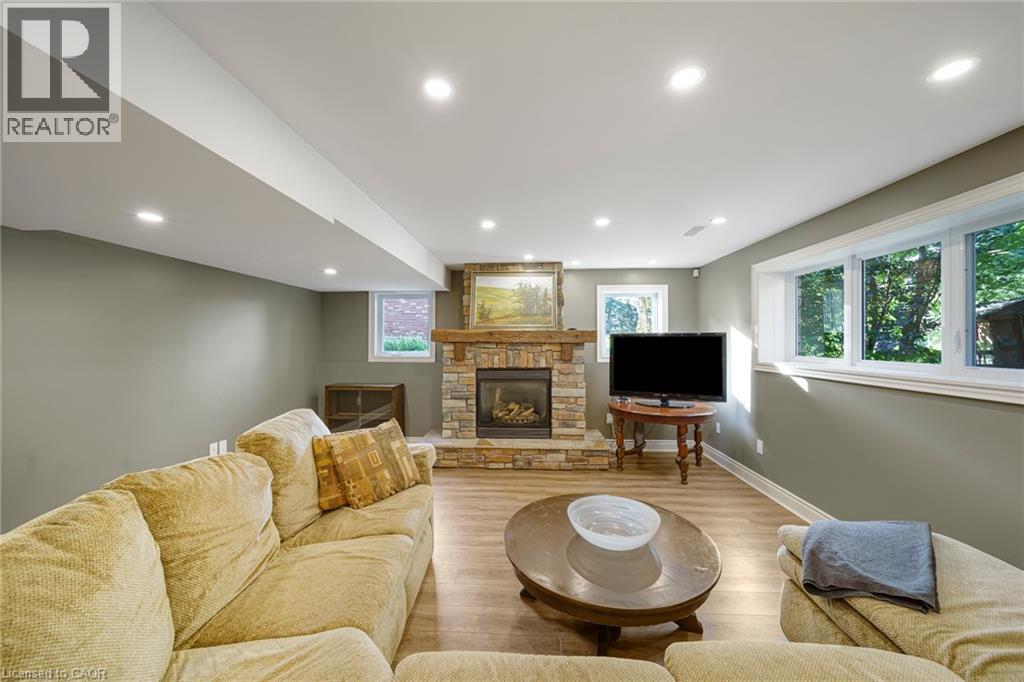
| Fireplace Present | Yes |
| Fireplace Total | 1 |
| Fixture | Ceiling Fans |
| Foundation Type | Poured Concrete |
| Half Bath Total | 1 |
| Heating Fuel | Natural Gas |
| Heating Type | Forced Air |
| Stories Total | 2 |
| Size Interior | 4,747 Sqft |
| Type | House |
| Utility Water | Municipal Water |
Parking
| Attached Garage |
Land
| Access Type | Highway Access, Highway Nearby |
| Acreage | No |
| Land Amenities | Golf Nearby, Hospital, Park, Place Of Worship, Playground, Public Transit, Schools, Shopping |
| Landscape Features | Landscaped |
| Sewer | Municipal Sewage System |
| Size Depth | 133 Ft |
| Size Frontage | 79 Ft |
| Size Total Text | Under 1/2 Acre |
| Zoning Description | R2 |
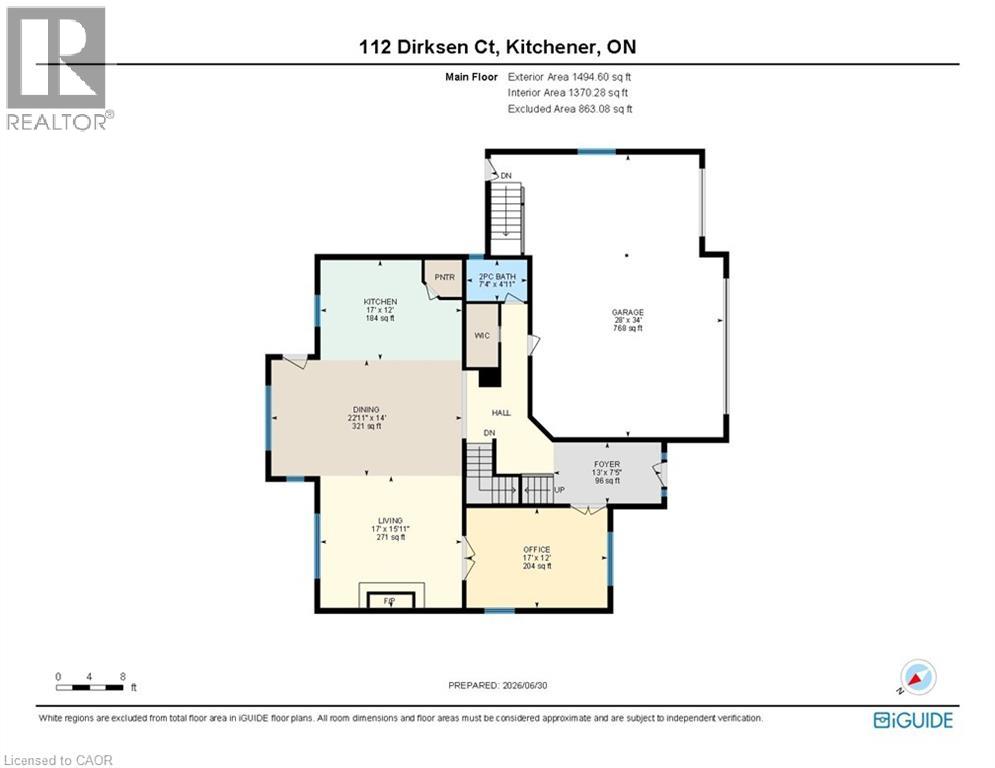
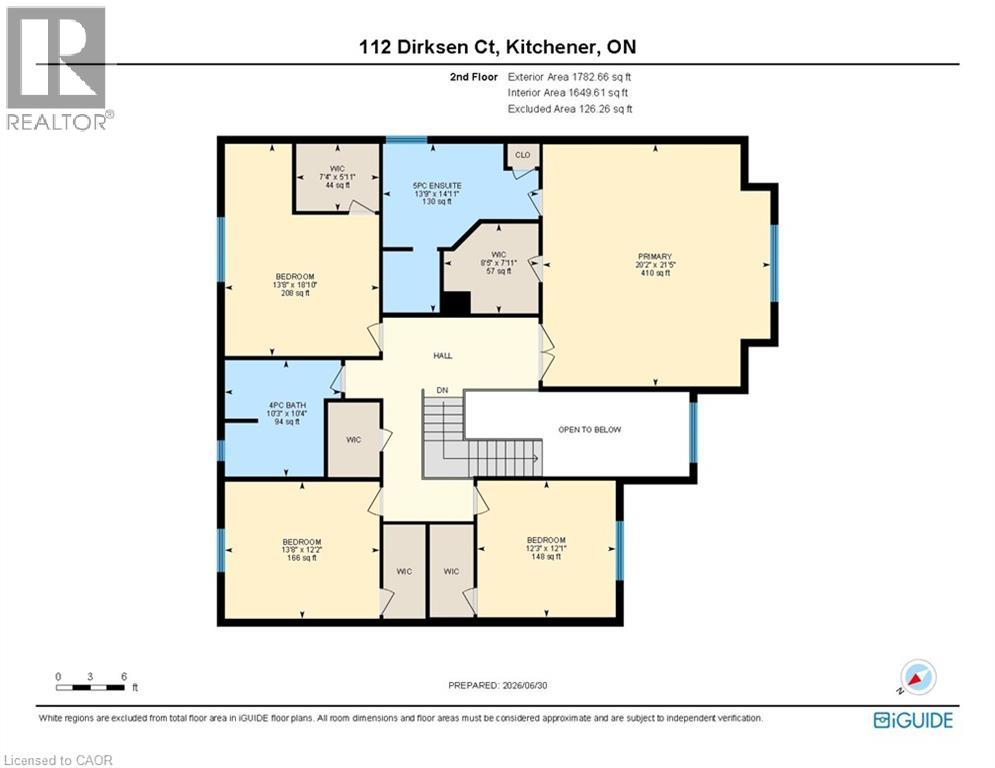
Rooms
| Level | Type | Length | Width | Dimensions |
|---|---|---|---|---|
| Second Level | Other | 8'5'' x 7'11'' | ||
| Second Level | Other | 7'4'' x 5'11'' | ||
| Second Level | Primary Bedroom | 20'2'' x 21'5'' | ||
| Second Level | Bedroom | 13'8'' x 18'10'' | ||
| Second Level | Bedroom | 12'3'' x 12'1'' | ||
| Second Level | Bedroom | 13'8'' x 12'2'' | ||
| Second Level | 5pc Ensuite Bath | 13'9'' x 14'11'' | ||
| Second Level | 4pc Bathroom | 10'3'' x 10'4'' | ||
| Basement | Utility Room | 10'7'' x 11'7'' | ||
| Basement | Storage | 8'8'' x 6'10'' | ||
| Basement | Storage | 3'9'' x 11'10'' | ||
| Basement | Recreation Room | 22'11'' x 29'6'' | ||
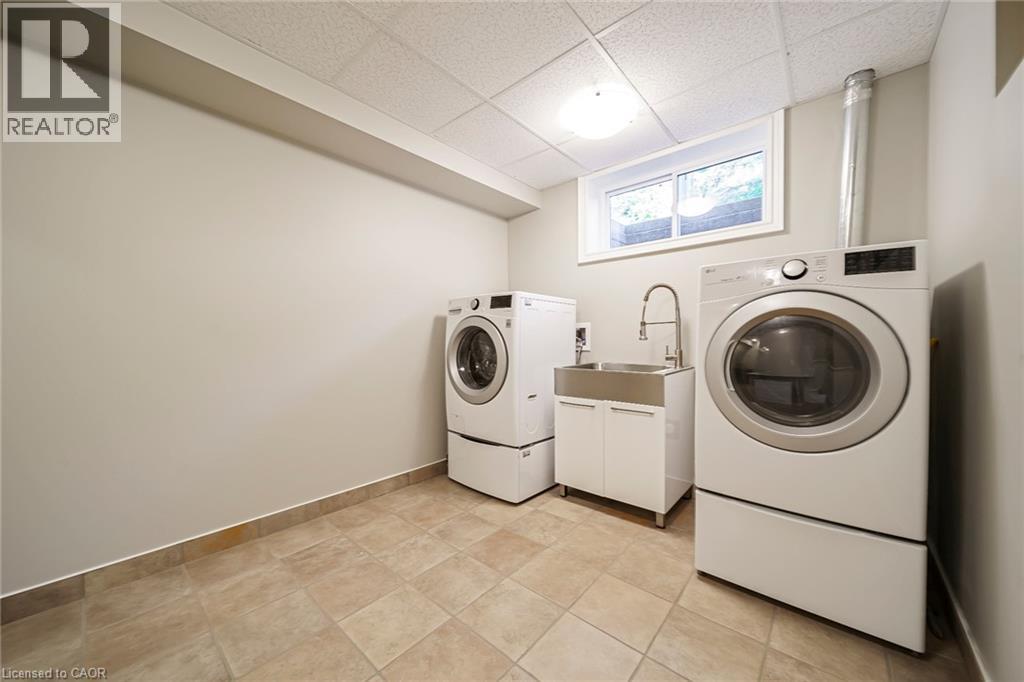
| Basement | Laundry Room | 8'8'' x 11'7'' | ||
| Basement | Den | 9'5'' x 6'8'' | ||
| Basement | Cold Room | 8'1'' x 7'5'' | ||
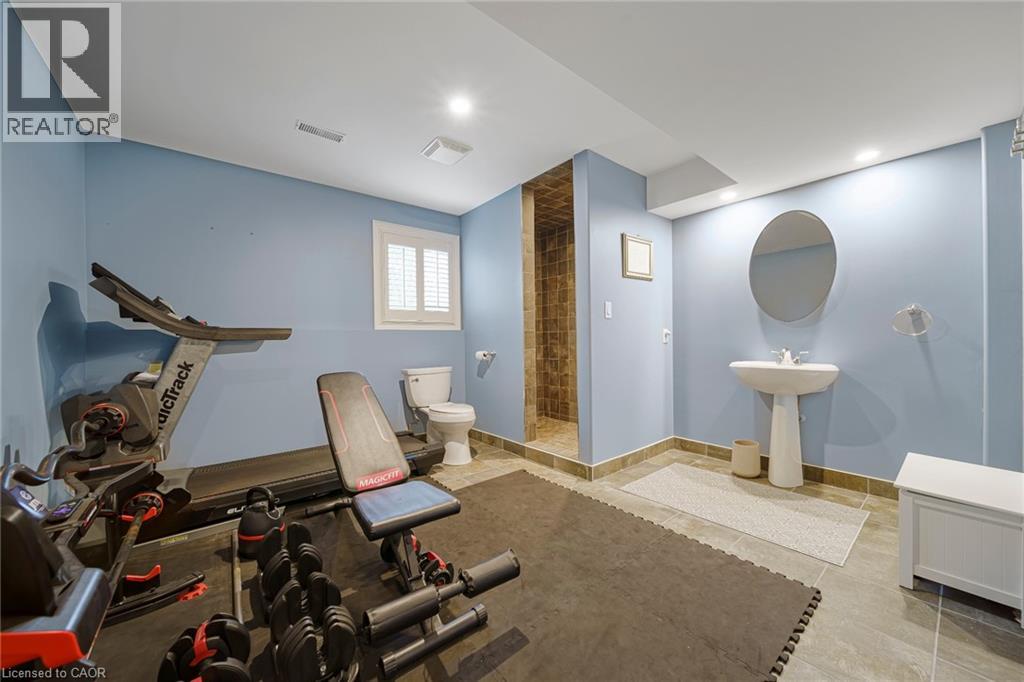
| Basement | 3pc Bathroom | 12'10'' x 11'11'' | ||
| Main Level | Office | 17'0'' x 12'0'' | ||
| Main Level | Living Room | 17'0'' x 15'11'' | ||
| Main Level | Kitchen | 28'0'' x 34'0'' | ||
| Main Level | Foyer | 13'0'' x 7'5'' | ||
| Main Level | Dining Room | 22'11'' x 14'0'' | ||
| Main Level | 2pc Bathroom | 7'4'' x 4'11'' |
https://www.realtor.ca/real-estate/30000399/112-dirksen-court-kitchener

The trademarks REALTOR®, REALTORS®, and the REALTOR® logo are controlled by The Canadian Real Estate Association (CREA) and identify real estate professionals who are members of CREA. The trademarks MLS®, Multiple Listing Service® and the associated logos are owned by The Canadian Real Estate Association (CREA) and identify the quality of services provided by real estate professionals who are members of CREA. The trademark DDF® is owned by The Canadian Real Estate Association (CREA) and identifies CREA's Data Distribution Facility (DDF®)
August 26 2026 03:12:32
REALTORS® Association of Hamilton-Burlington
RE/MAX Real Estate Centre Inc.