
116 Cumberland Avenue Hamilton, Ontario L8M 1Z3

$449,000
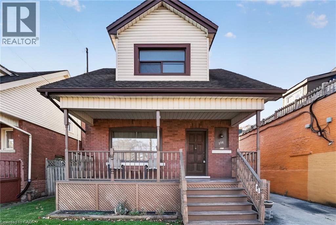
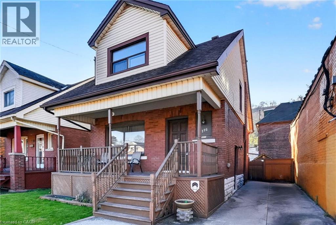
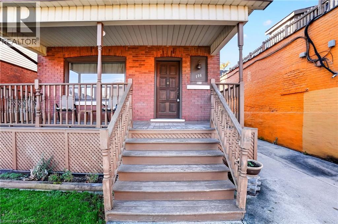
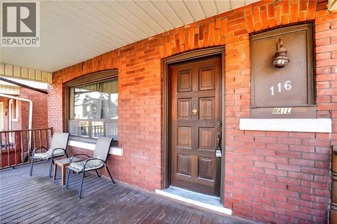
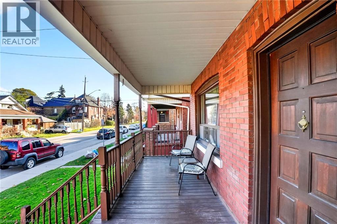
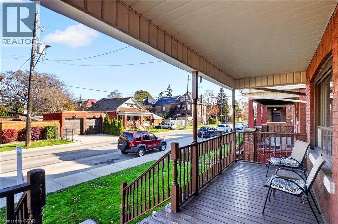
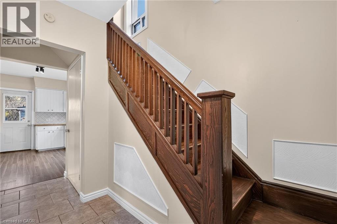
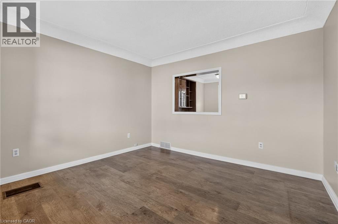
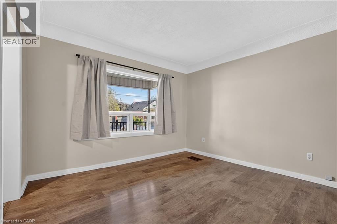
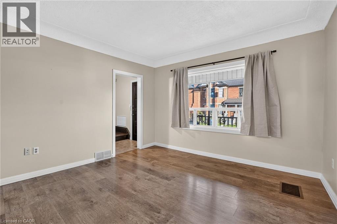
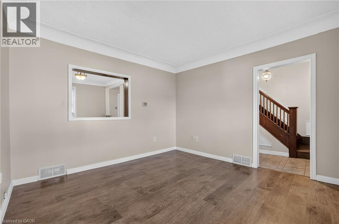
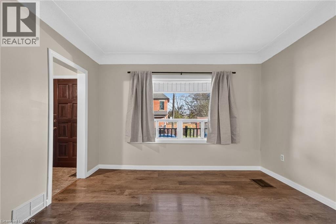
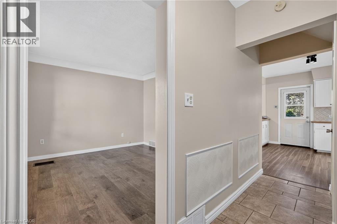
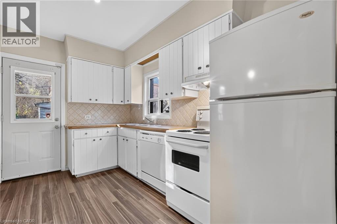
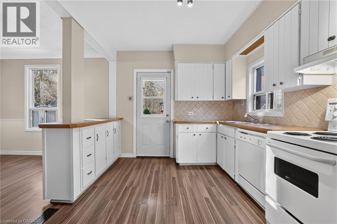
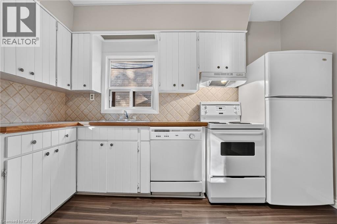
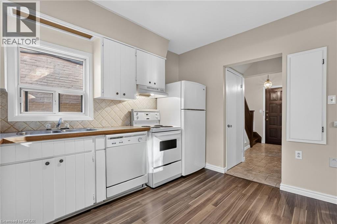
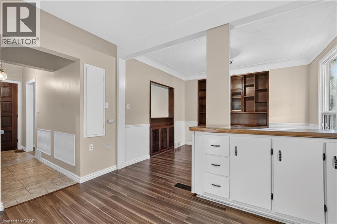
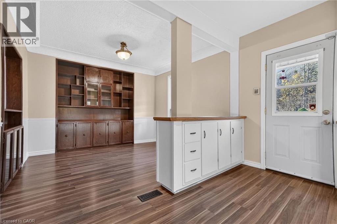
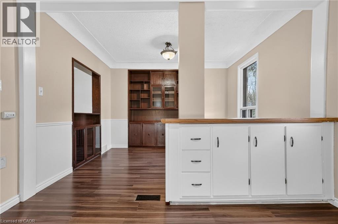
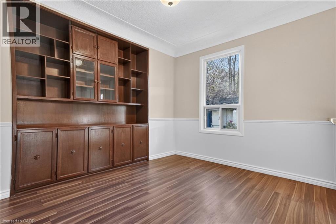
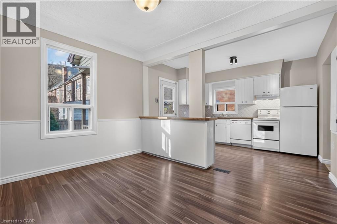
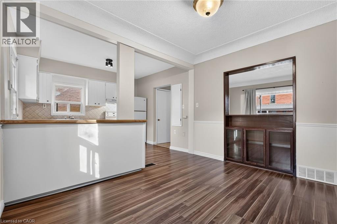
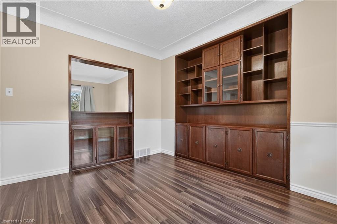
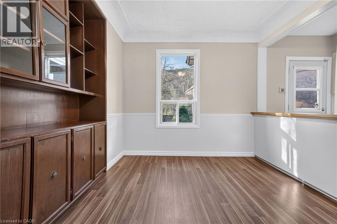
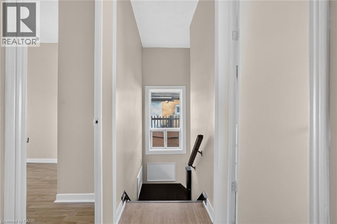
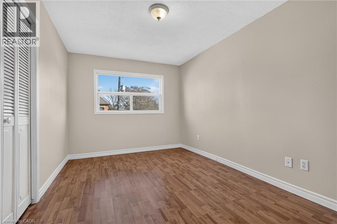
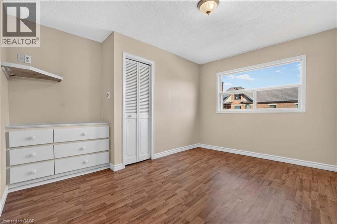
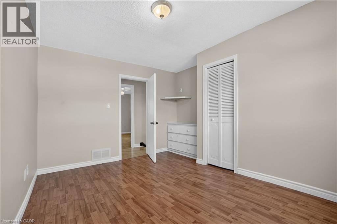
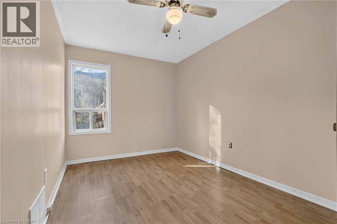
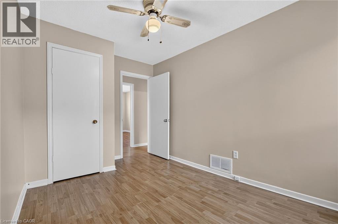
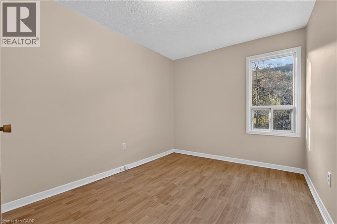
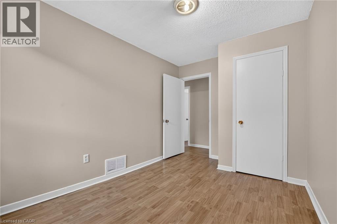
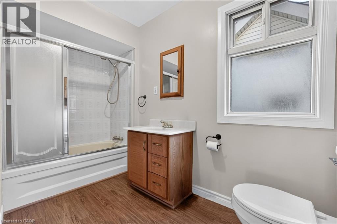
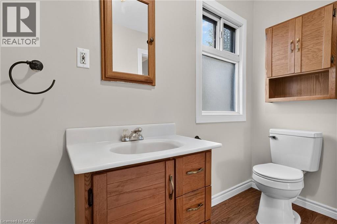
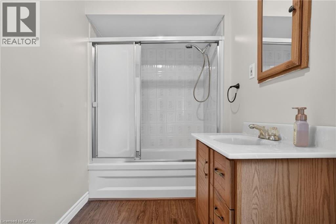
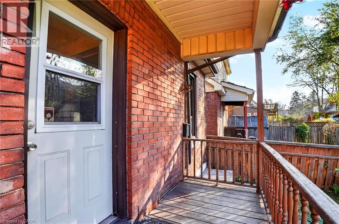
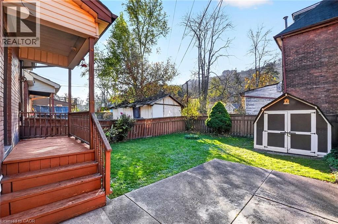
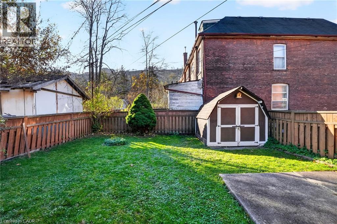
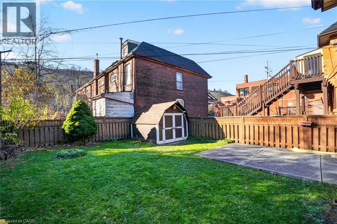
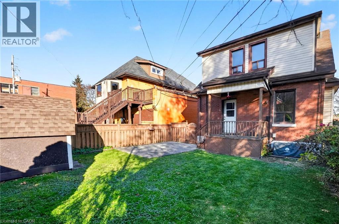
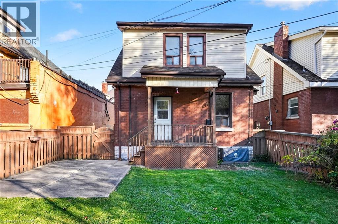
Welcome to 116 Cumberland Avenue! This move-in-ready 3-bedroom, 1-bathroom home is a fantastic opportunity for first-time buyers, growing families, or anyone looking to get into the Hamilton real estate market. Offering comfortable living space and a functional layout, this home is ready for its next owners to move in and make it their own. Located in Hamilton's established Blakeley neighbourhood, you'll enjoy a convenient location close to schools, parks, shopping, public transit, and everyday amenities. Just minutes from the beautiful Gage Park, local shops and restaurants, and with easy access to major roadways, this location offers a great balance of neighbourhood living and urban convenience.Whether you're looking to enter the market, settle into a home of your own, or add to your investment portfolio, this is an opportunity worth exploring. (id:57134)
Property Details
| MLS® Number | 40879804 |
| Property Type | Single Family |
| Amenities Near By | Hospital, Park, Public Transit, Schools, Shopping |
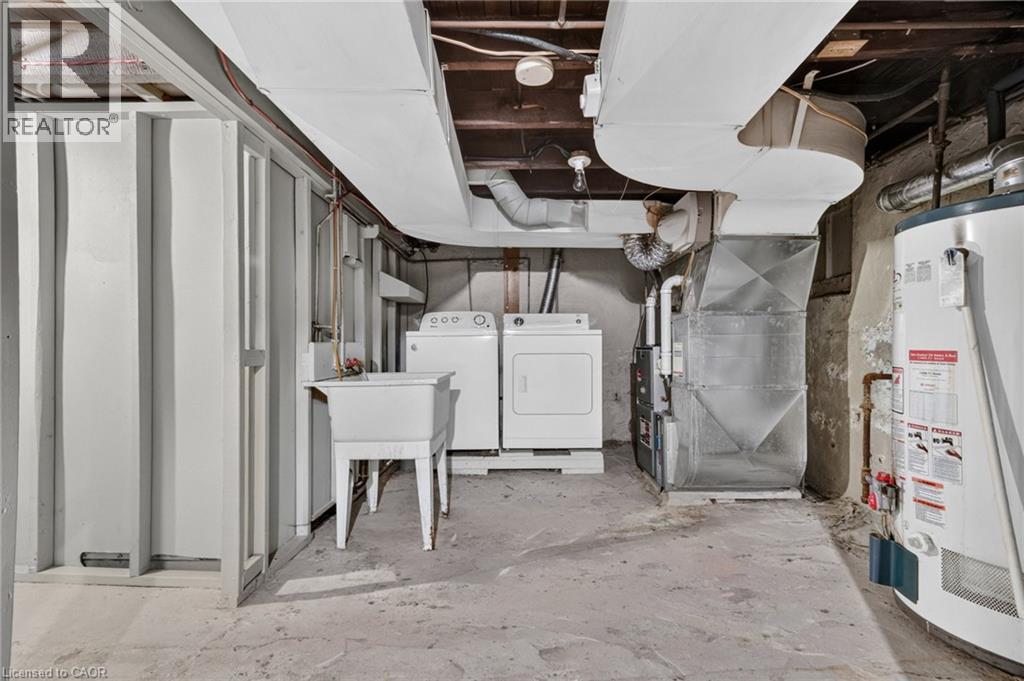
| Equipment Type | Furnace, Water Heater |
| Features | Southern Exposure |
| Parking Space Total | 2 |
| Rental Equipment Type | Furnace, Water Heater |
Building
| Bathroom Total | 1 |
| Bedrooms Above Ground | 3 |
| Bedrooms Below Ground | 1 |
| Bedrooms Total | 4 |
| Appliances | Dishwasher, Dryer, Refrigerator, Stove, Washer, Hood Fan |
| Architectural Style | Other |
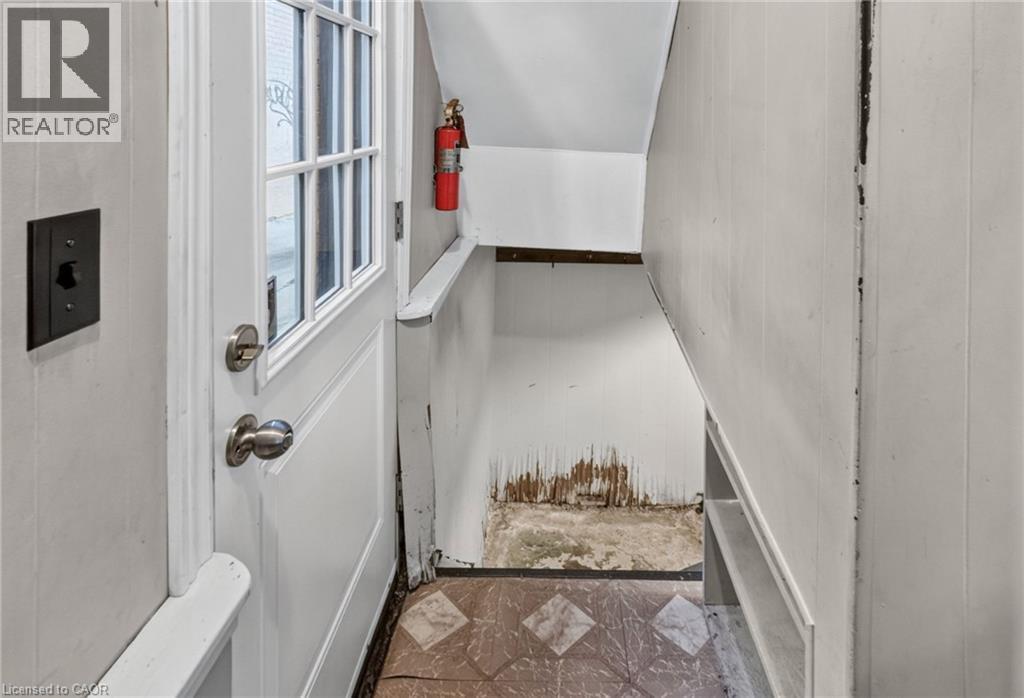
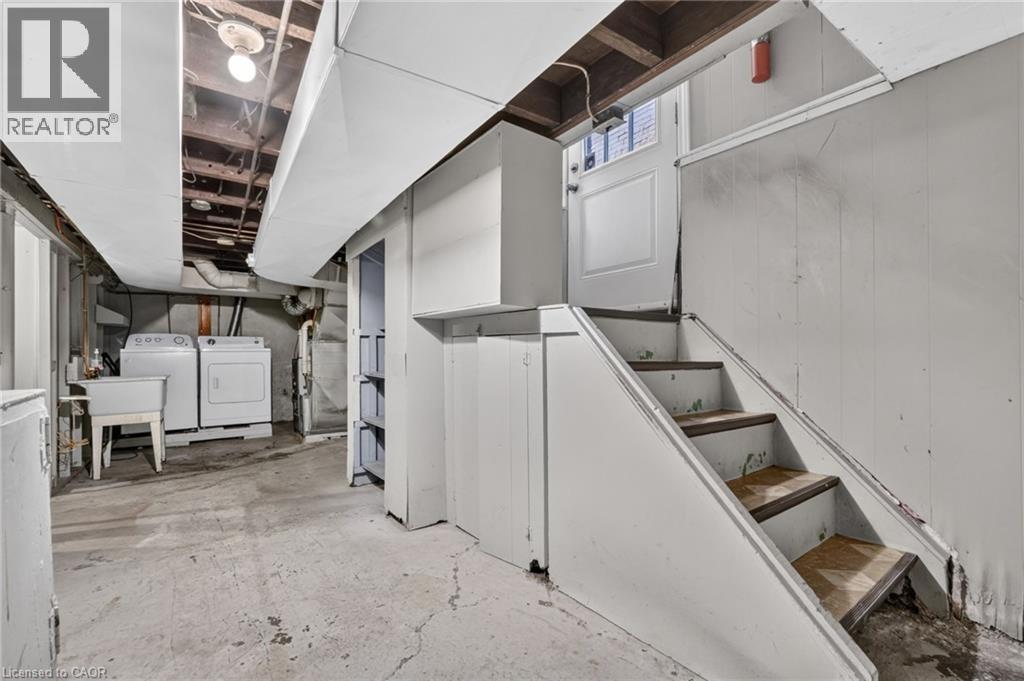
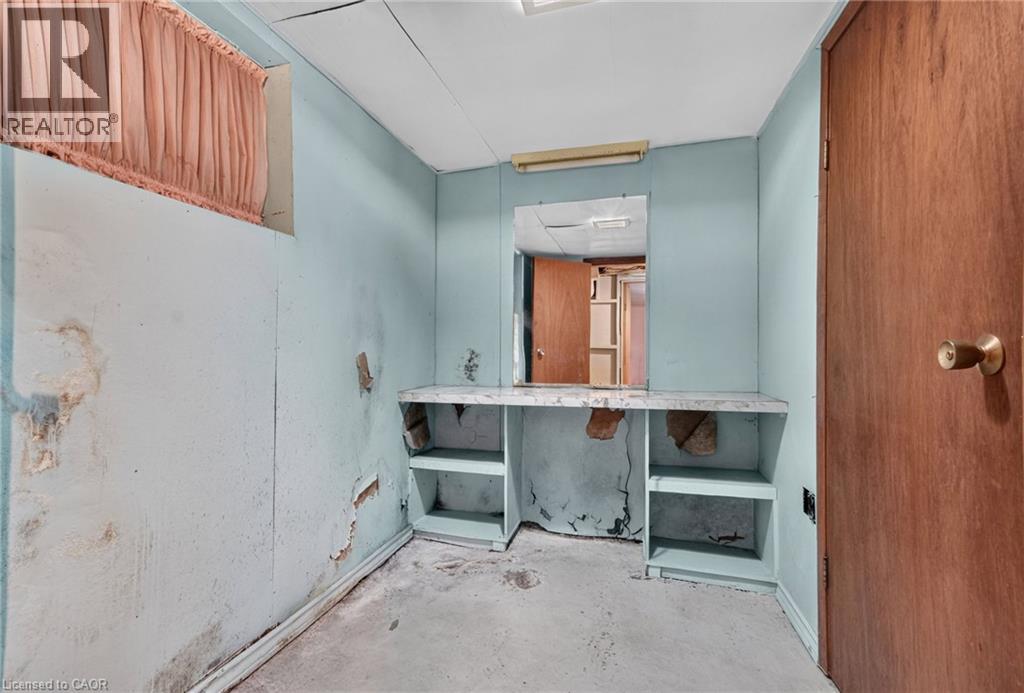
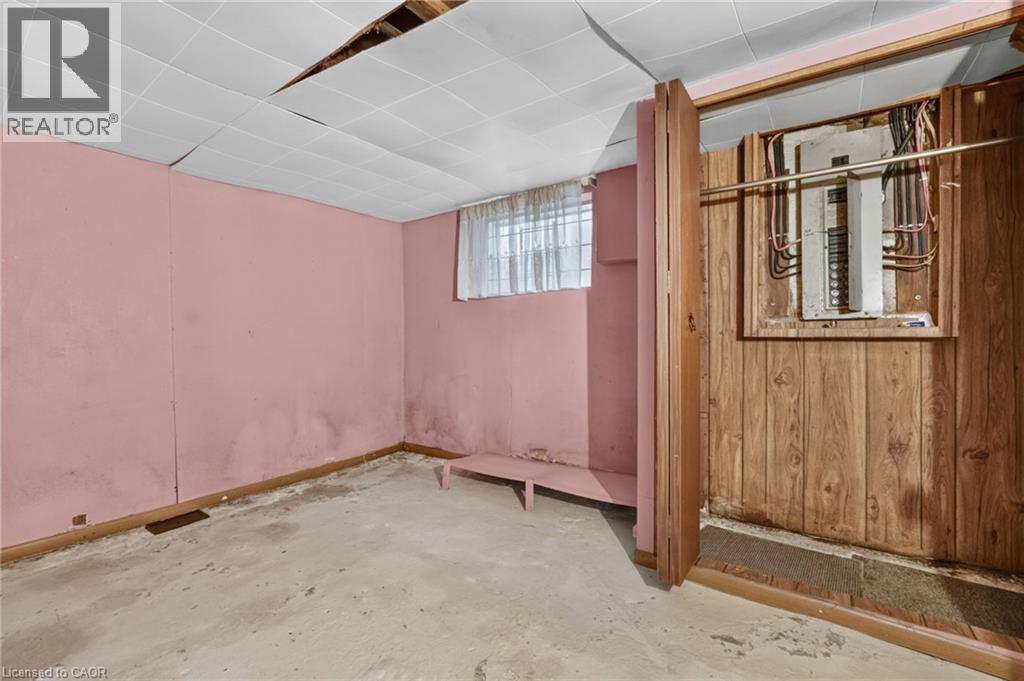
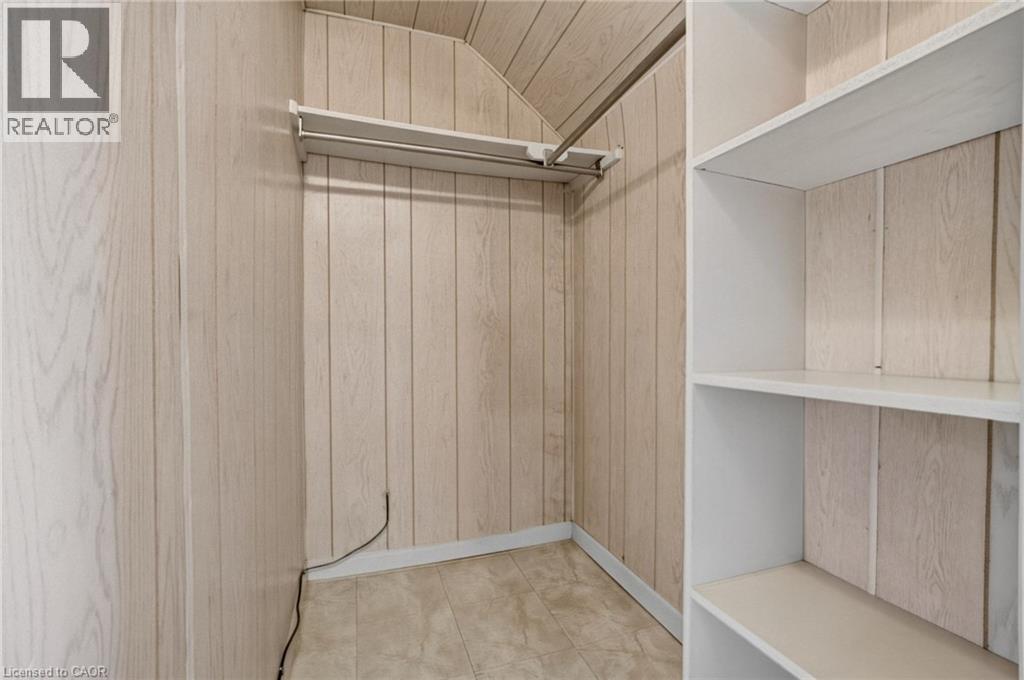
| Basement Development | Partially Finished |
| Basement Type | Full (partially Finished) |
| Construction Material | Concrete Block, Concrete Walls |
| Construction Style Attachment | Detached |
| Cooling Type | Central Air Conditioning |
| Exterior Finish | Brick, Concrete, Vinyl Siding |
| Foundation Type | Block |
| Heating Type | Forced Air |
| Stories Total | 2 |
| Size Interior | 1,050 Sqft |
| Type | House |
| Utility Water | Municipal Water |
Parking
| Open |
Land
| Access Type | Highway Access |
| Acreage | No |
| Land Amenities | Hospital, Park, Public Transit, Schools, Shopping |
| Sewer | Municipal Sewage System |
| Size Depth | 78 Ft |
| Size Frontage | 30 Ft |
| Size Irregular | 0.05 |
| Size Total | 0.05 Ac|under 1/2 Acre |
| Size Total Text | 0.05 Ac|under 1/2 Acre |
| Zoning Description | C |
Rooms
| Level | Type | Length | Width | Dimensions |
|---|---|---|---|---|
| Second Level | 4pc Bathroom | 12'5'' x 4'9'' | ||
| Second Level | Bedroom | 11'10'' x 8'5'' | ||
| Second Level | Bedroom | 11'10'' x 8'1'' | ||
| Second Level | Primary Bedroom | 11'1'' x 12'8'' | ||
| Basement | Bonus Room | 8'1'' x 5'5'' | ||
| Basement | Bedroom | 11'4'' x 9'5'' | ||
| Basement | Other | 24'2'' x 9'10'' | ||
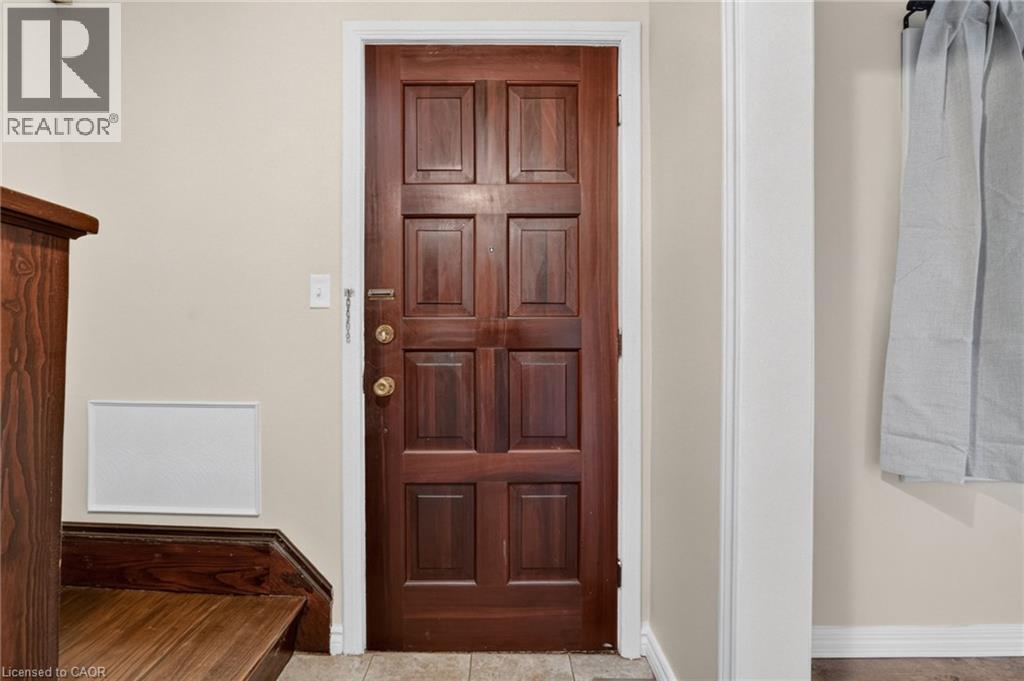
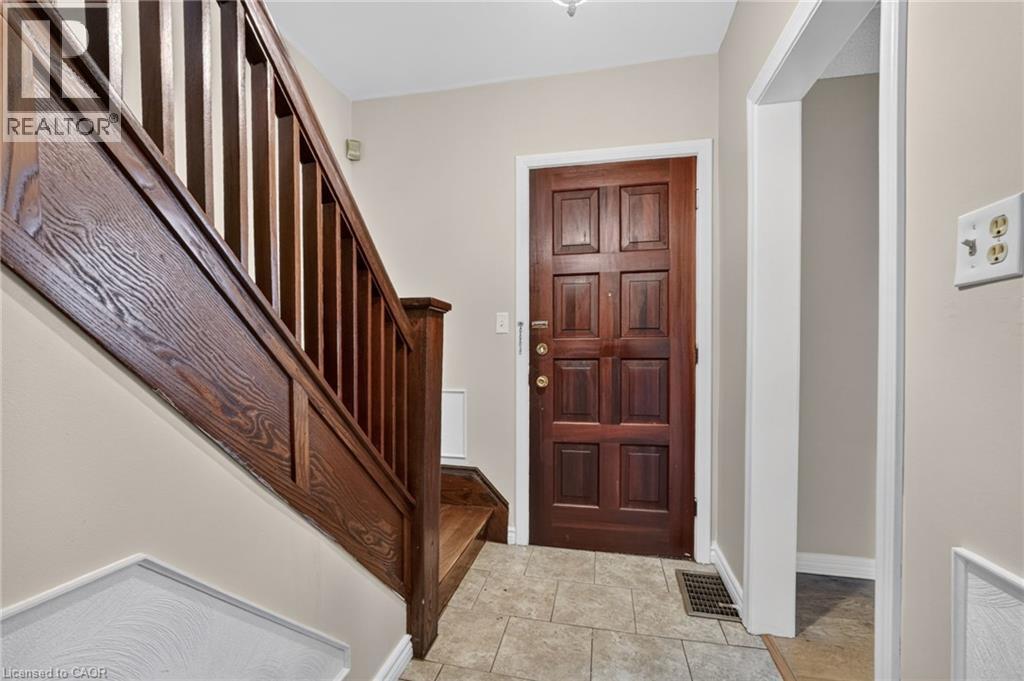
| Main Level | Foyer | 6'10'' x 12'5'' | ||
| Main Level | Dining Room | 10'5'' x 12'2'' | ||
| Main Level | Kitchen | 10'4'' x 11'10'' | ||
| Main Level | Living Room | 12'4'' x 12'1'' |
https://www.realtor.ca/real-estate/30533604/116-cumberland-avenue-hamilton

The trademarks REALTOR®, REALTORS®, and the REALTOR® logo are controlled by The Canadian Real Estate Association (CREA) and identify real estate professionals who are members of CREA. The trademarks MLS®, Multiple Listing Service® and the associated logos are owned by The Canadian Real Estate Association (CREA) and identify the quality of services provided by real estate professionals who are members of CREA. The trademark DDF® is owned by The Canadian Real Estate Association (CREA) and identifies CREA's Data Distribution Facility (DDF®)
November 20 2026 07:42:06
REALTORS® Association of Hamilton-Burlington
Platinum Lion Realty Inc.