
2949 Garrison Road Fort Erie, Ontario L0S 1N0

$599,000
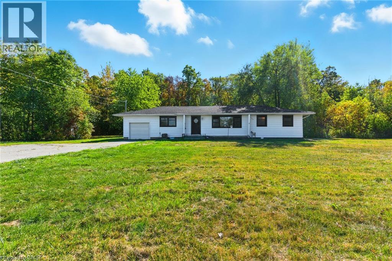
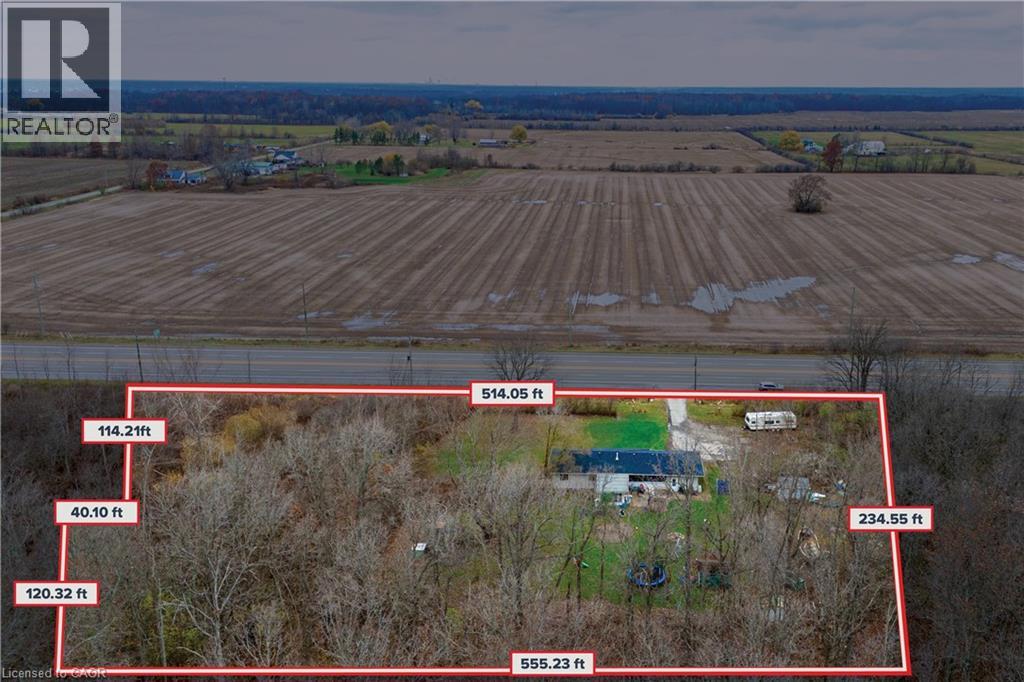
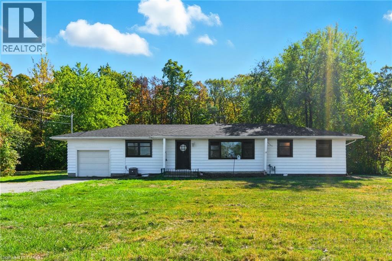
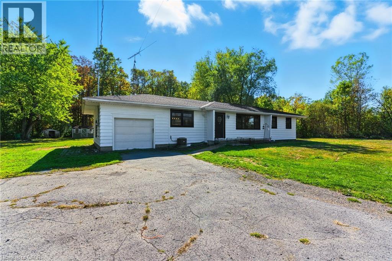
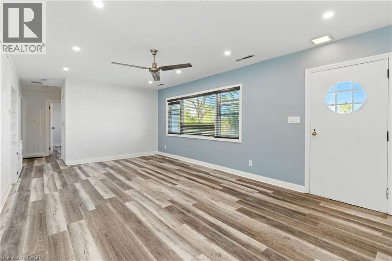
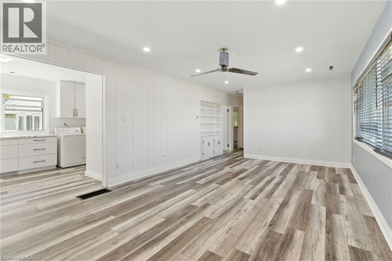
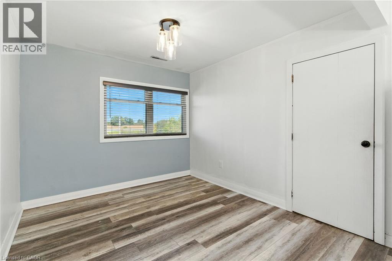
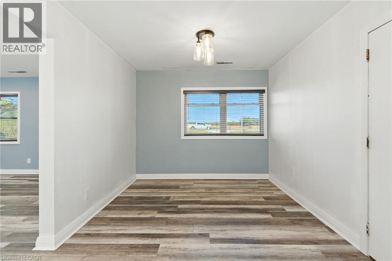
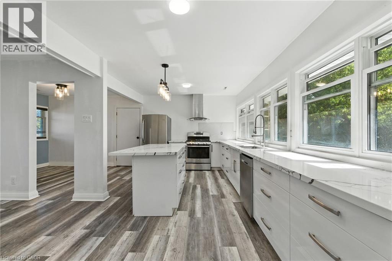
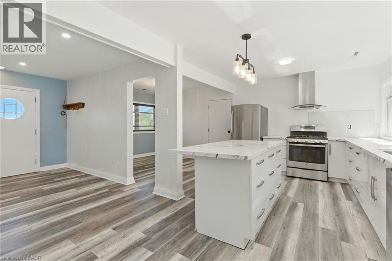
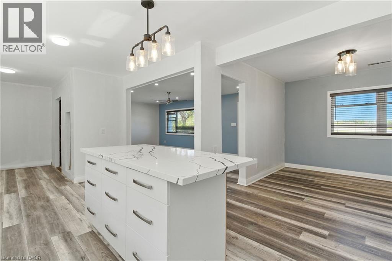
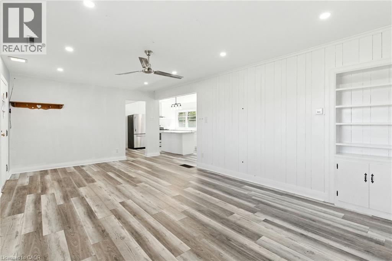
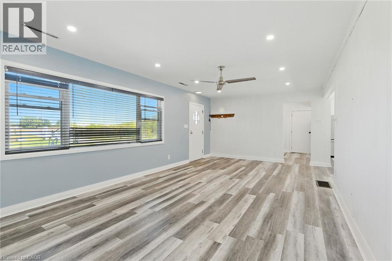
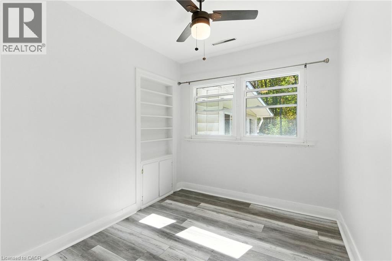
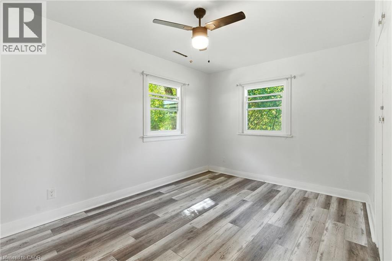
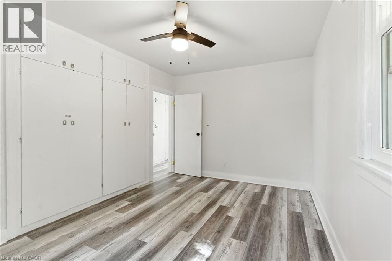
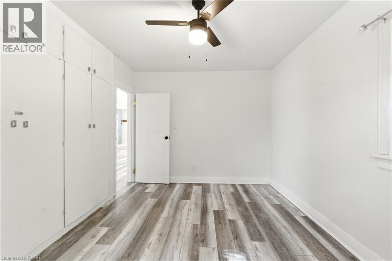
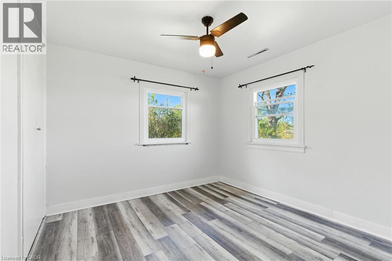
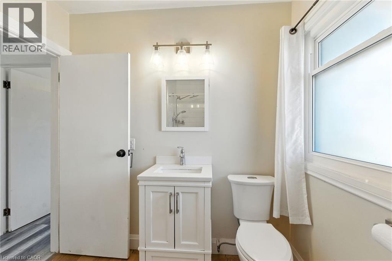
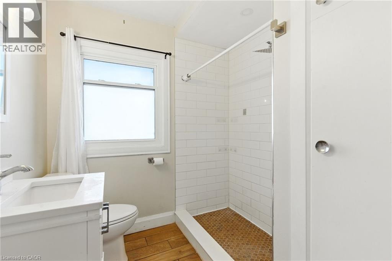
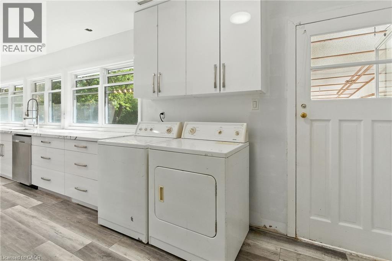
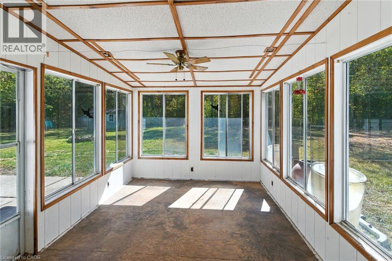
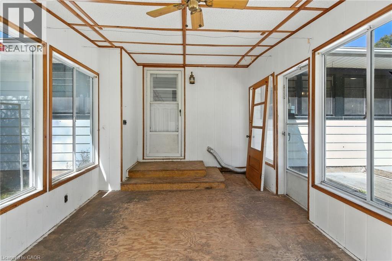
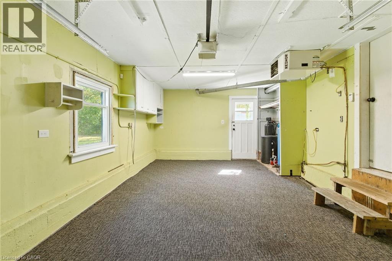
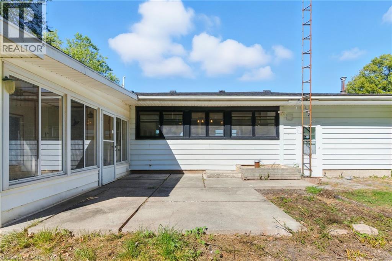
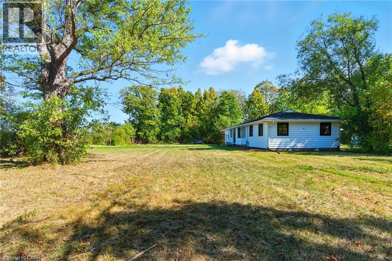
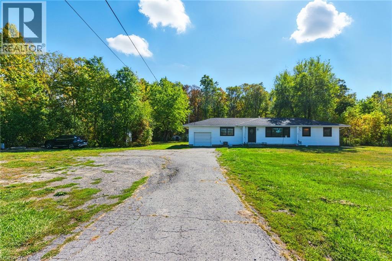
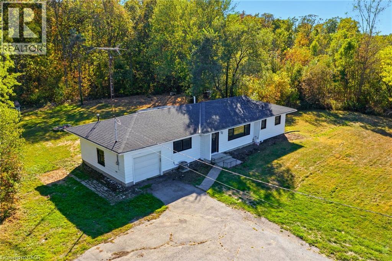
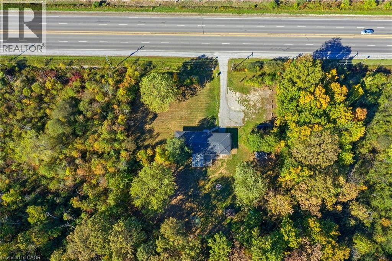
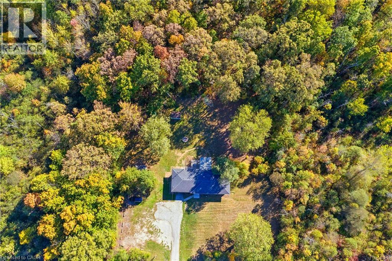
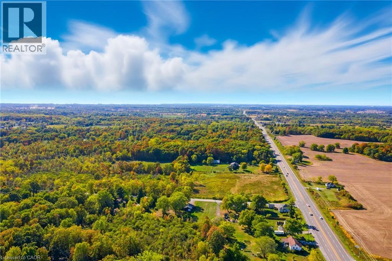
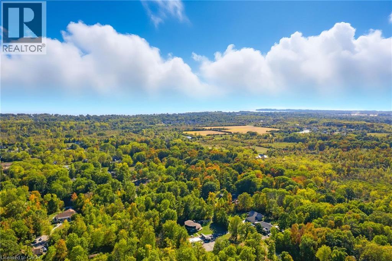
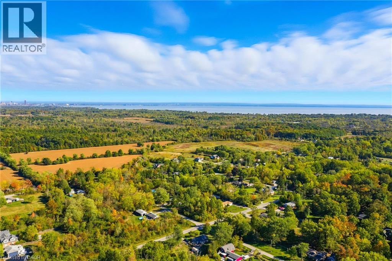
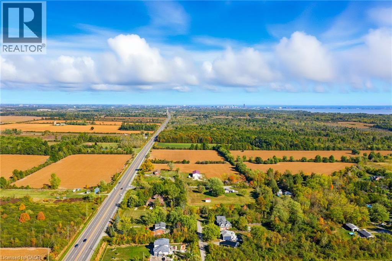
RARE 3-ACRE REDEVELOPMENT OPPORTUNITY! Nearly 3 acres with over 500 feet of frontage on a major road, ideally situated between downtown Ridgeway and Fort Erie. Explore the potential for a subdivision, townhomes, or future development, subject to approvals and due diligence. The property also features a fully renovated 3-bedroom bungalow with an open-concept kitchen, quartz countertops, center island, stainless steel appliances, sunroom, and attached heated garage. Enjoy a peaceful, tree-lined setting just minutes from beaches, restaurants, breweries, and amenities. Whether you're looking for a country home, investment, or future development opportunity, this property offers exciting possibilities. Buyers to complete their own due diligence regarding zoning, permitted uses, and approvals with the Town of Fort Erie. (id:57134)
Property Details
| MLS® Number | 40879780 |
| Property Type | Single Family |
| Features | Country Residential |
| Parking Space Total | 9 |
Building
| Bathroom Total | 1 |
| Bedrooms Above Ground | 3 |
| Bedrooms Total | 3 |
| Appliances | Dishwasher, Dryer, Refrigerator, Washer, Gas Stove(s), Hood Fan, Window Coverings |
| Architectural Style | Bungalow |
| Basement Development | Unfinished |
| Basement Type | Crawl Space (unfinished) |
| Construction Style Attachment | Detached |
| Cooling Type | Central Air Conditioning |
| Exterior Finish | Vinyl Siding |
| Foundation Type | Block |
| Heating Fuel | Natural Gas |
| Heating Type | Forced Air |
| Stories Total | 1 |
| Size Interior | 1,200 Sqft |
| Type | House |
| Utility Water | Drilled Well |
Parking
| Attached Garage |
Land
| Access Type | Road Access, Highway Nearby |
| Acreage | Yes |
| Sewer | Septic System |
| Size Depth | 245 Ft |
| Size Frontage | 513 Ft |
| Size Total Text | 2 - 4.99 Acres |
| Zoning Description | Ec Rr |
Rooms
| Level | Type | Length | Width | Dimensions |
|---|---|---|---|---|
| Main Level | 3pc Bathroom | Measurements not available | ||
| Main Level | Bedroom | 10'0'' x 8'2'' | ||
| Main Level | Bedroom | 11'0'' x 10'9'' | ||
| Main Level | Primary Bedroom | 14'2'' x 10'0'' | ||
| Main Level | Living Room | 22'3'' x 13'2'' | ||
| Main Level | Dining Room | 8'8'' x 12'0'' | ||
| Main Level | Kitchen | 22'1'' x 12'2'' |
https://www.realtor.ca/real-estate/30533449/2949-garrison-road-fort-erie

The trademarks REALTOR®, REALTORS®, and the REALTOR® logo are controlled by The Canadian Real Estate Association (CREA) and identify real estate professionals who are members of CREA. The trademarks MLS®, Multiple Listing Service® and the associated logos are owned by The Canadian Real Estate Association (CREA) and identify the quality of services provided by real estate professionals who are members of CREA. The trademark DDF® is owned by The Canadian Real Estate Association (CREA) and identifies CREA's Data Distribution Facility (DDF®)
November 20 2026 07:29:57
REALTORS® Association of Hamilton-Burlington
RE/MAX Escarpment Golfi Realty Inc.