
8 Jacob's Landing Grimsby, Ontario L3M 5G7

$2,299,000
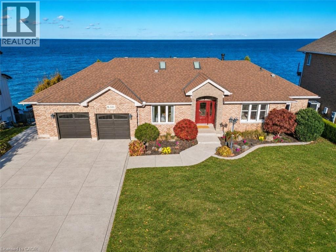
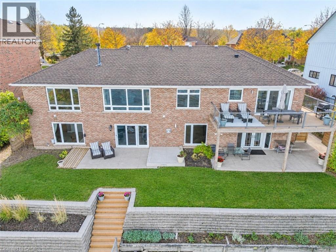
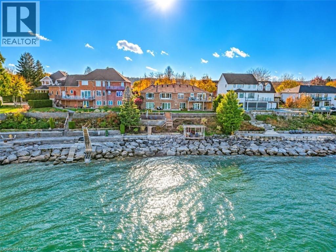
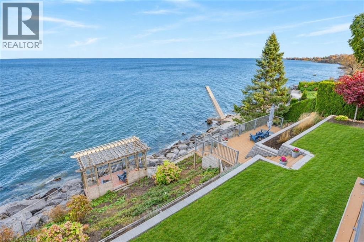
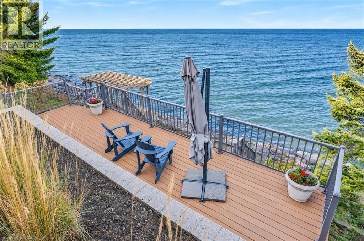
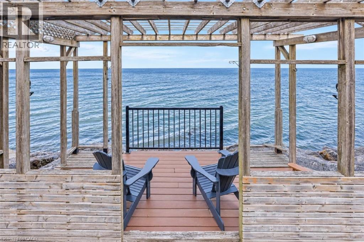
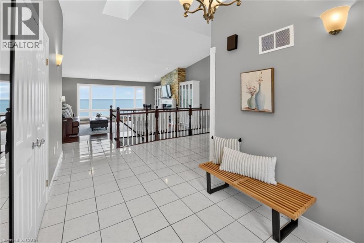
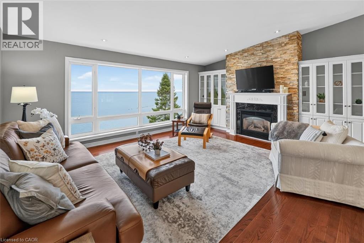
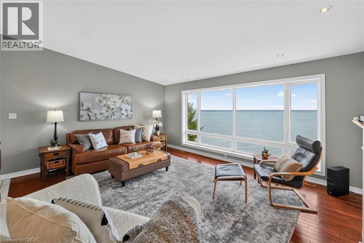
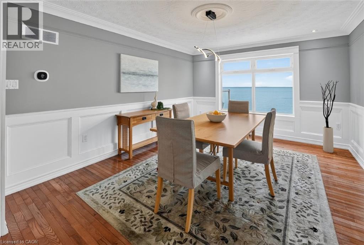
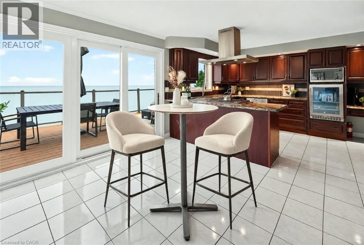
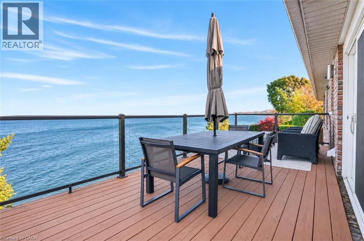
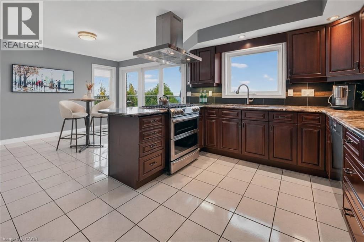
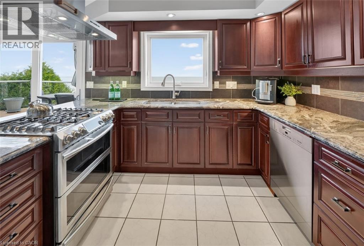
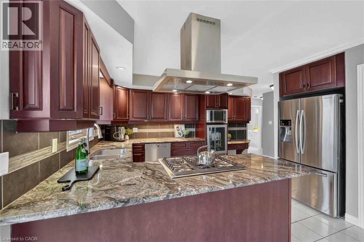
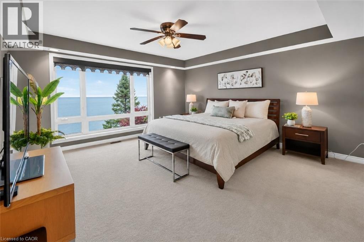
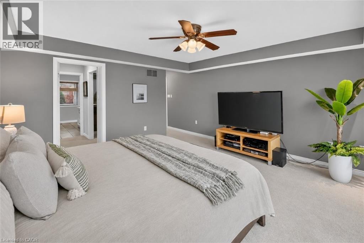
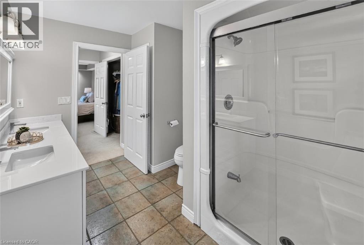
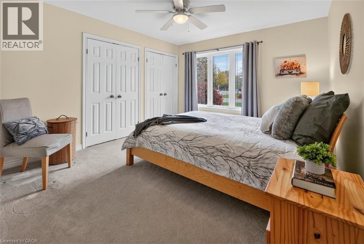
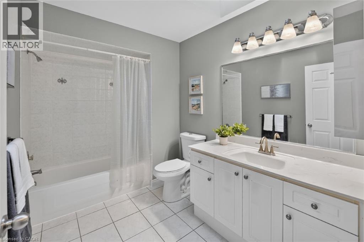
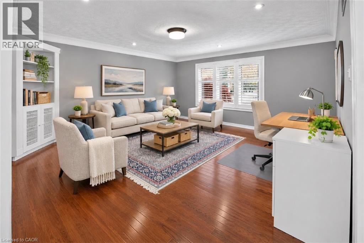
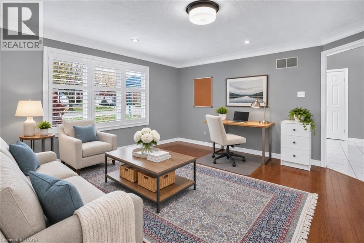
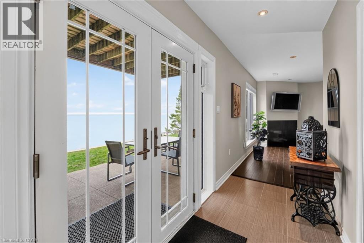
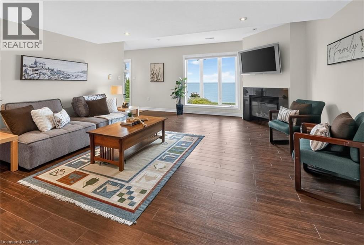
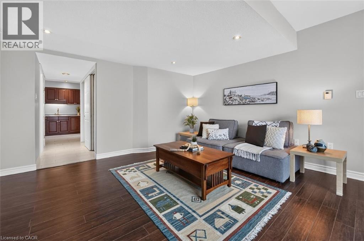
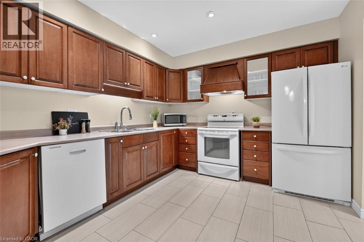
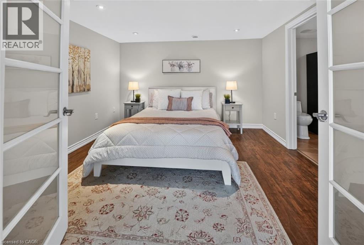
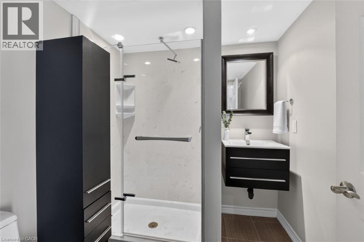
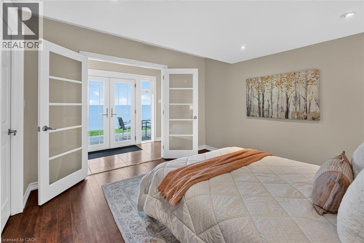
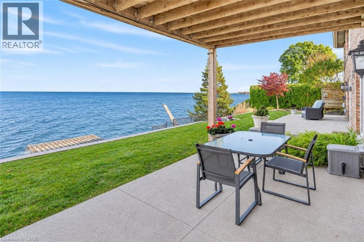
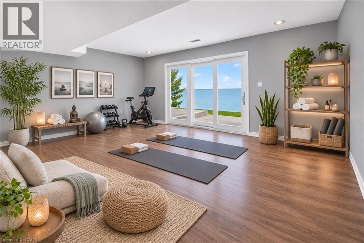
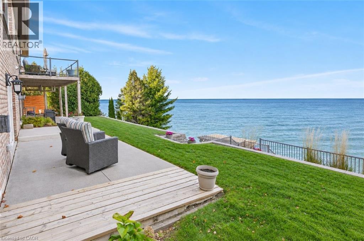
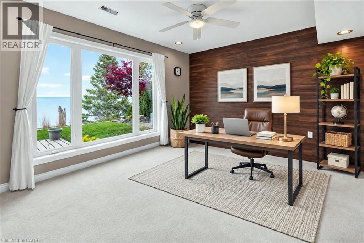
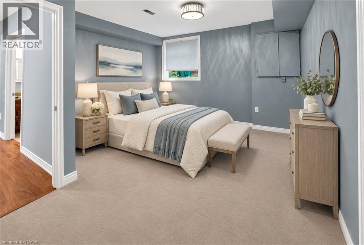
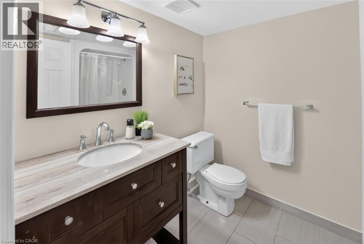
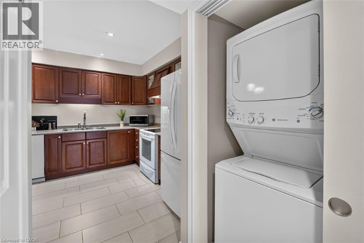
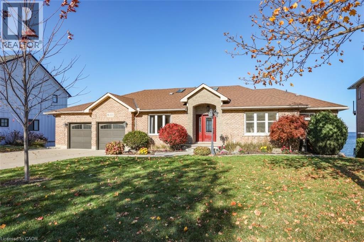
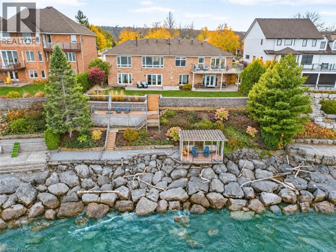
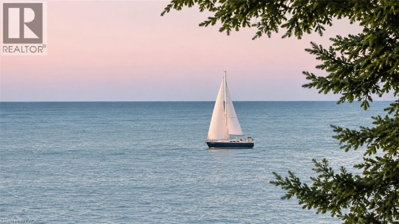
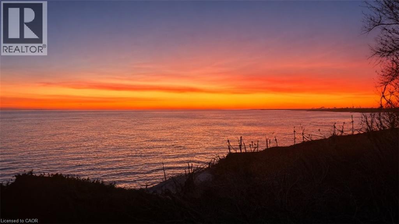
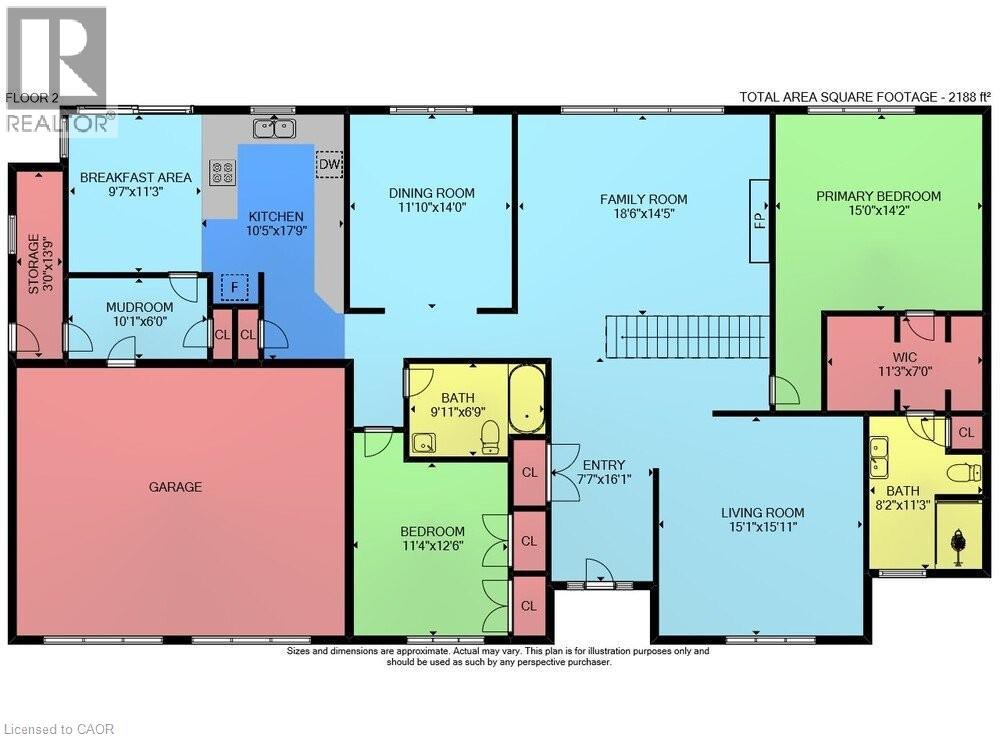
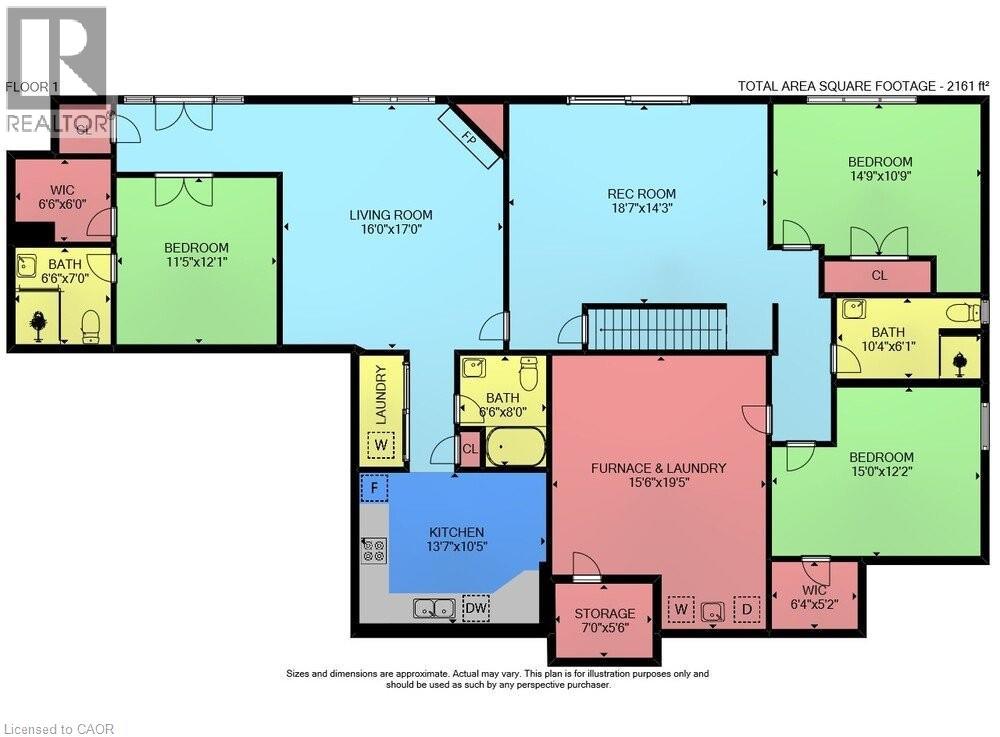
LUXURY MEETS TRUE LAKEFRONT LIVING… Imagine waking to BREATHTAKING VIEWS of Lake Ontario, watching the Toronto skyline shimmer on the horizon, and enjoying spectacular sunsets from your own waterfront retreat! Nestled in the highly sought-after Jacob’s Landing cul-de-sac in Grimsby, 8 Jacob’s Landing delivers an exceptional DIRECT WATERFRONT LIFESTYLE, where luxury, comfort and natural beauty come together. This elegant, solid-brick BUNGALOW features a lower-level WALKOUT and stunning lake views throughout. A grand, skylit entry leads to spacious living areas with hardwood flooring, vaulted ceiling, and a dramatic wall of windows framing the endless water views. A striking gas fireplace adds warmth and elegance. The kitchen features rich cherry cabinetry, GRANITE COUNTERS, a generous breakfast bar and breakfast area with walkout to the upper deck featuring glass railings for premium sightlines. Wake up to SWEEPING VIEWS of Lake Ontario from the XL picture window in the MAIN-FLOOR PRIMARY SUITE, complete with walk-in closet & luxurious ensuite. The finished lower level provides a SEPARATE IN-LAW APARTMENT boasting 3 bedrooms, 3 bathrooms, livings spaces, full kitchen, laundry, storage, WALKOUT, and beautiful lake views – ideal for extended family. Outside, entertain on the expansive deck or patio, relax overlooking the water or wander through multi-level gardens and seating areas down to the lake (front & back irrigation systems). With RIPARIAN RIGHTS, an attached DOUBLE GARAGE, plentiful parking, and a prestigious Grimsby location, this is more than a home – it's a STUNNING WATERFRONT LIFESTYLE! Some images virtually staged. (id:57134)
Property Details
| MLS® Number | 40876940 |
| Property Type | Single Family |
| Amenities Near By | Beach, Hospital, Marina, Park, Place Of Worship, Playground, Schools, Shopping |
| Community Features | Community Centre |
| Equipment Type | Water Heater |
| Features | Southern Exposure, Skylight, Gazebo, Automatic Garage Door Opener, In-law Suite |
| Parking Space Total | 8 |
| Rental Equipment Type | Water Heater |
| View Type | Lake View |
| Water Front Name | Lake Ontario |
| Water Front Type | Waterfront |
Building
| Bathroom Total | 5 |
| Bedrooms Above Ground | 2 |
| Bedrooms Below Ground | 3 |
| Bedrooms Total | 5 |
| Appliances | Central Vacuum |
| Architectural Style | Bungalow |
| Basement Development | Finished |
| Basement Type | Full (finished) |
| Constructed Date | 1994 |
| Construction Style Attachment | Detached |
| Cooling Type | Central Air Conditioning |
| Exterior Finish | Brick |
| Fire Protection | Alarm System |
| Fireplace Present | Yes |
| Fireplace Total | 2 |
| Foundation Type | Poured Concrete |
| Heating Fuel | Natural Gas |
| Heating Type | Forced Air |
| Stories Total | 1 |
| Size Interior | 4,349 Sqft |
| Type | House |
| Utility Water | Municipal Water |
Parking
| Attached Garage |
Land
| Access Type | Water Access, Road Access, Highway Access, Highway Nearby |
| Acreage | No |
| Land Amenities | Beach, Hospital, Marina, Park, Place Of Worship, Playground, Schools, Shopping |
| Sewer | Municipal Sewage System |
| Size Depth | 144 Ft |
| Size Frontage | 83 Ft |
| Size Total Text | Under 1/2 Acre |
| Surface Water | Lake |
| Zoning Description | Rd2 |
Rooms
| Level | Type | Length | Width | Dimensions |
|---|---|---|---|---|
| Lower Level | Storage | 7'0'' x 5'6'' | ||
| Lower Level | Utility Room | 15'6'' x 19'5'' | ||
| Lower Level | Bedroom | 15'0'' x 12'2'' | ||
| Lower Level | 3pc Bathroom | 10'4'' x 6'1'' | ||
| Lower Level | Bedroom | 14'9'' x 10'9'' | ||
| Lower Level | 4pc Bathroom | 6'6'' x 8'0'' | ||
| Lower Level | Kitchen | 13'7'' x 10'5'' | ||
| Lower Level | 3pc Ensuite Bath | 6'6'' x 7'0'' | ||
| Lower Level | Primary Bedroom | 11'5'' x 12'1'' | ||
| Lower Level | Living Room | 16'0'' x 17'0'' | ||
| Lower Level | Recreation Room | 18'7'' x 14'3'' | ||
| Main Level | Storage | 3'0'' x 13'9'' | ||
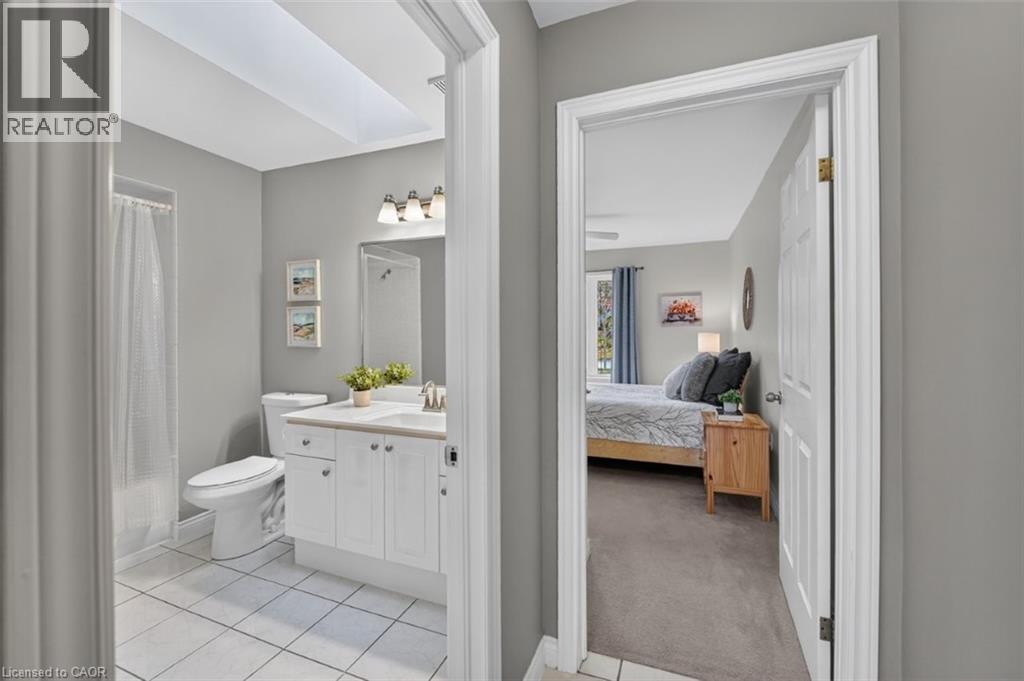
| Main Level | 4pc Bathroom | 9'11'' x 6'9'' | ||
| Main Level | Bedroom | 11'4'' x 12'6'' | ||
| Main Level | 4pc Ensuite Bath | 8'2'' x 11'3'' | ||
| Main Level | Primary Bedroom | 15'0'' x 14'2'' | ||
| Main Level | Living Room | 15'1'' x 15'11'' | ||
| Main Level | Mud Room | 10'1'' x 6'0'' | ||
| Main Level | Breakfast | 9'7'' x 11'3'' | ||
| Main Level | Kitchen | 10'5'' x 17'9'' | ||
| Main Level | Dining Room | 11'10'' x 14'0'' | ||
| Main Level | Family Room | 18'6'' x 14'5'' | ||
| Main Level | Foyer | 7'7'' x 16'1'' |
https://www.realtor.ca/real-estate/30532049/8-jacobs-landing-grimsby

The trademarks REALTOR®, REALTORS®, and the REALTOR® logo are controlled by The Canadian Real Estate Association (CREA) and identify real estate professionals who are members of CREA. The trademarks MLS®, Multiple Listing Service® and the associated logos are owned by The Canadian Real Estate Association (CREA) and identify the quality of services provided by real estate professionals who are members of CREA. The trademark DDF® is owned by The Canadian Real Estate Association (CREA) and identifies CREA's Data Distribution Facility (DDF®)
November 20 2026 06:38:57
REALTORS® Association of Hamilton-Burlington
RE/MAX Escarpment Realty Inc.