
89 Haig Street St. Catharines, Ontario L2R 7G6

$399,900
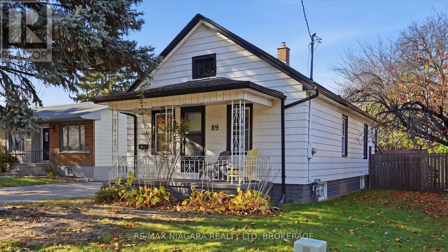
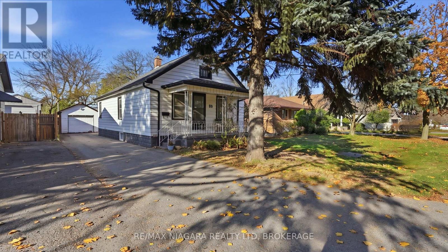
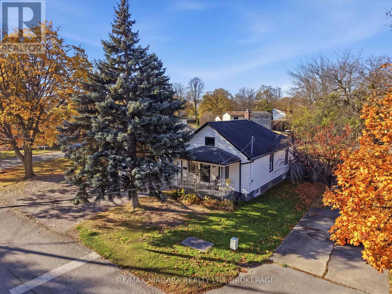
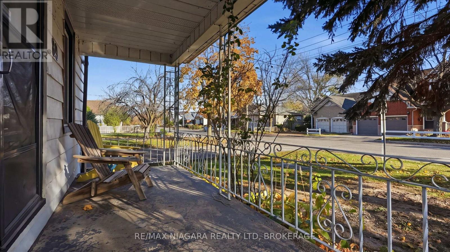
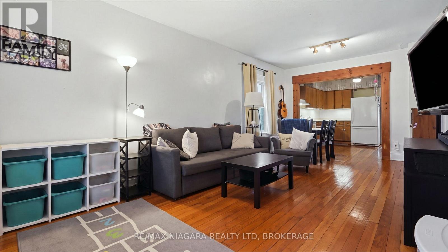
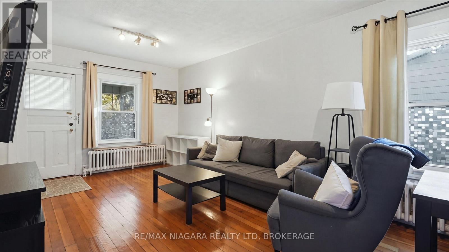
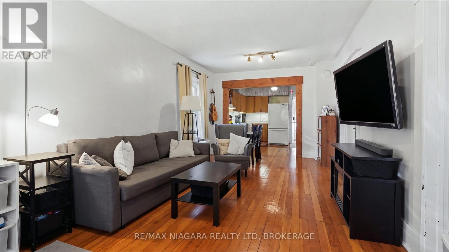
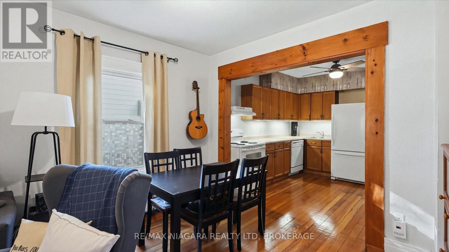
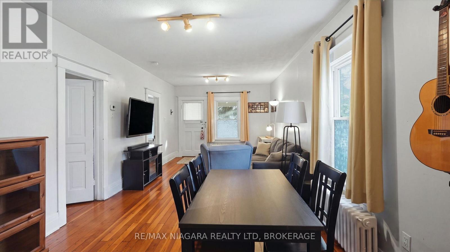
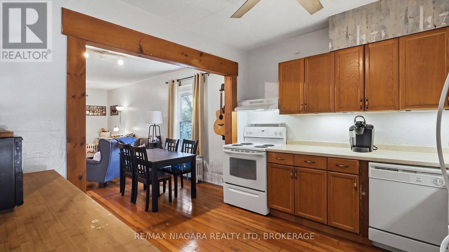
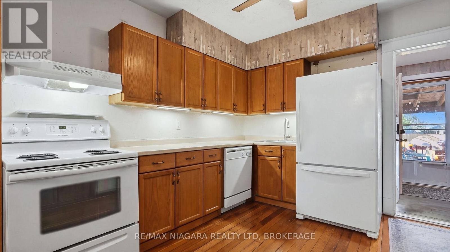
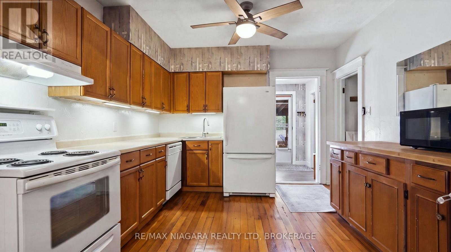
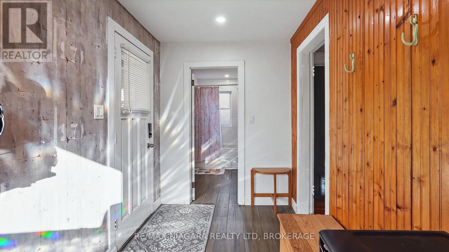
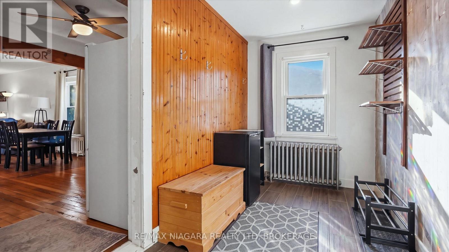
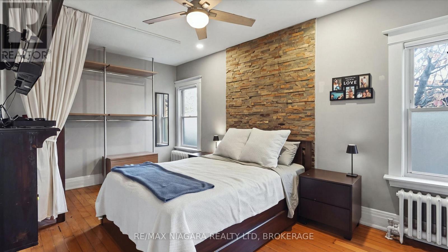
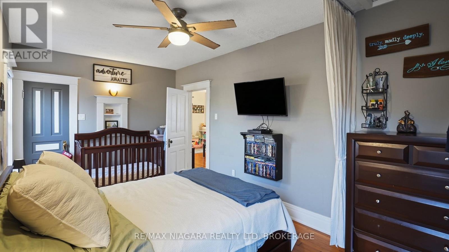
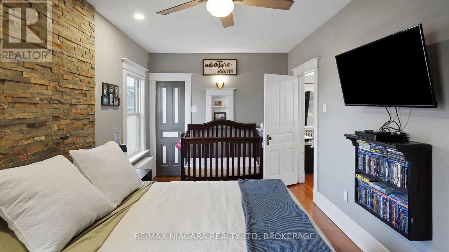
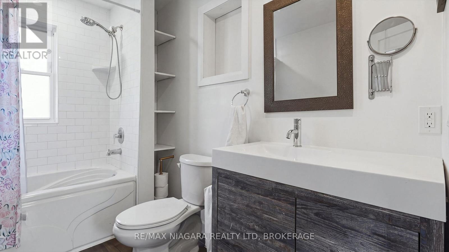
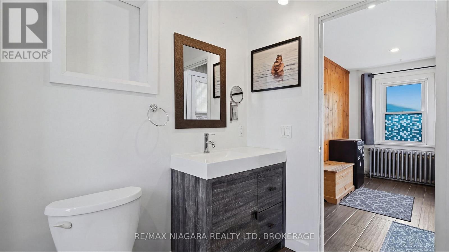
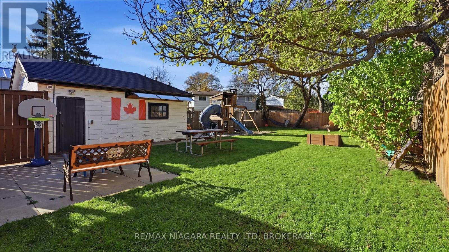
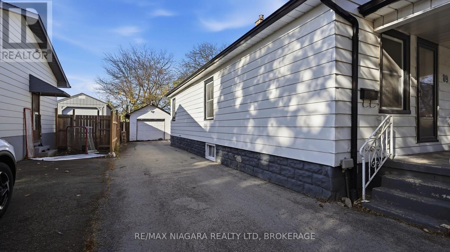
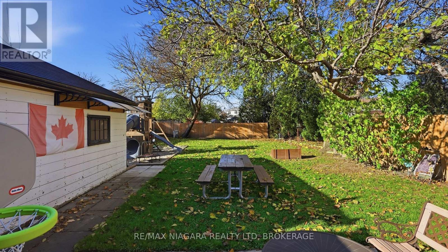
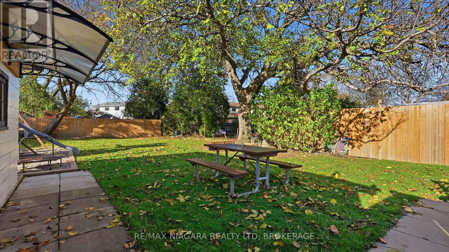
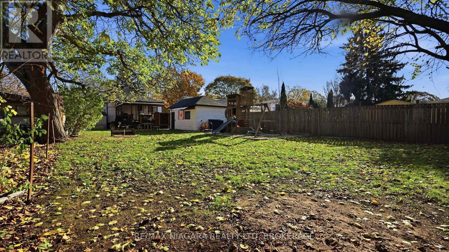
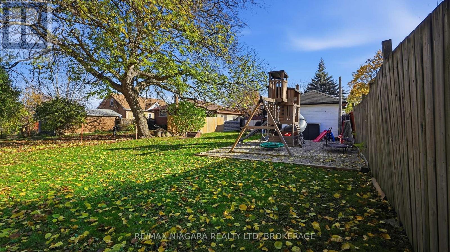
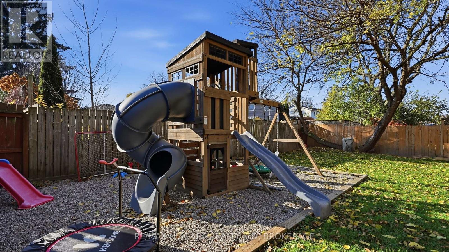
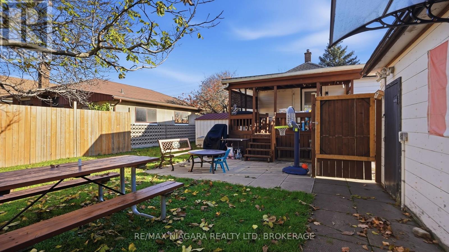
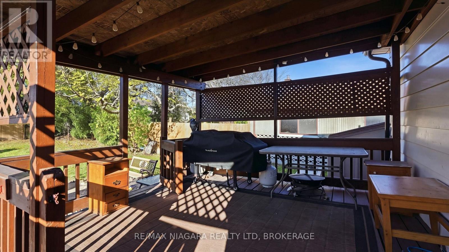
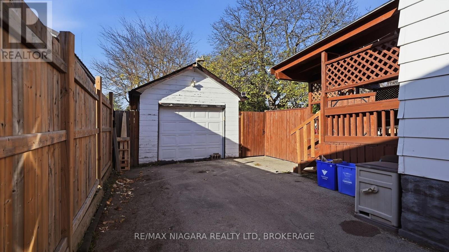
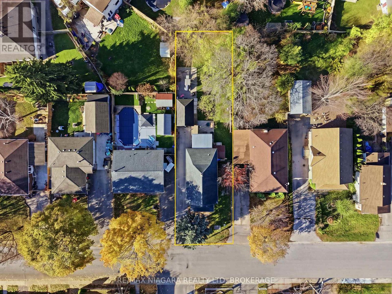
Welcome to 89 Haig Street! This charming, character-filled bungalow is nestled in the heart of St. Catharines. Situated on an expansive 45 x 158 ft lot, this inviting home offers a wonderful combination of character, comfort, and outdoor space. Inside, you'll find convenient main floor open concept living with lots of natural light, a spacious primary bedroom, a renovated bathroom, and a generous mudroom offering added space. Enjoy your morning coffee on the welcoming front porch or unwind in the peaceful backyard, with plenty of room to relax, garden, or entertain. A detached garage provides additional storage. Ideally located in a quiet, central neighbourhood, just minutes from schools, parks, shopping, and everyday amenities, with easy access to major highways. Whether you're a first-time buyer, downsizer, or simply looking for a home with charm and a generous lot - 89 Haig Street is a wonderful opportunity! (id:57134)
Open House
This property has open houses!
2:00 pm
Ends at:4:00 pm
Property Details
| MLS® Number | X14197936 |
| Property Type | Single Family |
| Community Name | 452 - Haig |
| Equipment Type | Water Heater |
| Parking Space Total | 4 |
| Rental Equipment Type | Water Heater |
Building
| Bathroom Total | 1 |
| Bedrooms Above Ground | 2 |
| Bedrooms Total | 2 |
| Age | 51 To 99 Years |
| Appliances | Dishwasher, Dryer, Stove, Washer, Refrigerator |
| Architectural Style | Bungalow |
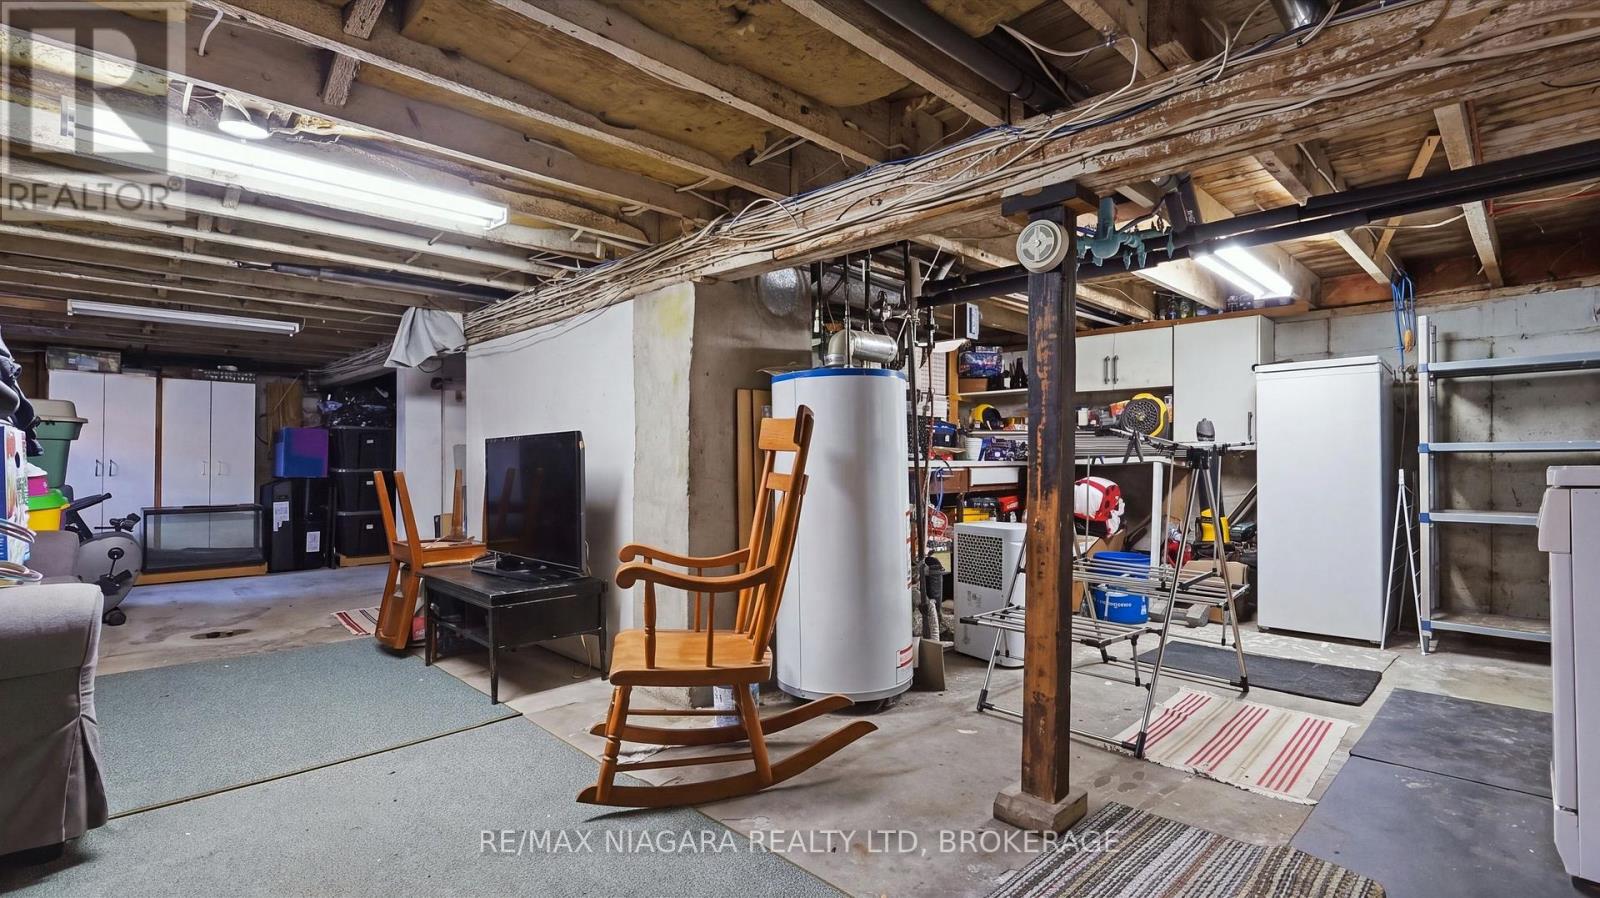
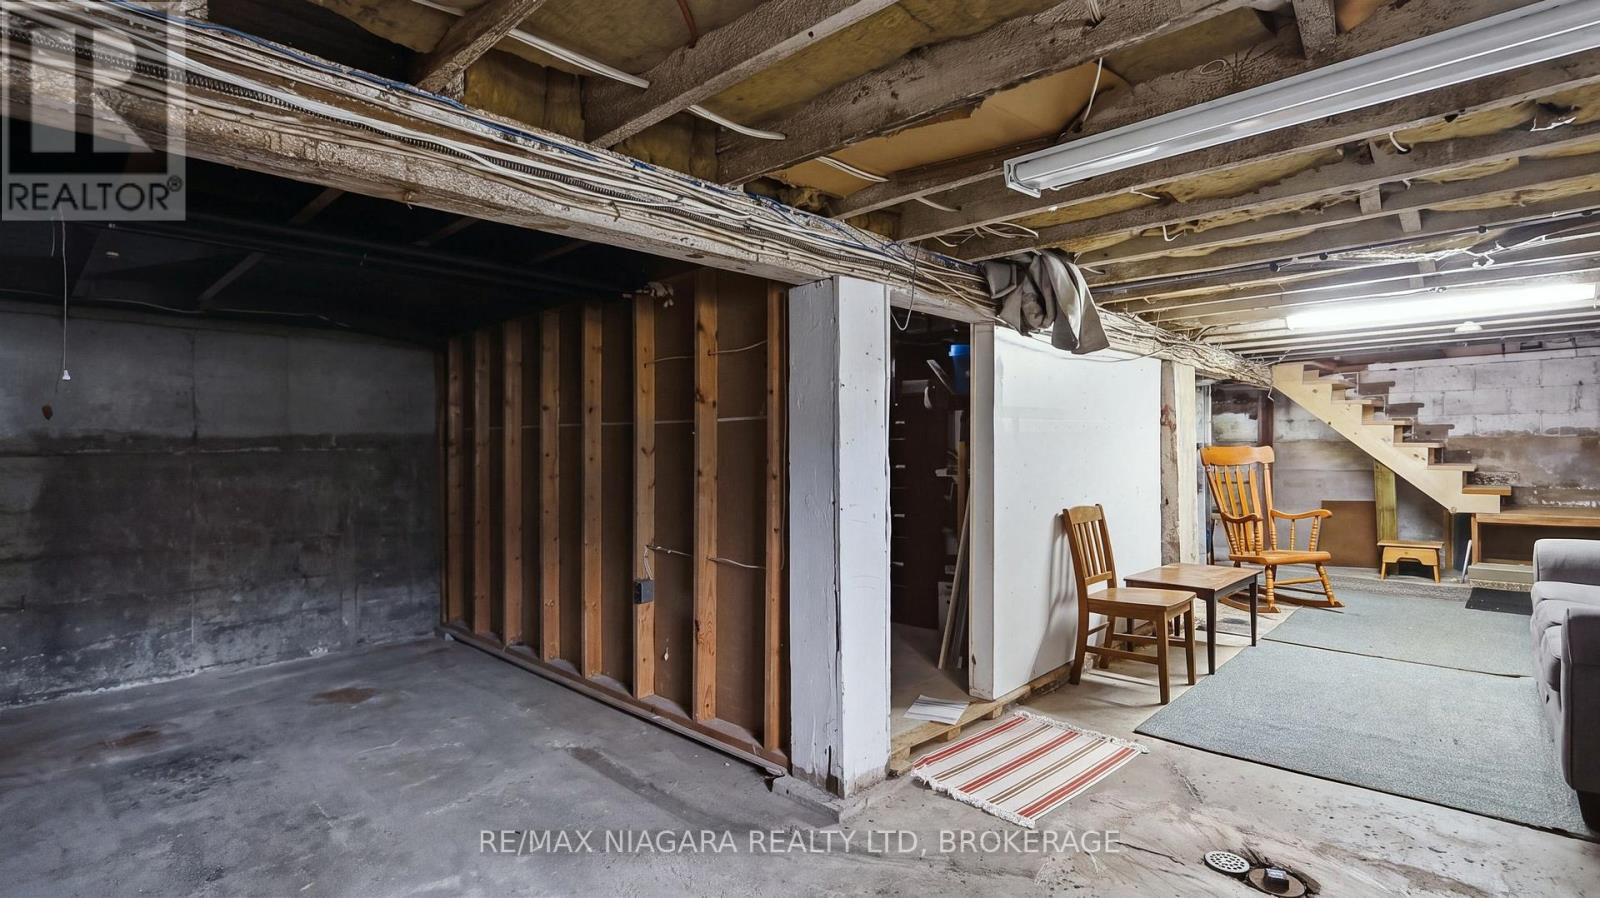
| Basement Development | Unfinished |
| Basement Type | Full (unfinished) |
| Construction Style Attachment | Detached |
| Cooling Type | Window Air Conditioner |
| Exterior Finish | Aluminum Siding |
| Foundation Type | Poured Concrete |
| Heating Fuel | Natural Gas |
| Heating Type | Radiant Heat |
| Stories Total | 1 |
| Size Interior | 700 - 1,100 Sqft |
| Type | House |
| Utility Water | Municipal Water |
Parking
| Detached Garage | |
| Garage |
Land
| Acreage | No |
| Sewer | Sanitary Sewer |
| Size Depth | 149 Ft ,10 In |
| Size Frontage | 44 Ft ,10 In |
| Size Irregular | 44.9 X 149.9 Ft |
| Size Total Text | 44.9 X 149.9 Ft |
| Zoning Description | R1 |
Rooms
| Level | Type | Length | Width | Dimensions |
|---|---|---|---|---|
| Main Level | Kitchen | 3.6 m | 3.35 m | 3.6 m x 3.35 m |
| Main Level | Other | 3.6 m | 6.75 m | 3.6 m x 6.75 m |
| Main Level | Primary Bedroom | 2.97 m | 5.74 m | 2.97 m x 5.74 m |
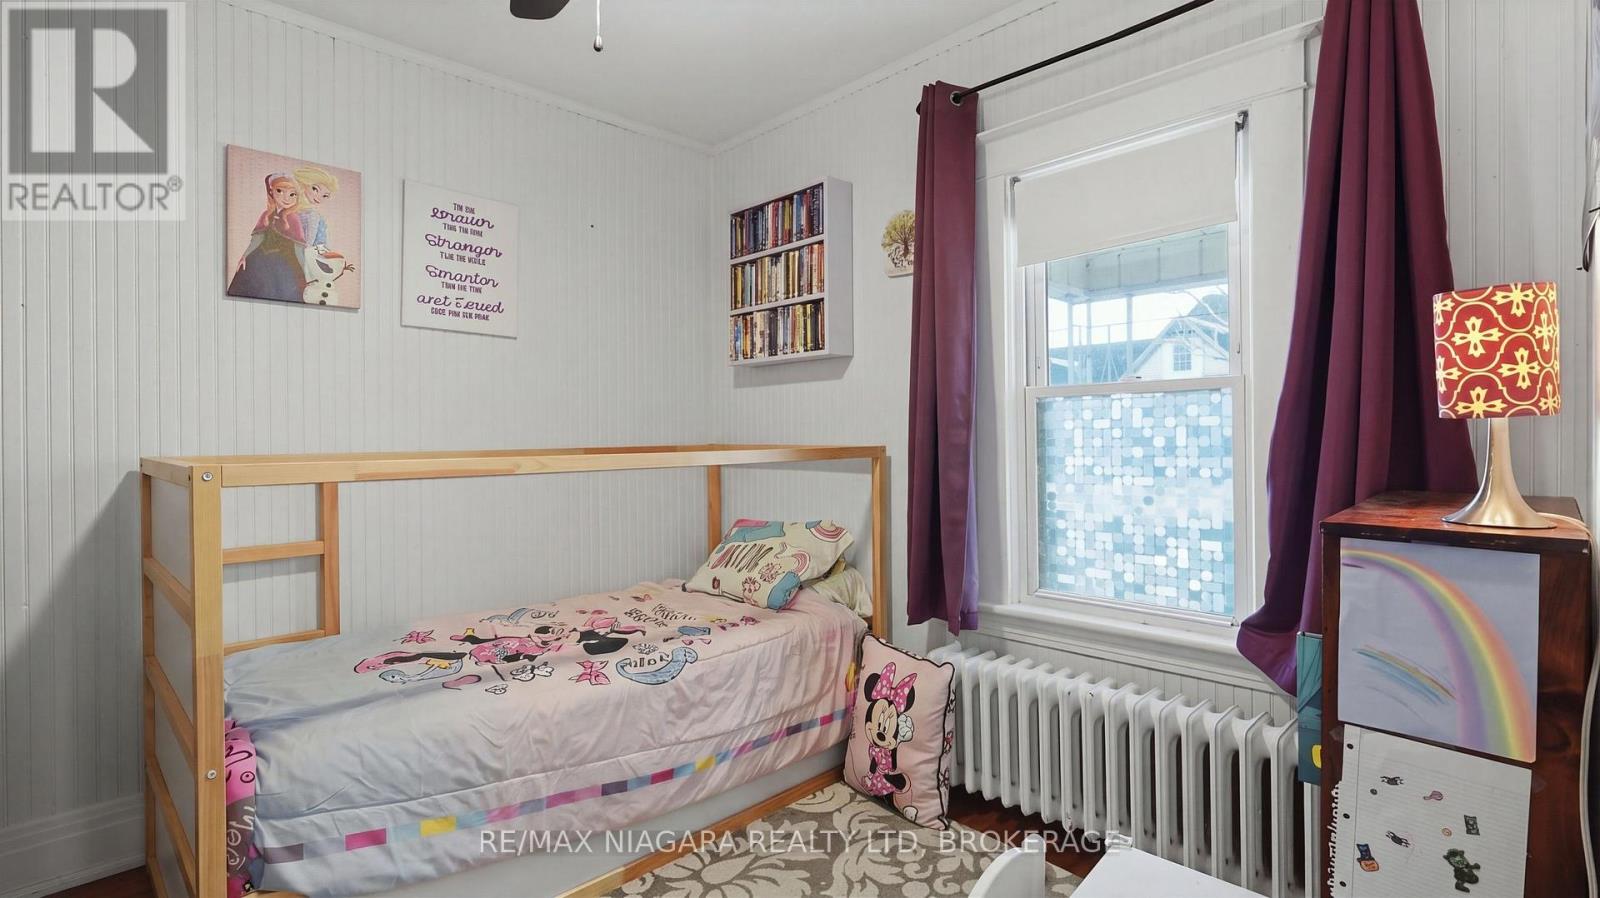
| Main Level | Bedroom | 2.97 m | 2.89 m | 2.97 m x 2.89 m |
| Main Level | Mud Room | 3.6 m | 2 m | 3.6 m x 2 m |
https://www.realtor.ca/real-estate/30531833/89-haig-street-st-catharines-haig-452-haig

The trademarks REALTOR®, REALTORS®, and the REALTOR® logo are controlled by The Canadian Real Estate Association (CREA) and identify real estate professionals who are members of CREA. The trademarks MLS®, Multiple Listing Service® and the associated logos are owned by The Canadian Real Estate Association (CREA) and identify the quality of services provided by real estate professionals who are members of CREA. The trademark DDF® is owned by The Canadian Real Estate Association (CREA) and identifies CREA's Data Distribution Facility (DDF®)
November 20 2026 05:53:13
Niagara Association of REALTORS®
RE/MAX Niagara Realty Ltd, Brokerage