
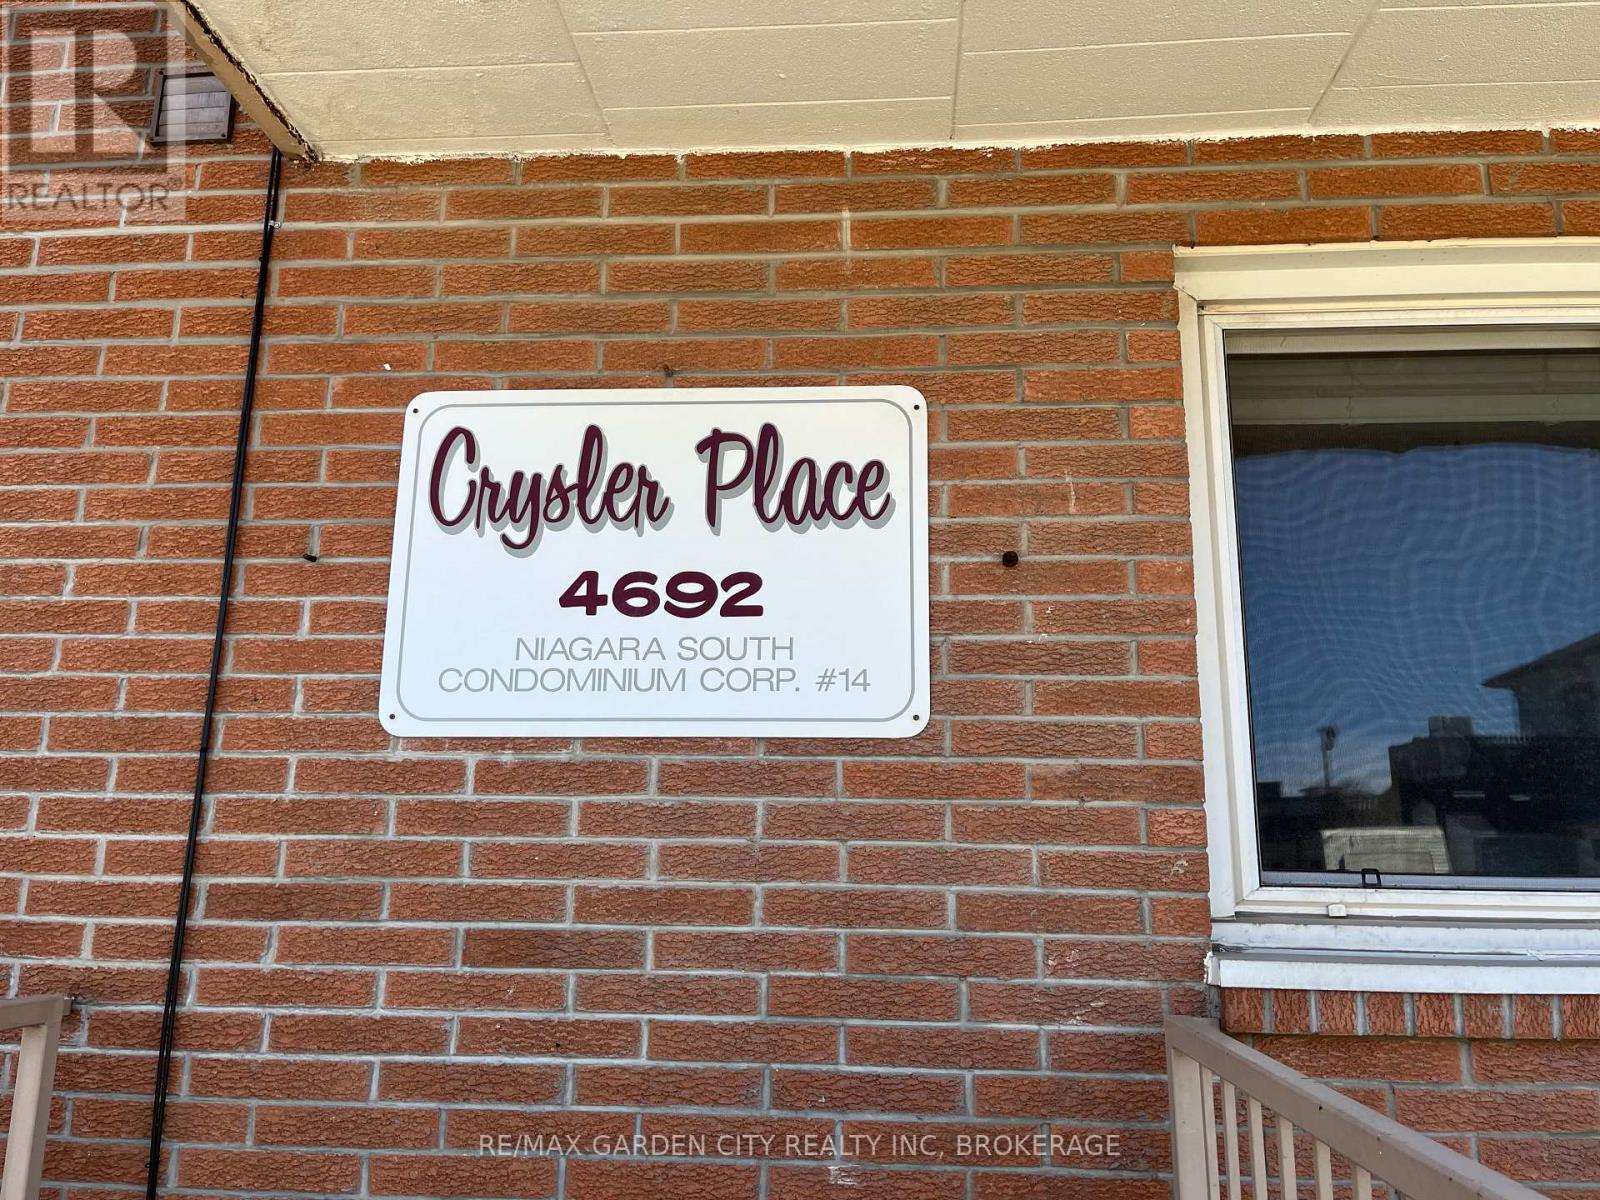
302 - 4692 Crysler Avenue Niagara Falls, Ontario L2E 3V8



$209,900Maintenance, Water, Parking, Insurance
$498.46 Monthly
Maintenance, Water, Parking, Insurance
$498.46 MonthlyNEW PRICE & GREAT OPPORTUNITY! Here's your chance to own the "cottage" you always dreamed of owning but thought you could never afford! # 302 Crysler is an apartment in downtown Niagara Falls! Imagine being able to stay in your present home because the apartment is so reasonably priced. Make it your "get away" home to enjoy all the great attractions that the Niagara area has to offer! Do the math and consider asking your Realtor to show it to you. (id:57134)
Property Details
| MLS® Number | X13049178 |
| Property Type | Single Family |
| Community Name | 210 - Downtown |
| Amenities Near By | Hospital, Park, Place Of Worship |
| Community Features | Pets Allowed With Restrictions, School Bus |
| Features | Flat Site, Balcony, Carpet Free, Laundry- Coin Operated |
| Parking Space Total | 1 |
Building
| Bathroom Total | 1 |
| Bedrooms Above Ground | 2 |
| Bedrooms Total | 2 |
| Age | 31 To 50 Years |
| Appliances | Dishwasher, Stove, Refrigerator |
| Basement Features | Apartment In Basement |
| Basement Type | N/a |
| Cooling Type | Wall Unit |
| Exterior Finish | Brick |
| Fire Protection | Controlled Entry, Security System |
| Foundation Type | Unknown |
| Heating Fuel | Electric |
| Heating Type | Baseboard Heaters |
| Size Interior | 800 - 899 Sqft |
| Type | Apartment |
Parking
| No Garage |
Land
| Acreage | No |
| Land Amenities | Hospital, Park, Place Of Worship |
| Zoning Description | Cb |
Rooms
| Level | Type | Length | Width | Dimensions |
|---|---|---|---|---|
| Main Level | Kitchen | 2.57 m | 2.54 m | 2.57 m x 2.54 m |
| Main Level | Dining Room | 2.62 m | 2.26 m | 2.62 m x 2.26 m |
| Main Level | Living Room | 5.38 m | 4.34 m | 5.38 m x 4.34 m |
| Main Level | Bedroom | 3.12 m | 2.95 m | 3.12 m x 2.95 m |
| Main Level | Bedroom 2 | 3.15 m | 2.57 m | 3.15 m x 2.57 m |
| Main Level | Bathroom | 2.41 m | 1.53 m | 2.41 m x 1.53 m |

The trademarks REALTOR®, REALTORS®, and the REALTOR® logo are controlled by The Canadian Real Estate Association (CREA) and identify real estate professionals who are members of CREA. The trademarks MLS®, Multiple Listing Service® and the associated logos are owned by The Canadian Real Estate Association (CREA) and identify the quality of services provided by real estate professionals who are members of CREA. The trademark DDF® is owned by The Canadian Real Estate Association (CREA) and identifies CREA's Data Distribution Facility (DDF®)
November 16 2026 10:23:26
Niagara Association of REALTORS®
RE/MAX Garden City Realty Inc, Brokerage