
1022 Queen Street Wroxeter, Ontario N0G 2X0

$547,500
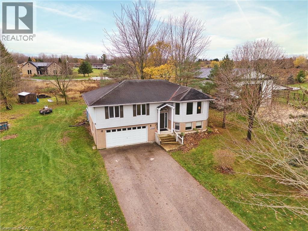
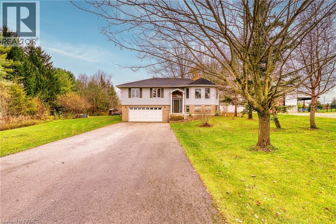
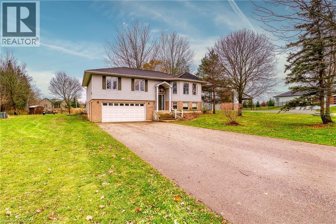
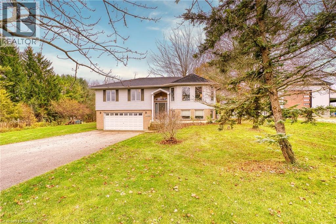
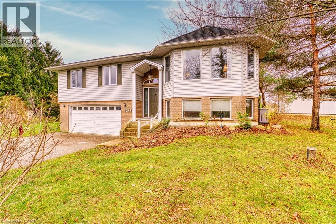
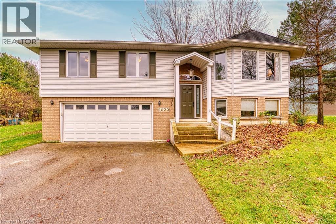
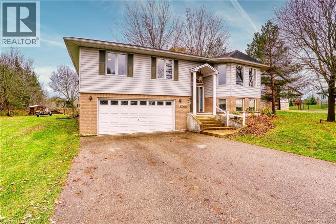
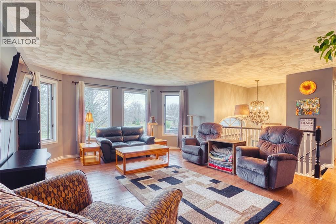
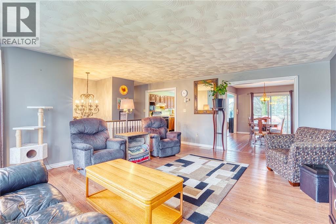
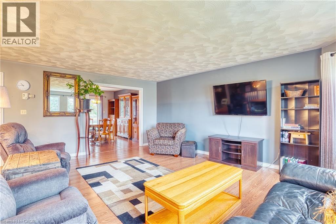
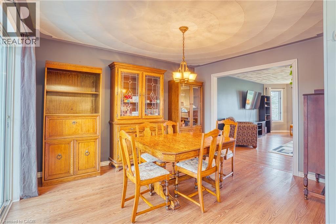
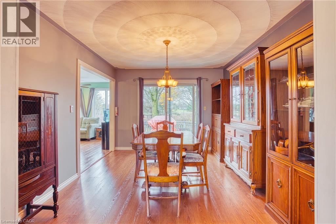
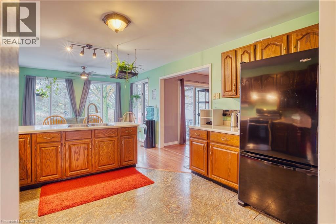
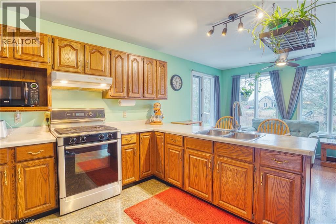
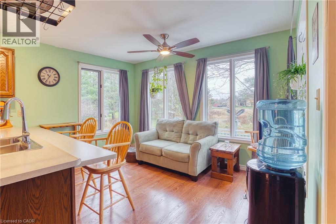
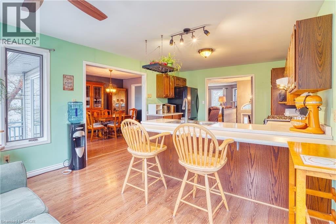
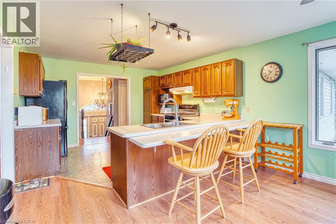
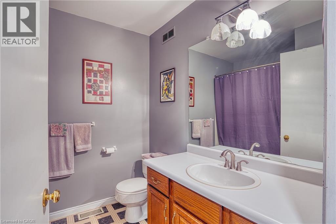
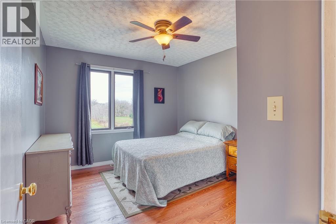
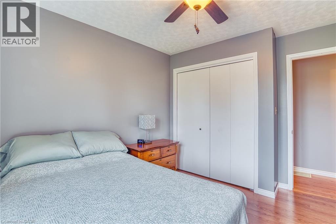
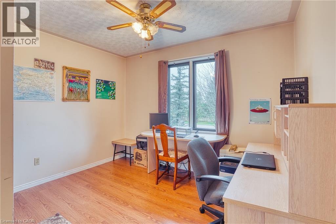
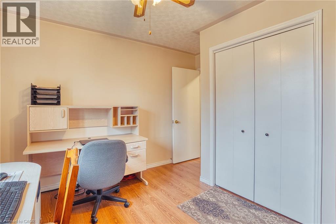
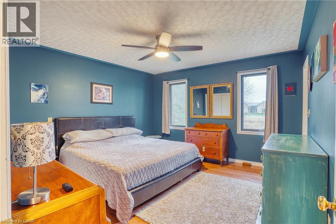
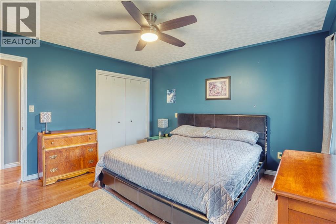
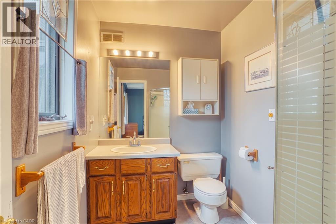
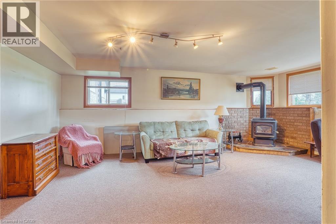
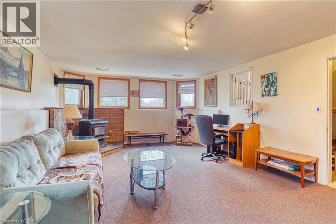
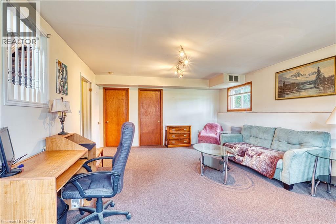
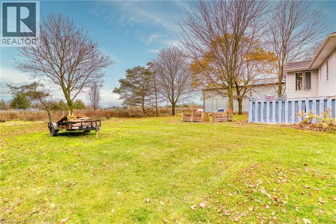
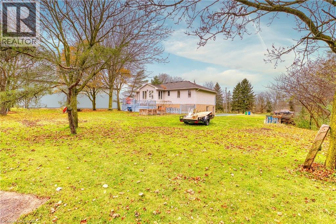
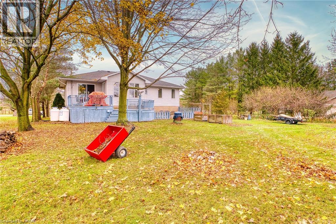
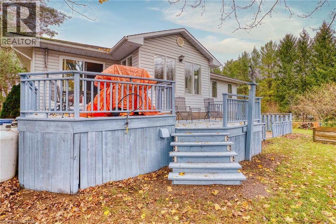
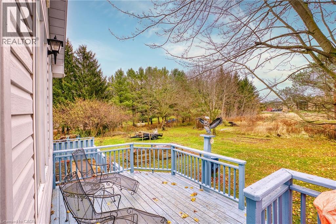
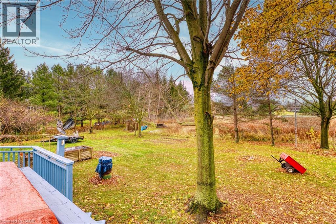
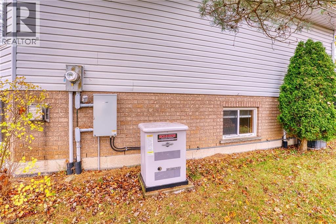
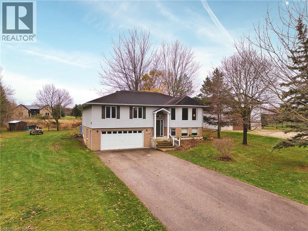
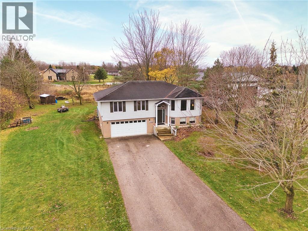
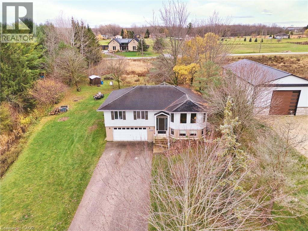
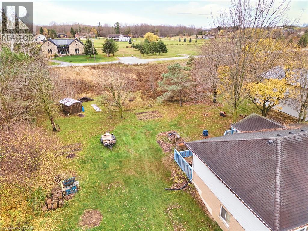
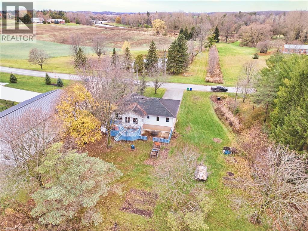
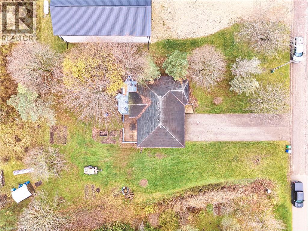
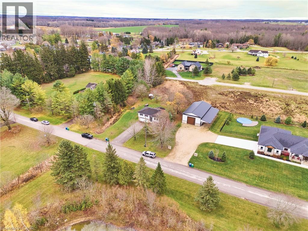
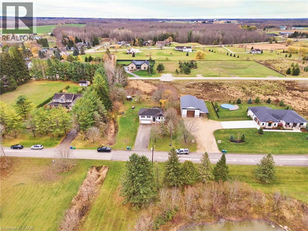
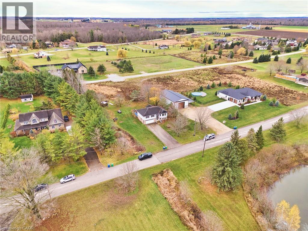
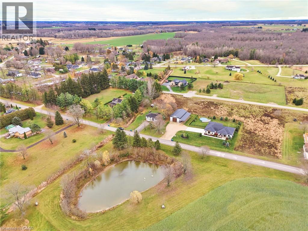
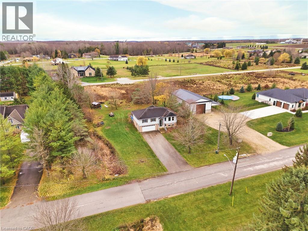
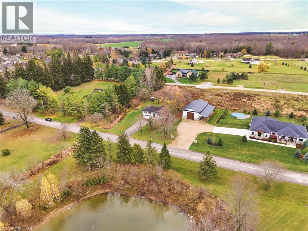
Quiet living in the rural community of Wroxeter, this family home is situated on a 1/2 acre mature treed lot with plenty of outdoor space for your family to grow. This raised bungalow consists of 3+1 bedrooms, 2 full baths including primary ensuite. Main floor includes large living room, formal dining room, large kitchen with eat up seating as well as space for breakfast nook or lounging area. Downstairs you will find huge rec room with fireplace which, leading into the 4th bedroom. Also roughed in bath if you decide to finish down the road. Double car garage is perfect for parking in the winter or storing your toys! With an auto back up generator this home is ready for harsh weather that will keep your heat and amenities going during emergencies. Overall this property provides ample space inside and out and also a central location to commute to your work, don't stall come take a look! (id:57134)
Property Details
| MLS® Number | 40876987 |
| Property Type | Single Family |
| Amenities Near By | Park, Place Of Worship |
| Community Features | Quiet Area |
| Equipment Type | Propane Tank |
| Features | Country Residential, Automatic Garage Door Opener |
| Parking Space Total | 6 |
| Rental Equipment Type | Propane Tank |
Building
| Bathroom Total | 2 |
| Bedrooms Above Ground | 3 |
| Bedrooms Below Ground | 1 |
| Bedrooms Total | 4 |
| Appliances | Dryer, Refrigerator, Stove, Washer, Window Coverings, Garage Door Opener |
| Architectural Style | Raised Bungalow |
| Basement Development | Partially Finished |
| Basement Type | Partial (partially Finished) |
| Constructed Date | 1991 |
| Construction Style Attachment | Detached |
| Cooling Type | Central Air Conditioning |
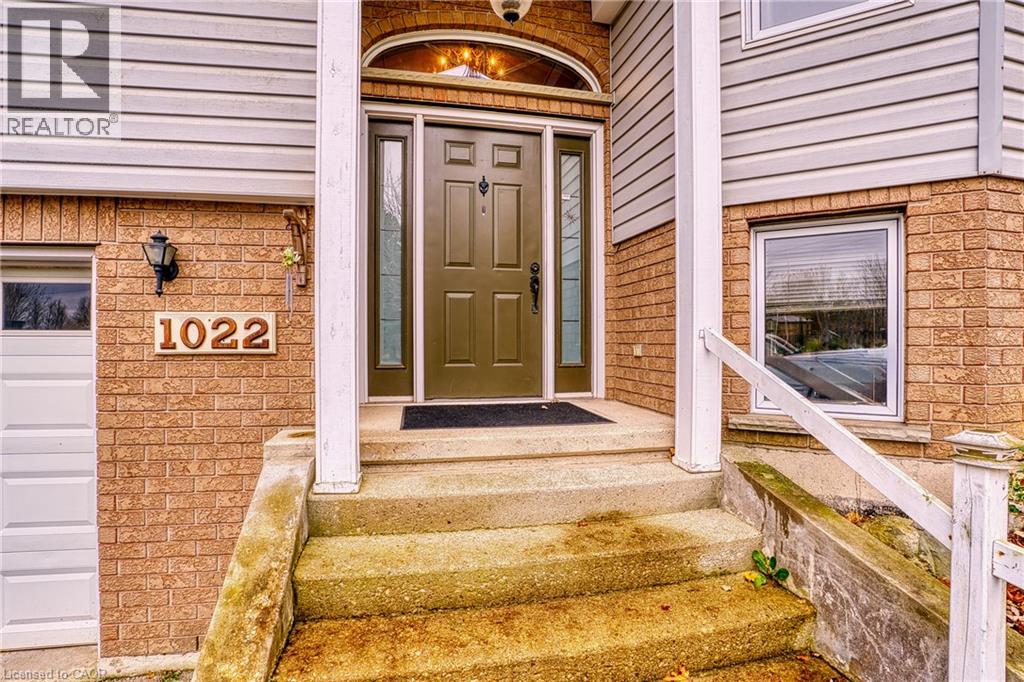
| Exterior Finish | Brick, Vinyl Siding |
| Foundation Type | Poured Concrete |
| Heating Fuel | Propane |
| Heating Type | Forced Air |
| Stories Total | 1 |
| Size Interior | 1,977 Sqft |
| Type | House |
| Utility Water | Well |
Parking
| Attached Garage |
Land
| Acreage | No |
| Land Amenities | Park, Place Of Worship |
| Landscape Features | Landscaped |
| Sewer | Septic System |
| Size Depth | 165 Ft |
| Size Frontage | 132 Ft |
| Size Total Text | 1/2 - 1.99 Acres |
| Zoning Description | Vr1 |
Rooms
| Level | Type | Length | Width | Dimensions |
|---|---|---|---|---|
| Basement | Bedroom | 14'2'' x 11'0'' | ||
| Basement | Recreation Room | 22'0'' x 14'10'' | ||
| Main Level | Bedroom | 11'2'' x 9'0'' | ||
| Main Level | Bedroom | 10'0'' x 10'0'' | ||
| Main Level | 4pc Bathroom | Measurements not available | ||
| Main Level | 3pc Ensuite Bath | Measurements not available | ||
| Main Level | Primary Bedroom | 13'0'' x 12'11'' | ||
| Main Level | Kitchen | 14'2'' x 20'0'' | ||
| Main Level | Dining Room | 13'0'' x 11'0'' | ||
| Main Level | Living Room | 18'9'' x 15'6'' |
https://www.realtor.ca/real-estate/30497786/1022-queen-street-wroxeter

The trademarks REALTOR®, REALTORS®, and the REALTOR® logo are controlled by The Canadian Real Estate Association (CREA) and identify real estate professionals who are members of CREA. The trademarks MLS®, Multiple Listing Service® and the associated logos are owned by The Canadian Real Estate Association (CREA) and identify the quality of services provided by real estate professionals who are members of CREA. The trademark DDF® is owned by The Canadian Real Estate Association (CREA) and identifies CREA's Data Distribution Facility (DDF®)
November 10 2026 02:40:55
REALTORS® Association of Hamilton-Burlington
Kempston & Werth Realty Ltd.