
30 Times Square Boulevard Unit# 173 Hamilton, Ontario L8J 0M1

$999,777
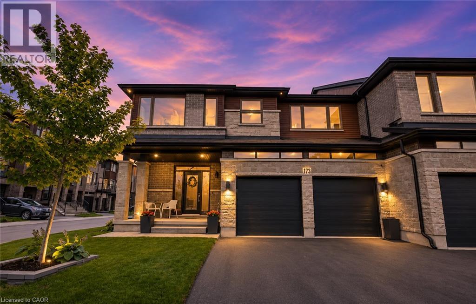
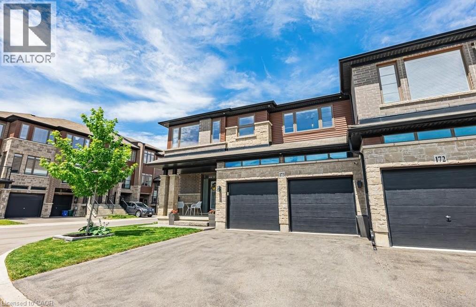
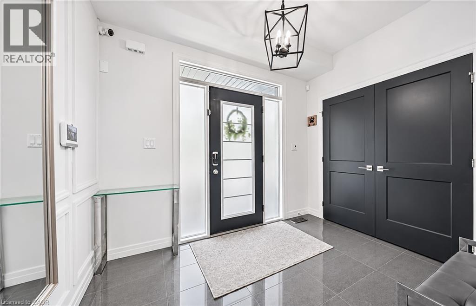
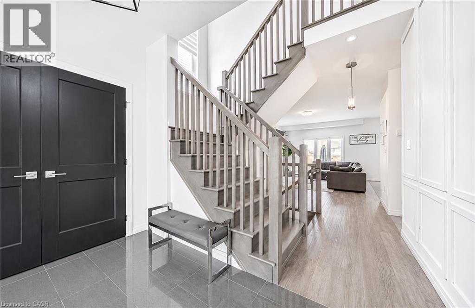
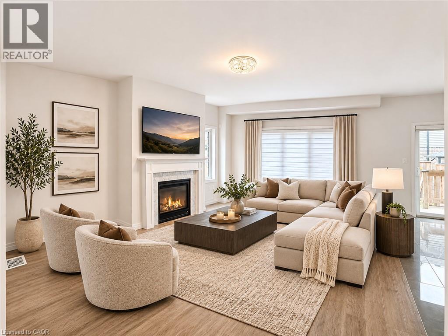
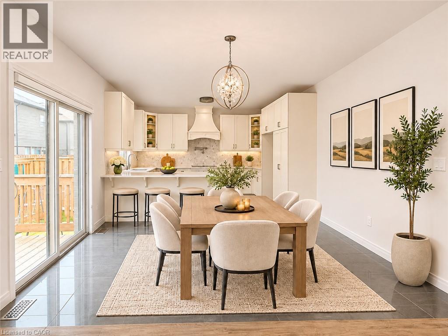
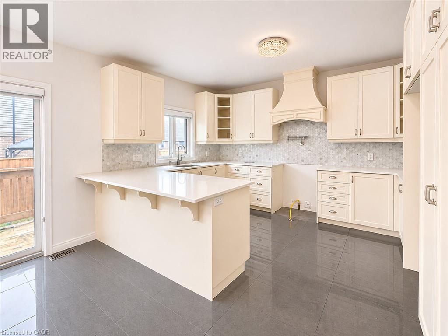
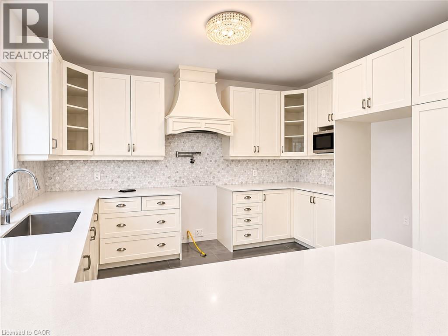
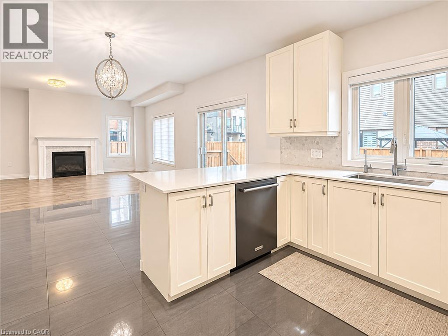
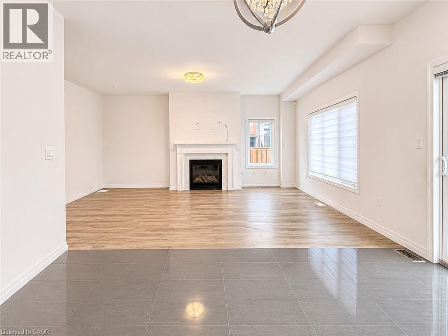
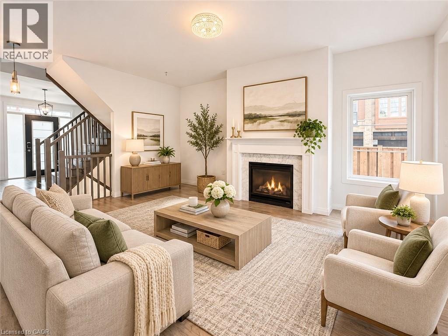
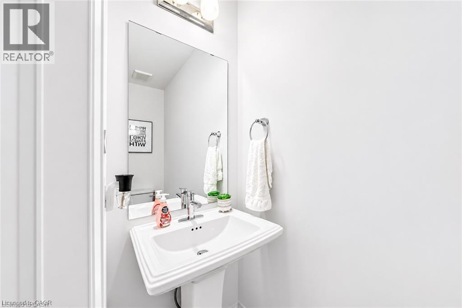
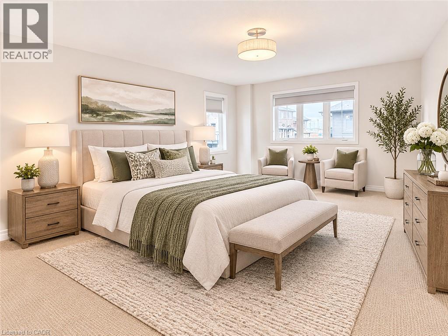
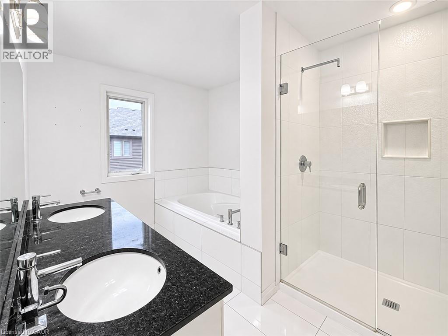
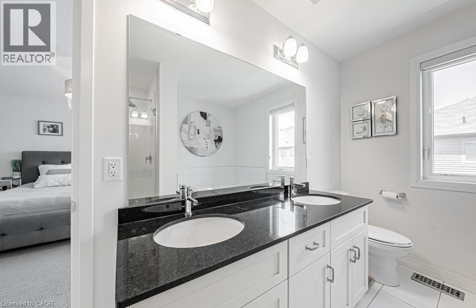
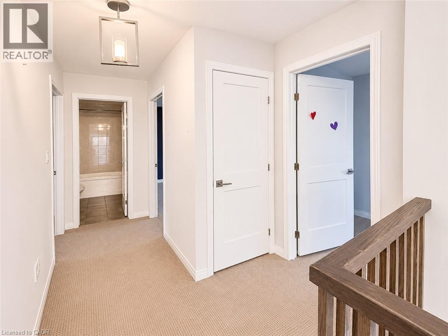
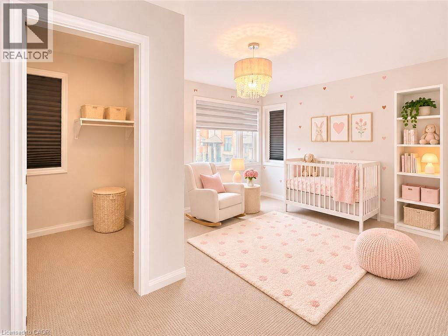
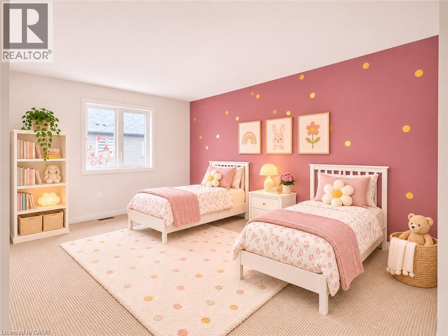
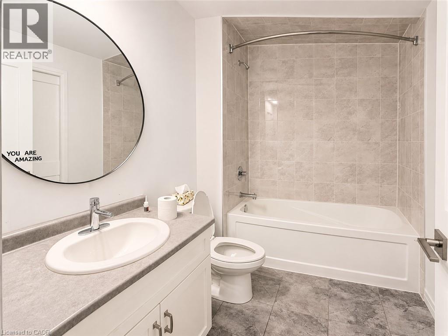
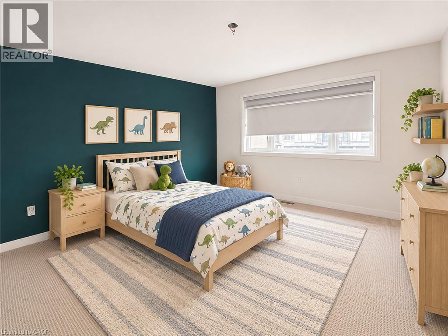
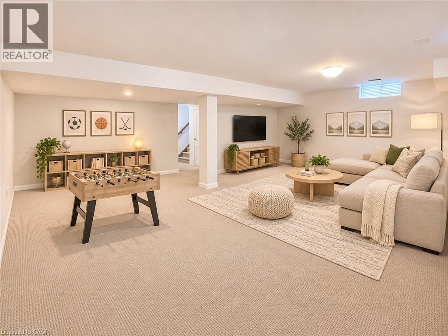
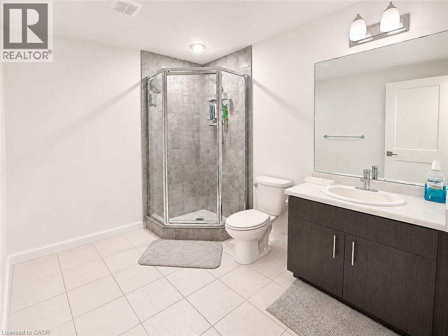
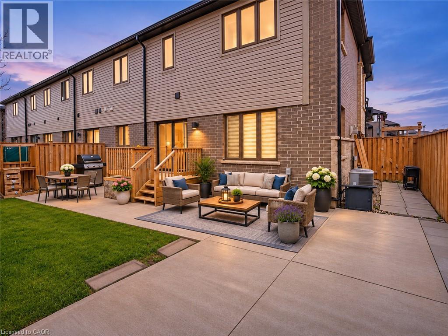
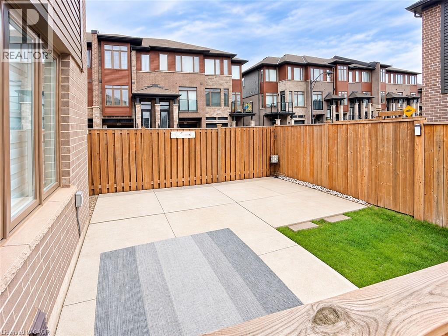
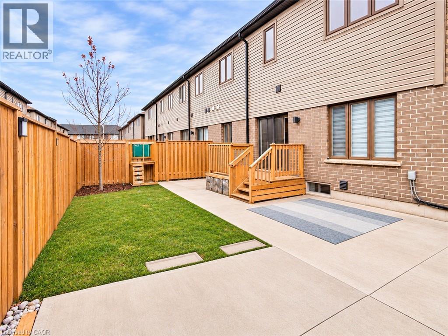
Welcome to this stunning two-storey townhouse, built in 2019, offering 4 bedrooms, 3.5 bathrooms, and a fully finished basement. Beautifully designed with modern finishes and a functional layout, this home is perfect for growing families and those who love to entertain. The main floor features a bright and spacious open-concept layout, highlighted by a beautiful kitchen with stone countertops, a custom range hood, and a convenient peninsula offering additional seating. The kitchen flows seamlessly into the inviting living room, complete with a cozy fireplace. A powder room and convenient main-floor laundry complete this level. Upstairs, you'll find four generously sized bedrooms and two full bathrooms, including a beautiful primary ensuite featuring a double vanity and walk-in shower. The fully finished basement offers a spacious recreation room and an additional full bathroom, providing the perfect space for a family room, home gym, or entertainment area. Step outside to your private backyard, complete with a patio and plenty of space for outdoor dining, relaxing, and entertaining family and friends. Additional highlights include a welcoming front porch, built-in garage, and parking for two vehicles. Conveniently located close to schools, parks, shopping, restaurants, and major highway access, this exceptional townhouse offers the perfect combination of style, comfort, and convenience. Don't miss your opportunity to make this beautiful home yours! (id:57134)
Property Details
| MLS® Number | 40877475 |
| Property Type | Single Family |
| Equipment Type | Other, Water Heater |
| Features | Paved Driveway |
| Parking Space Total | 4 |
| Rental Equipment Type | Other, Water Heater |
Building
| Bathroom Total | 4 |
| Bedrooms Above Ground | 4 |
| Bedrooms Total | 4 |
| Appliances | Dishwasher, Microwave |
| Basement Development | Finished |
| Basement Type | Full (finished) |
| Constructed Date | 2019 |
| Construction Style Attachment | Attached |
| Cooling Type | Central Air Conditioning |
| Exterior Finish | Brick, Stone, Vinyl Siding |
| Foundation Type | Poured Concrete |
| Half Bath Total | 1 |
| Heating Fuel | Natural Gas |
| Heating Type | Forced Air |
| Stories Total | 2 |
| Size Interior | 3,085 Sqft |
| Type | Row / Townhouse |
| Utility Water | Municipal Water |
Parking
| Attached Garage |
Land
| Acreage | No |
| Sewer | Municipal Sewage System |
| Size Frontage | 37 Ft |
| Size Total Text | Under 1/2 Acre |
| Zoning Description | Rm3-56 |
Rooms
| Level | Type | Length | Width | Dimensions |
|---|---|---|---|---|
| Second Level | Bedroom | 17'6'' x 12'2'' | ||
| Second Level | 4pc Bathroom | Measurements not available | ||
| Second Level | Bedroom | 13'1'' x 13'3'' | ||
| Second Level | Bedroom | 10'1'' x 14'11'' | ||
| Second Level | 5pc Bathroom | Measurements not available | ||
| Second Level | Primary Bedroom | 14'1'' x 18'11'' | ||
| Basement | 3pc Bathroom | Measurements not available | ||
| Basement | Recreation Room | 25'11'' x 19'6'' | ||
| Main Level | 2pc Bathroom | Measurements not available | ||
| Main Level | Laundry Room | Measurements not available | ||
| Main Level | Mud Room | Measurements not available | ||
| Main Level | Great Room | 12'8'' x 18'6'' | ||
| Main Level | Breakfast | 9'10'' x 13'4'' | ||
| Main Level | Kitchen | 10'6'' x 13'4'' |
https://www.realtor.ca/real-estate/30497583/30-times-square-boulevard-unit-173-hamilton

The trademarks REALTOR®, REALTORS®, and the REALTOR® logo are controlled by The Canadian Real Estate Association (CREA) and identify real estate professionals who are members of CREA. The trademarks MLS®, Multiple Listing Service® and the associated logos are owned by The Canadian Real Estate Association (CREA) and identify the quality of services provided by real estate professionals who are members of CREA. The trademark DDF® is owned by The Canadian Real Estate Association (CREA) and identifies CREA's Data Distribution Facility (DDF®)
November 10 2026 01:38:43
REALTORS® Association of Hamilton-Burlington
RE/MAX Escarpment Realty Inc.