
44 Douglas Avenue Simcoe, Ontario N3Y 4W8

$549,800
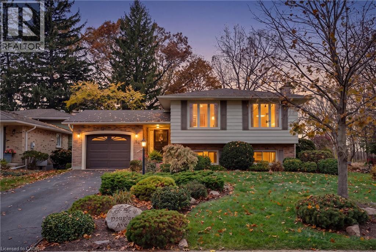
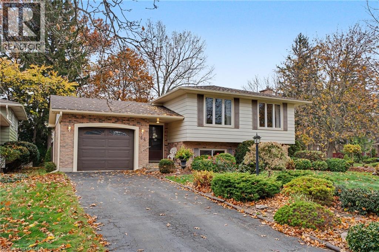
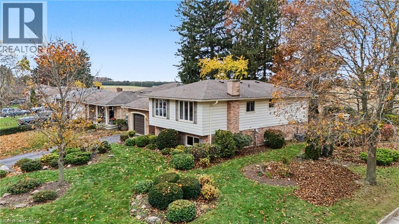
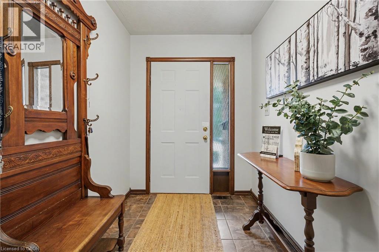
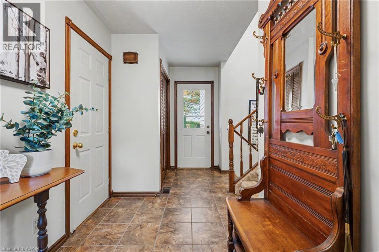
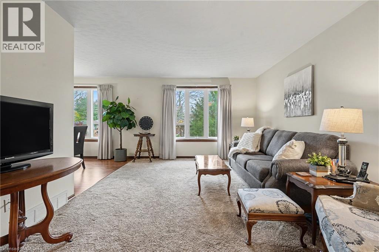
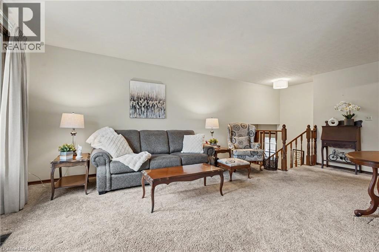
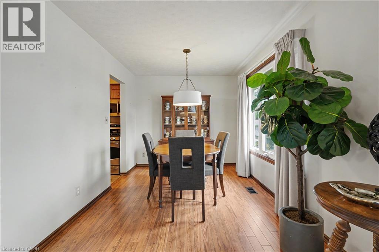
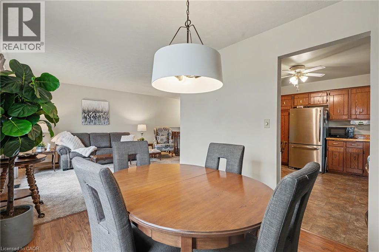
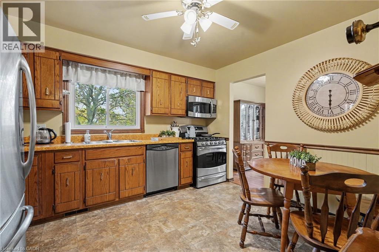
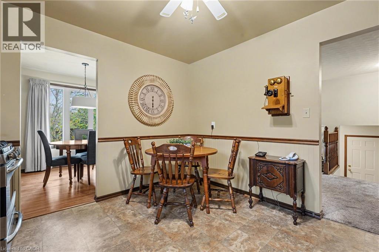
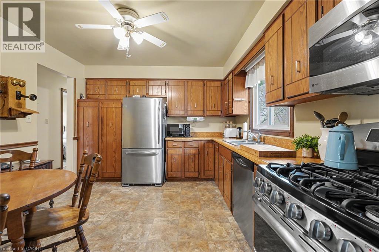
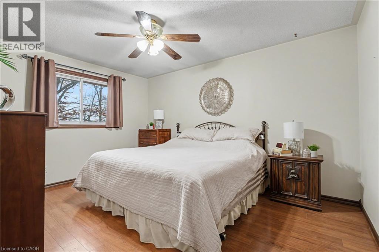
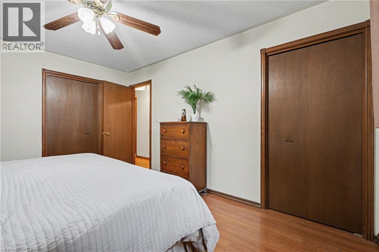
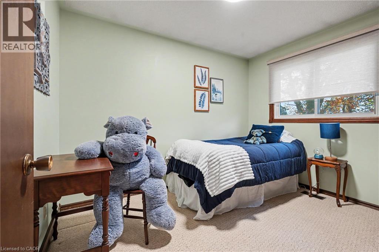
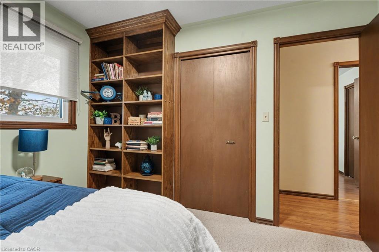
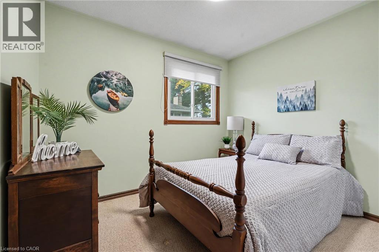
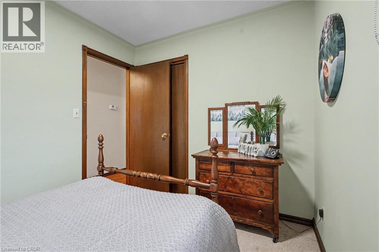
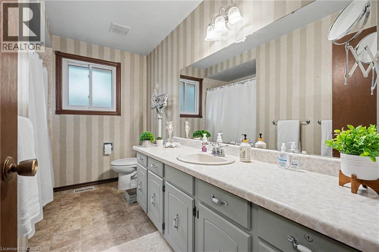
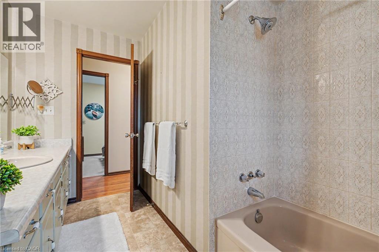
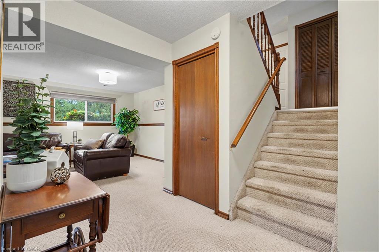
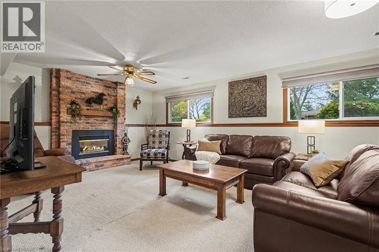
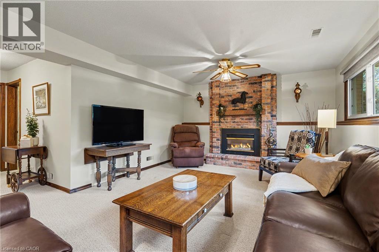
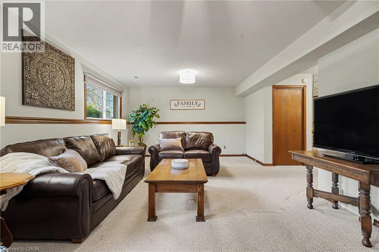
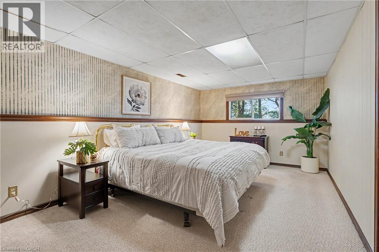
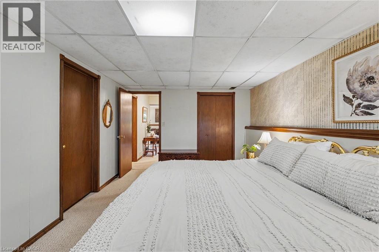
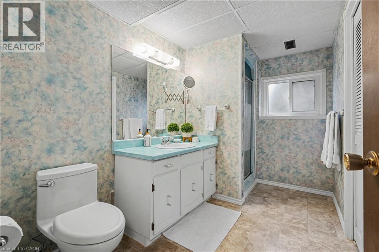
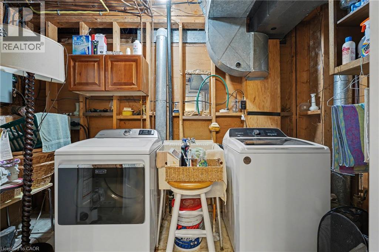
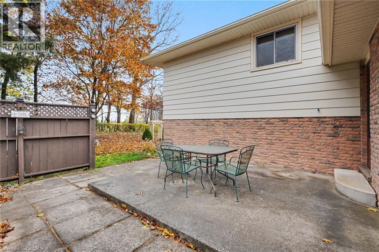
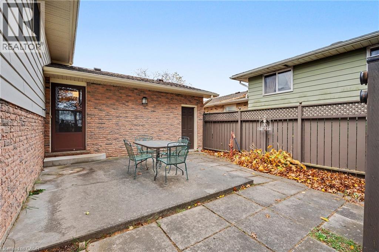
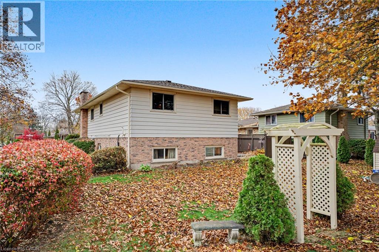
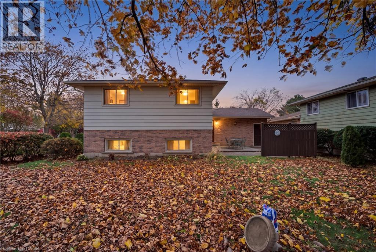
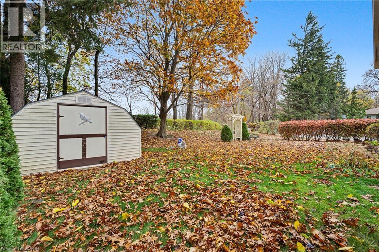
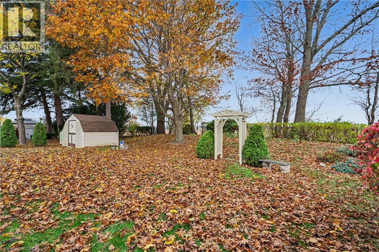
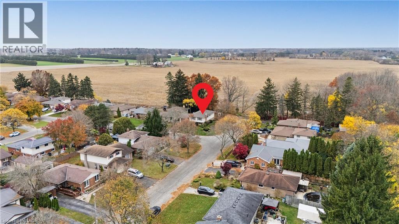
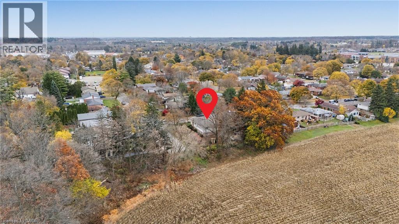
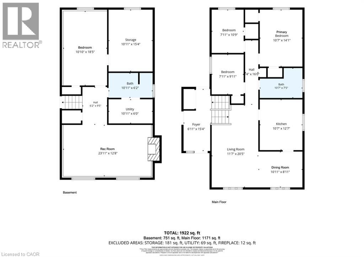
Welcome to 44 Douglas Avenue, a spacious and lovingly-maintained 3+1-bedroom, 2-bathroom raised bungalow ideally situated in a mature, established neighbourhood in Simcoe! Set on an attractive corner lot measuring approximately 65 x 106 ft, and backing onto a farmer's field with no rear neighbours, this inviting home features a functional layout, generously-sized principal rooms and plenty of comfortable living space for the whole family. The bright main level features a welcoming living room, a well-equipped eat-in kitchen with stainless steel appliances, 3 good-sized bedrooms and a 4-piece bathroom. Downstairs, the fully finished basement features plenty of natural light with oversized above-grade windows, and adds even more versatility and living space, featuring a cozy rec room complete with a gas fireplace, an additional bedroom, a 3-piece bathroom and a convenient laundry area. Whether you're looking for extra room for a growing family, space for guests, a home office or somewhere to relax and entertain, this flexible layout offers plenty of possibilities. Outside, the beautifully landscaped corner lot provides additional yard space to enjoy with a patio area perfect for entertaining or relaxing, along with plenty of parking in the private 2-car driveway and 1-car attached garage. Notable updates include a new washer and dryer (approx 2026), central air conditioning unit (approx 2025), furnace (approx 2017), roof shingles (approx 2017), and windows (approx 2013), plus the eavestroughs have gutter guards installed for easy maintenance. Ideally located close to public and Catholic schools, parks, shopping, restaurants and everyday amenities, this property features a great combination of space, practicality and a convenient location. Don't miss your chance to call this wonderful property home! (id:57134)
Property Details
| MLS® Number | 40877342 |
| Property Type | Single Family |
| Amenities Near By | Golf Nearby, Hospital, Park, Place Of Worship, Playground, Schools, Shopping |
| Communication Type | High Speed Internet |
| Community Features | Community Centre |
| Equipment Type | Water Heater |
| Features | Paved Driveway, Sump Pump, Automatic Garage Door Opener |
| Parking Space Total | 3 |
| Rental Equipment Type | Water Heater |
| Structure | Shed |
Building
| Bathroom Total | 2 |
| Bedrooms Above Ground | 3 |
| Bedrooms Below Ground | 1 |
| Bedrooms Total | 4 |
| Appliances | Dishwasher, Dryer, Refrigerator, Washer, Gas Stove(s), Window Coverings, Garage Door Opener |
| Architectural Style | Raised Bungalow |
| Basement Development | Finished |
| Basement Type | Full (finished) |
| Constructed Date | 1978 |
| Construction Style Attachment | Detached |
| Cooling Type | Central Air Conditioning |
| Exterior Finish | Brick Veneer, Vinyl Siding |
| Fire Protection | Smoke Detectors |
| Fireplace Present | Yes |
| Fireplace Total | 1 |
| Fixture | Ceiling Fans |
| Foundation Type | Poured Concrete |
| Heating Fuel | Natural Gas |
| Heating Type | Forced Air |
| Stories Total | 1 |
| Size Interior | 1,922 Sqft |
| Type | House |
| Utility Water | Municipal Water |
Parking
| Attached Garage |
Land
| Acreage | No |
| Land Amenities | Golf Nearby, Hospital, Park, Place Of Worship, Playground, Schools, Shopping |
| Sewer | Municipal Sewage System |
| Size Depth | 106 Ft |
| Size Frontage | 65 Ft |
| Size Irregular | 0.16 |
| Size Total | 0.16 Ac|under 1/2 Acre |
| Size Total Text | 0.16 Ac|under 1/2 Acre |
| Zoning Description | R1-b |
Rooms
| Level | Type | Length | Width | Dimensions |
|---|---|---|---|---|
| Basement | Storage | 10'11'' x 15'4'' | ||
| Basement | Utility Room | 10'11'' x 6'0'' | ||
| Basement | 3pc Bathroom | 10'11'' x 6'2'' | ||
| Basement | Bedroom | 10'10'' x 18'5'' | ||
| Basement | Recreation Room | 23'11'' x 12'8'' | ||
| Main Level | 4pc Bathroom | 10'7'' x 7'5'' | ||
| Main Level | Bedroom | 7'11'' x 9'11'' | ||
| Main Level | Bedroom | 7'11'' x 10'9'' | ||
| Main Level | Primary Bedroom | 10'7'' x 14'1'' | ||
| Main Level | Kitchen | 10'7'' x 12'7'' | ||
| Main Level | Dining Room | 10'11'' x 8'11'' | ||
| Main Level | Living Room | 11'7'' x 20'5'' |
Utilities
| Cable | Available |
| Electricity | Available |
| Natural Gas | Available |
| Telephone | Available |
https://www.realtor.ca/real-estate/30496809/44-douglas-avenue-simcoe

The trademarks REALTOR®, REALTORS®, and the REALTOR® logo are controlled by The Canadian Real Estate Association (CREA) and identify real estate professionals who are members of CREA. The trademarks MLS®, Multiple Listing Service® and the associated logos are owned by The Canadian Real Estate Association (CREA) and identify the quality of services provided by real estate professionals who are members of CREA. The trademark DDF® is owned by The Canadian Real Estate Association (CREA) and identifies CREA's Data Distribution Facility (DDF®)
November 09 2026 11:59:48
REALTORS® Association of Hamilton-Burlington
Keller Williams Complete Realty