
428 Thorold Road Welland, Ontario L3C 3W6

$619,000
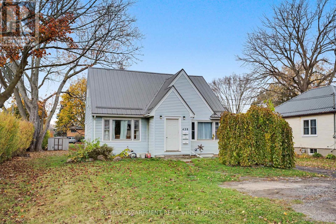
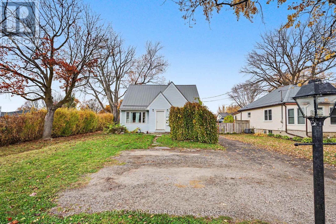
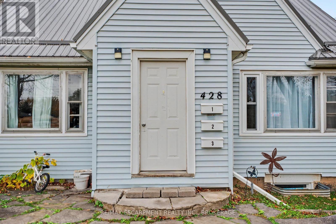
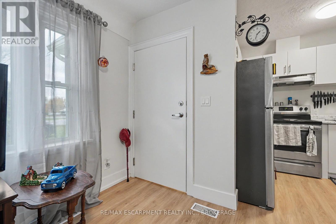
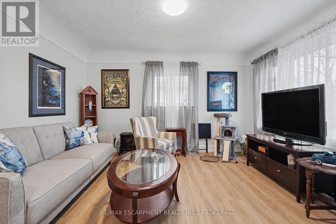
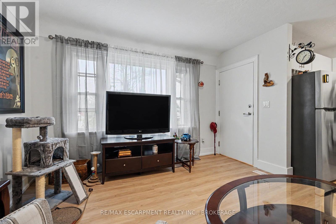
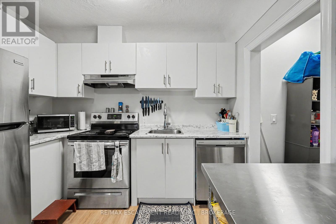
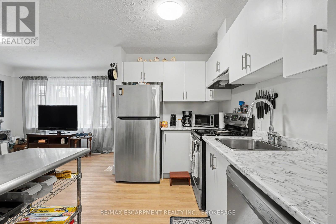
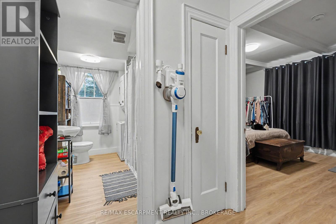
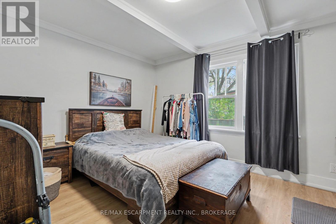
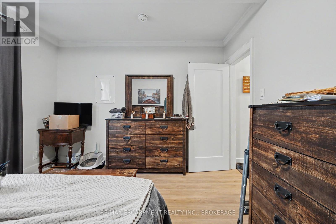
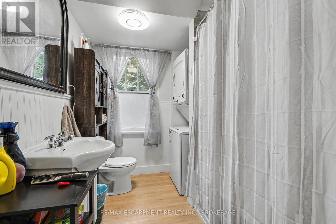
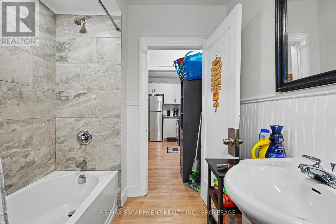
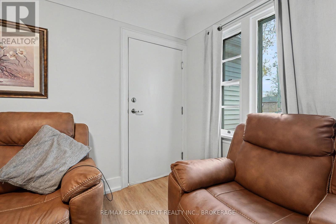
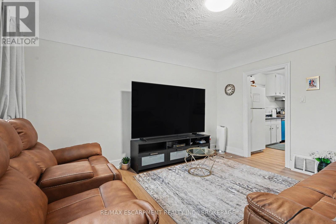
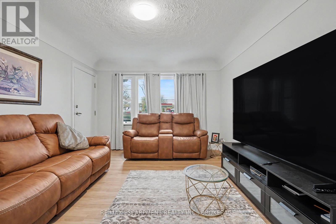
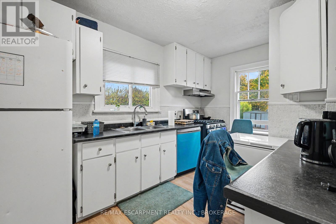
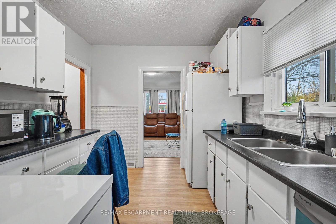
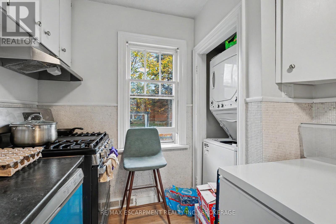
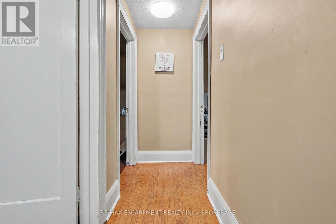
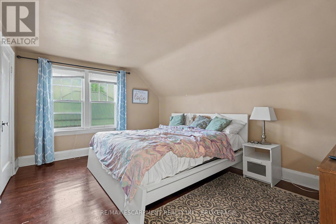
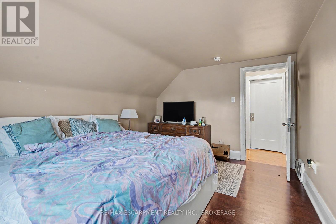
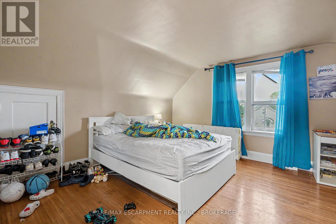
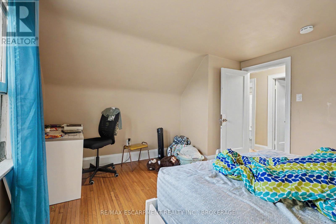
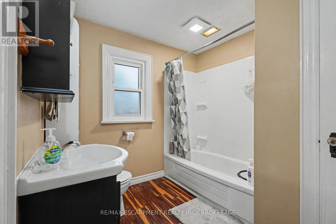
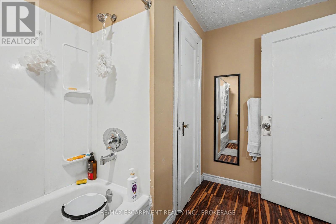
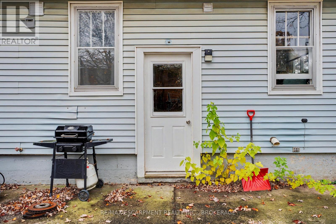
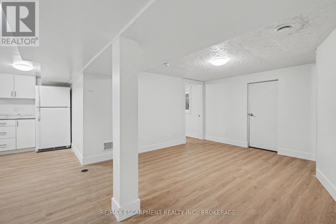
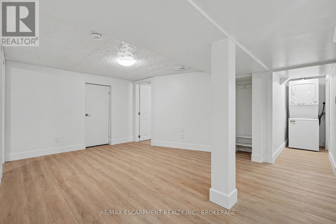
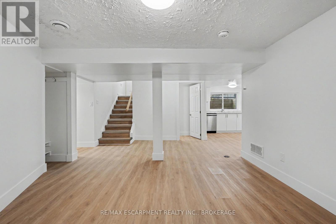
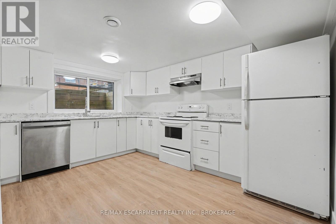
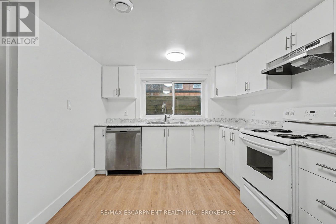
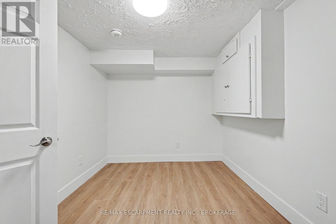
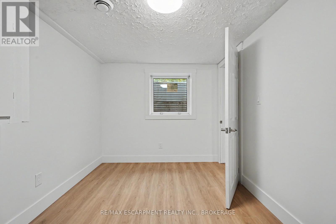
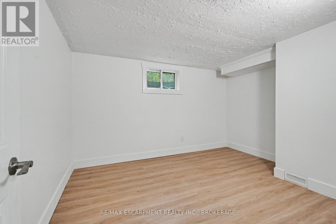
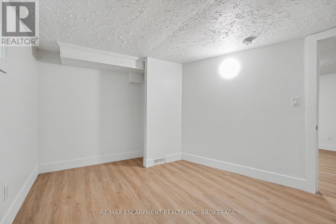
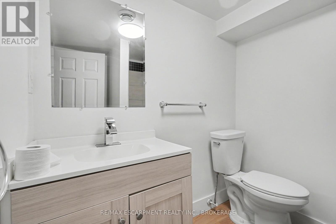
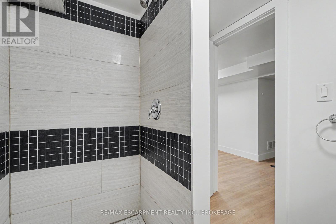
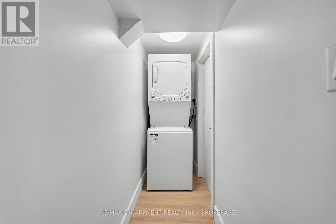
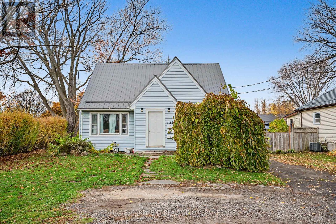
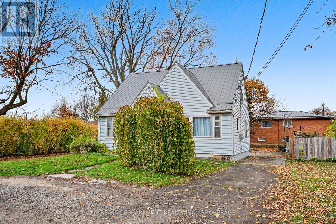
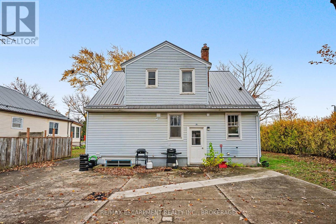
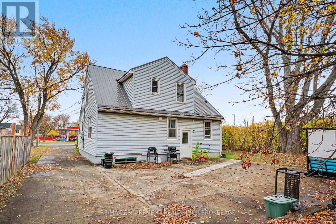
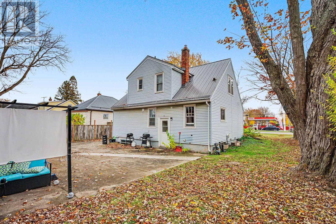
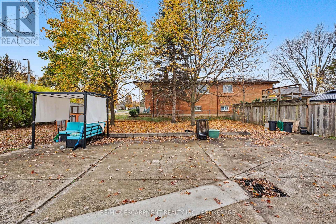
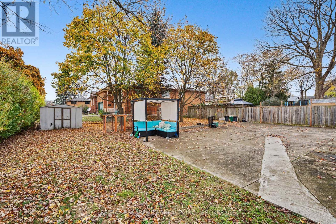
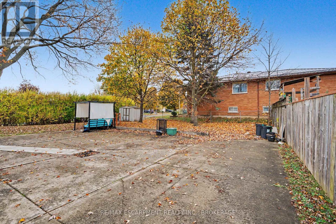
Turnkey legal triplex in high-demand North Welland, ideal for hands-off investors or owner-occupiers seeking substantial rental offset. Positioned on a rare corner lot (60 x 153 ft) featuring a durable metal roof and parking for up to 10 vehicles. Fully legalized in 2023 with a 200-amp electrical service, 1-inch incoming water line, and separate hydro meters for all three self-contained suites. Each unit offers dedicated in-suite laundry and private amenities. Unit 1 (main floor) is a bright 1-bed, 1-bath suite with an eat-in kitchen. Unit 2 spans the main and upper levels, featuring 2 bedrooms, large kitchen, and 4-piece bath (improved in 2026 with new kitchen, doors, trim, and paint). Unit 3 (lower level) offers 2 bedrooms, modern kitchen, dedicated dining, and updated bath. Outstanding location steps to transit, Gordon Public School, and Welland Centennial Secondary. Minutes to Maple Park, Niagara Centre YMCA, Food Basics, Sobeys, and Seaway Mall. Immediate possession available. (id:57134)
Property Details
| MLS® Number | X14164462 |
| Property Type | Multi-family |
| Community Name | 767 - N. Welland |
| Amenities Near By | Public Transit, Schools, Park, Place Of Worship |
| Features | Irregular Lot Size, Sump Pump |
| Parking Space Total | 10 |
Building
| Bathroom Total | 3 |
| Bedrooms Above Ground | 3 |
| Bedrooms Below Ground | 2 |
| Bedrooms Total | 5 |
| Age | 51 To 99 Years |
| Amenities | Separate Electricity Meters |
| Appliances | Dishwasher, Dryer, Stove, Washer, Refrigerator |
| Basement Features | Apartment In Basement, Separate Entrance, Walk-up |
| Basement Type | N/a, Full, N/a, N/a |
| Cooling Type | Central Air Conditioning |
| Exterior Finish | Aluminum Siding |
| Foundation Type | Concrete |
| Heating Fuel | Natural Gas |
| Heating Type | Forced Air |
| Stories Total | 2 |
| Size Interior | 1,100 - 1,500 Sqft |
| Type | Triplex |
| Utility Water | Municipal Water |
Parking
| No Garage |
Land
| Acreage | No |
| Land Amenities | Public Transit, Schools, Park, Place Of Worship |
| Sewer | Sanitary Sewer |
| Size Depth | 41.51 M |
| Size Frontage | 16.82 M |
| Size Irregular | 16.8 X 41.5 M ; See Remarks |
| Size Total Text | 16.8 X 41.5 M ; See Remarks |
| Zoning Description | Rl1 |
Rooms
| Level | Type | Length | Width | Dimensions |
|---|---|---|---|---|
| Second Level | Primary Bedroom | 4.24 m | 3.79 m | 4.24 m x 3.79 m |
| Second Level | Bedroom | 3.23 m | 4.48 m | 3.23 m x 4.48 m |
| Second Level | Bathroom | 2.85 m | 2.31 m | 2.85 m x 2.31 m |
| Basement | Kitchen | 2.77 m | 3.86 m | 2.77 m x 3.86 m |
| Basement | Primary Bedroom | 3.15 m | 3.71 m | 3.15 m x 3.71 m |
| Basement | Bedroom | 2.44 m | 3.71 m | 2.44 m x 3.71 m |
| Basement | Bathroom | 1.93 m | 1.91 m | 1.93 m x 1.91 m |
| Basement | Living Room | 3.96 m | 5.66 m | 3.96 m x 5.66 m |
| Main Level | Living Room | 4.09 m | 3.71 m | 4.09 m x 3.71 m |
| Main Level | Kitchen | 2.95 m | 2.06 m | 2.95 m x 2.06 m |
| Main Level | Bedroom | 3.94 m | 3.33 m | 3.94 m x 3.33 m |
| Main Level | Bathroom | 2.72 m | 2.01 m | 2.72 m x 2.01 m |
| Main Level | Living Room | 4.12 m | 3.96 m | 4.12 m x 3.96 m |
| Main Level | Kitchen | 3.96 m | 2.72 m | 3.96 m x 2.72 m |
https://www.realtor.ca/real-estate/30496141/428-thorold-road-welland-n-welland-767-n-welland

The trademarks REALTOR®, REALTORS®, and the REALTOR® logo are controlled by The Canadian Real Estate Association (CREA) and identify real estate professionals who are members of CREA. The trademarks MLS®, Multiple Listing Service® and the associated logos are owned by The Canadian Real Estate Association (CREA) and identify the quality of services provided by real estate professionals who are members of CREA. The trademark DDF® is owned by The Canadian Real Estate Association (CREA) and identifies CREA's Data Distribution Facility (DDF®)
November 09 2026 09:34:01
Niagara Association of REALTORS®
RE/MAX Escarpment Realty Inc., Brokerage