4 Bedroom
5 Bathroom
2,000 - 2,500 sqft
Fireplace
Central Air Conditioning
Forced Air
$792,900
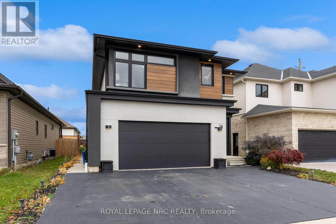
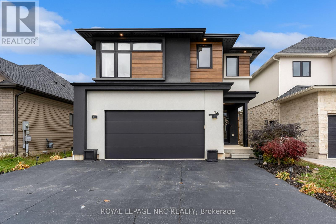
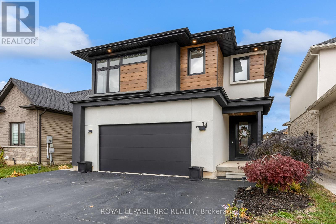
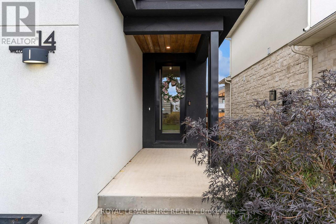
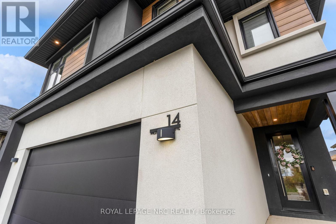
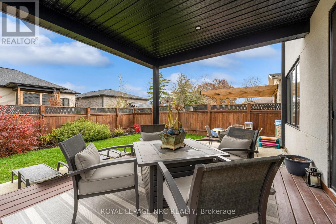
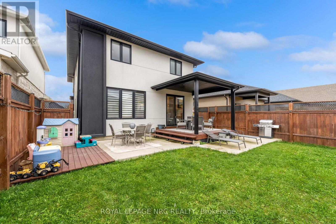
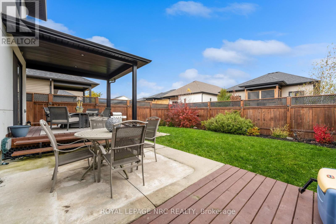
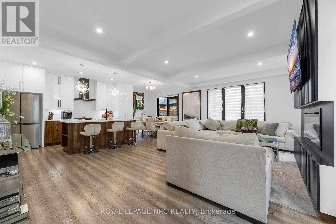
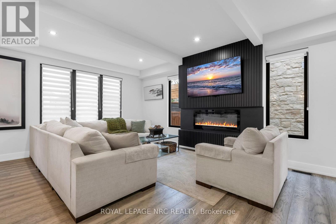
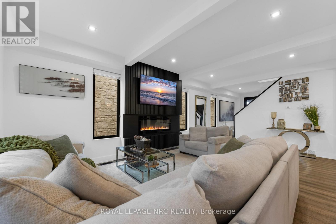
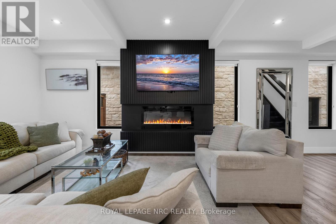
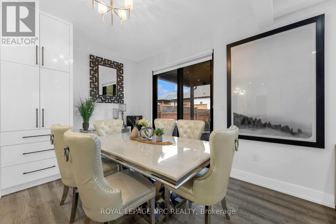
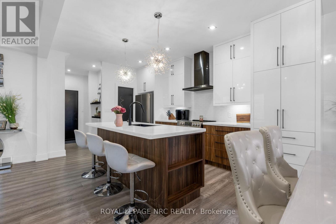
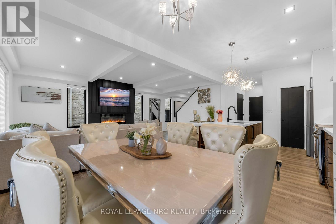
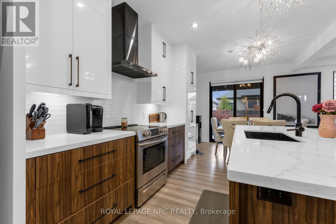
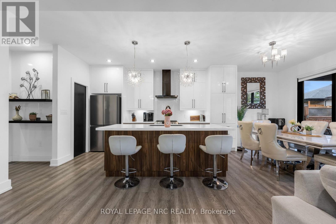
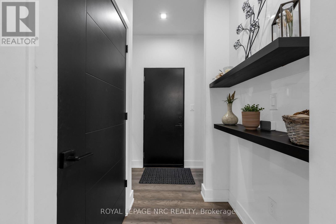
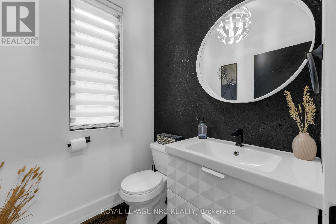
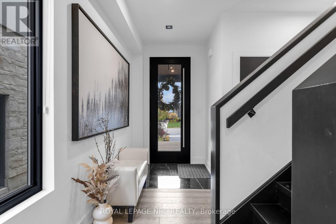
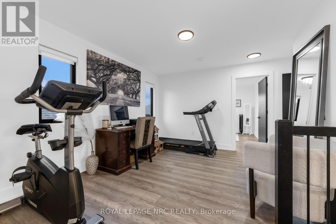
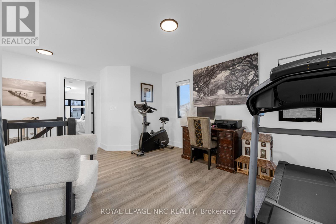
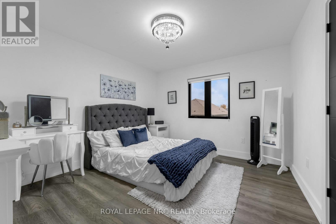
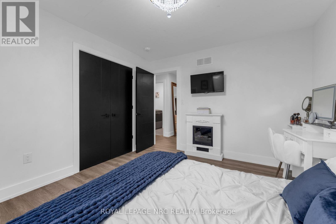
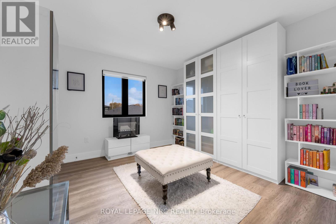
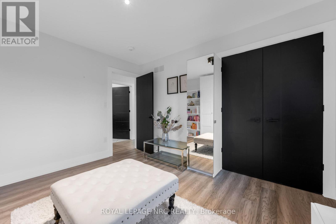
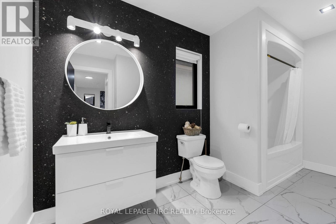
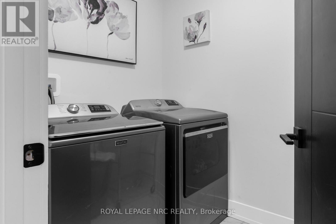
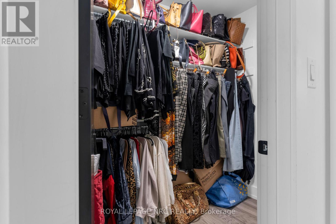
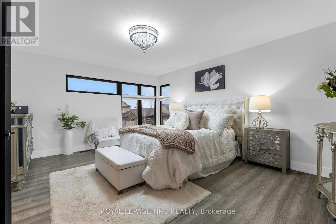
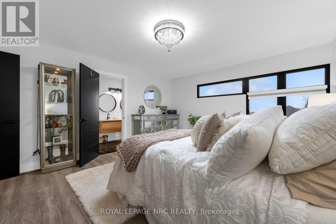
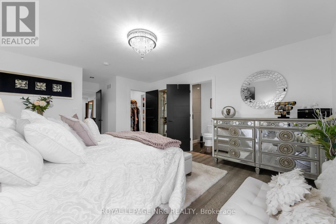
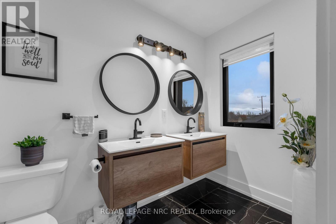
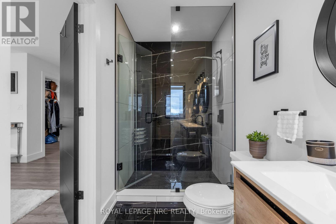
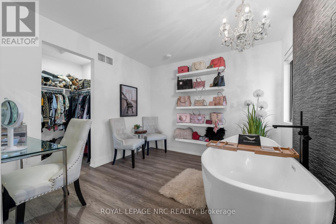
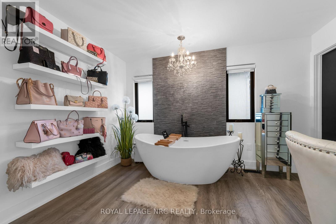
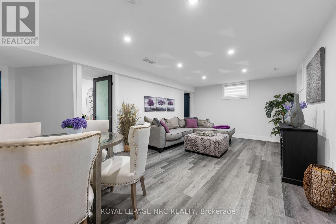
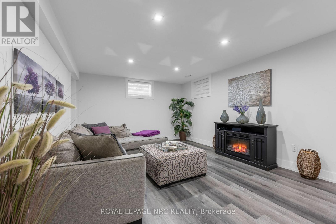
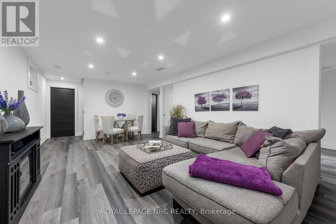
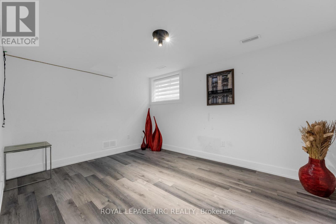
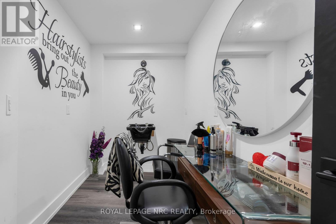
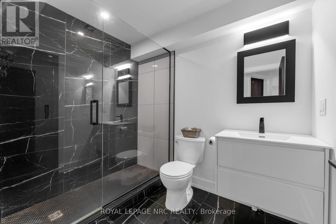
Are you tired of viewing the same cookie cutter floorpans over and over? Welcome to 14 Willowbrook Drive - This one of a kind 2 storey home offers a sharp modern edge that is anything but ordinary. As you pull up you'll be captivated by extra wide black concrete driveway and beautiful contrasting stucco exterior. Step inside the front door to find a spacious open concept design that includes a stylish 2 piece bathroom, a large living room with fireplace, dining area, and a large eat-in kitchen with sleek cabinets adorned by gleaming quartz counter tops. The second floor of the home offers a large loft/office space, 2 nice sized bedrooms, a laundry room, 4 piece bathroom and an incredible Primary bedroom suite that includes 3 walk-in closets, tons of natural light, a 4 piece bathroom with glass and tile shower and even a separate dressing room complete with a gorgeous soaker tub (labeled as the 1piece bathroom in room measurements). Beautiful hardwood and tile floors adorn all areas of the first and second floor. The basement has been finished to include a large rec room, 4th bedroom, 3 piece bathroom, a studio/office and a cold cellar. The fenced backyard provides smart landscaping, a covered deck, concrete patio and nice amount of lush green grass. This unique home is a breath of fresh air and waiting for you and your family to enjoy. (id:57134)
Property Details
|
MLS® Number
|
X14164690 |
|
Property Type
|
Single Family |
|
Community Name
|
770 - West Welland |
|
Amenities Near By
|
Golf Nearby, Park, Place Of Worship, Schools |
|
Community Features
|
School Bus |
|
Equipment Type
|
Water Heater - Electric, Water Heater |
|
Features
|
Sump Pump |
|
Parking Space Total
|
5 |
|
Rental Equipment Type
|
Water Heater - Electric, Water Heater |
Building
|
Bathroom Total
|
5 |
|
Bedrooms Above Ground
|
3 |
|
Bedrooms Below Ground
|
1 |
|
Bedrooms Total
|
4 |
|
Age
|
6 To 15 Years |
|
Amenities
|
Fireplace(s) |
|
Appliances
|
Garage Door Opener Remote(s), Water Heater, Water Meter |
|
Basement Development
|
Finished |
|
Basement Type
|
Full (finished) |
|
Construction Style Attachment
|
Detached |
|
Cooling Type
|
Central Air Conditioning |
|
Exterior Finish
|
Stucco |
|
Fireplace Present
|
Yes |
|
Fireplace Total
|
1 |
|
Foundation Type
|
Poured Concrete |
|
Half Bath Total
|
2 |
|
Heating Fuel
|
Natural Gas |
|
Heating Type
|
Forced Air |
|
Stories Total
|
2 |
|
Size Interior
|
2,000 - 2,500 Sqft |
|
Type
|
House |
|
Utility Water
|
Municipal Water |
Parking
Land
|
Acreage
|
No |
|
Fence Type
|
Fully Fenced, Fenced Yard |
|
Land Amenities
|
Golf Nearby, Park, Place Of Worship, Schools |
|
Sewer
|
Sanitary Sewer |
|
Size Depth
|
108 Ft ,6 In |
|
Size Frontage
|
39 Ft ,6 In |
|
Size Irregular
|
39.5 X 108.5 Ft |
|
Size Total Text
|
39.5 X 108.5 Ft |
|
Zoning Description
|
Rl2-40 |
Rooms
| Level |
Type |
Length |
Width |
Dimensions |
|
Second Level |
Primary Bedroom |
4.75 m |
4.09 m |
4.75 m x 4.09 m |
|
Second Level |
Bathroom |
3.1 m |
3.1 m |
3.1 m x 3.1 m |
|
Second Level |
Loft |
3.99 m |
3.43 m |
3.99 m x 3.43 m |
|
Second Level |
Bedroom |
3.68 m |
3.38 m |
3.68 m x 3.38 m |
|
Second Level |
Bedroom |
3.68 m |
3.38 m |
3.68 m x 3.38 m |
|
Second Level |
Laundry Room |
1.6 m |
2.06 m |
1.6 m x 2.06 m |
|
Basement |
Office |
3.1 m |
1.7 m |
3.1 m x 1.7 m |
|
Basement |
Bedroom |
3.15 m |
4.06 m |
3.15 m x 4.06 m |
|
Basement |
Recreational, Games Room |
6.3 m |
3.79 m |
6.3 m x 3.79 m |
|
Main Level |
Living Room |
6.55 m |
4.72 m |
6.55 m x 4.72 m |
|
Main Level |
Kitchen |
2.62 m |
3.58 m |
2.62 m x 3.58 m |
|
Main Level |
Dining Room |
3.96 m |
2.9 m |
3.96 m x 2.9 m |
Utilities
|
Cable
|
Installed |
|
Electricity
|
Installed |
|
Sewer
|
Installed |
https://www.realtor.ca/real-estate/30496241/14-willowbrook-drive-welland-west-welland-770-west-welland