
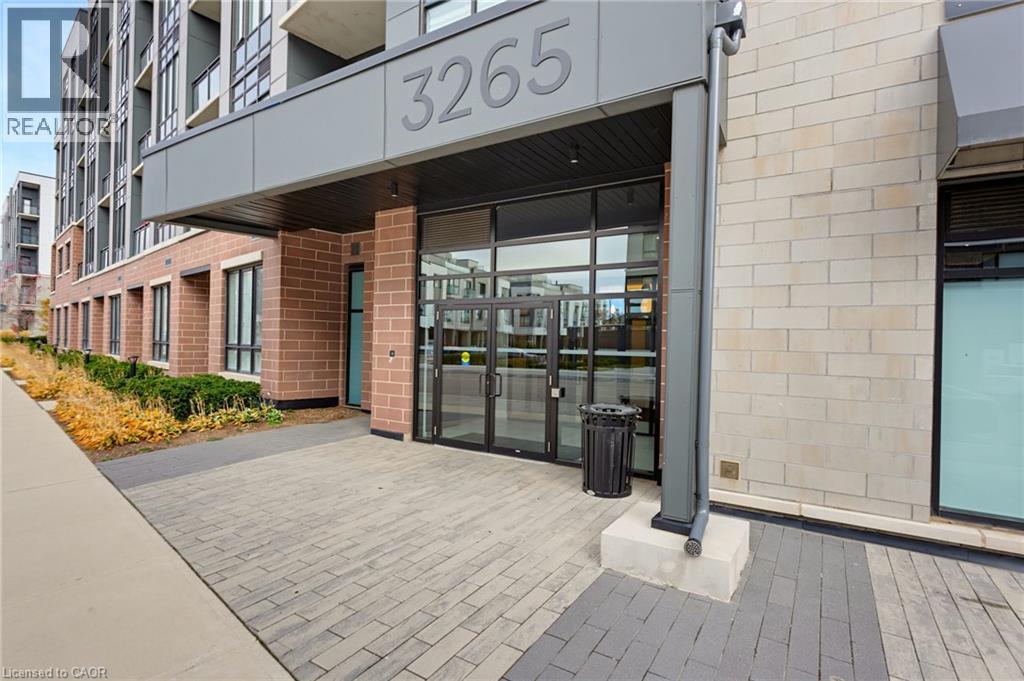
3265 Carding Mill Trail Unit# 220 Oakville, Ontario L6M 5P7

$439,900Maintenance,
$519.55 Monthly
Maintenance,
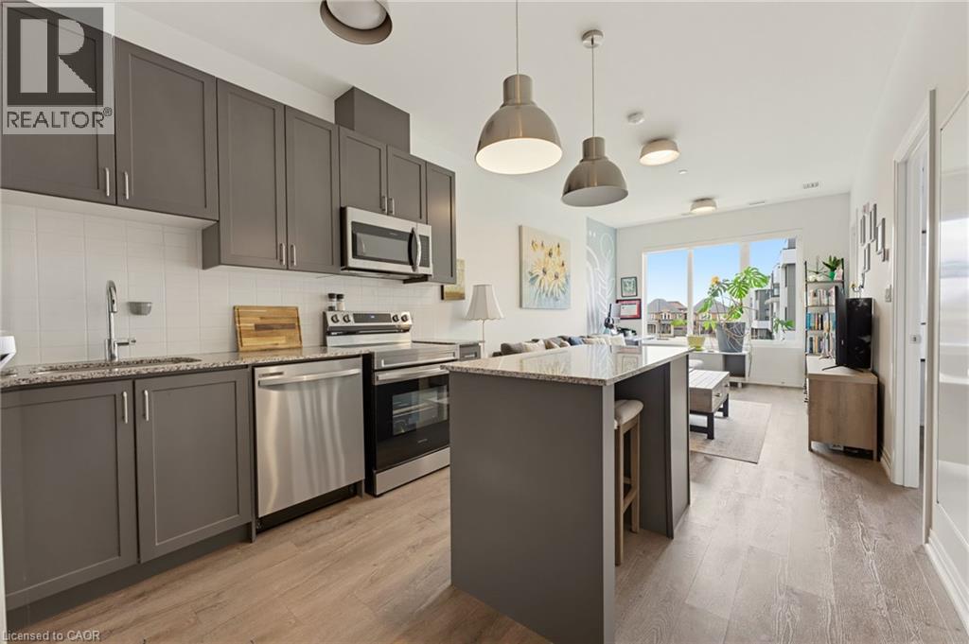
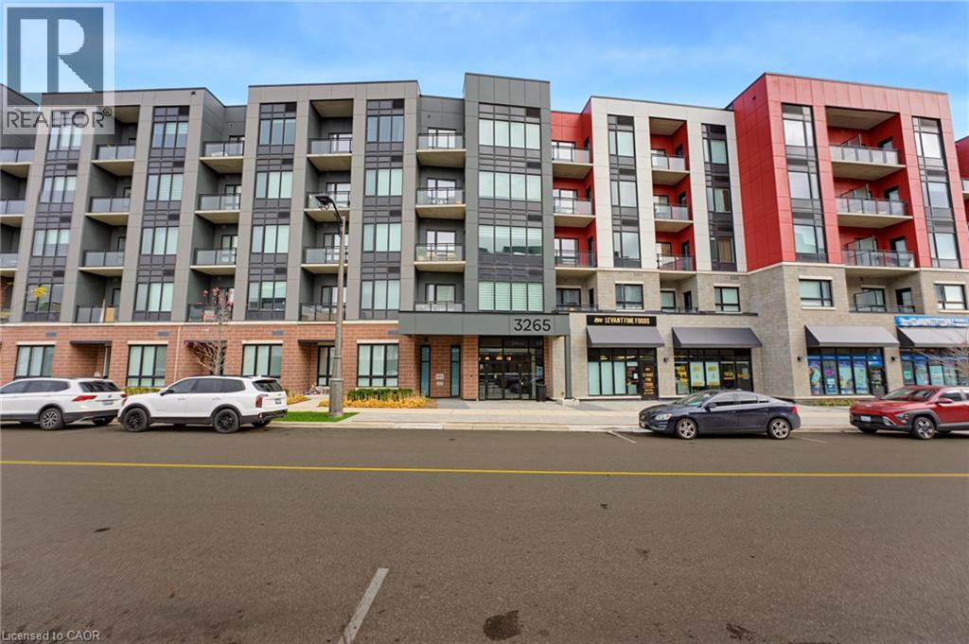
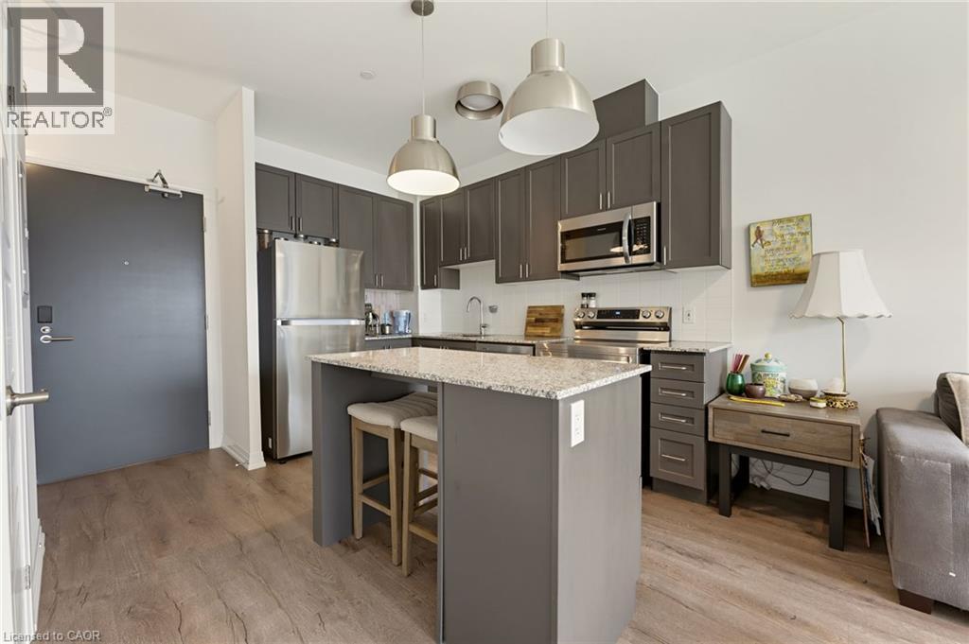
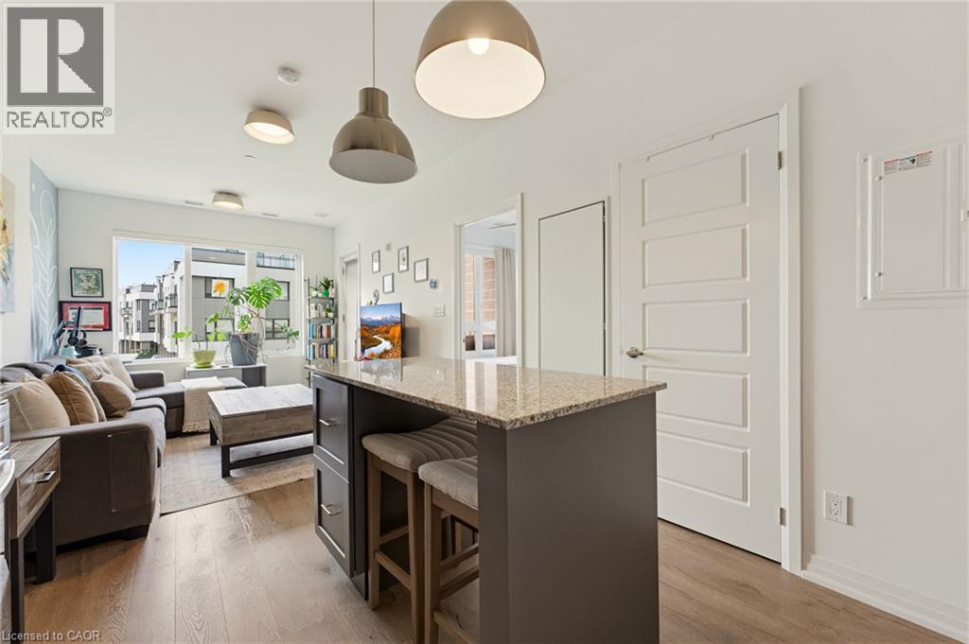
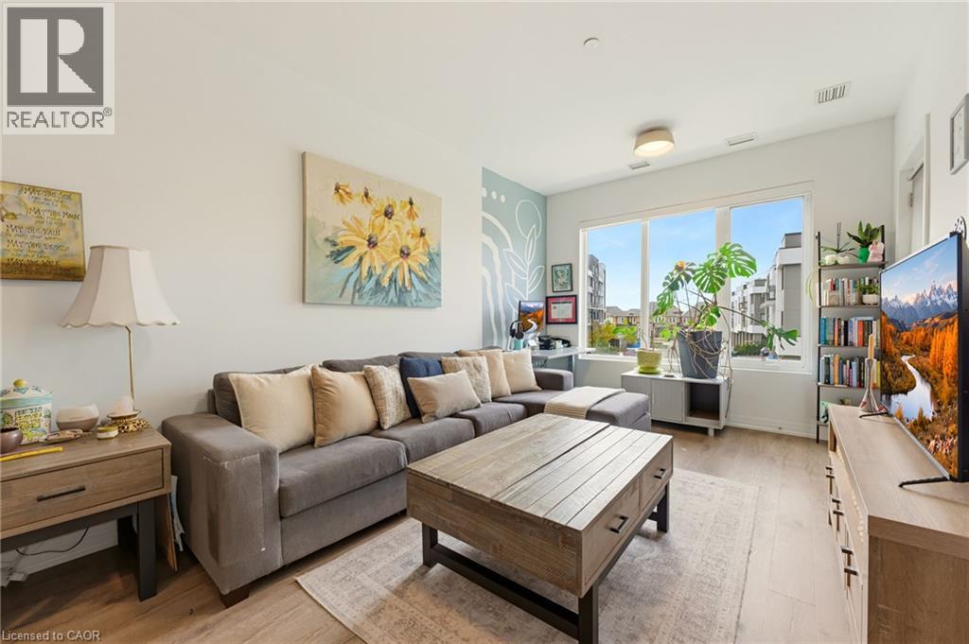
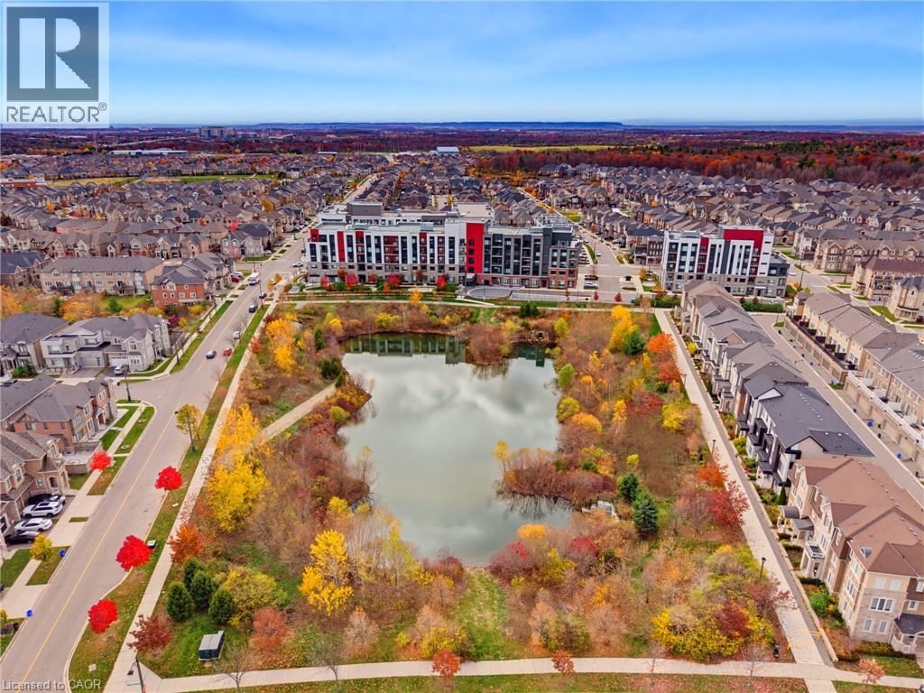
$519.55 MonthlyDiscover modern condo living at The Views on the Preserve, a boutique 5-storey residence in a convenient Oakville location. This inviting one-bedroom suite offers a functional layout with a contemporary kitchen featuring granite countertops and a centre island, seamlessly connecting style and everyday comfort. Step out onto your private balcony for a morning coffee or a quiet evening outdoors. Enjoy the added convenience of in-suite laundry, one owned underground parking space and an owned storage locker. Residents also have access to a great selection of amenities, including a fitness centre, rooftop terrace, party room and concierge service. Ideally situated close to Oakville Trafalgar Memorial Hospital, shopping, restaurants and everyday conveniences, with easy access to major commuter routes, this location makes getting around a breeze (id:57134)
Property Details
| MLS® Number | 40875506 |
| Property Type | Single Family |
| Amenities Near By | Playground, Public Transit |
| Community Features | Quiet Area |
| Features | Balcony |
| Parking Space Total | 1 |
| Storage Type | Locker |
Building
| Bathroom Total | 1 |
| Bedrooms Above Ground | 1 |
| Bedrooms Total | 1 |
| Amenities | Exercise Centre, Party Room |
| Appliances | Dishwasher, Dryer, Refrigerator, Stove, Washer, Microwave Built-in, Window Coverings |
| Architectural Style | Other |
| Basement Type | None |
| Construction Style Attachment | Attached |
| Cooling Type | Central Air Conditioning |
| Exterior Finish | Brick |
| Heating Fuel | Natural Gas |
| Stories Total | 5 |
| Size Interior | 554 Sqft |
| Type | Apartment |
| Utility Water | Municipal Water |
Parking
| Covered |
Land
| Access Type | Highway Nearby |
| Acreage | No |
| Land Amenities | Playground, Public Transit |
| Sewer | Municipal Sewage System |
| Size Total Text | Unknown |
| Zoning Description | Nc-2-51 |
Rooms
| Level | Type | Length | Width | Dimensions |
|---|---|---|---|---|
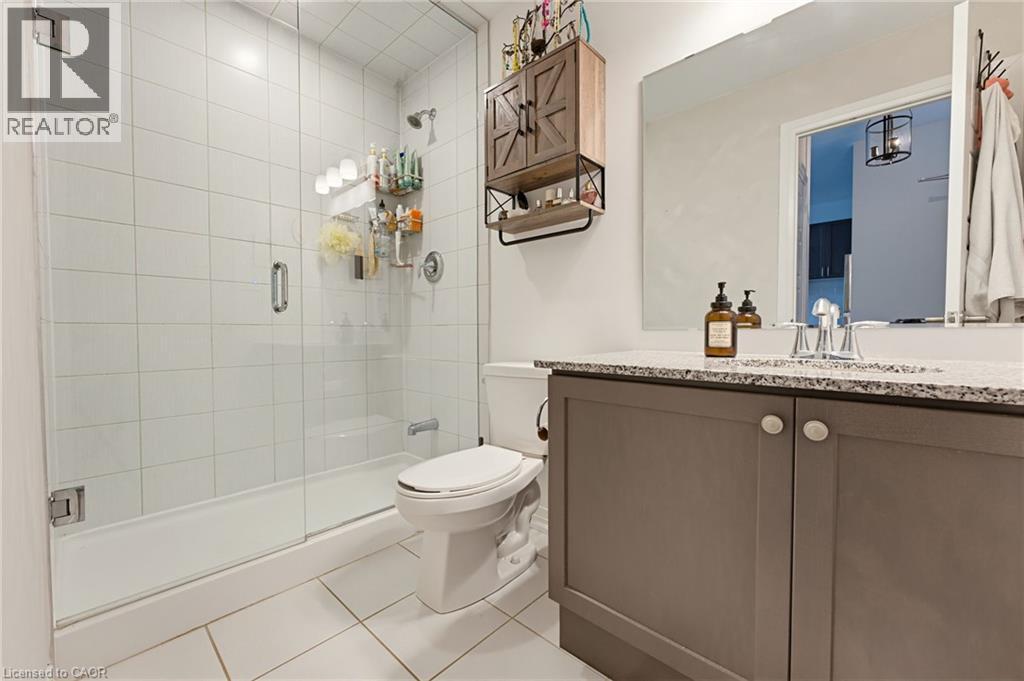
| Main Level | 3pc Bathroom | Measurements not available | ||
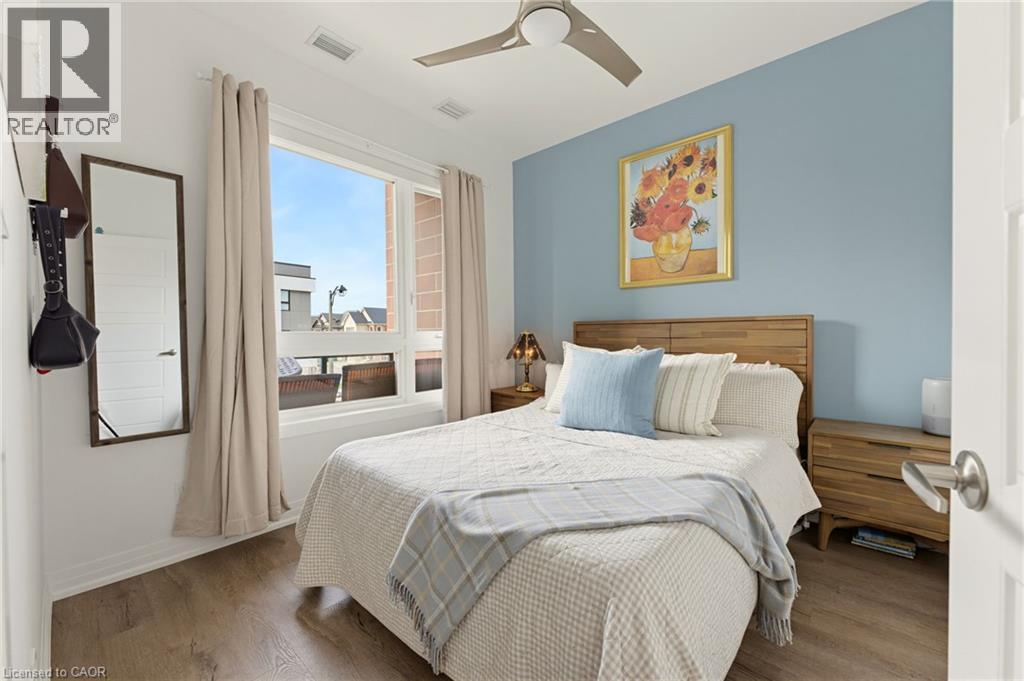
| Main Level | Bedroom | 9'3'' x 9'6'' | ||
| Main Level | Living Room | 10'5'' x 15'3'' | ||
| Main Level | Kitchen | 10'5'' x 11'8'' |
https://www.realtor.ca/real-estate/30495941/3265-carding-mill-trail-unit-220-oakville

The trademarks REALTOR®, REALTORS®, and the REALTOR® logo are controlled by The Canadian Real Estate Association (CREA) and identify real estate professionals who are members of CREA. The trademarks MLS®, Multiple Listing Service® and the associated logos are owned by The Canadian Real Estate Association (CREA) and identify the quality of services provided by real estate professionals who are members of CREA. The trademark DDF® is owned by The Canadian Real Estate Association (CREA) and identifies CREA's Data Distribution Facility (DDF®)
November 09 2026 09:01:08
REALTORS® Association of Hamilton-Burlington
RE/MAX Escarpment Realty Inc.