
25 Redbury Street Unit# 51 Hamilton, Ontario L8W 1P7

$539,900Maintenance, Insurance, Cable TV, Landscaping, Water, Parking
$443.39 Monthly
Maintenance, Insurance, Cable TV, Landscaping, Water, Parking
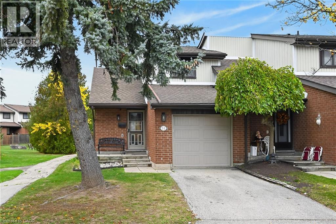
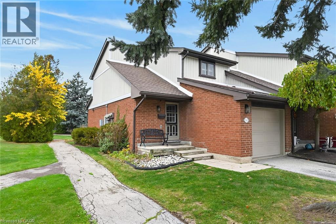
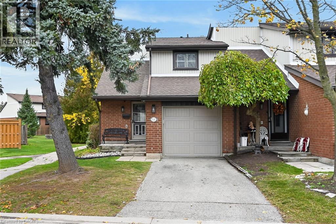
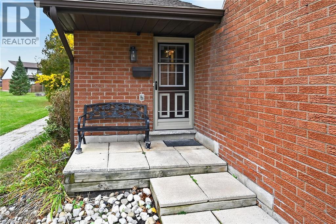
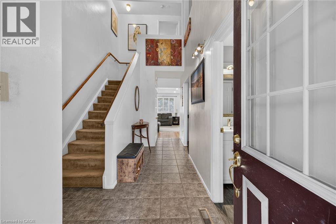
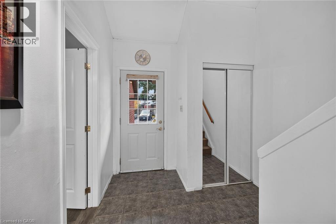
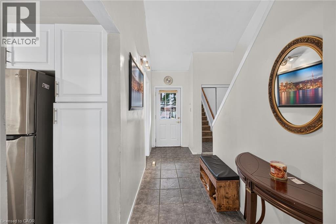
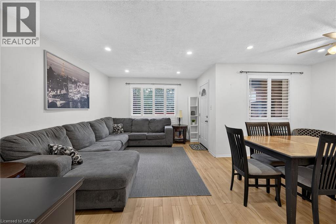
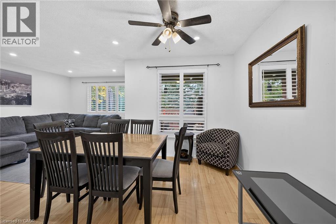
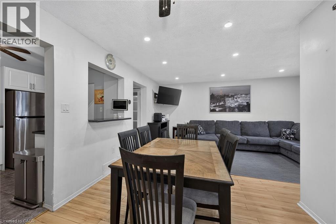
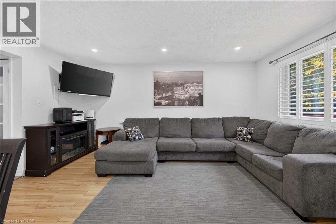
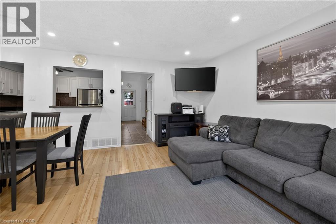
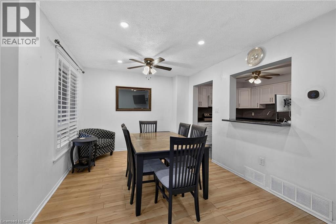
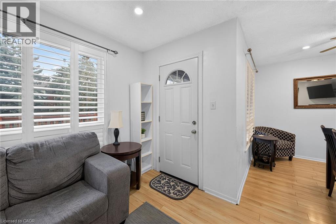
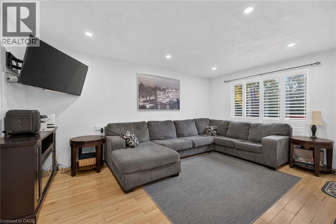
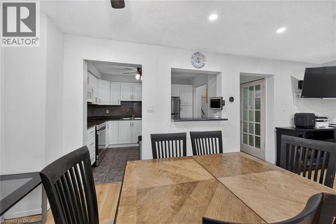
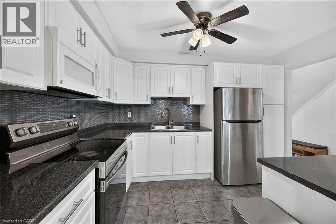
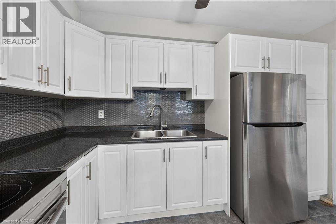
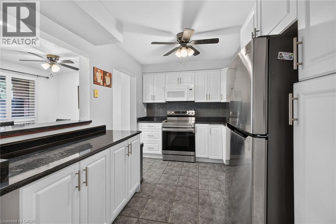
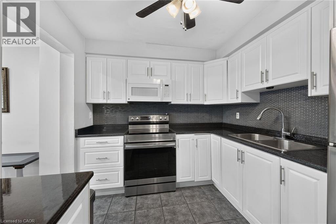
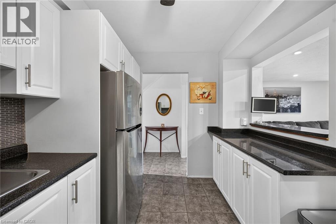
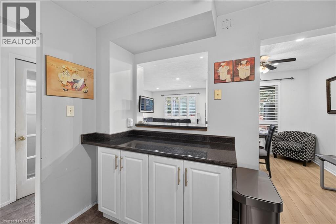
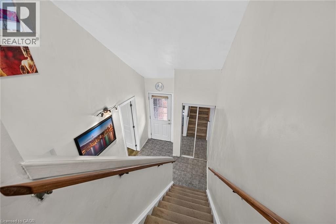
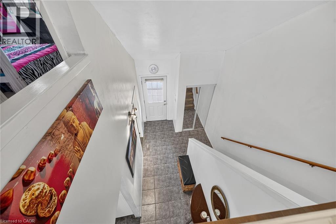
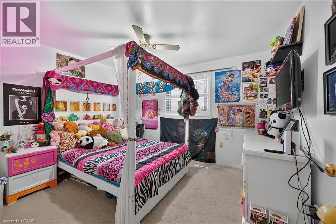
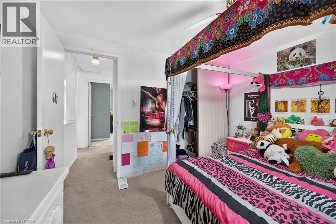
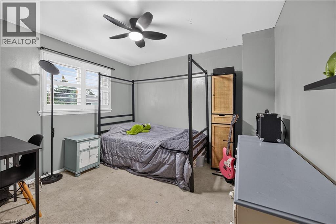
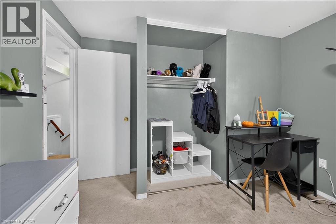
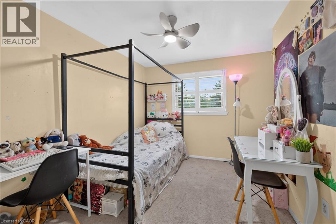
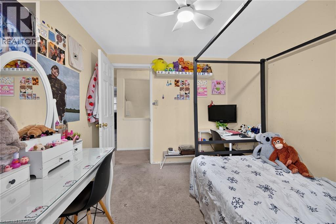
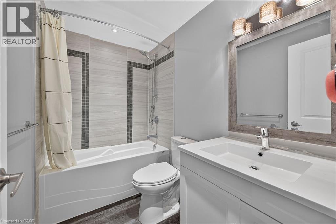
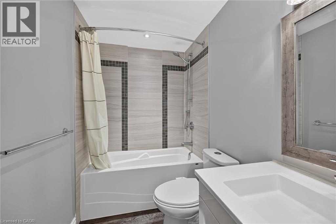
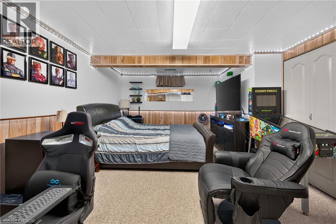
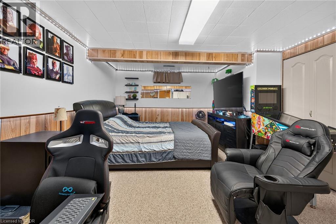
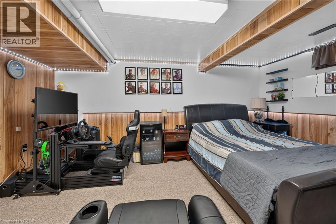
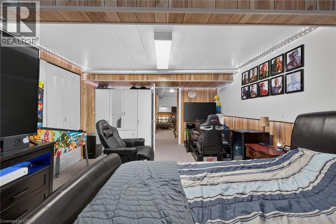
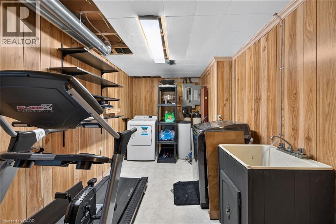
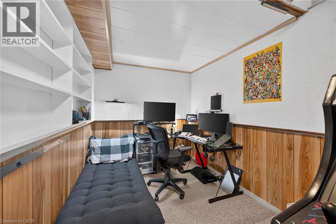
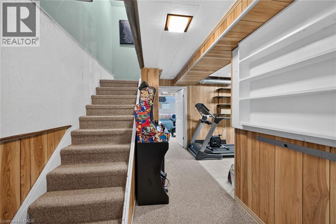
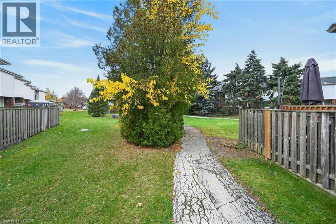
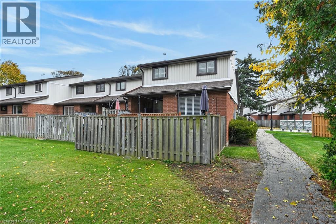
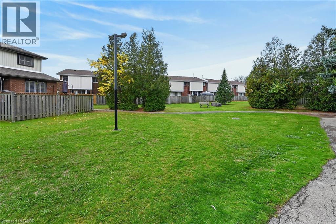
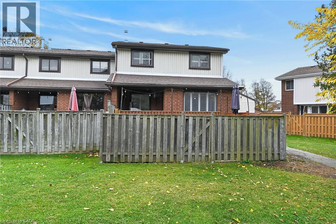
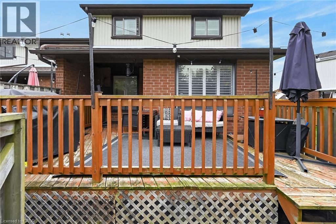
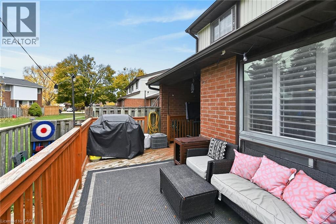
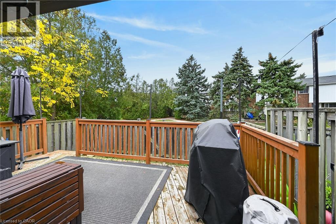
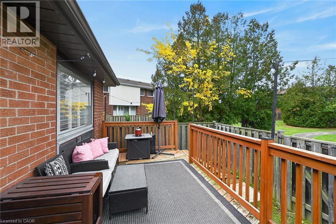
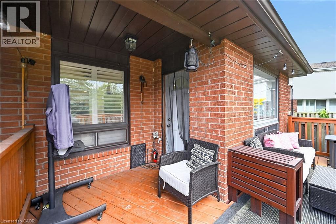
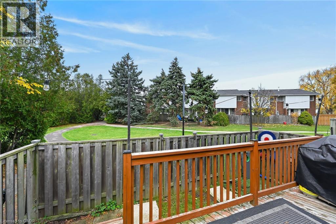
$443.39 MonthlyEnd unit in complex and backs onto a parkette. Plenty of room for the whole family in this well cared home. This great home features an open concept living room & dining room, kitchen with great counter space and tile flooring, beautiful laminate floors throughout, LR/DR, and a spacious attached garage. Upstairs, you'll Find 3 great size Bedrooms with plenty of storage and a full bath. The Basement contains a 4th bedroom but easily can be converted back to a family room, and a small home office. Outside, the patio backs onto a small park. The area is filled with mature trees and close to schools, parks, shopping, and transit. Enjoy a maintenance-free lifestyle as your High-Speed Internet, snow-removal, and exterior maintenance are conveniently taken care of! (id:57134)
Property Details
| MLS® Number | 40877288 |
| Property Type | Single Family |
| Parking Space Total | 2 |
Building
| Bathroom Total | 2 |
| Bedrooms Above Ground | 3 |
| Bedrooms Below Ground | 1 |
| Bedrooms Total | 4 |
| Appliances | Microwave, Refrigerator, Stove |
| Basement Development | Finished |
| Basement Type | Full (finished) |
| Construction Style Attachment | Attached |
| Cooling Type | Central Air Conditioning |
| Exterior Finish | Aluminum Siding, Brick |
| Foundation Type | Block |
| Half Bath Total | 1 |
| Heating Fuel | Natural Gas |
| Stories Total | 2 |
| Size Interior | 1,150 Sqft |
| Type | Row / Townhouse |
| Utility Water | Municipal Water |
Parking
| Attached Garage |
Land
| Acreage | No |
| Sewer | Municipal Sewage System |
| Size Total Text | Unknown |
| Zoning Description | De |
Rooms
| Level | Type | Length | Width | Dimensions |
|---|---|---|---|---|
| Second Level | Bedroom | 10'6'' x 9'0'' | ||
| Second Level | 4pc Bathroom | Measurements not available | ||
| Second Level | Bedroom | 10'0'' x 10'0'' | ||
| Second Level | Bedroom | 10'0'' x 9'0'' | ||
| Basement | Office | 10'0'' x 8'0'' | ||
| Basement | Bedroom | 20'0'' x 15'0'' | ||
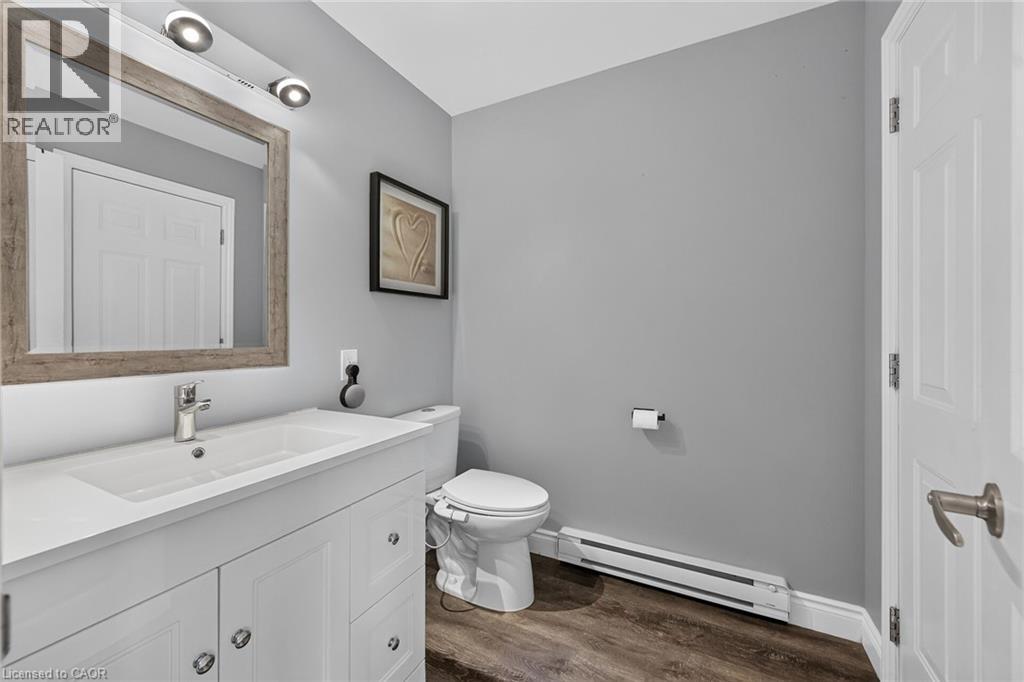
| Main Level | 2pc Bathroom | Measurements not available | ||
| Main Level | Kitchen | 10'0'' x 10'0'' | ||
| Main Level | Dining Room | 10'3'' x 9'0'' | ||
| Main Level | Living Room | 15'0'' x 11'0'' |
https://www.realtor.ca/real-estate/30495700/25-redbury-street-unit-51-hamilton

The trademarks REALTOR®, REALTORS®, and the REALTOR® logo are controlled by The Canadian Real Estate Association (CREA) and identify real estate professionals who are members of CREA. The trademarks MLS®, Multiple Listing Service® and the associated logos are owned by The Canadian Real Estate Association (CREA) and identify the quality of services provided by real estate professionals who are members of CREA. The trademark DDF® is owned by The Canadian Real Estate Association (CREA) and identifies CREA's Data Distribution Facility (DDF®)
November 09 2026 08:29:06
REALTORS® Association of Hamilton-Burlington
Century 21 Heritage Group Ltd.