
426 King William Street Hamilton, Ontario L8L 1P7

$359,777
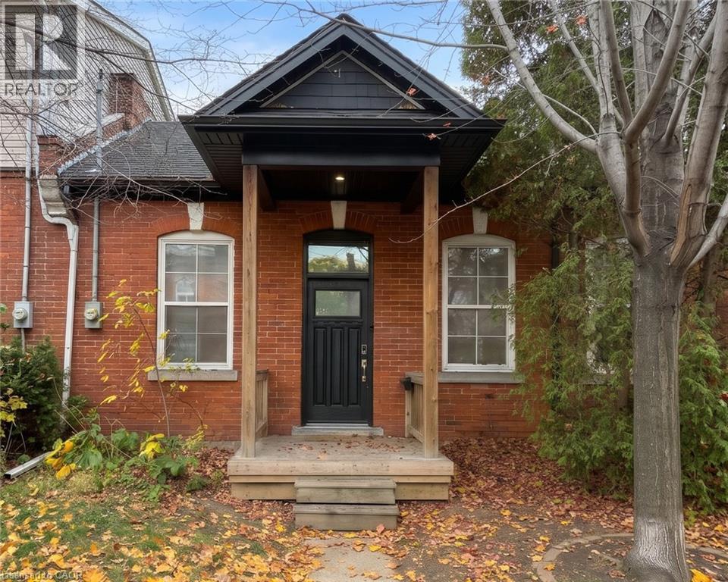
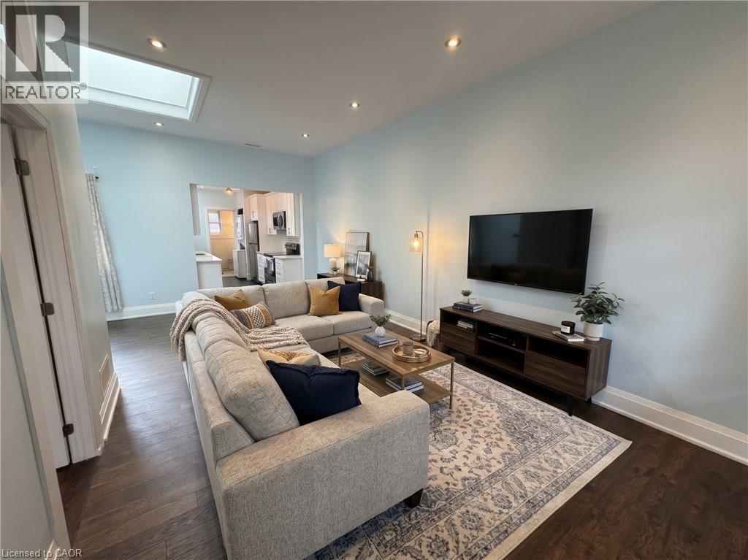
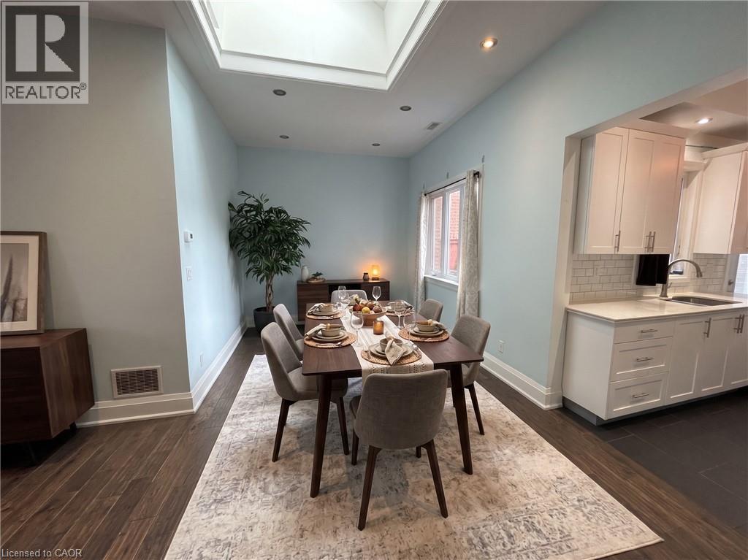
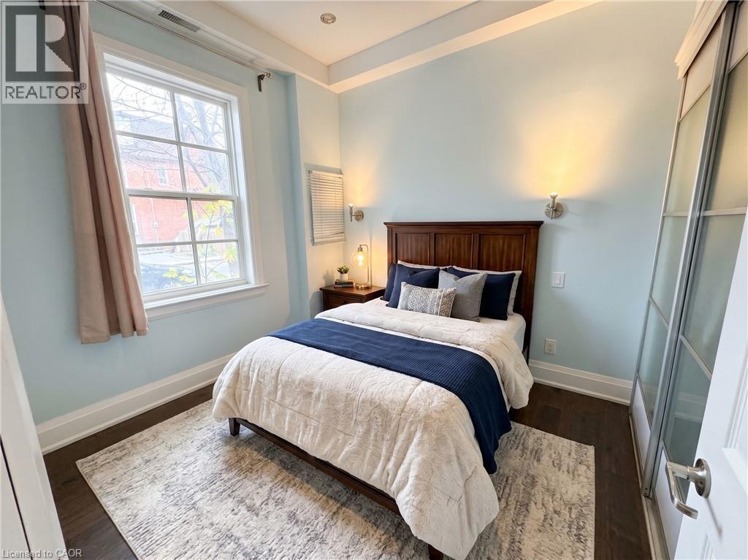
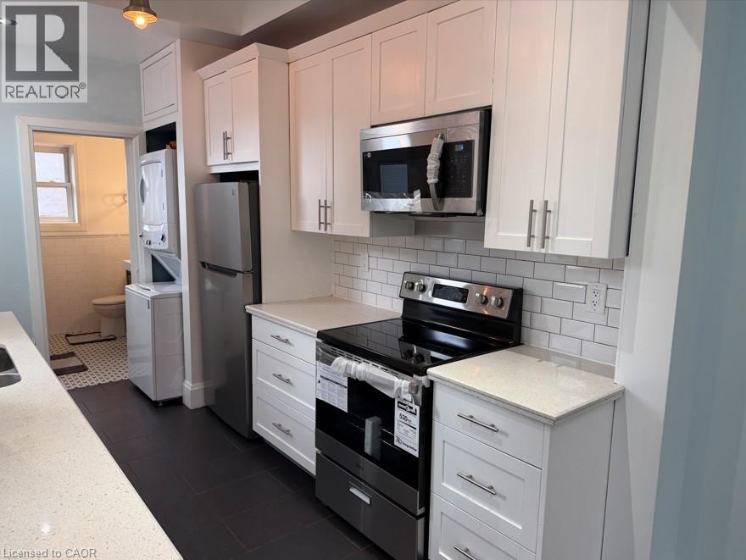
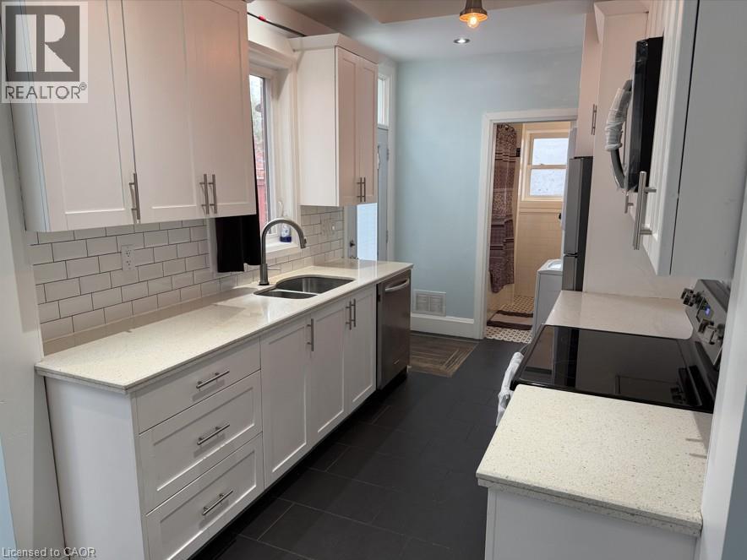
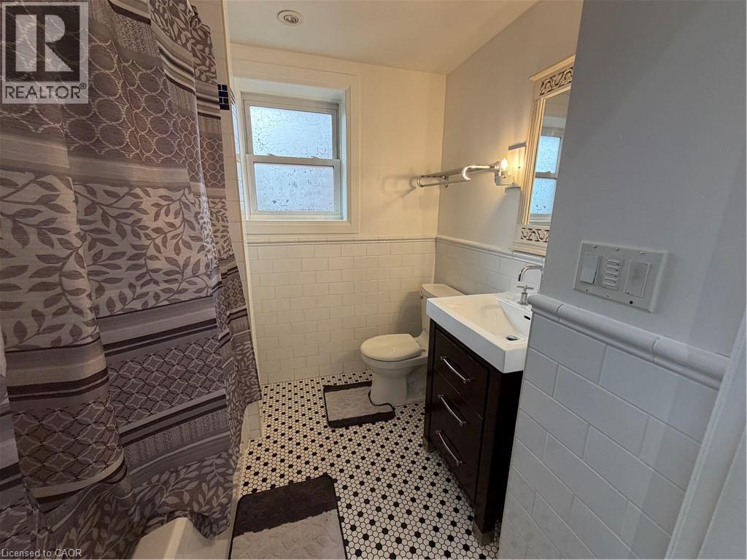
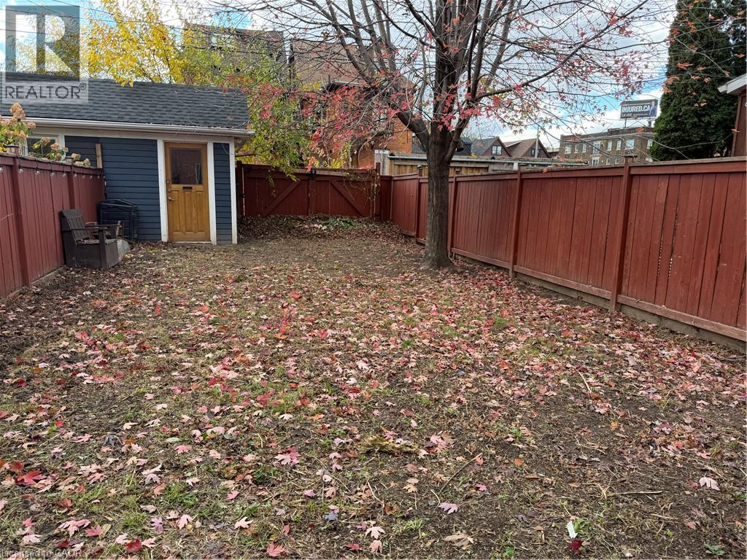
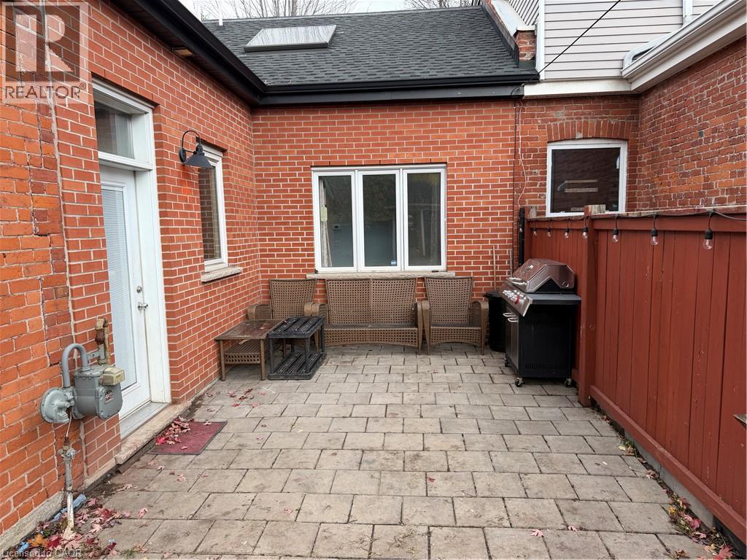
Experience the ultimate low-maintenance lifestyle without condo fees in this turnkey, turn-of-the-century central Hamilton townhome. Infused with urban sophistication and historic warmth, the sunlit, open-concept interior showcases striking 10-foot ceilings and an oversized skylight. The fully updated main level features a sleek contemporary kitchen, an upscale four-piece bath, and a chic primary retreat that offers the flexibility to easily partition a second bedroom. Practical upgrades abound, including a newer furnace, central A/C, hot water tank, windows, ample stand-up basement space, a full storage attic, and exterior hot and cold water taps. Step outside to your private downtown sanctuary-a deep, fully fenced backyard boasting a dedicated patio, private rear parking, and a shared, semi-detached garden shed wired with hydro (shared with #428) . (id:57134)
Property Details
| MLS® Number | 40877239 |
| Property Type | Single Family |
| Amenities Near By | Public Transit |
| Community Features | Community Centre |
| Parking Space Total | 2 |
| Structure | Shed |
Building
| Bathroom Total | 1 |
| Bedrooms Above Ground | 1 |
| Bedrooms Total | 1 |
| Appliances | Water Meter |
| Architectural Style | Bungalow |
| Basement Development | Unfinished |
| Basement Type | Crawl Space (unfinished) |
| Constructed Date | 1900 |
| Construction Style Attachment | Attached |
| Cooling Type | None |
| Exterior Finish | Brick |
| Foundation Type | Stone |
| Heating Fuel | Natural Gas |
| Heating Type | Forced Air |
| Stories Total | 1 |
| Size Interior | 724 Sqft |
| Type | Row / Townhouse |
| Utility Water | Municipal Water |
Land
| Access Type | Road Access |
| Acreage | No |
| Land Amenities | Public Transit |
| Sewer | Municipal Sewage System |
| Size Depth | 97 Ft |
| Size Frontage | 21 Ft |
| Size Total Text | Under 1/2 Acre |
| Zoning Description | H |
Rooms
| Level | Type | Length | Width | Dimensions |
|---|---|---|---|---|
| Main Level | 4pc Bathroom | 7'0'' x 6'10'' | ||
| Main Level | Bedroom | 10'3'' x 9'3'' | ||
| Main Level | Kitchen | 13'0'' x 7'10'' | ||
| Main Level | Living Room | 20'1'' x 9'2'' | ||
| Main Level | Dining Room | 12'2'' x 10'6'' |
https://www.realtor.ca/real-estate/30493863/426-king-william-street-hamilton

The trademarks REALTOR®, REALTORS®, and the REALTOR® logo are controlled by The Canadian Real Estate Association (CREA) and identify real estate professionals who are members of CREA. The trademarks MLS®, Multiple Listing Service® and the associated logos are owned by The Canadian Real Estate Association (CREA) and identify the quality of services provided by real estate professionals who are members of CREA. The trademark DDF® is owned by The Canadian Real Estate Association (CREA) and identifies CREA's Data Distribution Facility (DDF®)
November 09 2026 04:09:07
REALTORS® Association of Hamilton-Burlington
RE/MAX Escarpment Realty Inc.