
3263 Sinnicks Avenue Niagara Falls, Ontario L2J 2E9

$579,000
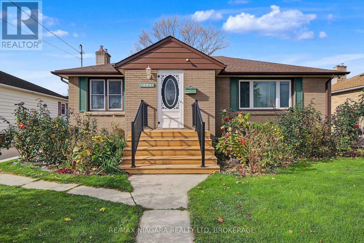
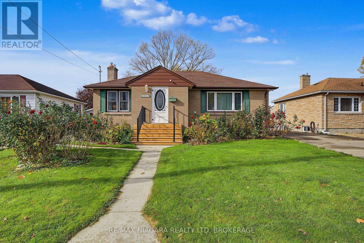
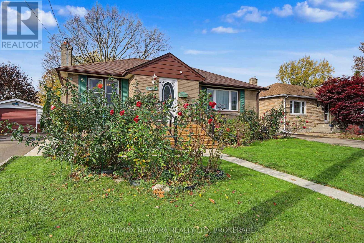
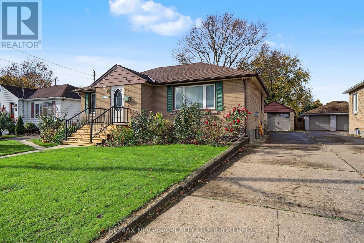
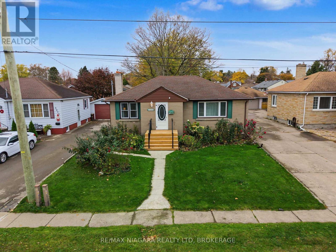
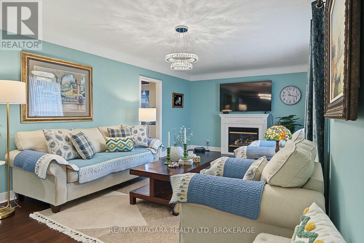
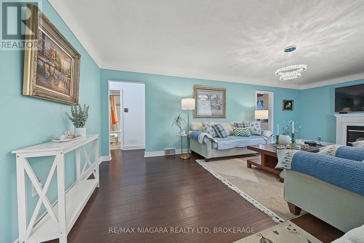
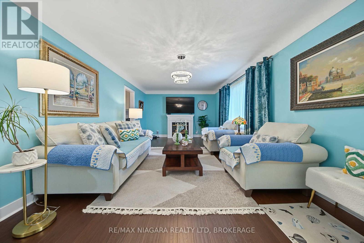
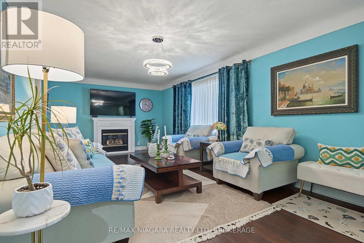
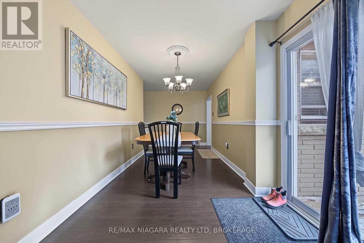
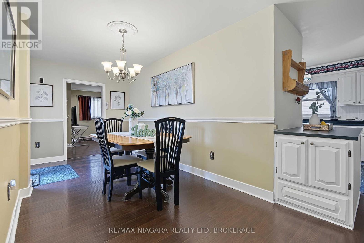
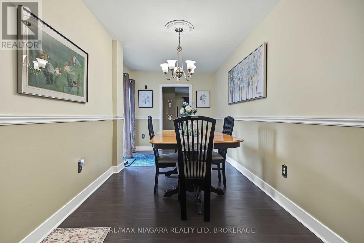
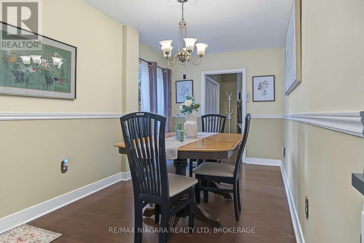
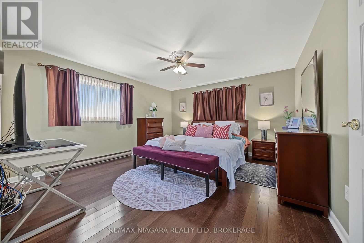
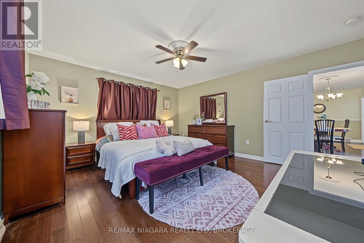
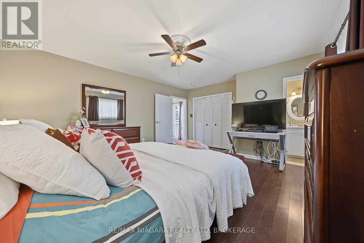
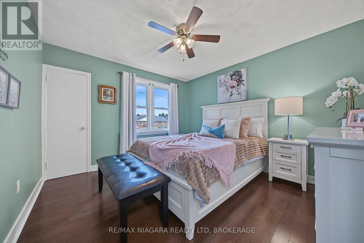
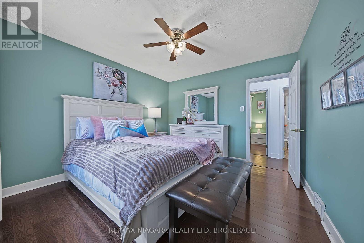
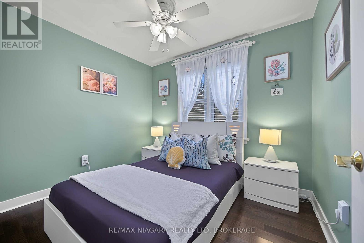
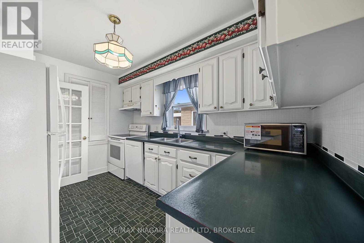
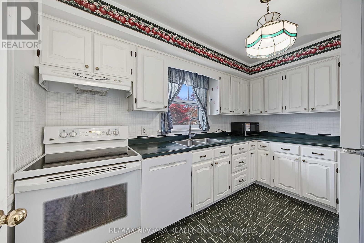
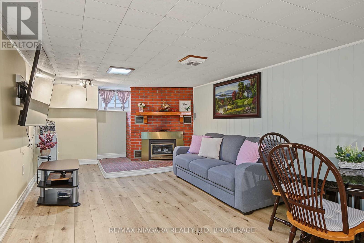
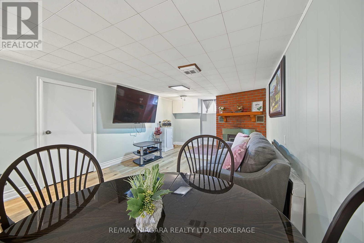
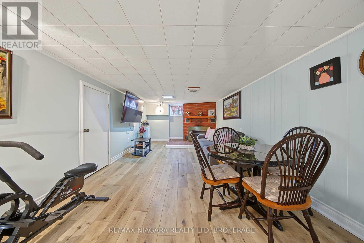
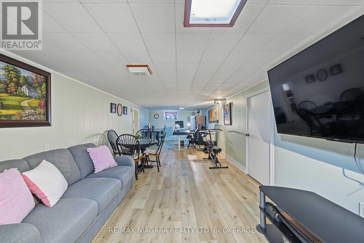
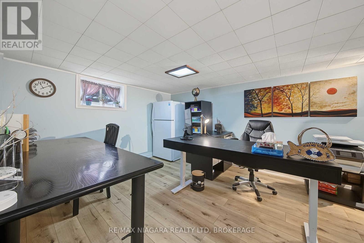
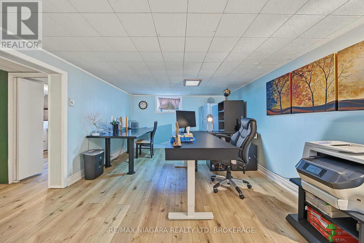
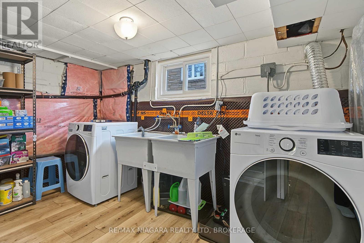
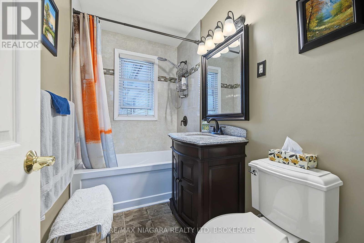
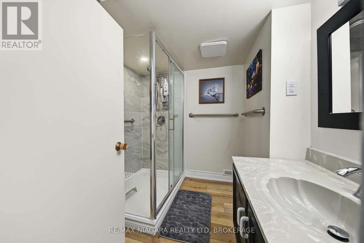
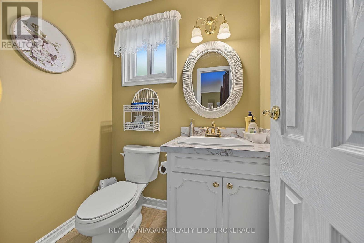
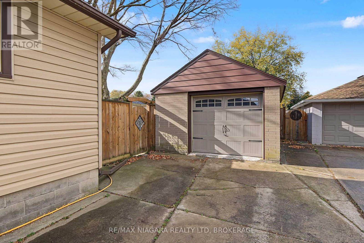
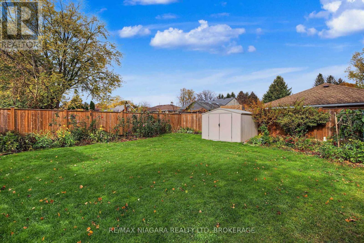
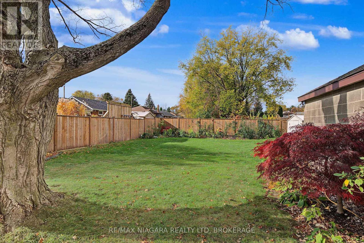
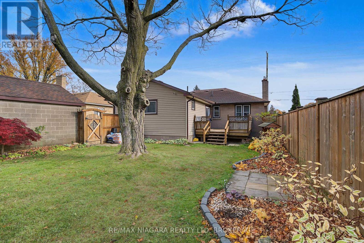
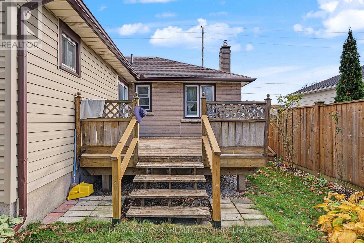
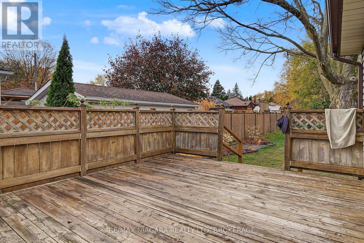
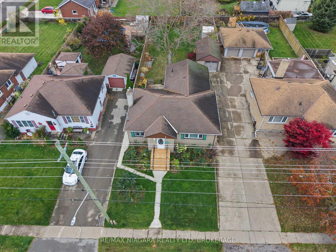
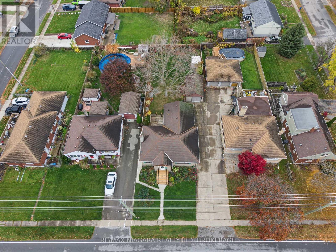
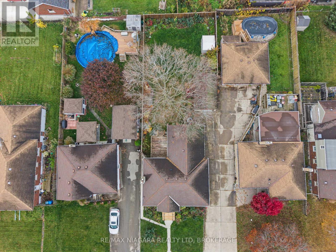
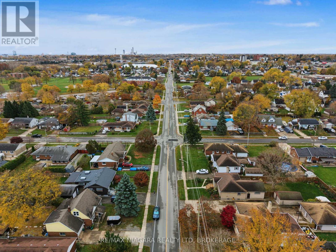
Space to grow, room to relax! This well-kept brick bungalow sits on a deep 53 x 150 ft lot with a detached garage and a long concrete driveway, parking for up to 5 vehicles. Approx. 2,100 sq. ft. of total living space (1,400 main + 700 finished lower level), and the big-ticket items are already done: full basement waterproofing (2023) with a lifetime warranty, energy-efficient insulation on the main floor and basement (2023), next-generation eavestrough guards with a lifetime warranty (2024), plus a new front deck and stairs (2026). The main floor features hardwood floors, a bright living room with a fireplace, and a dining room with a walk-out to the rear deck. The white kitchen offers plenty of cabinet and counter space, with a water filter under the sink. Three bedrooms with ceiling fans, including a primary bedroom with its own 2-pc ensuite, plus a 3-pc main bath complete the level. The finished lower level with a separate entrance adds a spacious rec room with a brick-surround fireplace, a 3-pc bath with glass shower (2022), and a laundry room with new washer and dryer (2026). Outside, enjoy a private, fully fenced backyard with a large deck, mature trees, gardens and a storage shed. Central air, gas forced-air heating, a wall-mounted smart garage opener (2024) and an outdoor security camera system add everyday comfort and peace of mind. Close to schools, M.F. Ker Park, Stamford Centre Library, grocery shopping, restaurants and everyday amenities, with easy access to Portage Rd and major Niagara Falls routes. A solid family home with a large lot, valuable updates and move-in-ready comfort. (id:57134)
Property Details
| MLS® Number | X14162436 |
| Property Type | Single Family |
| Community Name | 205 - Church's Lane |
| Equipment Type | Water Heater |
| Features | Carpet Free |
| Parking Space Total | 5 |
| Rental Equipment Type | Water Heater |
| Structure | Deck, Porch, Shed |
Building
| Bathroom Total | 3 |
| Bedrooms Above Ground | 3 |
| Bedrooms Total | 3 |
| Age | 51 To 99 Years |
| Amenities | Fireplace(s) |
| Appliances | Dishwasher, Dryer, Furniture, Microwave, Stove, Washer, Two Refrigerators |
| Architectural Style | Bungalow |
| Basement Development | Finished |
| Basement Features | Separate Entrance |
| Basement Type | N/a (finished), N/a |
| Construction Style Attachment | Detached |
| Cooling Type | Central Air Conditioning |
| Exterior Finish | Brick |
| Fire Protection | Security System |
| Fireplace Present | Yes |
| Fireplace Total | 2 |
| Foundation Type | Block |
| Half Bath Total | 1 |
| Heating Fuel | Natural Gas |
| Heating Type | Forced Air |
| Stories Total | 1 |
| Size Interior | 1,100 - 1,500 Sqft |
| Type | House |
| Utility Water | Municipal Water |
Parking
| Detached Garage | |
| Garage |
Land
| Acreage | No |
| Sewer | Sanitary Sewer |
| Size Depth | 150 Ft |
| Size Frontage | 53 Ft ,2 In |
| Size Irregular | 53.2 X 150 Ft |
| Size Total Text | 53.2 X 150 Ft |
| Zoning Description | R1 |
Rooms
| Level | Type | Length | Width | Dimensions |
|---|---|---|---|---|
| Basement | Laundry Room | 3.52 m | 2.63 m | 3.52 m x 2.63 m |
| Basement | Recreational, Games Room | 10.87 m | 3.43 m | 10.87 m x 3.43 m |
| Basement | Bathroom | 2.2 m | 1.88 m | 2.2 m x 1.88 m |
| Main Level | Foyer | 1.24 m | 1.08 m | 1.24 m x 1.08 m |
| Main Level | Living Room | 7.51 m | 3.62 m | 7.51 m x 3.62 m |
| Main Level | Kitchen | 3.61 m | 2.62 m | 3.61 m x 2.62 m |
| Main Level | Dining Room | 5.71 m | 2.39 m | 5.71 m x 2.39 m |
| Main Level | Primary Bedroom | 4.98 m | 4.16 m | 4.98 m x 4.16 m |
| Main Level | Bathroom | 1.71 m | 1.26 m | 1.71 m x 1.26 m |
| Main Level | Bedroom 2 | 2.98 m | 2.54 m | 2.98 m x 2.54 m |
| Main Level | Bedroom 3 | 3.61 m | 3.4 m | 3.61 m x 3.4 m |
| Main Level | Bathroom | 2.54 m | 1.48 m | 2.54 m x 1.48 m |
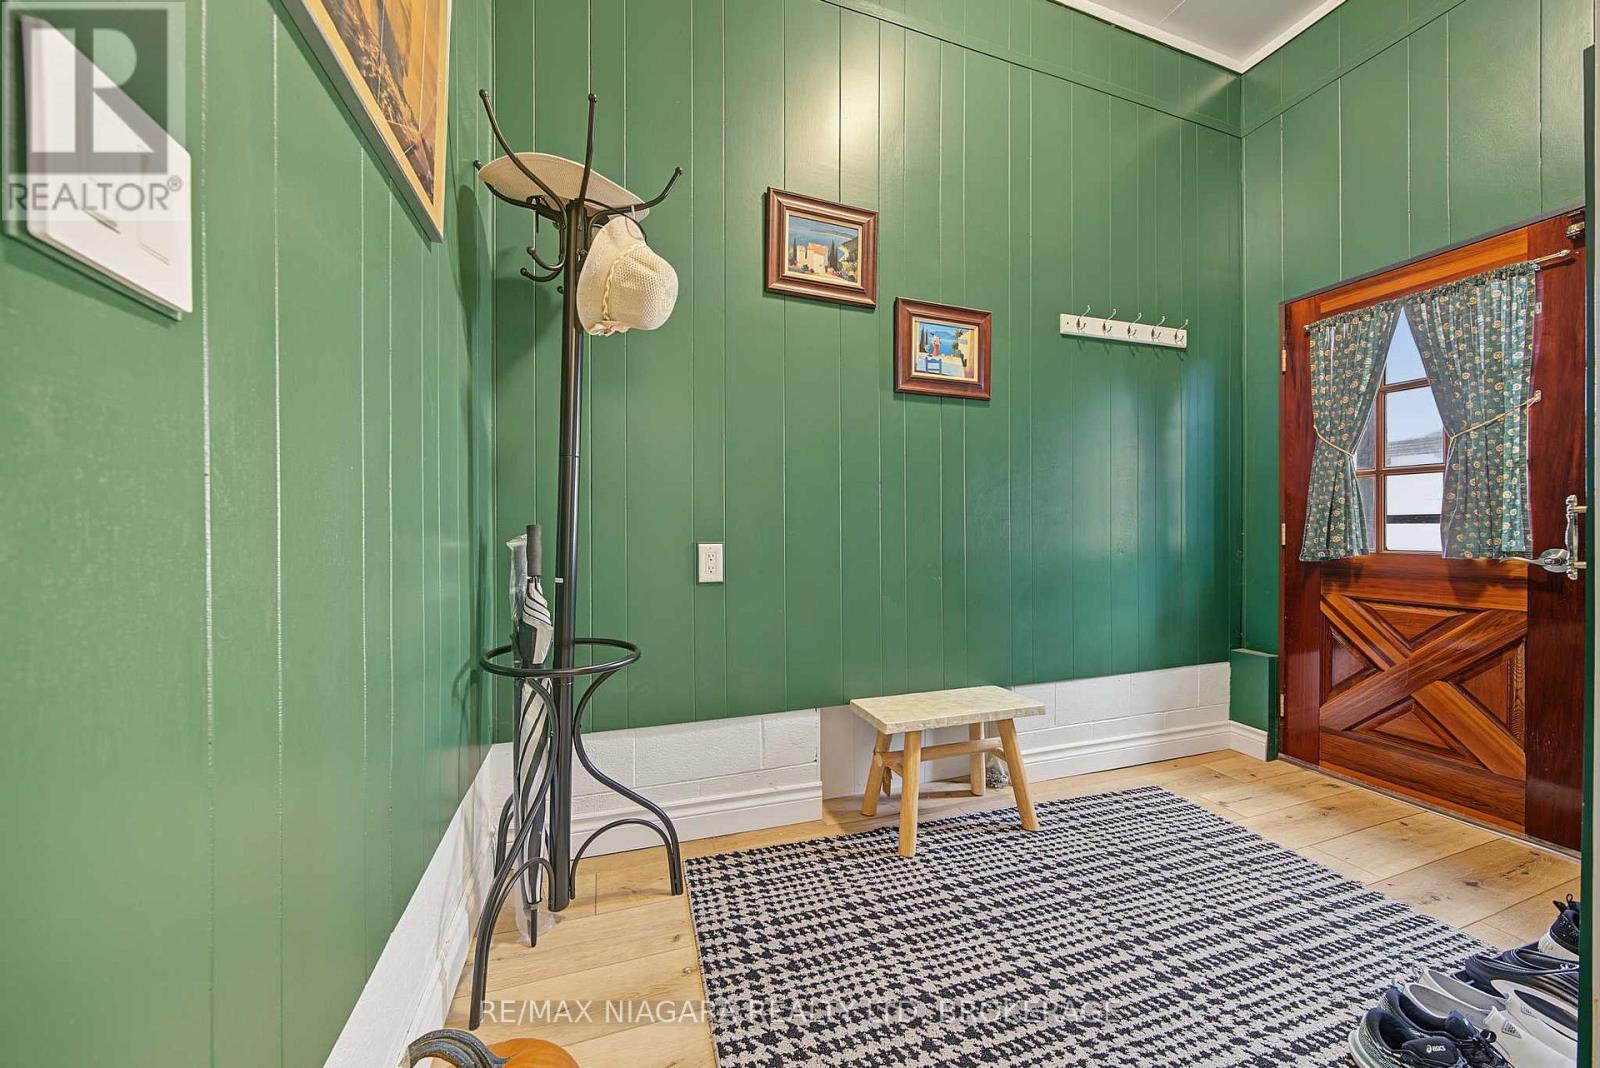
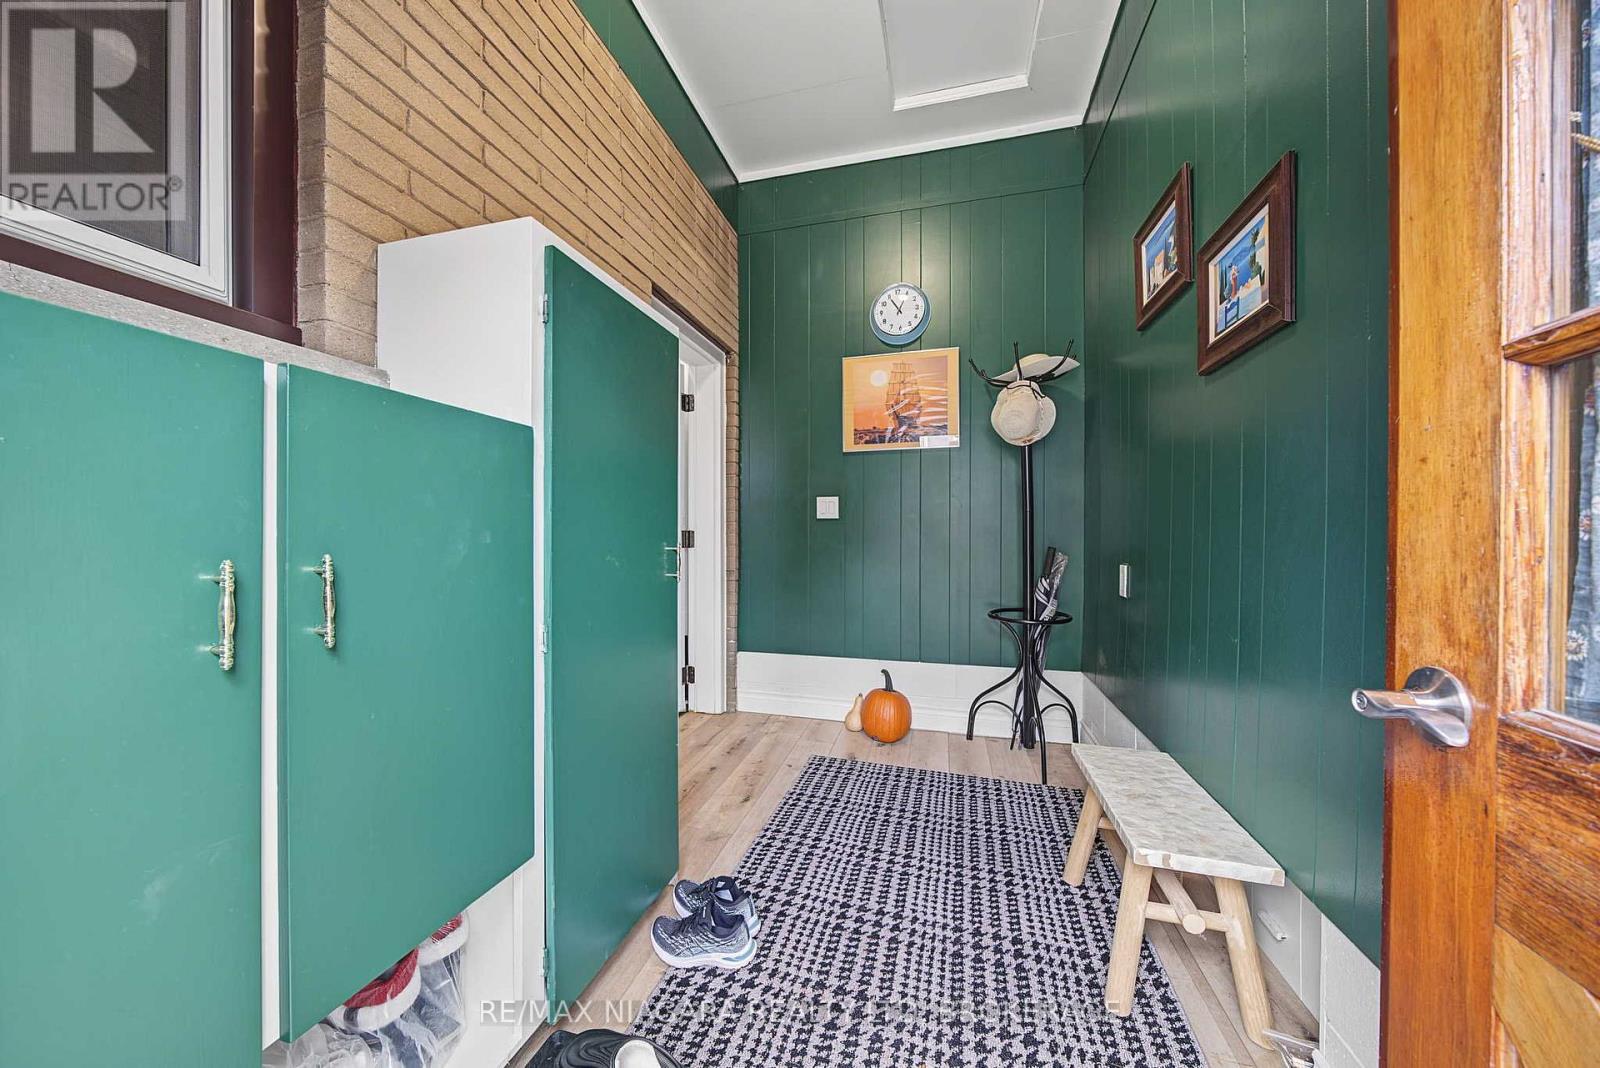
| Main Level | Mud Room | 3.09 m | 1.83 m | 3.09 m x 1.83 m |

The trademarks REALTOR®, REALTORS®, and the REALTOR® logo are controlled by The Canadian Real Estate Association (CREA) and identify real estate professionals who are members of CREA. The trademarks MLS®, Multiple Listing Service® and the associated logos are owned by The Canadian Real Estate Association (CREA) and identify the quality of services provided by real estate professionals who are members of CREA. The trademark DDF® is owned by The Canadian Real Estate Association (CREA) and identifies CREA's Data Distribution Facility (DDF®)
November 10 2026 02:53:30
Niagara Association of REALTORS®
RE/MAX Niagara Realty Ltd, Brokerage