6 Bedroom
2 Bathroom
1,500 - 2,000 sqft
Fireplace
$649,999
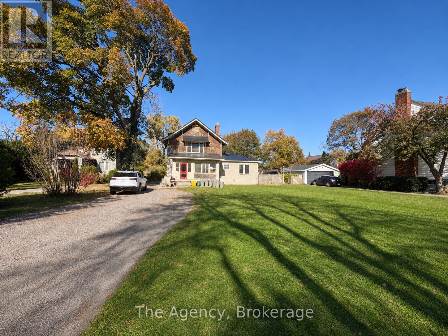
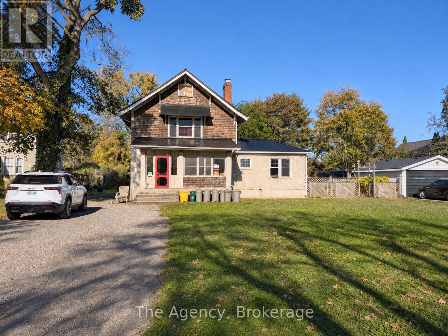
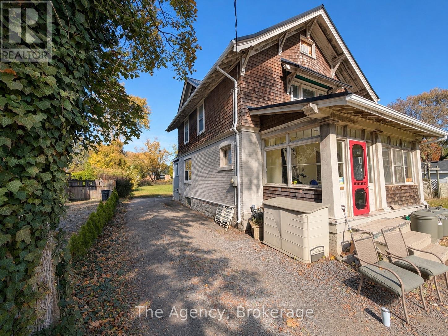
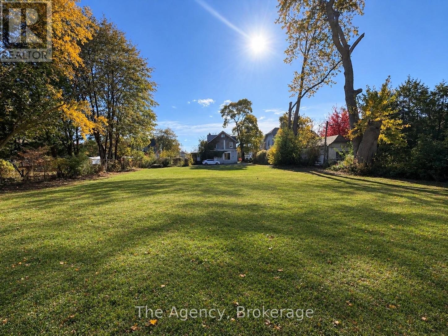
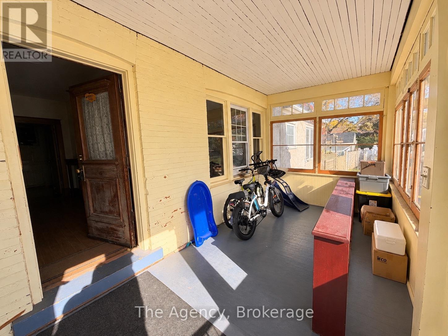
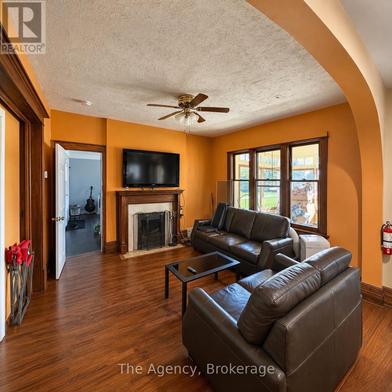
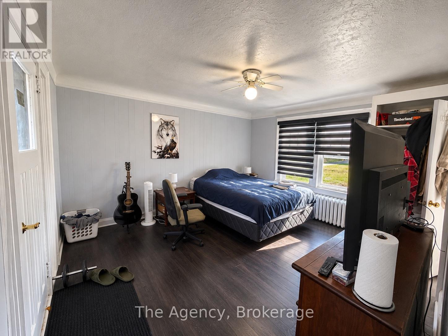
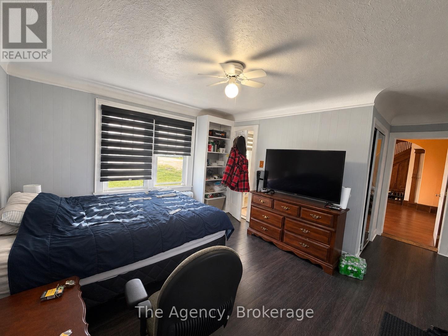
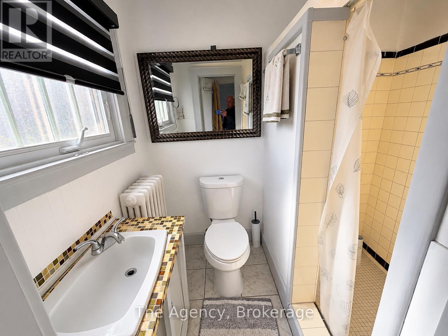
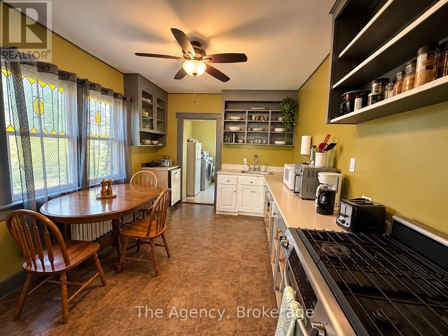
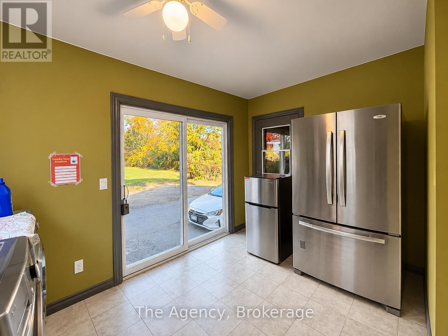
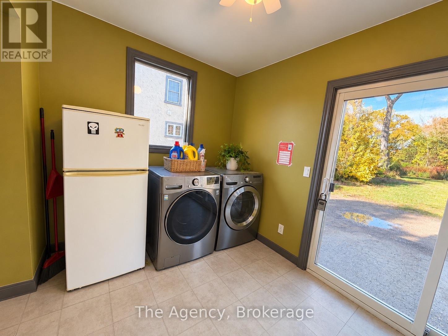
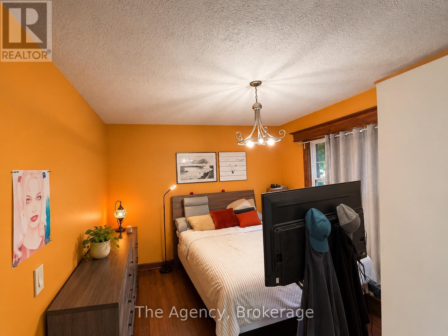
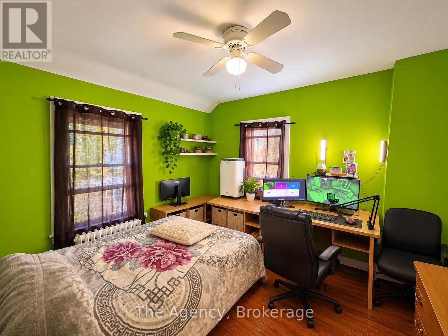
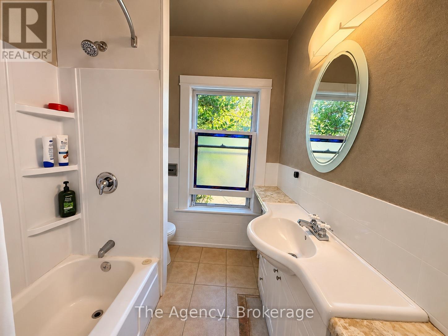
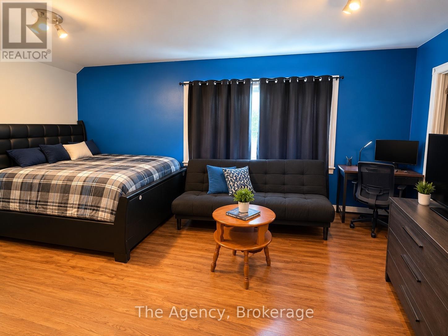
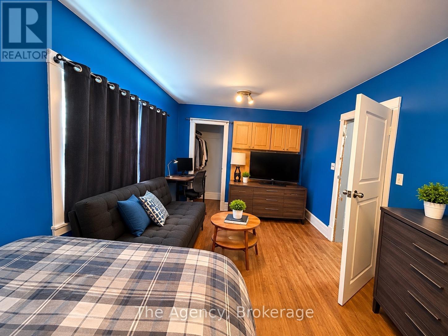
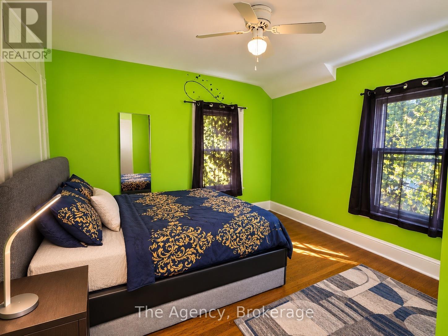
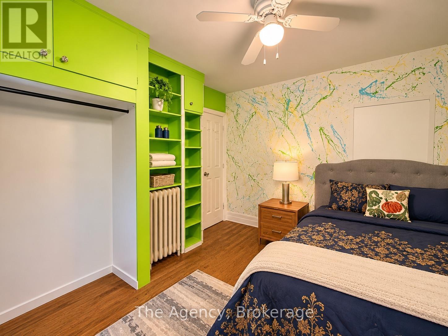
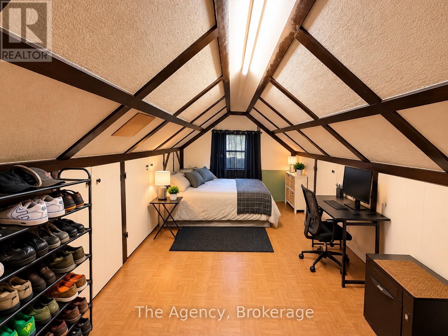
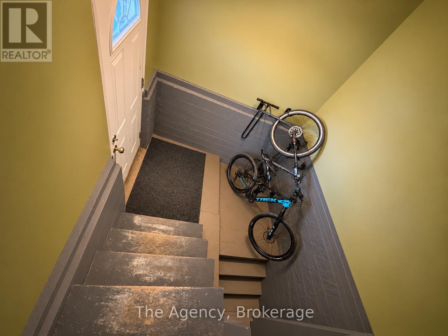
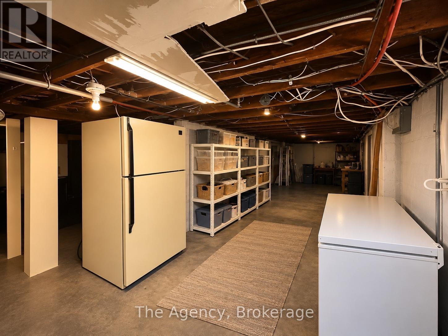
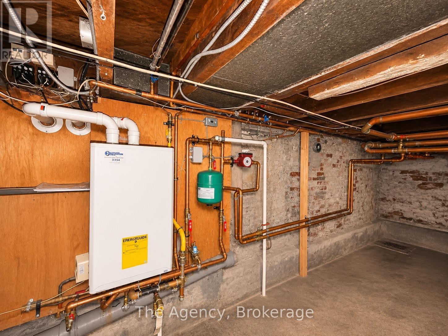
EXCEPTIONAL INVESTMENT & DEVELOPMENT OPPORTUNITY - 6-BEDROOM HOME GENERATING $4,750 MONTHLY WITH POTENTIAL FOR UP TO 24 RESIDENTIAL UNITS! Welcome to 331 Queenston Street, St. Catharines, an outstanding income-producing property offering an exceptional combination of immediate cash flow, generous lot size and exciting future development potential. Currently generating $4,750 MONTHLY ($57,000 ANNUALLY) in gross rental income, this spacious three-storey home sits on an impressive lot extending approximately 305 FEET DEEP, offering a rare opportunity for investors, builders and developers. With zoning permitting the potential development of UP TO 24 RESIDENTIAL UNITS, subject to municipal approvals and development requirements, this property presents significant possibilities for future intensification while generating rental income today. The existing residence features 6 generously sized bedrooms, 2 full bathrooms and an abundance of functional living space across three levels. The main floor offers a spacious living room, a well-appointed kitchen equipped with a gas stove, refrigerator and dishwasher, two bedrooms, convenient main-floor laundry and an inviting enclosed porch. The second level features three additional bedrooms and a four-piece bathroom, while the third floor offers a spacious loft-style sixth bedroom complete with vaulted ceilings, exposed architectural beams and built-in storage. Throughout the home, you'll appreciate the character of the original wood trim, attractive flooring, generous room sizes and functional layout. (id:57134)
Property Details
|
MLS® Number
|
X14160128 |
|
Property Type
|
Single Family |
|
Community Name
|
450 - E. Chester |
|
Features
|
Carpet Free |
|
Parking Space Total
|
6 |
Building
|
Bathroom Total
|
2 |
|
Bedrooms Above Ground
|
6 |
|
Bedrooms Total
|
6 |
|
Appliances
|
Dishwasher, Dryer, Stove, Washer, Refrigerator |
|
Basement Type
|
Full |
|
Construction Style Attachment
|
Detached |
|
Exterior Finish
|
Brick, Wood |
|
Fireplace Present
|
Yes |
|
Fireplace Total
|
1 |
|
Foundation Type
|
Concrete |
|
Half Bath Total
|
1 |
|
Heating Fuel
|
Natural Gas |
|
Stories Total
|
2 |
|
Size Interior
|
1,500 - 2,000 Sqft |
|
Type
|
House |
|
Utility Water
|
Municipal Water |
Parking
Land
|
Acreage
|
No |
|
Sewer
|
Sanitary Sewer |
|
Size Depth
|
325 Ft ,9 In |
|
Size Frontage
|
87 Ft ,8 In |
|
Size Irregular
|
87.7 X 325.8 Ft |
|
Size Total Text
|
87.7 X 325.8 Ft |
|
Zoning Description
|
Queenston Apartments Inc. |
Rooms
| Level |
Type |
Length |
Width |
Dimensions |
|
Second Level |
Bathroom |
1.89 m |
2.11 m |
1.89 m x 2.11 m |
|
Second Level |
Bedroom 3 |
3.2 m |
3.41 m |
3.2 m x 3.41 m |
|
Second Level |
Bedroom 4 |
3.17 m |
5.67 m |
3.17 m x 5.67 m |
|
Second Level |
Bedroom 5 |
3.48 m |
3.26 m |
3.48 m x 3.26 m |
|
Main Level |
Mud Room |
2.4 m |
5.3 m |
2.4 m x 5.3 m |
|
Main Level |
Foyer |
1.55 m |
3.12 m |
1.55 m x 3.12 m |
|
Main Level |
Living Room |
3.96 m |
6.83 m |
3.96 m x 6.83 m |
|
Main Level |
Kitchen |
3.96 m |
3.19 m |
3.96 m x 3.19 m |
|
Main Level |
Bedroom |
4.05 m |
3.51 m |
4.05 m x 3.51 m |
|
Main Level |
Bedroom 2 |
3.4 m |
4.12 m |
3.4 m x 4.12 m |
|
Main Level |
Laundry Room |
3.95 m |
2.38 m |
3.95 m x 2.38 m |
|
Upper Level |
Bedroom |
2.71 m |
8.63 m |
2.71 m x 8.63 m |
Utilities
|
Cable
|
Available |
|
Electricity
|
Installed |
|
Sewer
|
Installed |
https://www.realtor.ca/real-estate/30491345/331-queenston-street-st-catharines-e-chester-450-e-chester