
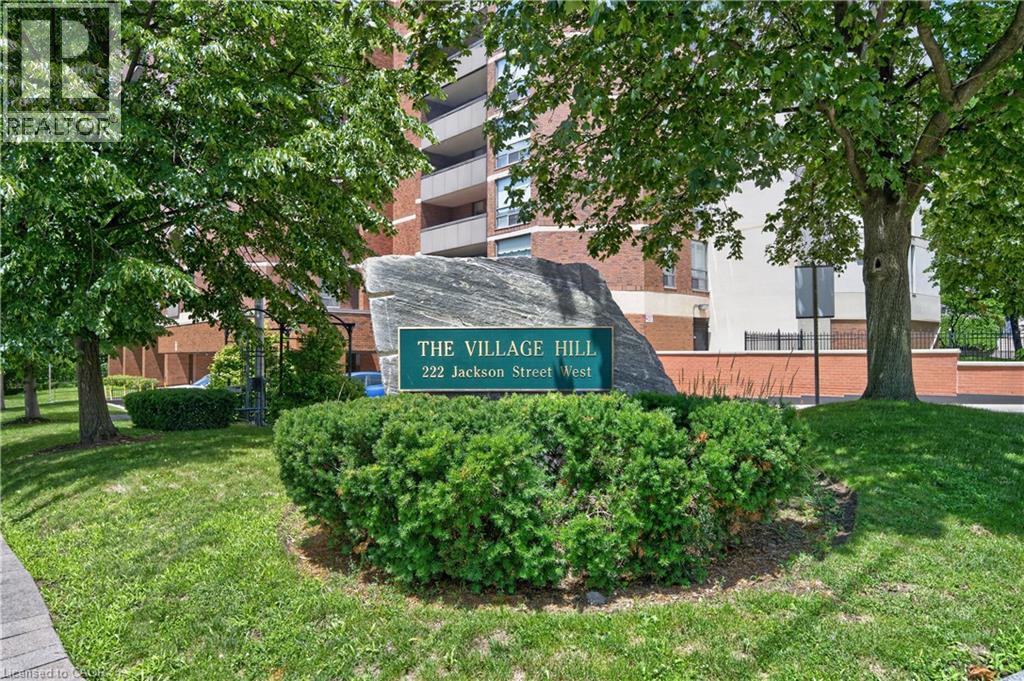
222 Jackson Street W Unit# 1405 Hamilton, Ontario L8P 4S5

$189,900Maintenance, Insurance, Heat, Landscaping, Water, Parking
$1,130.02 Monthly
Maintenance, Insurance, Heat, Landscaping, Water, Parking
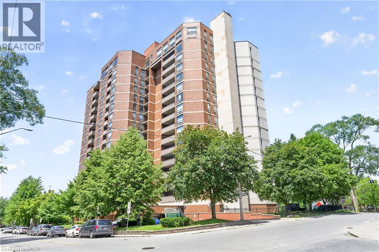
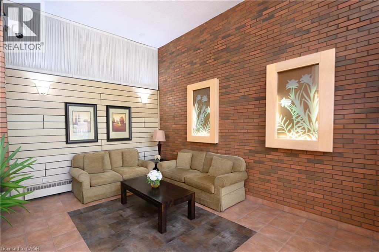
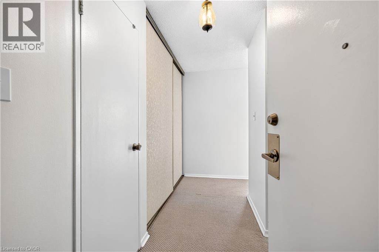
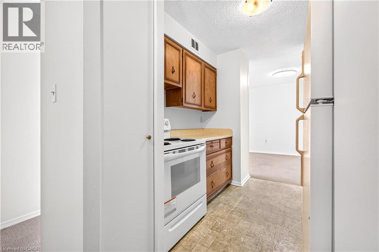
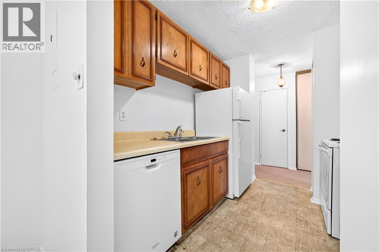
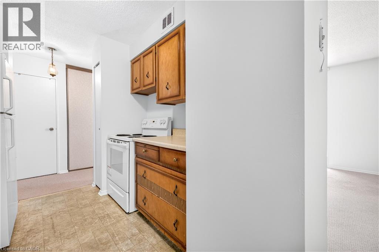
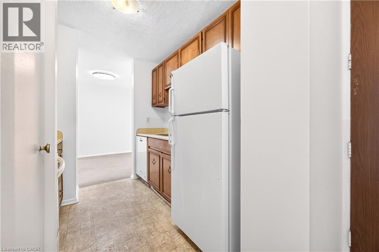
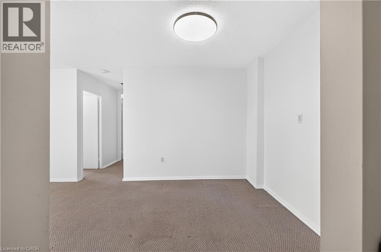
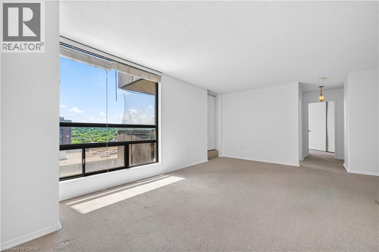
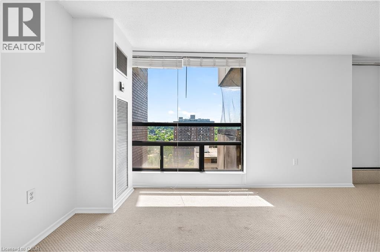
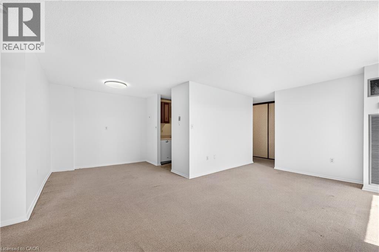
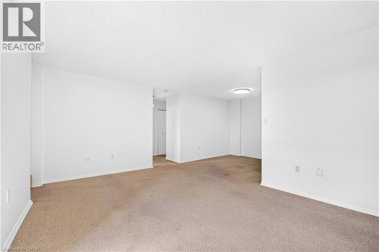
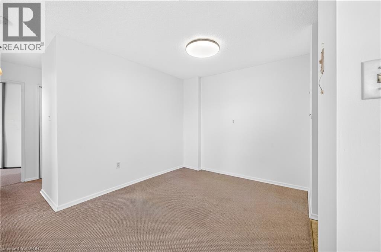
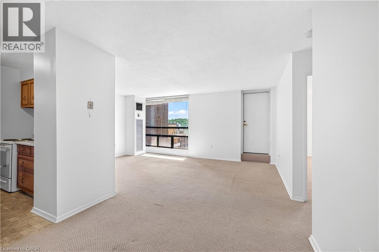
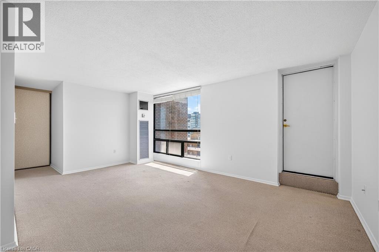
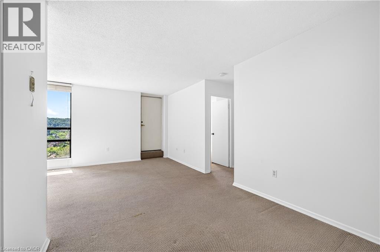
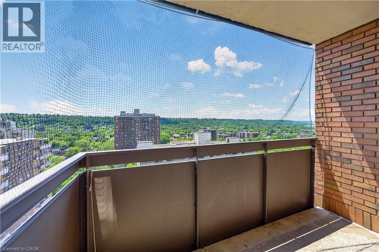
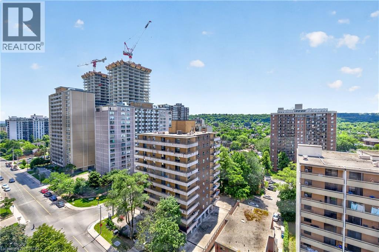
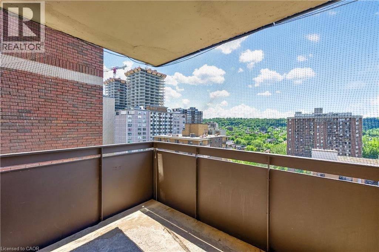
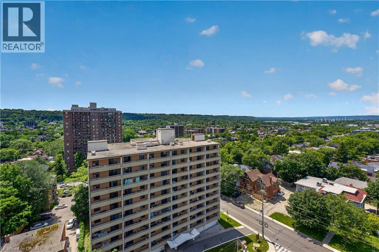
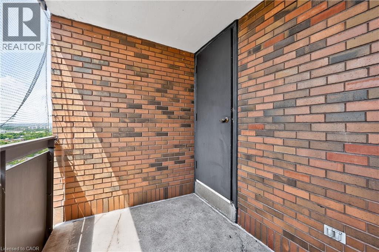
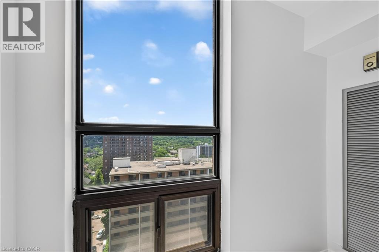
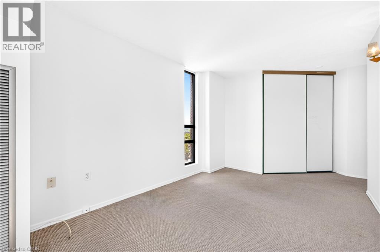
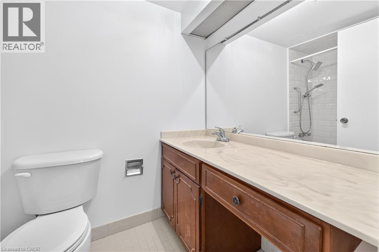
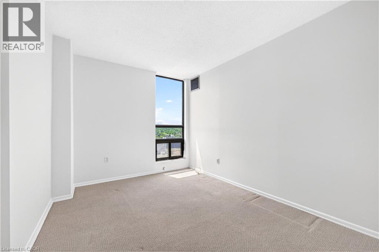
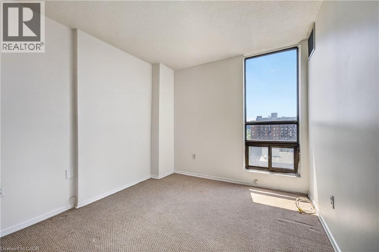
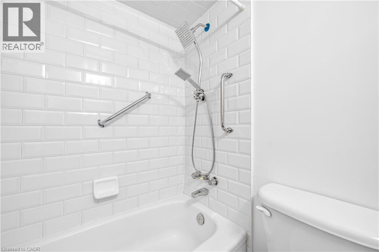
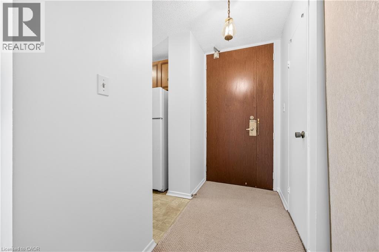
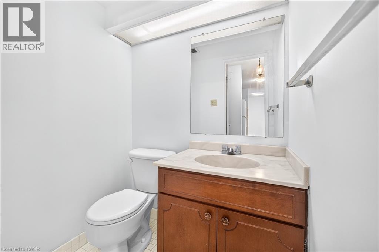
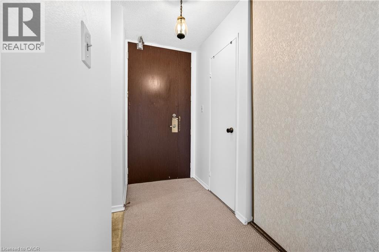
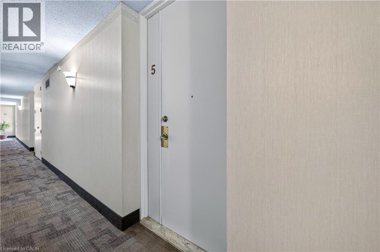
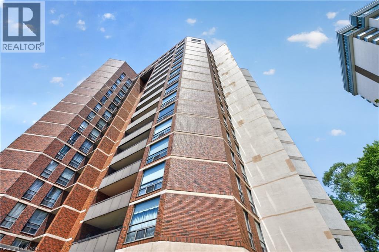
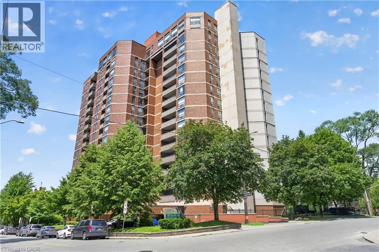
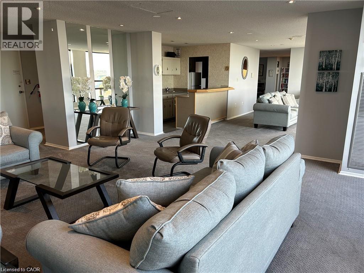
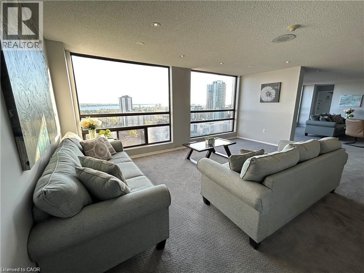
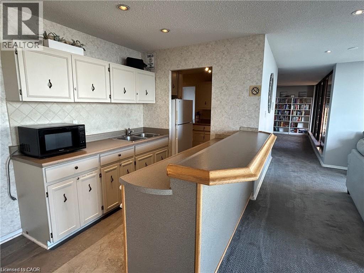
$1,130.02 MonthlyBright spacious 2 bedroom, 2 bath corner condo in Downtown Hamilton! Enjoy stunning escarpment and city views from this sun filled 2 bedrm,2 bath corner suite in the desirable Durand neighborhood. Featuring a full kitchen large balcony and an unbeatable location steps from Hess Village, Locke St shops and restaurants, downtown, and Go station access.Building amenities include a rooftop party room with spectacular bay views , fitness room, and sauna. Also includes underground parking and a storage locker, with condo fees covering heat, air conditioning, water, parking, building insurance, as well as exterior and interior building maintenance. An excellent opportunity for first time Buyers, professionals, or investors. (id:57134)
Property Details
| MLS® Number | 40876915 |
| Property Type | Single Family |
| Amenities Near By | Hospital, Park, Place Of Worship, Public Transit |
| Community Features | Community Centre |
| Features | Southern Exposure, Balcony |
| Parking Space Total | 1 |
| Storage Type | Locker |
Building
| Bathroom Total | 2 |
| Bedrooms Above Ground | 2 |
| Bedrooms Total | 2 |
| Amenities | Exercise Centre, Party Room |
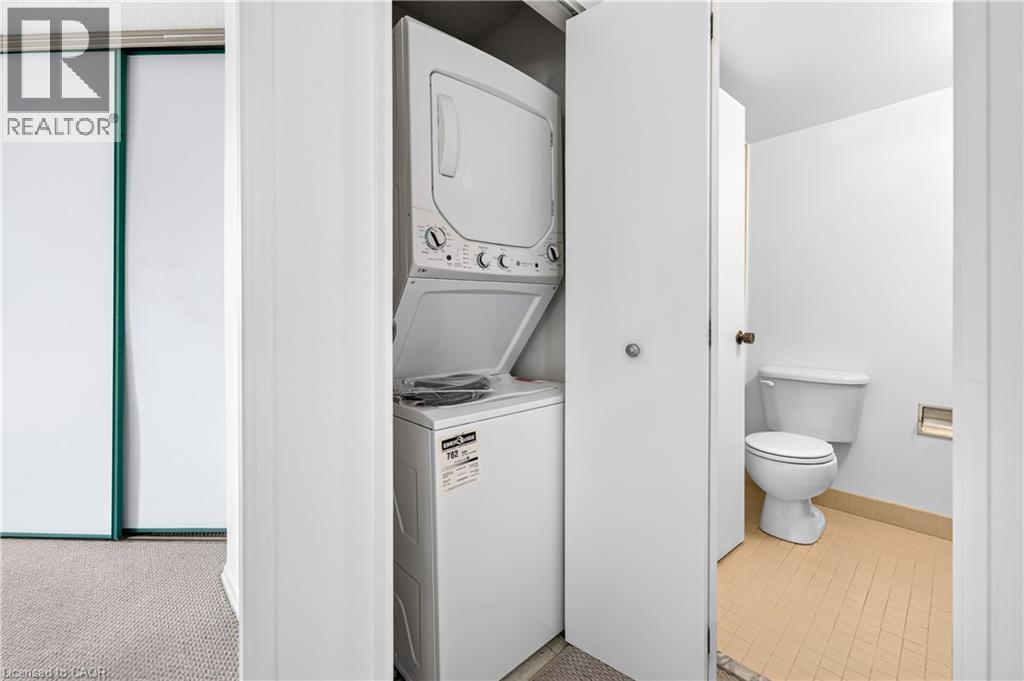
| Appliances | Dishwasher, Dryer, Refrigerator, Stove, Washer |
| Architectural Style | Other |
| Basement Type | None |
| Constructed Date | 1976 |
| Construction Style Attachment | Attached |
| Cooling Type | Central Air Conditioning |
| Exterior Finish | Brick Veneer |
| Half Bath Total | 1 |
| Heating Type | Forced Air |
| Stories Total | 1 |
| Size Interior | 995 Sqft |
| Type | Apartment |
| Utility Water | Municipal Water |
Parking
| Underground | |
| Visitor Parking |
Land
| Access Type | Road Access, Highway Nearby |
| Acreage | No |
| Land Amenities | Hospital, Park, Place Of Worship, Public Transit |
| Sewer | Municipal Sewage System |
| Size Total Text | Under 1/2 Acre |
| Zoning Description | D5 |
Rooms
| Level | Type | Length | Width | Dimensions |
|---|---|---|---|---|
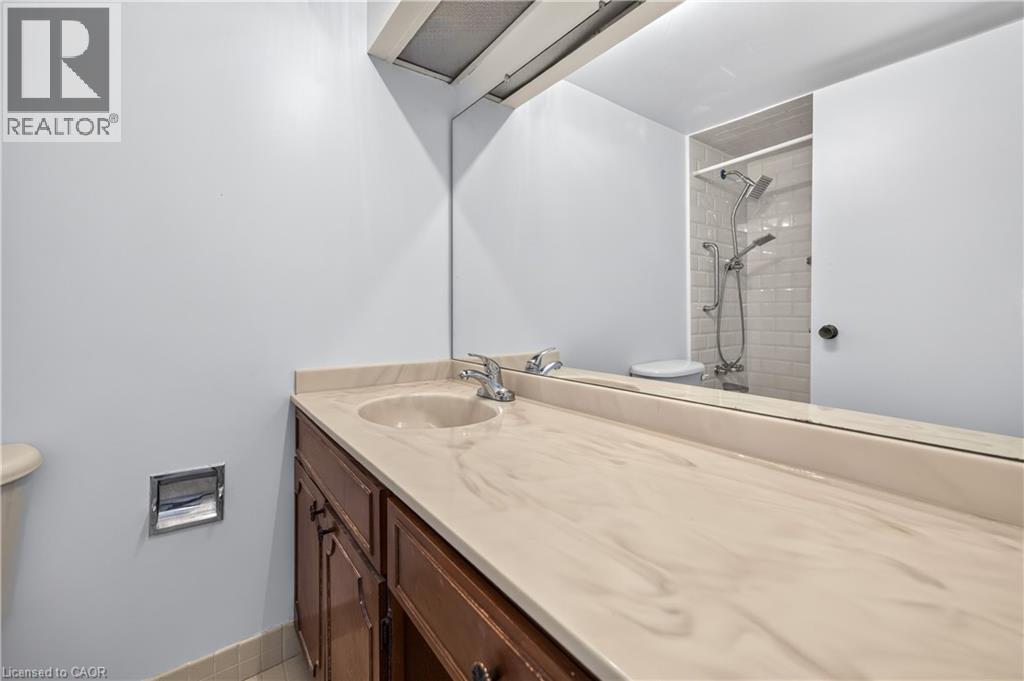
| Main Level | 4pc Bathroom | Measurements not available | ||
| Main Level | 2pc Bathroom | Measurements not available | ||
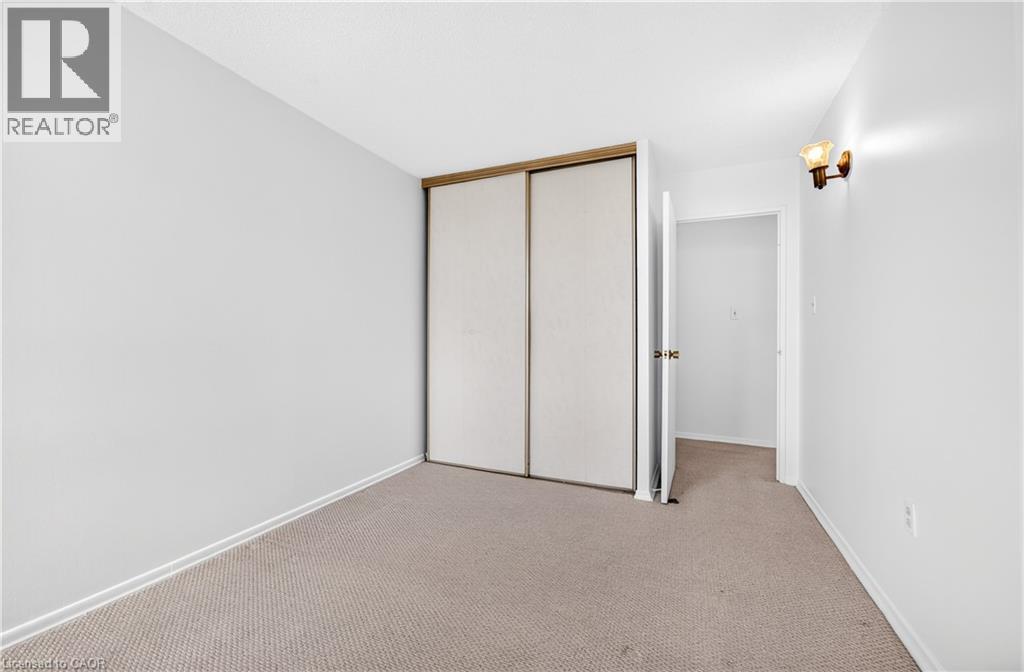
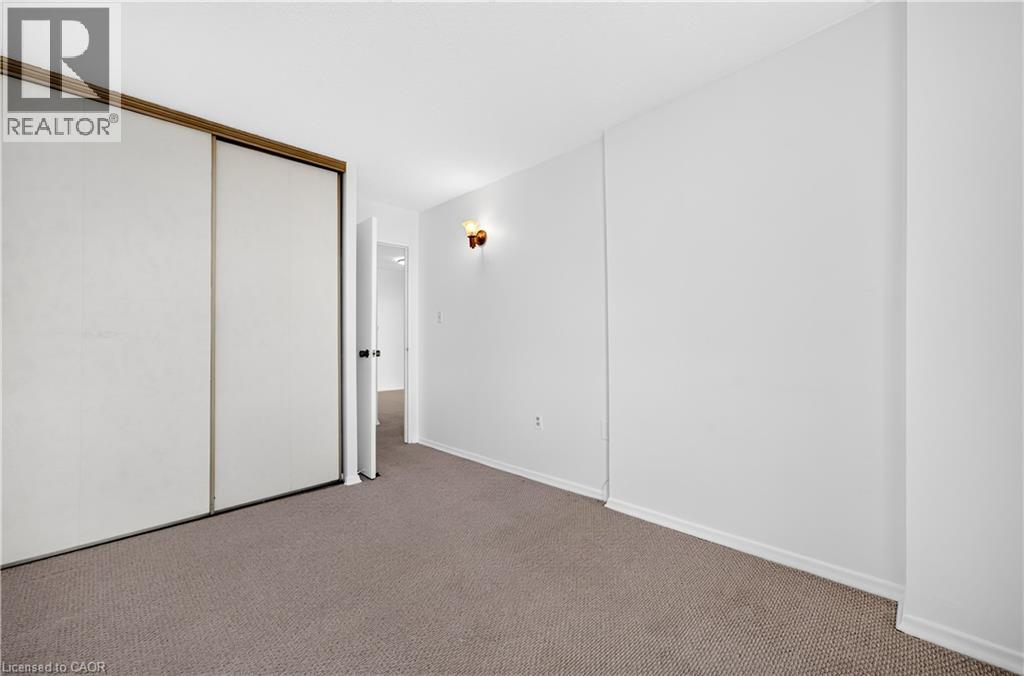
| Main Level | Bedroom | 14'0'' x 9'4'' | ||
| Main Level | Primary Bedroom | 18'0'' x 9'3'' | ||
| Main Level | Foyer | 11'5'' x 5'5'' | ||
| Main Level | Kitchen | 8'9'' x 8'0'' | ||
| Main Level | Dining Room | 9'6'' x 8'10'' | ||
| Main Level | Living Room | 18'0'' x 11'8'' |
https://www.realtor.ca/real-estate/30488911/222-jackson-street-w-unit-1405-hamilton

The trademarks REALTOR®, REALTORS®, and the REALTOR® logo are controlled by The Canadian Real Estate Association (CREA) and identify real estate professionals who are members of CREA. The trademarks MLS®, Multiple Listing Service® and the associated logos are owned by The Canadian Real Estate Association (CREA) and identify the quality of services provided by real estate professionals who are members of CREA. The trademark DDF® is owned by The Canadian Real Estate Association (CREA) and identifies CREA's Data Distribution Facility (DDF®)
November 09 2026 09:39:13
REALTORS® Association of Hamilton-Burlington
Sutton Group Innovative Realty Inc.