
10 Mcbride Drive St. Catharines, Ontario L2S 3Y4

$585,000
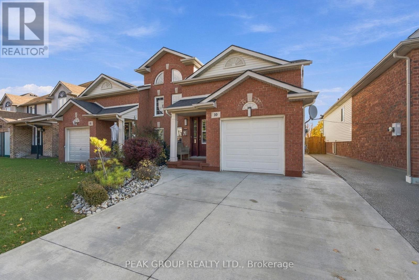
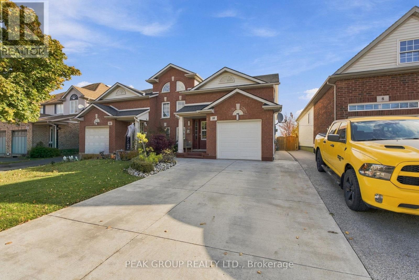
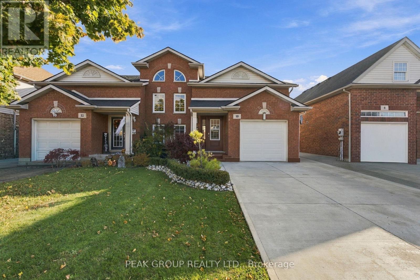
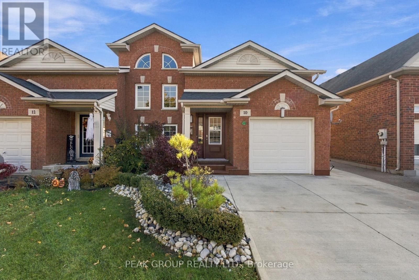
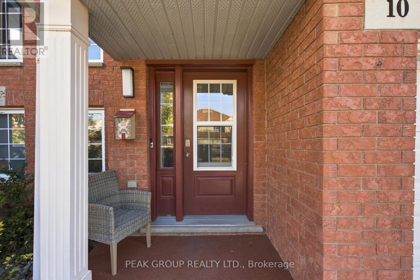
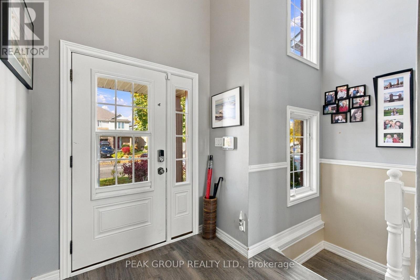
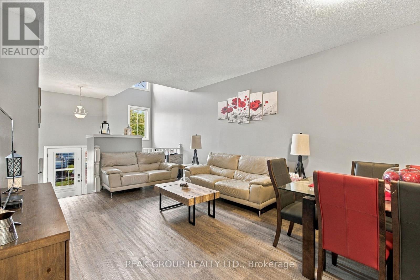
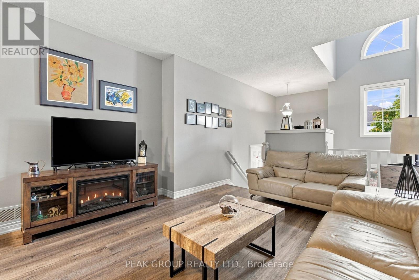
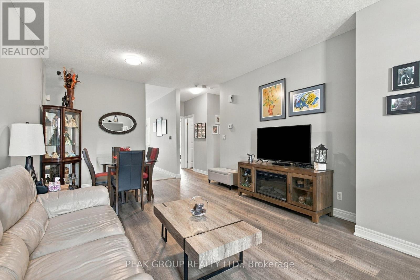
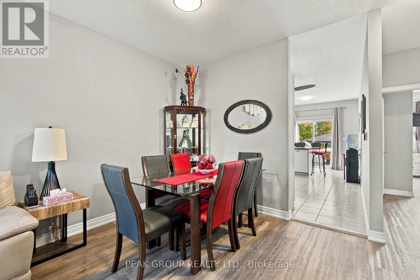
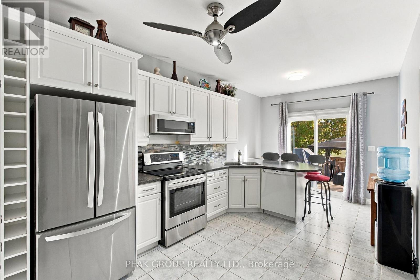
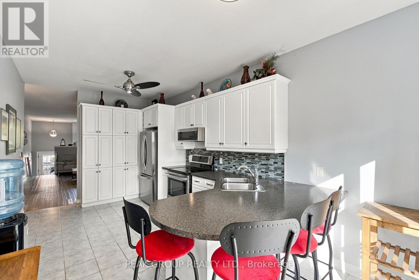
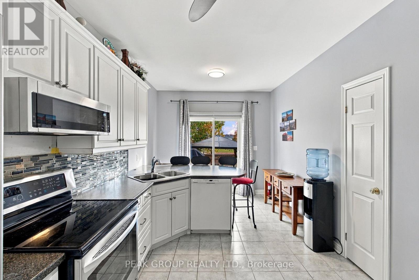
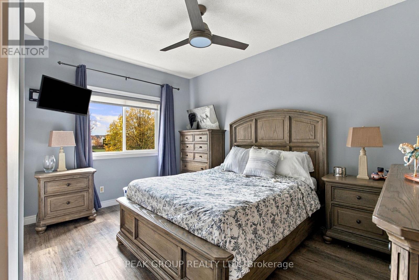
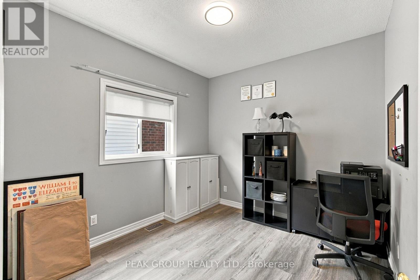
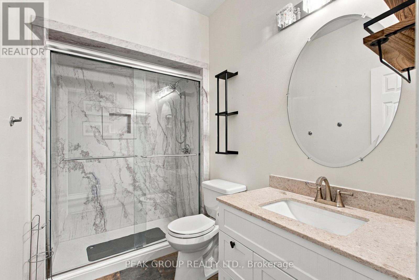
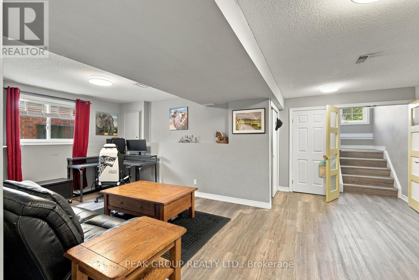
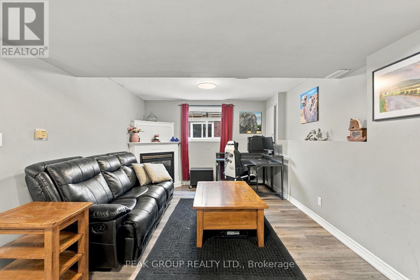
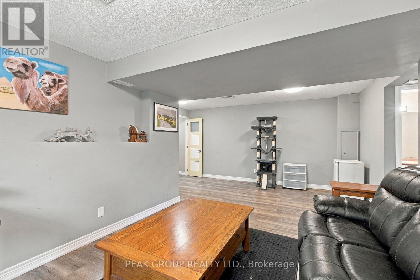
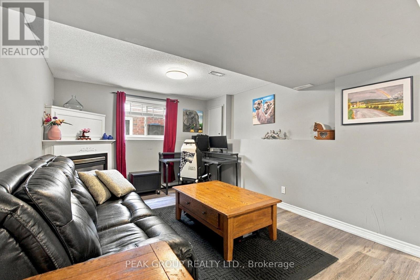
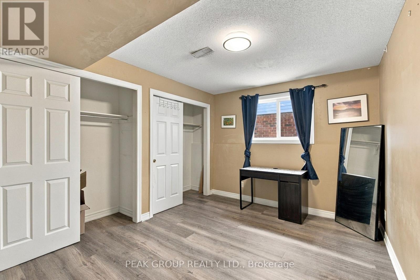
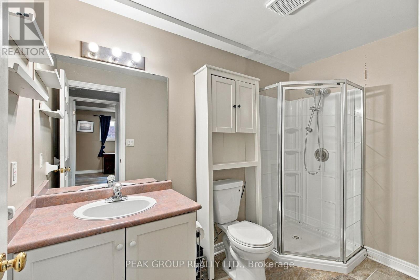
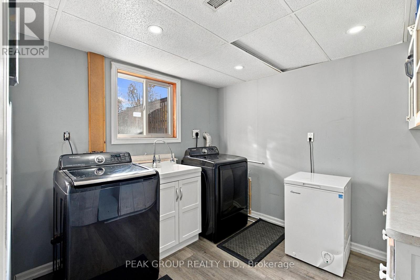
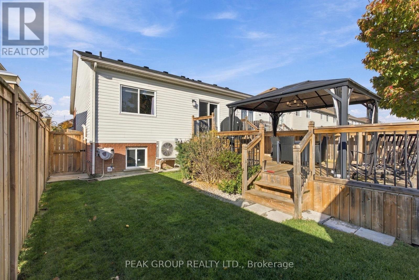
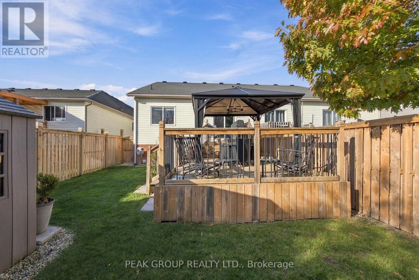
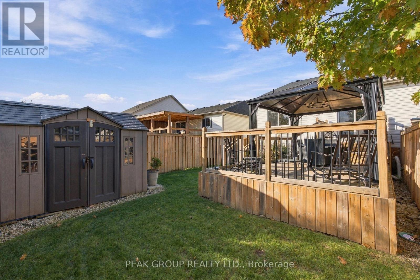
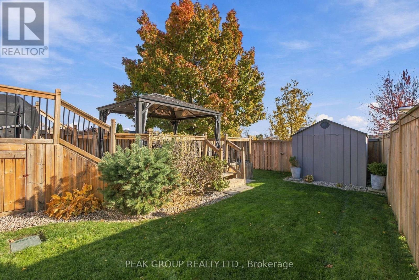
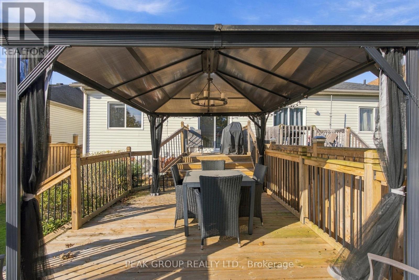
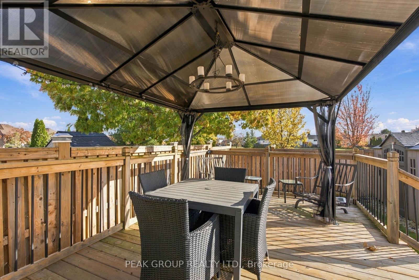
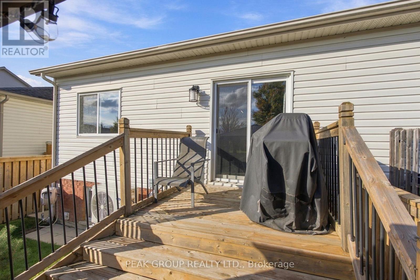
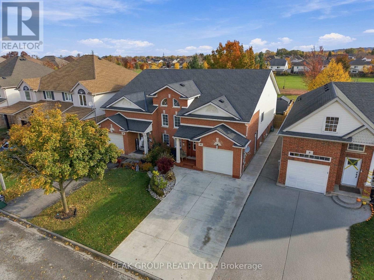
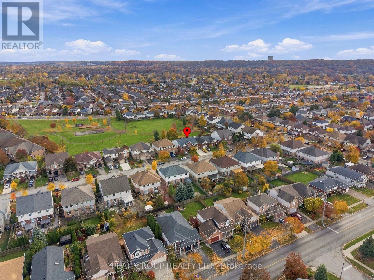
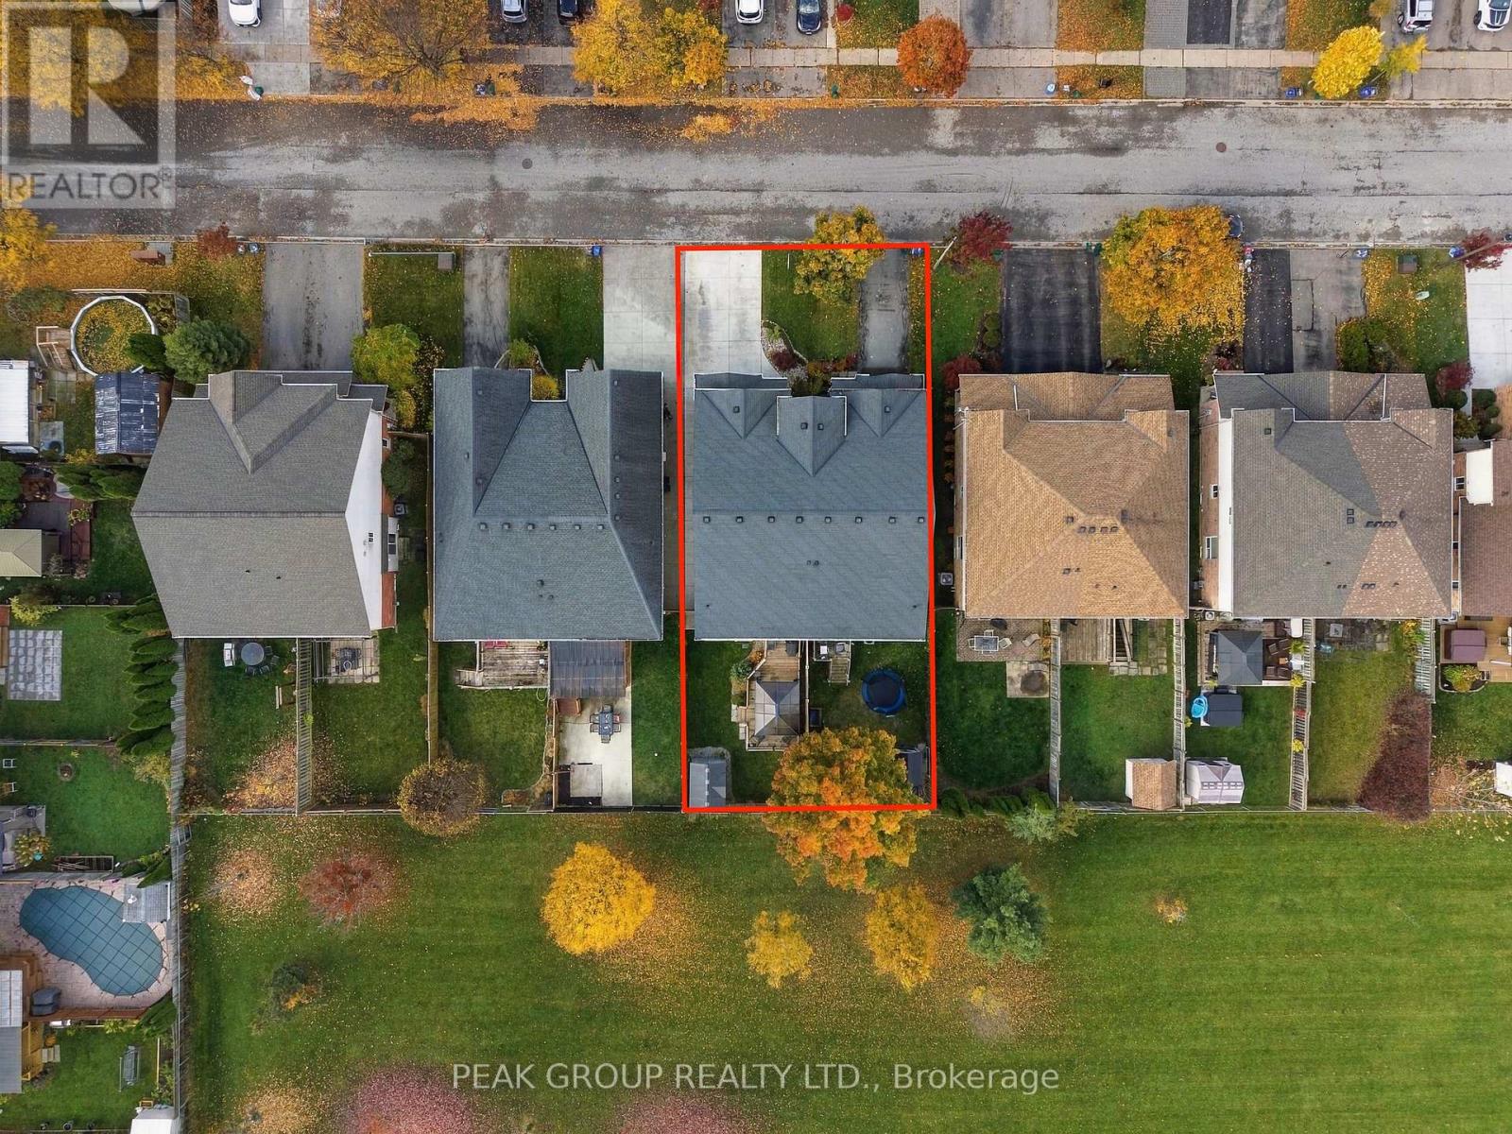
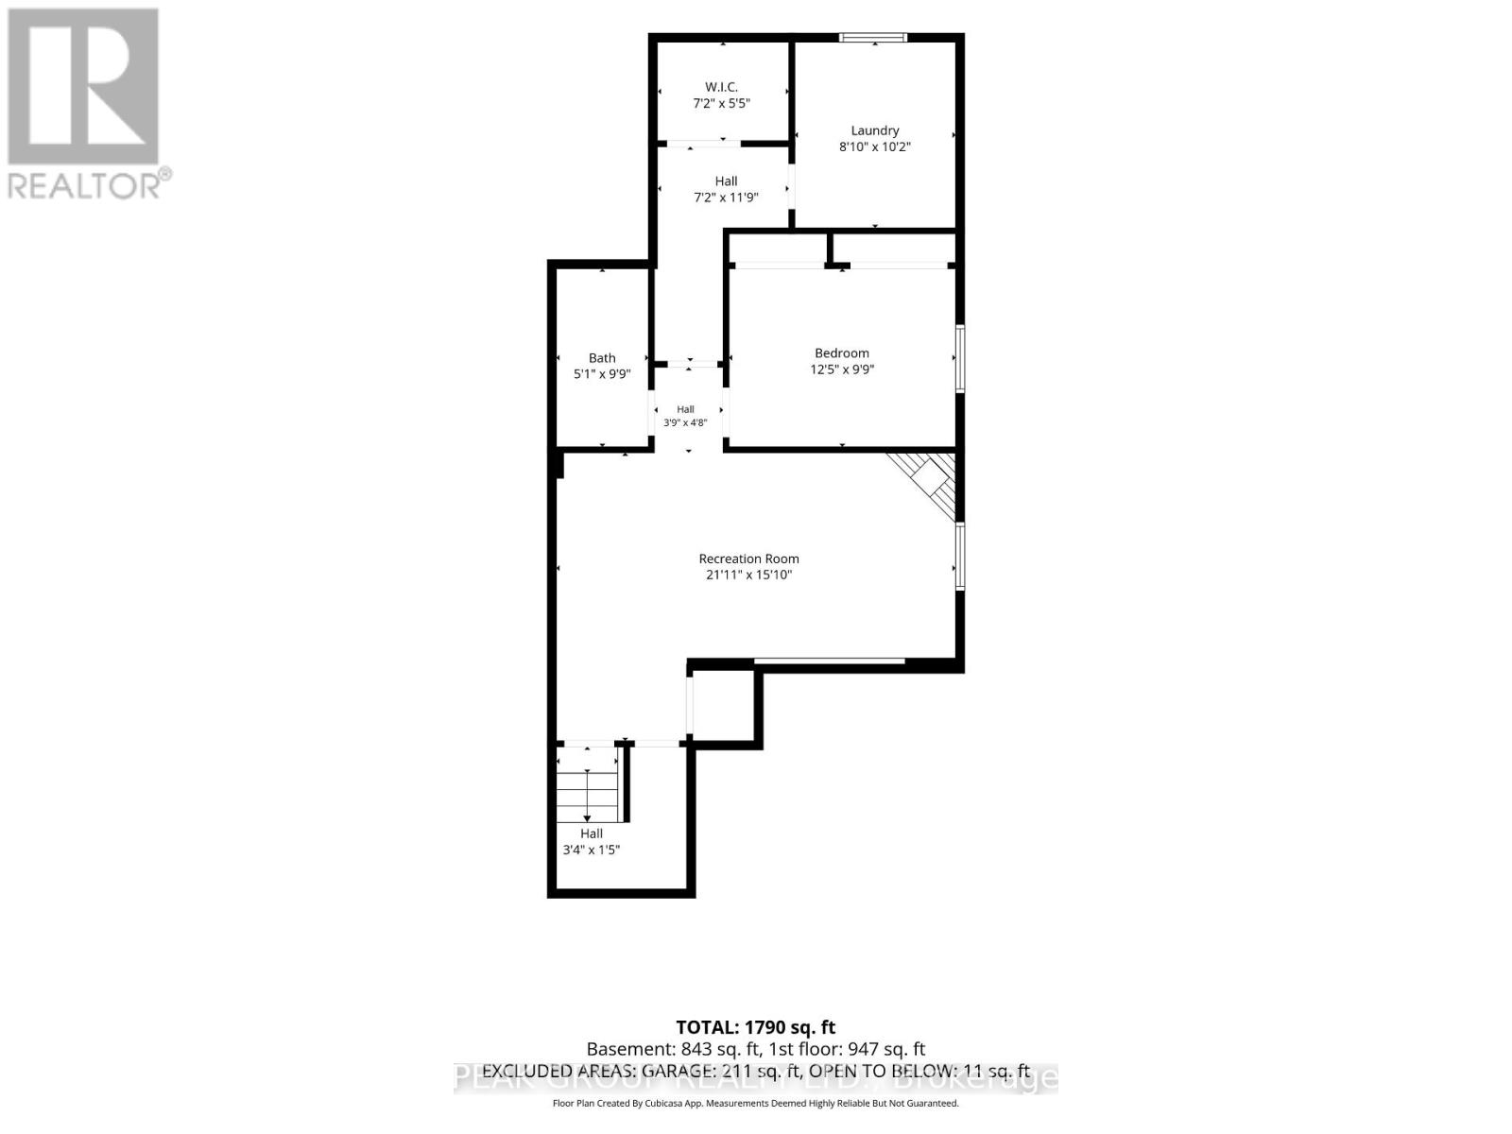
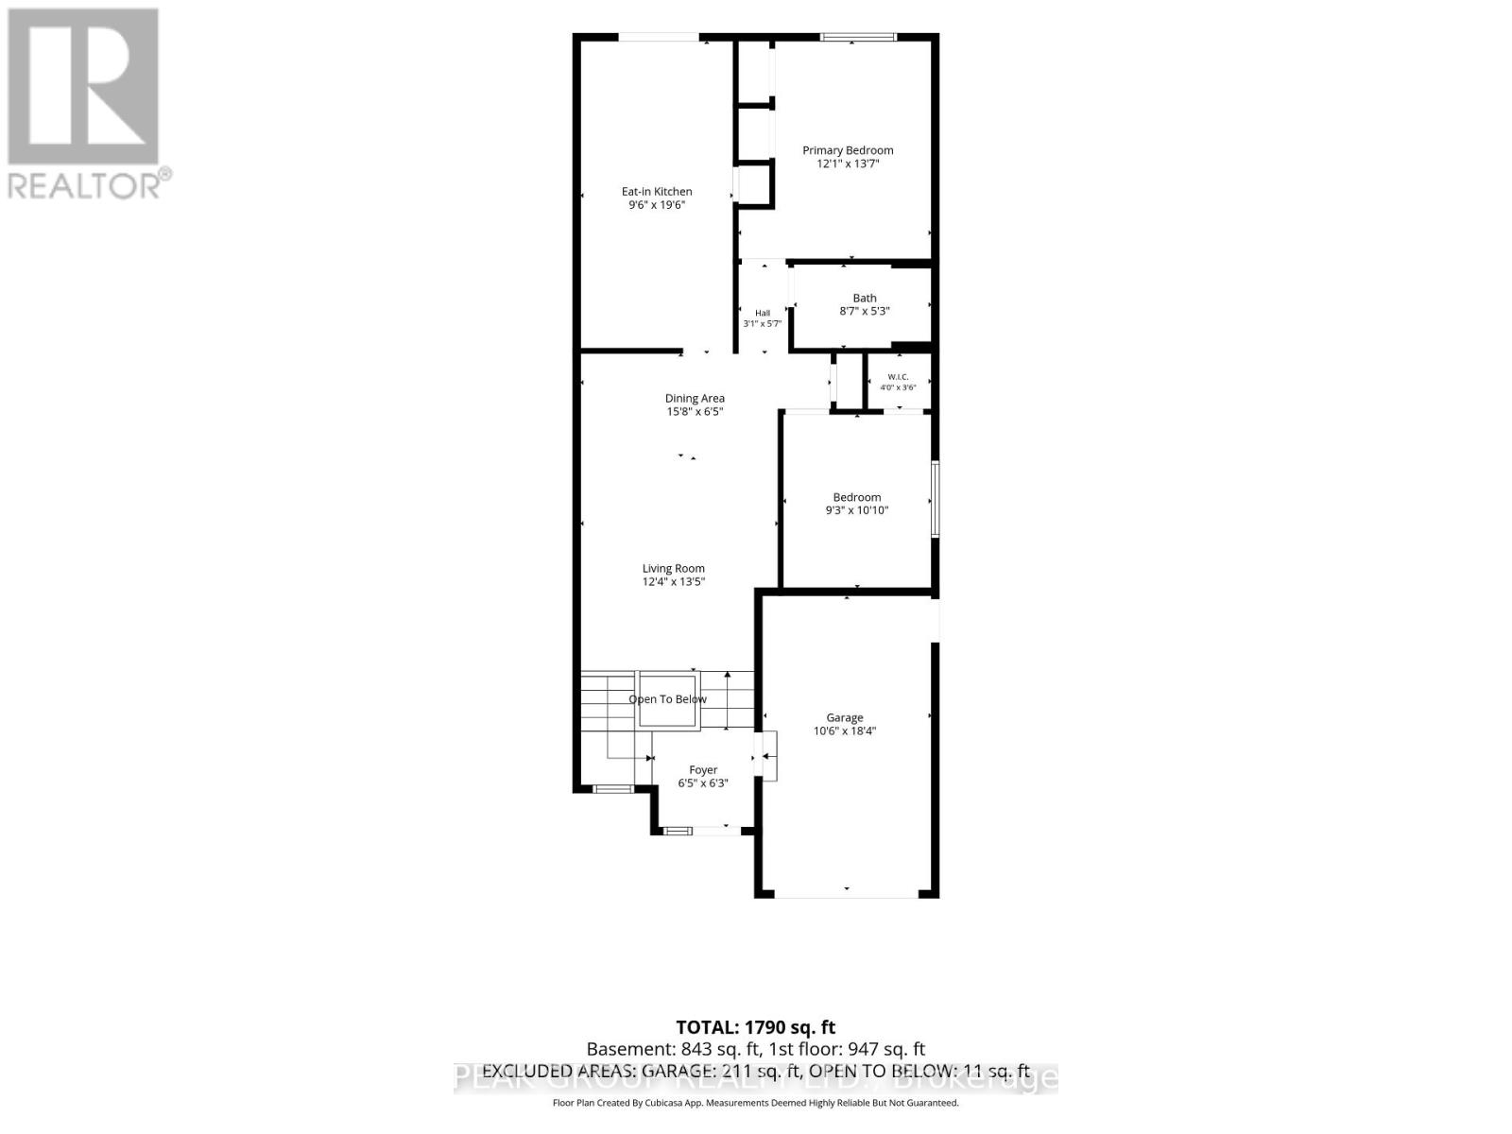
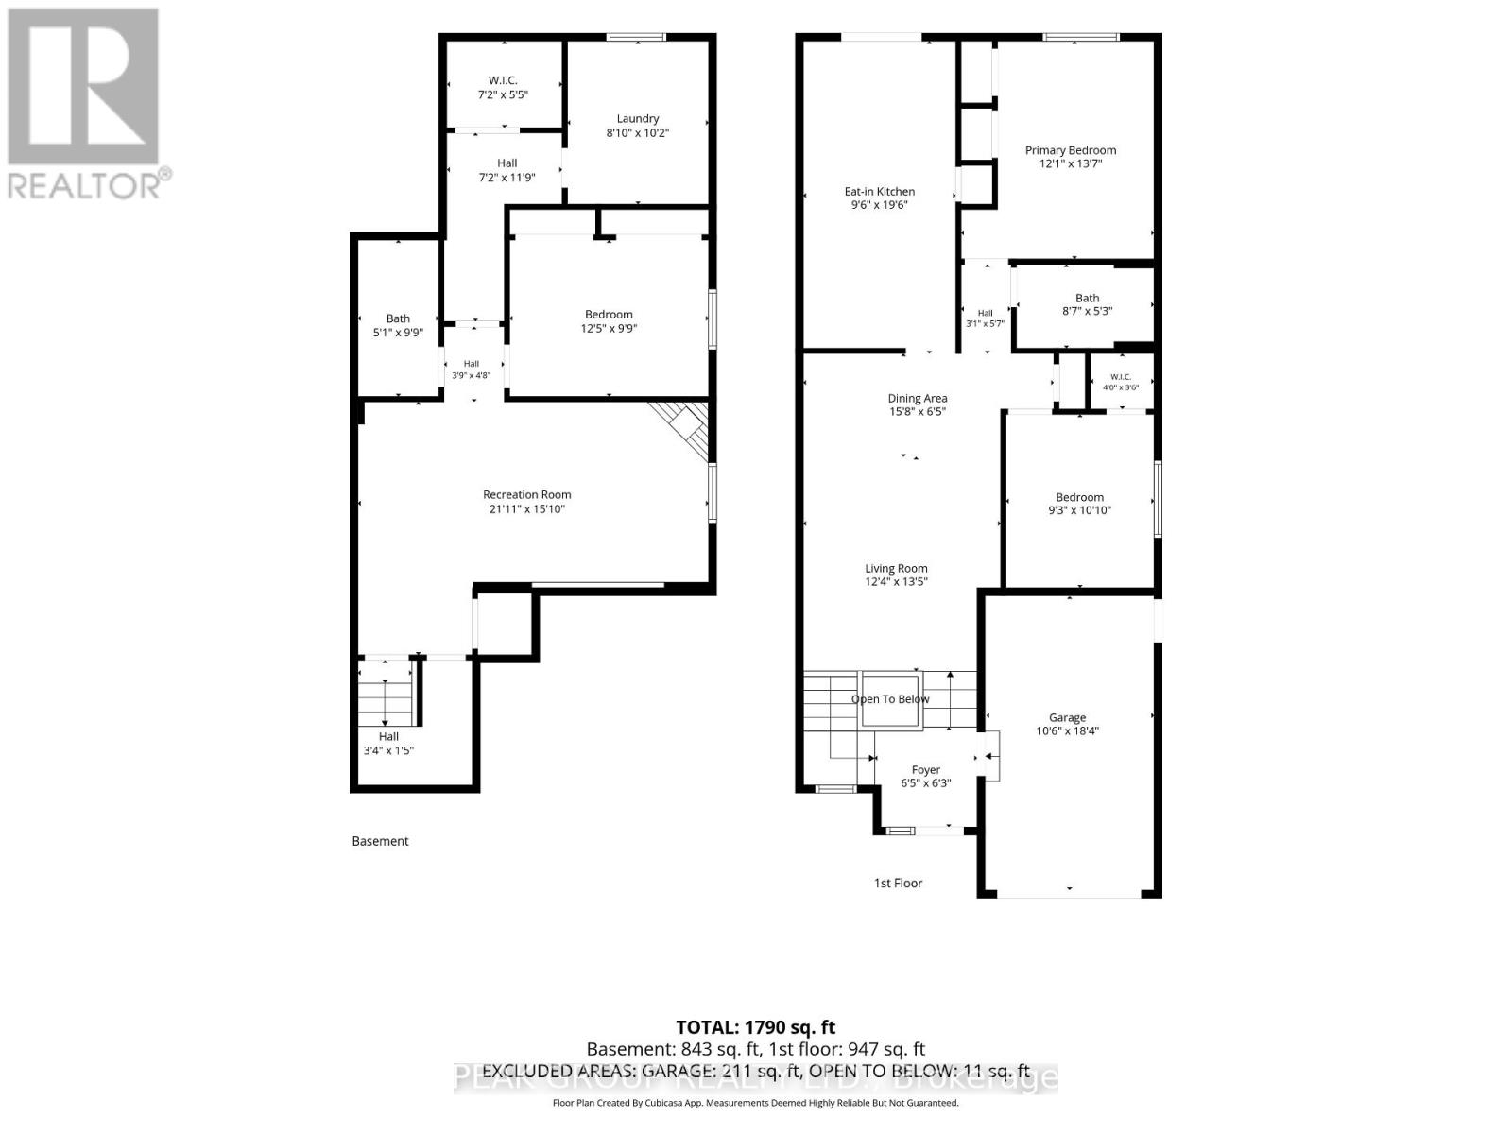
Welcome to this beautifully maintained semi-detached home in a highly sought-after neighbourhood! A bright and inviting front entrance, complete with expansive windows and a cathedral ceiling, sets the tone for the spacious interior.The open-concept living and dining area flows seamlessly into a generous eat-in kitchen featuring crisp white cabinetry, matching appliances, a convenient breakfast bar, and ample storage. The main level offers two comfortable bedrooms and a beautifully refreshed four-piece bathroom.The fully finished lower level adds exceptional versatility, featuring a third bedroom, a three-piece bathroom, and a spacious family room centred around a cozy gas fireplace. A dedicated laundry room and two additional storage areas complete the lower level.Step outside through the sliding doors to discover a spacious, fully fenced backyard with a multi-level deck, perfect for entertaining, relaxing, or enjoying the outdoors. With no rear neighbours and direct views of Westland Park, this property offers a wonderful sense of privacy and tranquility. (id:57134)
Open House
This property has open houses!
1:00 pm
Ends at:3:00 pm
Property Details
| MLS® Number | X14156448 |
| Property Type | Single Family |
| Community Name | 462 - Rykert/Vansickle |
| Equipment Type | Water Heater |
| Features | Carpet Free |
| Parking Space Total | 3 |
| Rental Equipment Type | Water Heater |
Building
| Bathroom Total | 2 |
| Bedrooms Above Ground | 2 |
| Bedrooms Below Ground | 1 |
| Bedrooms Total | 3 |
| Age | 16 To 30 Years |
| Amenities | Fireplace(s) |
| Appliances | Central Vacuum, Dishwasher, Dryer, Stove, Washer, Window Coverings, Refrigerator |
| Basement Development | Finished |
| Basement Type | N/a (finished) |
| Construction Style Attachment | Semi-detached |
| Cooling Type | Central Air Conditioning |
| Exterior Finish | Brick, Vinyl Siding |
| Fire Protection | Alarm System |
| Fireplace Present | Yes |
| Fireplace Total | 1 |
| Foundation Type | Block |
| Heating Fuel | Natural Gas |
| Heating Type | Forced Air |
| Size Interior | 700 - 1,100 Sqft |
| Type | House |
| Utility Water | Municipal Water |
Parking
| Attached Garage | |
| Garage |
Land
| Acreage | No |
| Sewer | Sanitary Sewer |
| Size Depth | 114 Ft ,10 In |
| Size Frontage | 27 Ft ,10 In |
| Size Irregular | 27.9 X 114.9 Ft |
| Size Total Text | 27.9 X 114.9 Ft |
Rooms
| Level | Type | Length | Width | Dimensions |
|---|---|---|---|---|
| Basement | Recreational, Games Room | 6.68 m | 4.83 m | 6.68 m x 4.83 m |
| Basement | Bedroom 3 | 3.79 m | 2.97 m | 3.79 m x 2.97 m |
| Basement | Bathroom | 1.55 m | 2.97 m | 1.55 m x 2.97 m |
| Basement | Laundry Room | 2.69 m | 3.1 m | 2.69 m x 3.1 m |
| Main Level | Living Room | 3.76 m | 4.09 m | 3.76 m x 4.09 m |
| Main Level | Dining Room | 4.78 m | 1.96 m | 4.78 m x 1.96 m |
| Main Level | Bedroom 2 | 2.82 m | 3.3 m | 2.82 m x 3.3 m |
| Main Level | Primary Bedroom | 3.68 m | 4.14 m | 3.68 m x 4.14 m |
| Main Level | Bathroom | 2.62 m | 1.6 m | 2.62 m x 1.6 m |
| Main Level | Kitchen | 2.9 m | 6.02 m | 2.9 m x 6.02 m |

The trademarks REALTOR®, REALTORS®, and the REALTOR® logo are controlled by The Canadian Real Estate Association (CREA) and identify real estate professionals who are members of CREA. The trademarks MLS®, Multiple Listing Service® and the associated logos are owned by The Canadian Real Estate Association (CREA) and identify the quality of services provided by real estate professionals who are members of CREA. The trademark DDF® is owned by The Canadian Real Estate Association (CREA) and identifies CREA's Data Distribution Facility (DDF®)
November 09 2026 05:53:10
Niagara Association of REALTORS®
Peak Group Realty Ltd.