
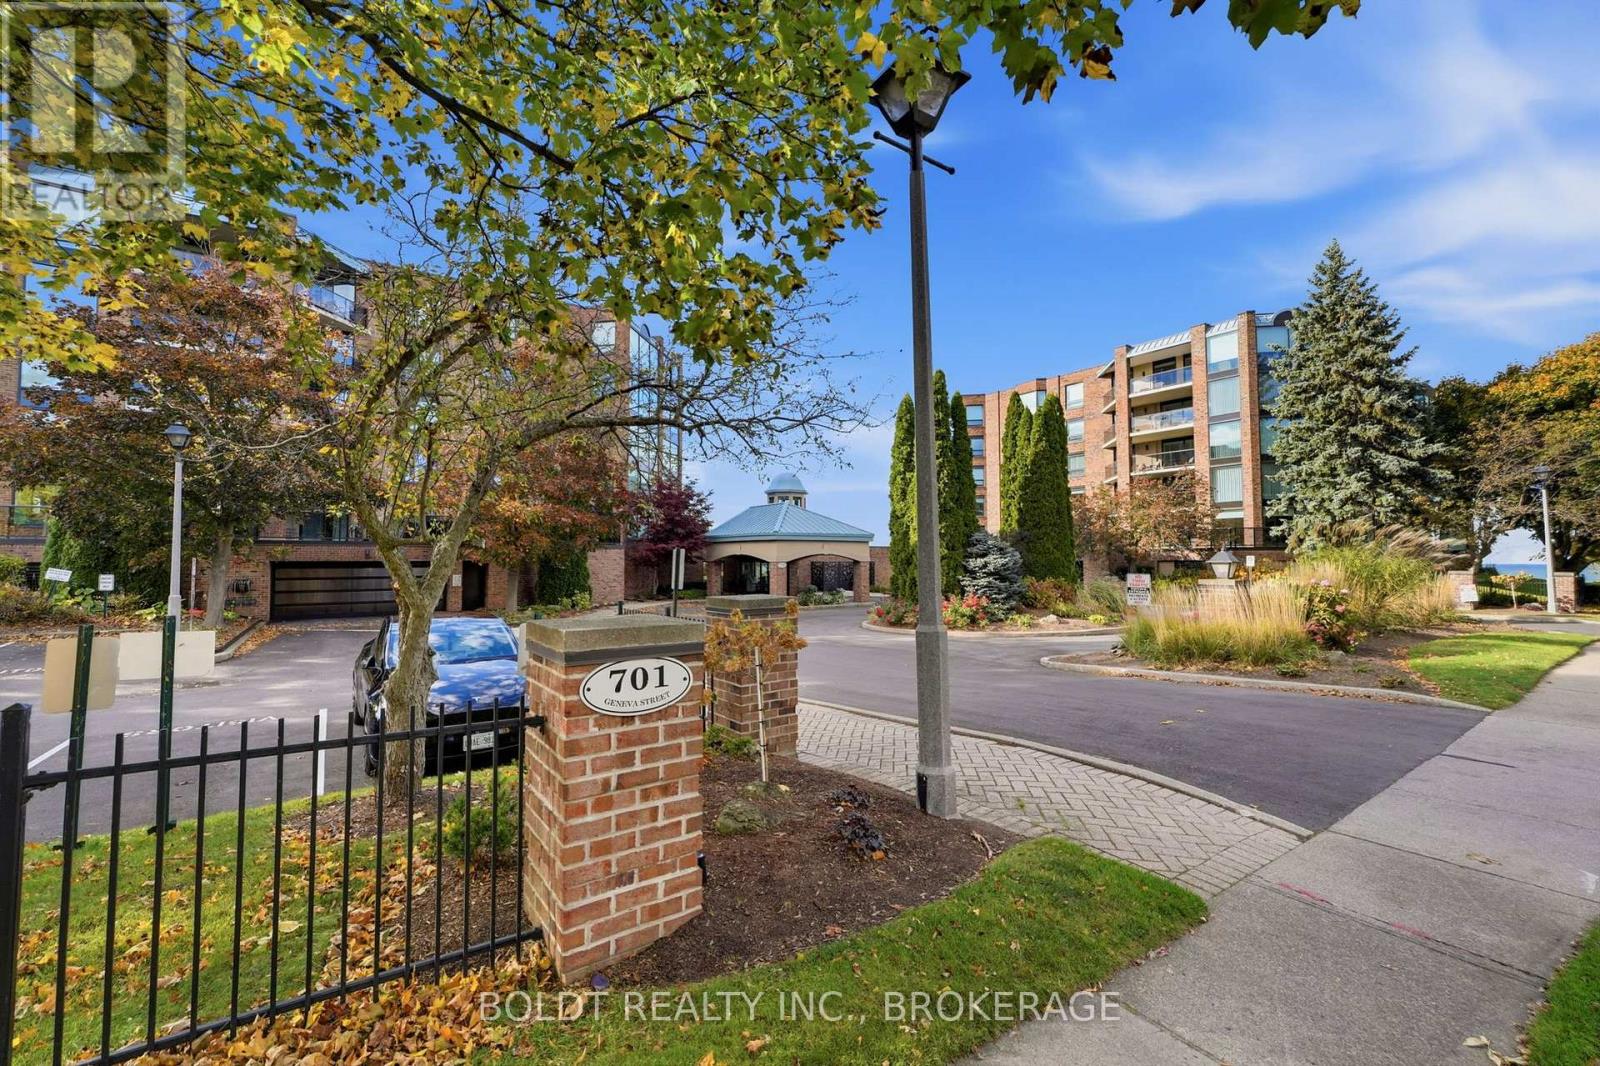
2202 - 701 Geneva Street St. Catharines, Ontario L2N 7H9

$899,900Maintenance, Heat, Electricity, Water, Cable TV, Common Area Maintenance, Insurance, Parking
$1,201.71 Monthly
Maintenance, Heat, Electricity, Water, Cable TV, Common Area Maintenance, Insurance, Parking
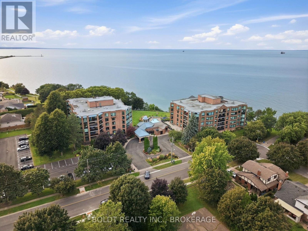
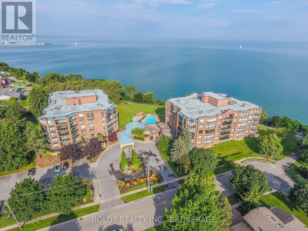
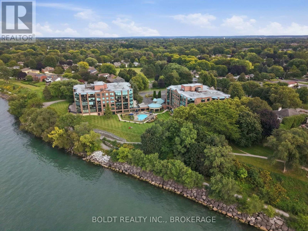
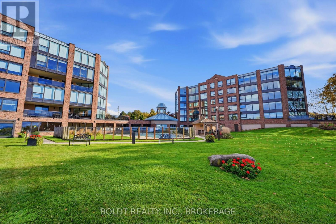
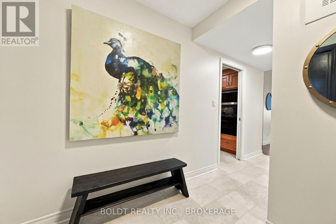
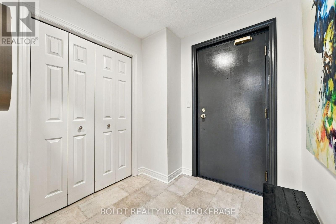
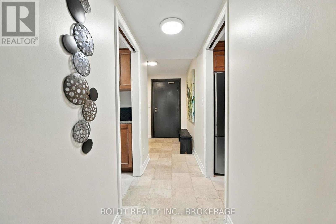
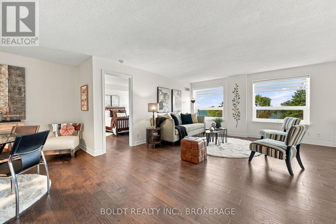
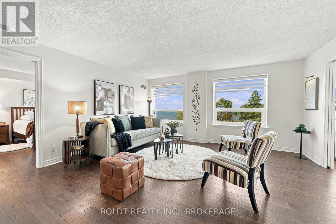
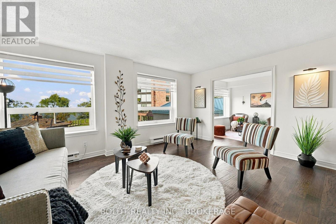
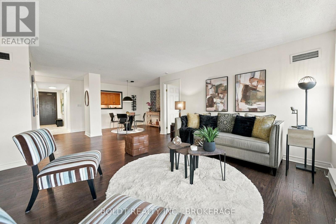
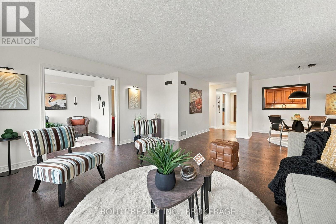
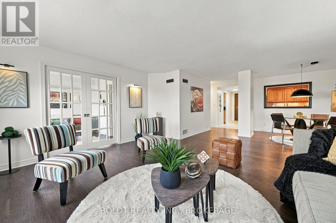
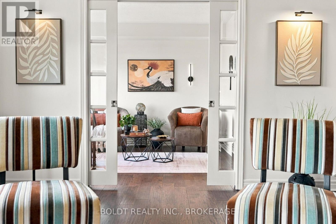
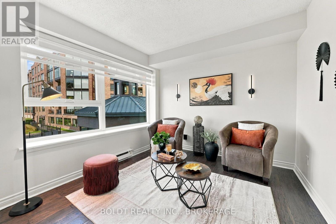
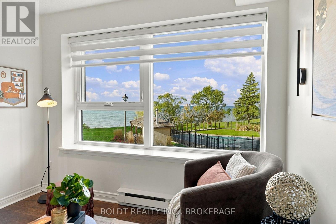
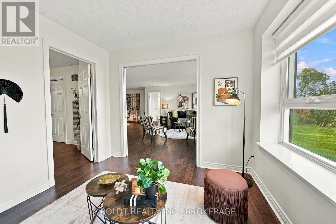
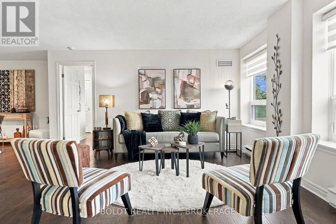
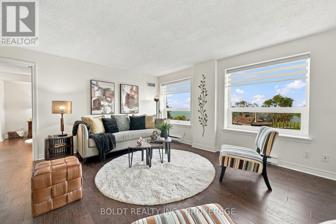
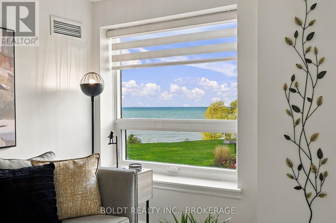
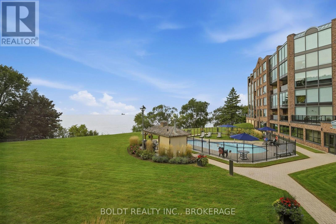
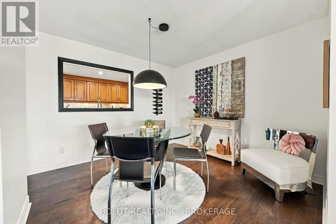
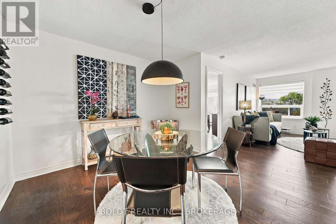
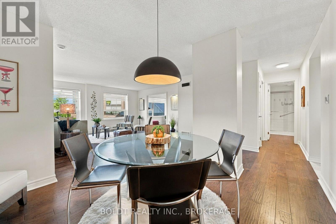
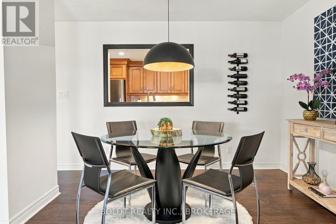
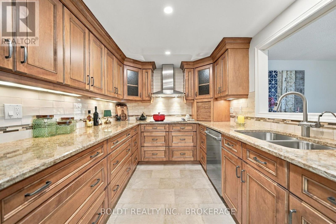
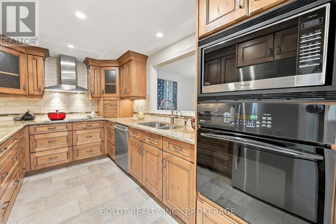
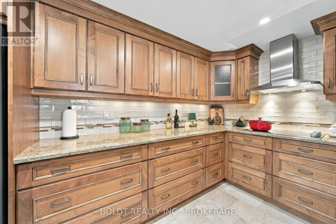
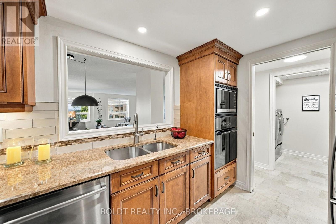
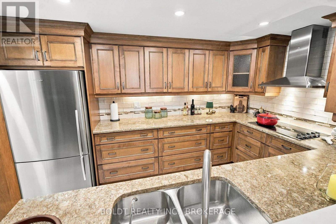
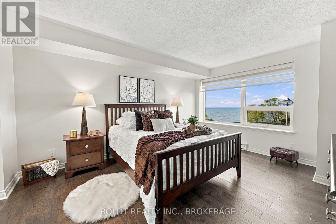
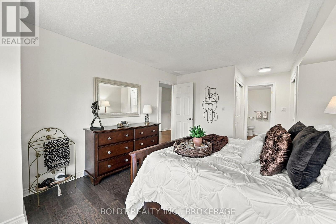
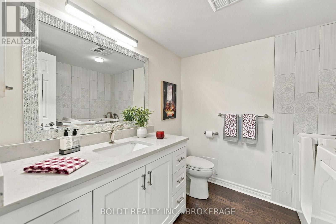
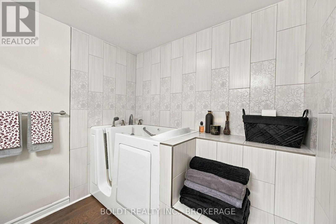
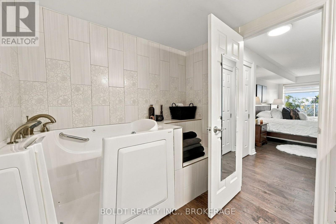
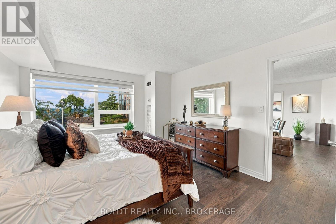
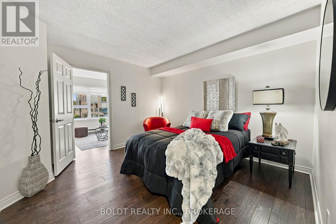
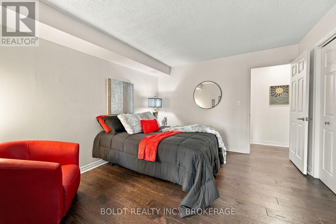
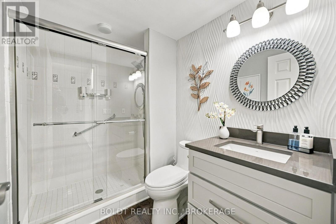
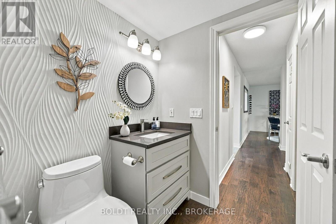
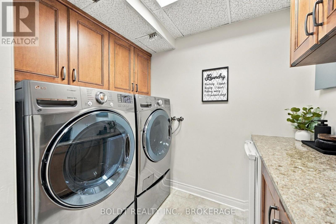
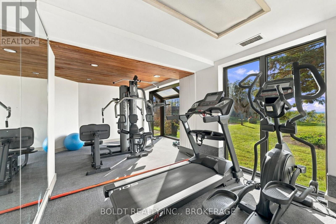
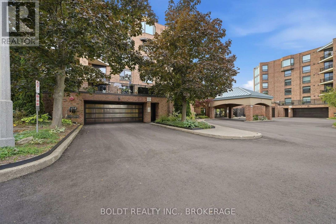
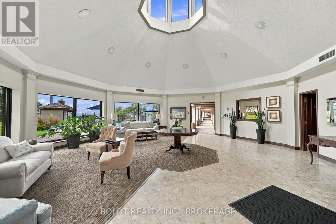
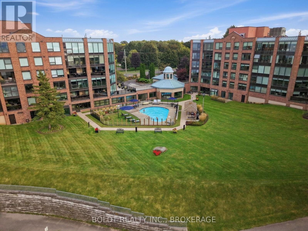
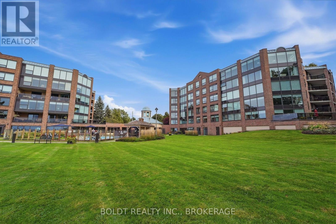
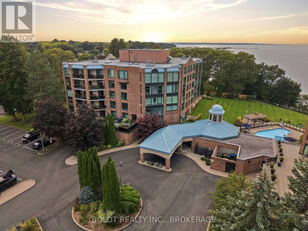
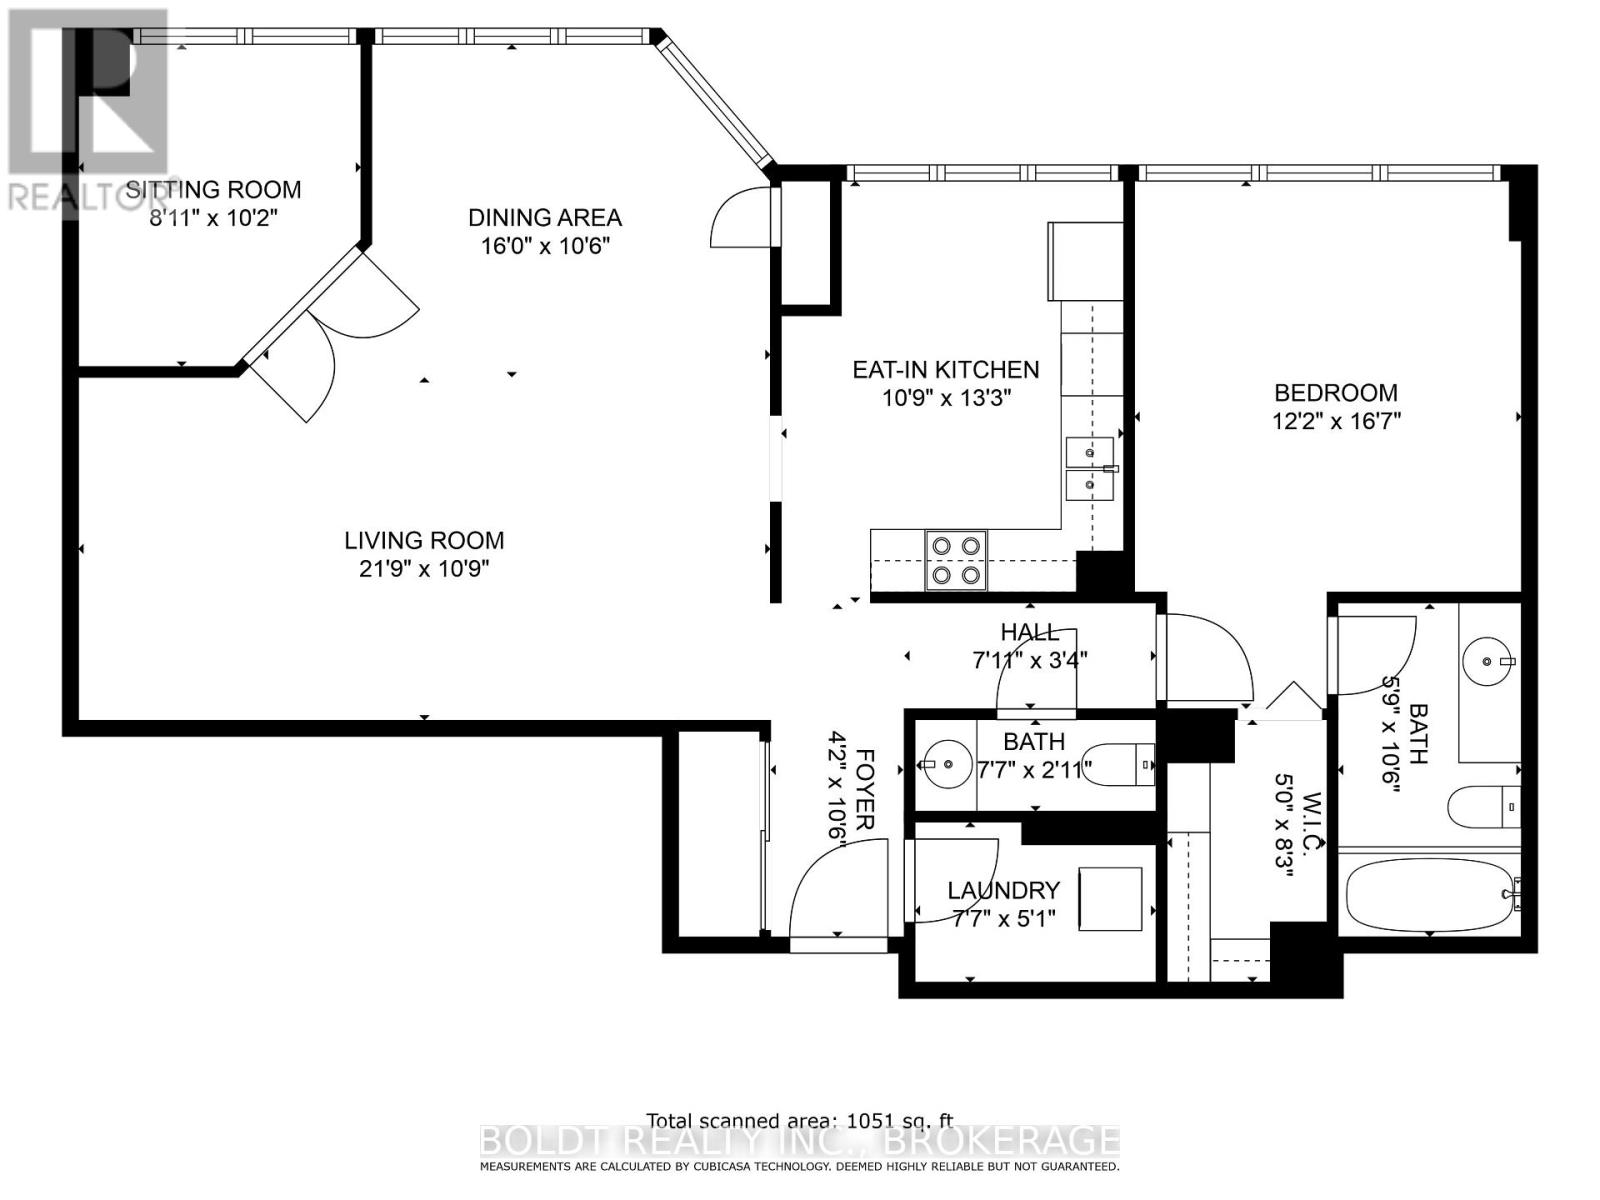
$1,201.71 MonthlyExperience luxury waterfront living in one of St. Catharines' most prestigious condominium residences, offering breathtaking, unobstructed views of Lake Ontario from every window! This beautifully appointed 2 bedroom, 2 bathroom plus den, 1,440 sq ft suite combines elegance, comfort & chic contemporary style. Rich distressed engineered hardwood flooring extends throughout the principal living areas, bedrooms & den, adding warmth & sophistication. The expansive open-concept living & dining areas flow beautifully together. Glass pocket doors connect the living room to a versatile den, also accessible from the lovely second bedroom, creating a distinctive, sophisticated layout. The stunning kitchen features high-end maple cabinetry, abundant pullout drawers, gorgeous quartz countertops, stainless steel appliances & exceptional storage. Separate in-suite laundry offers matching cabinetry, quartz countertops & additional storage. The private primary bedroom features a walk-through closet leading to an updated ensuite with a luxurious walk-in hydrotherapy massage tub. A beautifully updated second bathroom offers a spacious glass-enclosed shower. Brand new windows throughout represent a substantial recent investment in 2024 and both furnace fan coil units were replaced in December 2016. Residents enjoy an impressive grand entrance foyer, outdoor heated pool, exercise room, meeting room & library. Spectacular waterfront grounds feature a lakeside gazebo with two BBQs, perfect for relaxing or entertaining overlooking Lake Ontario. Includes 1 underground parking space & 1 outdoor parking space, plus a full walk-in storage room on the underground parking level, just steps from the elevator. Common hallways are scheduled for remodeling in 2027. Enjoy tranquil waterfront living with trails at your doorstep and close to shopping, restaurants & amenities. A rare opportunity for refined condominium living in an exceptional lakefront setting! (id:57134)
Property Details
| MLS® Number | X14153456 |
| Property Type | Single Family |
| Community Name | 437 - Lakeshore |
| Amenities Near By | Park |
| Community Features | Pets Allowed With Restrictions |
| Easement | Unknown |
| Features | Wooded Area, Elevator, Lighting, Carpet Free, In Suite Laundry |
| Parking Space Total | 2 |
| Pool Type | Outdoor Pool |
| View Type | View, Lake View, Direct Water View |
| Water Front Name | Lake Ontario |
| Water Front Type | Waterfront |
Building
| Bathroom Total | 2 |
| Bedrooms Above Ground | 2 |
| Bedrooms Total | 2 |
| Age | 31 To 50 Years |
| Amenities | Exercise Centre, Visitor Parking, Storage - Locker |
| Appliances | Garage Door Opener Remote(s), Oven - Built-in, Cooktop, Dishwasher, Dryer, Microwave, Oven, Washer, Refrigerator |
| Basement Type | None |
| Cooling Type | Central Air Conditioning |
| Exterior Finish | Brick Facing, Concrete |
| Fire Protection | Controlled Entry |
| Heating Fuel | Natural Gas |
| Heating Type | Baseboard Heaters, Coil Fan, Forced Air |
| Size Interior | 1,400 - 1,599 Sqft |
| Type | Apartment |
Parking
| Other | |
| Garage |
Land
| Access Type | Year-round Access |
| Acreage | No |
| Land Amenities | Park |
| Landscape Features | Lawn Sprinkler, Landscaped |
| Surface Water | Lake/pond |
Rooms
| Level | Type | Length | Width | Dimensions |
|---|---|---|---|---|
| Main Level | Foyer | 2.154 m | 2.05 m | 2.154 m x 2.05 m |
| Main Level | Laundry Room | 2.275 m | 1.631 m | 2.275 m x 1.631 m |
| Main Level | Kitchen | 3.783 m | 2.488 m | 3.783 m x 2.488 m |
| Main Level | Dining Room | 3.169 m | 3.142 m | 3.169 m x 3.142 m |
| Main Level | Living Room | 4.879 m | 4.656 m | 4.879 m x 4.656 m |
| Main Level | Den | 3.02 m | 2.893 m | 3.02 m x 2.893 m |
| Main Level | Primary Bedroom | 4.445 m | 3.661 m | 4.445 m x 3.661 m |
| Main Level | Bedroom | 3.658 m | 3.485 m | 3.658 m x 3.485 m |
| Main Level | Bathroom | 2.427 m | 2.211 m | 2.427 m x 2.211 m |
| Main Level | Bathroom | 2.414 m | 1.684 m | 2.414 m x 1.684 m |

The trademarks REALTOR®, REALTORS®, and the REALTOR® logo are controlled by The Canadian Real Estate Association (CREA) and identify real estate professionals who are members of CREA. The trademarks MLS®, Multiple Listing Service® and the associated logos are owned by The Canadian Real Estate Association (CREA) and identify the quality of services provided by real estate professionals who are members of CREA. The trademark DDF® is owned by The Canadian Real Estate Association (CREA) and identifies CREA's Data Distribution Facility (DDF®)
November 09 2026 05:24:22
Niagara Association of REALTORS®
Boldt Realty Inc., Brokerage