
47 Hinrichs Crescent Cambridge, Ontario N1T 0A8

$695,000
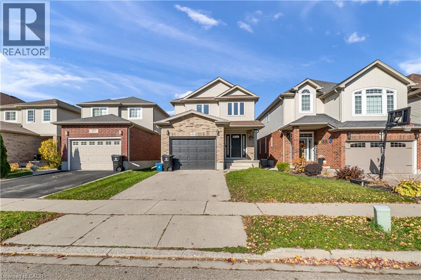
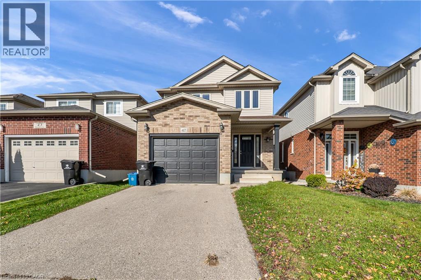
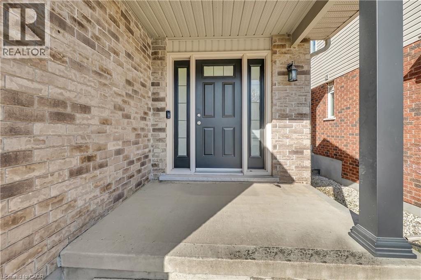
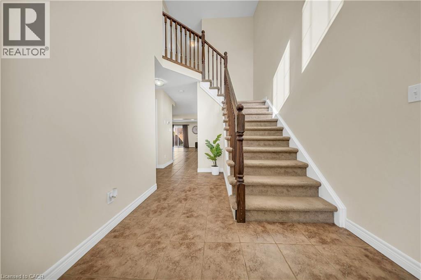
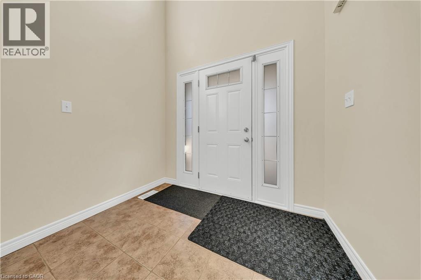
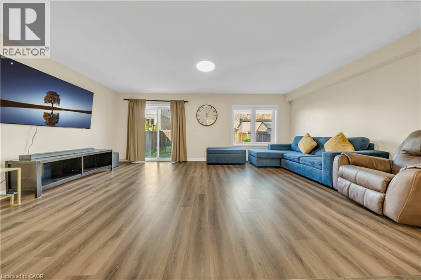
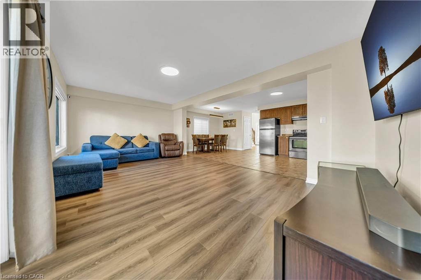
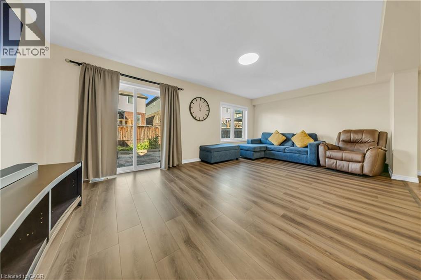
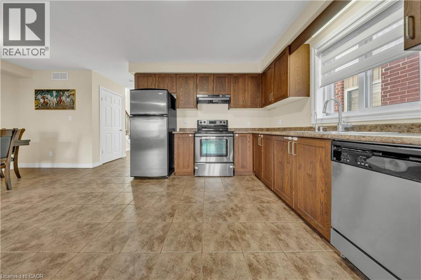
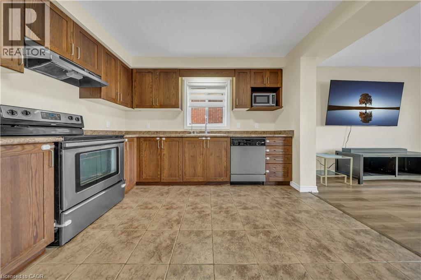
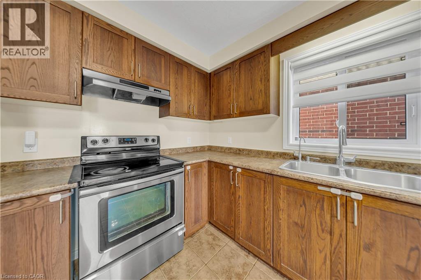
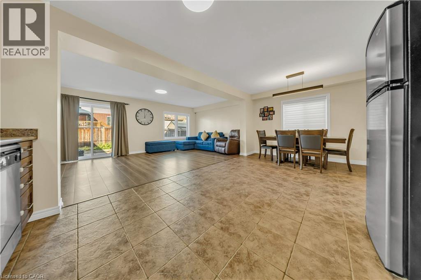
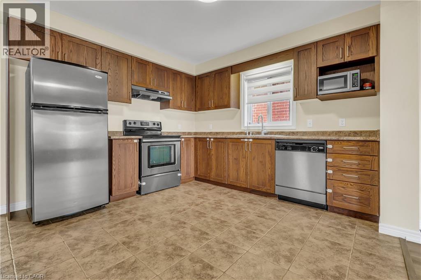
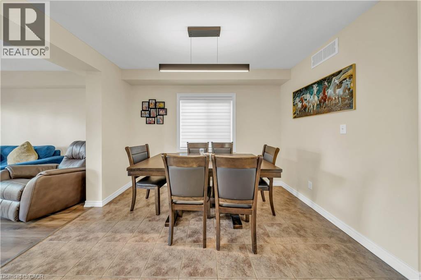
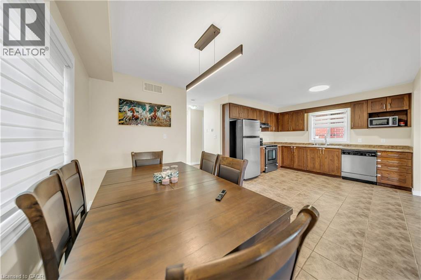
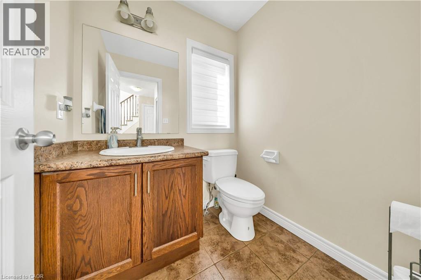
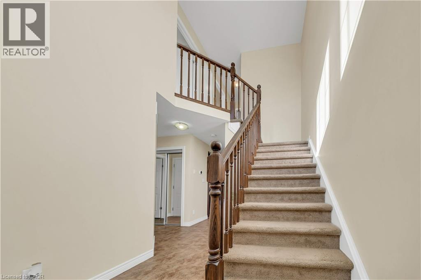
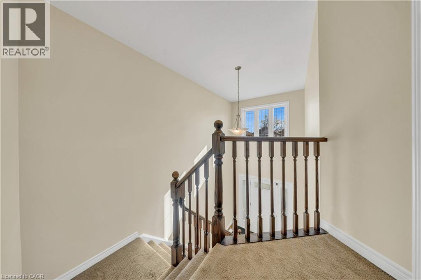
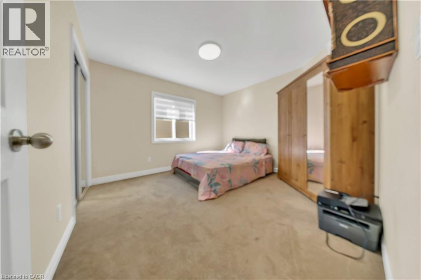
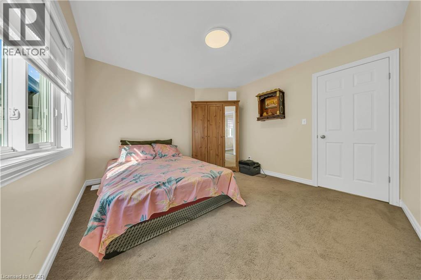
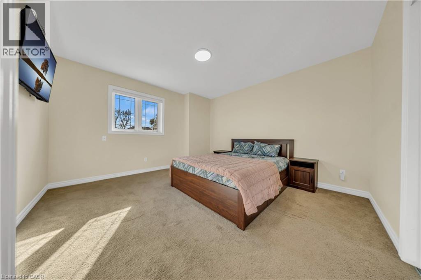
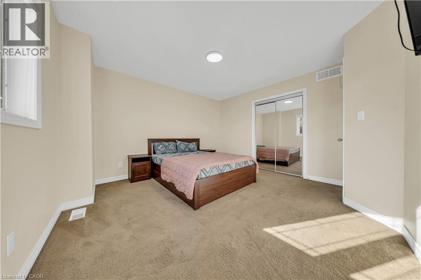
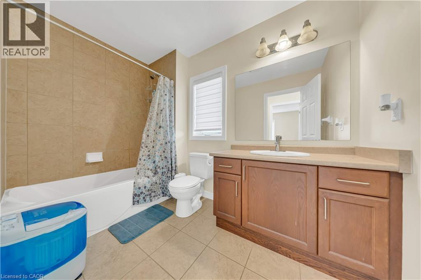
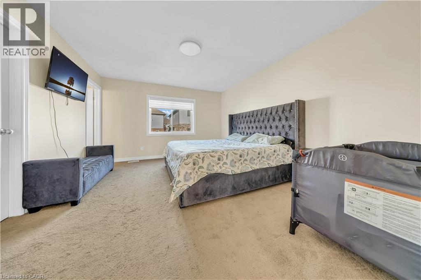
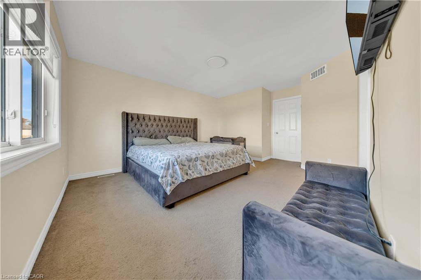
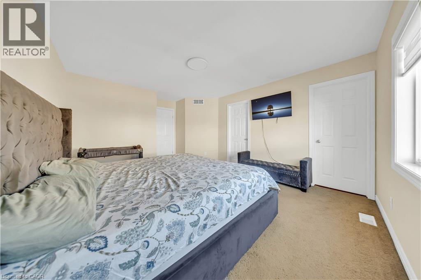
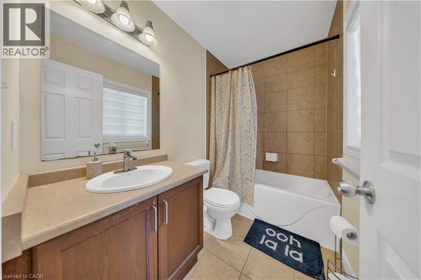
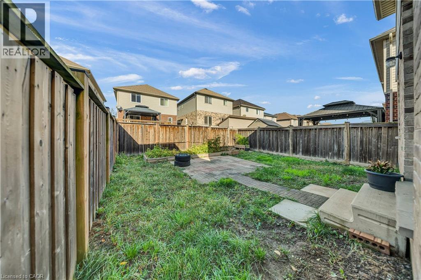
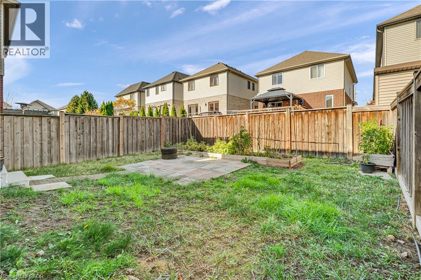
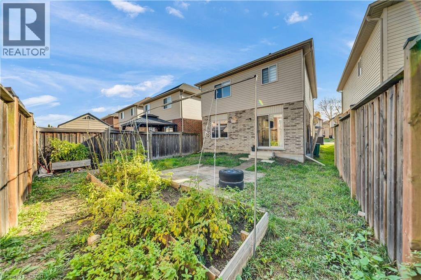
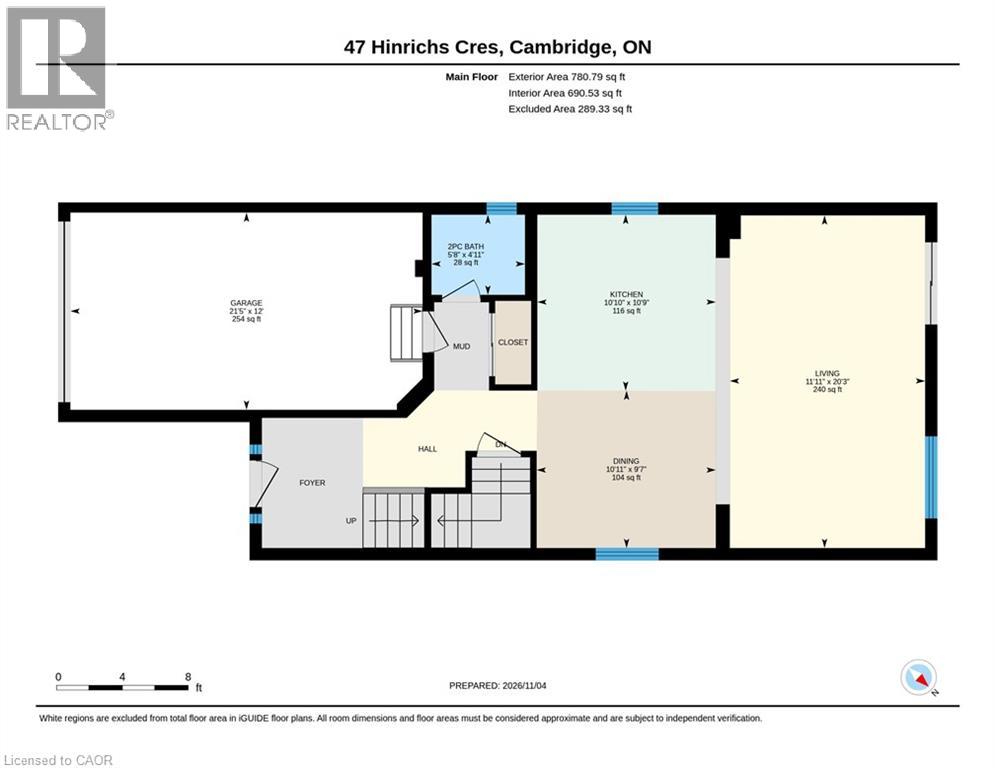
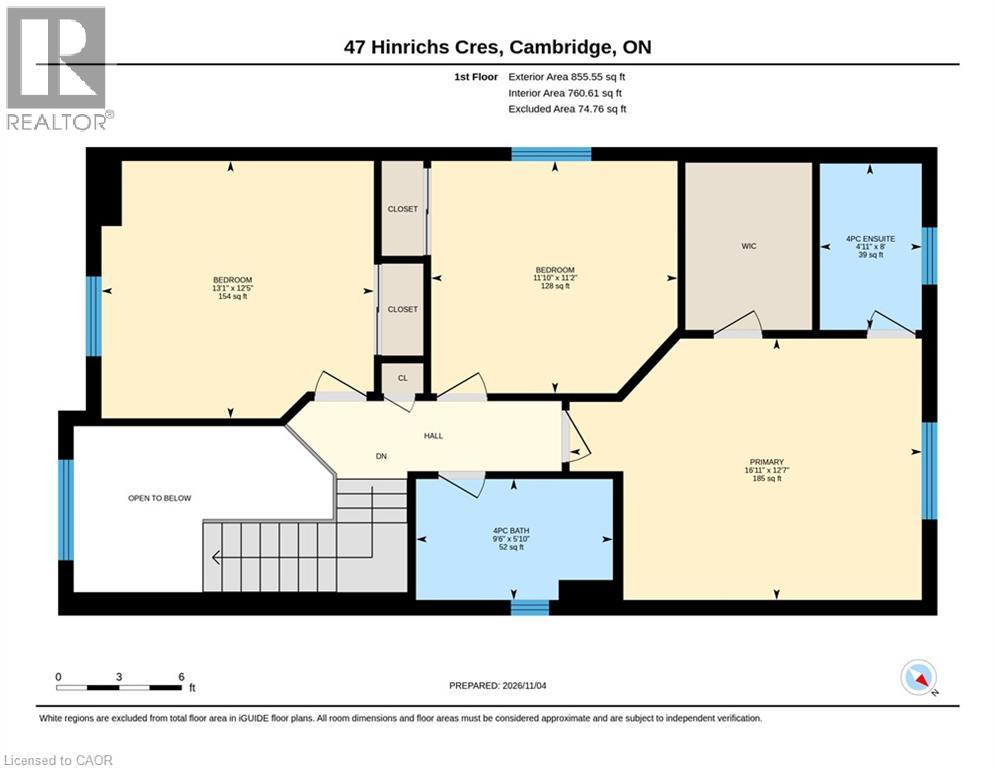
Welcome to 47 Hinrichs Crescent, nestled on a quiet crescent in the highly desirable Branchton Park neighbourhood of East Cambridge! This beautiful family home offers 3 spacious bedrooms, 2.5 bathrooms and a single-car garage. The bright, open-to-above foyer welcomes you into a thoughtfully designed main floor featuring ceramic flooring, a spacious kitchen, a dining area and an open-concept great room with sliding doors leading to the backyard. A convenient powder room completes the main level. Upstairs, the spacious primary bedroom features a walk-in closet and a 4-piece ensuite, along with two additional generously sized bedrooms and a 4-piece main bathroom. Enjoy a family-friendly neighbourhood close to schools, grocery stores, parks, recreation facilities and major amenities, with public transit just a short walk away. An excellent opportunity to own a wonderful family home in a desirable Cambridge community! (id:57134)
Property Details
| MLS® Number | 40876261 |
| Property Type | Single Family |
| Amenities Near By | Public Transit, Schools, Shopping |
| Community Features | Quiet Area |
| Equipment Type | Water Heater |
| Features | Sump Pump |
| Parking Space Total | 2 |
| Rental Equipment Type | Water Heater |
Building
| Bathroom Total | 3 |
| Bedrooms Above Ground | 3 |
| Bedrooms Total | 3 |
| Appliances | Dishwasher, Dryer, Refrigerator, Stove, Washer |
| Architectural Style | Other |
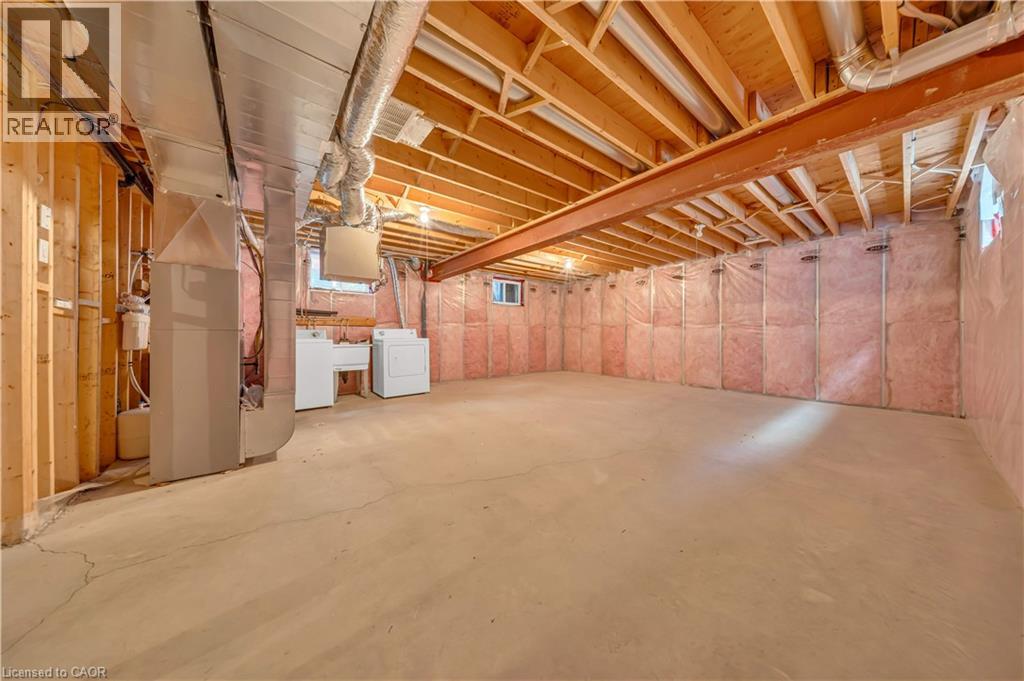
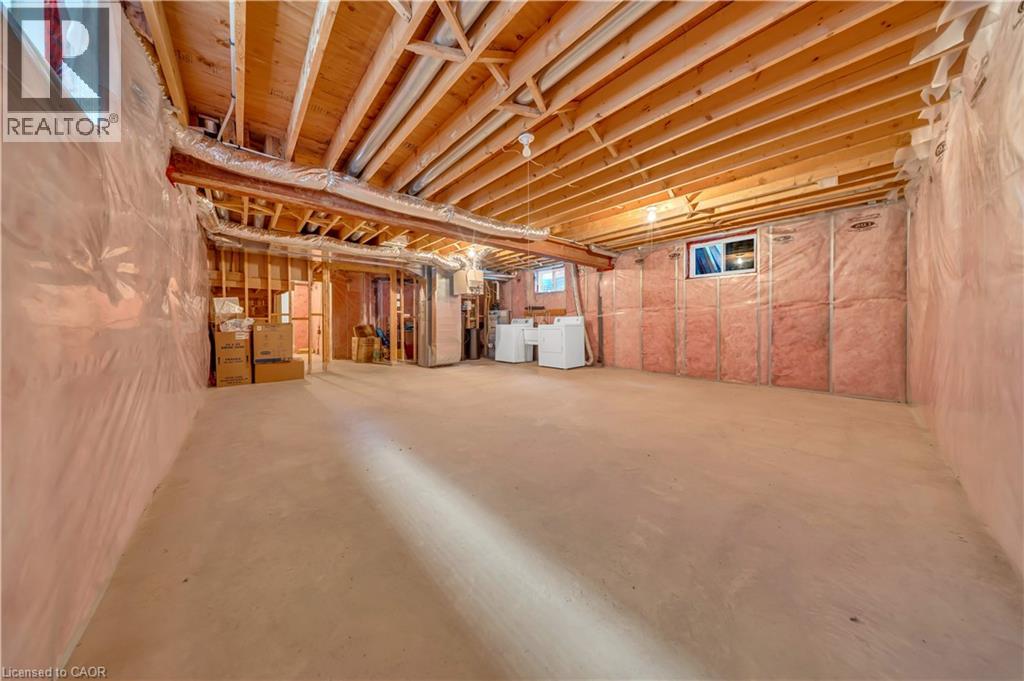
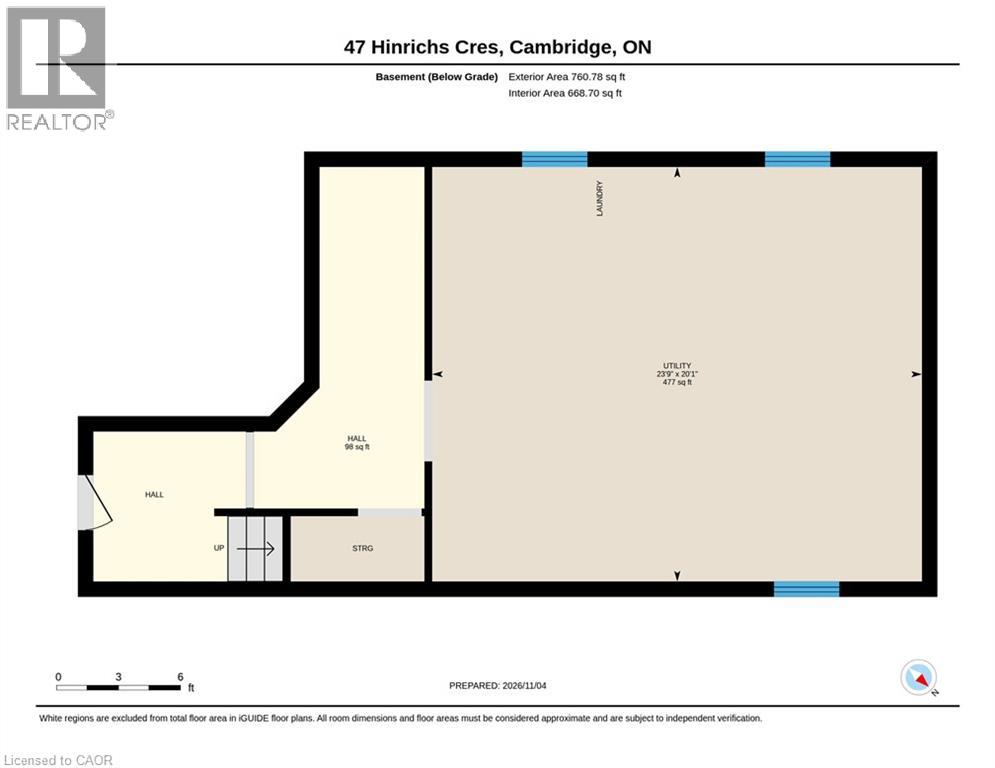
| Basement Development | Unfinished |
| Basement Type | Full (unfinished) |
| Constructed Date | 2011 |
| Construction Style Attachment | Detached |
| Cooling Type | Central Air Conditioning |
| Exterior Finish | Brick, Vinyl Siding |
| Foundation Type | Poured Concrete |
| Half Bath Total | 1 |
| Heating Fuel | Natural Gas |
| Heating Type | Forced Air |
| Stories Total | 2 |
| Size Interior | 1,637 Sqft |
| Type | House |
| Utility Water | Municipal Water |
Parking
| Attached Garage |
Land
| Acreage | No |
| Land Amenities | Public Transit, Schools, Shopping |
| Size Depth | 102 Ft |
| Size Frontage | 30 Ft |
| Size Total Text | Under 1/2 Acre |
| Zoning Description | Res R4 |
Rooms
| Level | Type | Length | Width | Dimensions |
|---|---|---|---|---|
| Second Level | 4pc Bathroom | Measurements not available | ||
| Second Level | 4pc Ensuite Bath | Measurements not available | ||
| Second Level | Bedroom | 12'5'' x 13'1'' | ||
| Second Level | Bedroom | 11'2'' x 11'10'' | ||
| Second Level | Primary Bedroom | 12'7'' x 16'11'' | ||
| Basement | Utility Room | Measurements not available | ||
| Main Level | 2pc Bathroom | Measurements not available | ||
| Main Level | Dining Room | 9'7'' x 10'11'' | ||
| Main Level | Kitchen | 10'9'' x 10'10'' | ||
| Main Level | Living Room | 20'3'' x 11'11'' |
https://www.realtor.ca/real-estate/30478614/47-hinrichs-crescent-cambridge

The trademarks REALTOR®, REALTORS®, and the REALTOR® logo are controlled by The Canadian Real Estate Association (CREA) and identify real estate professionals who are members of CREA. The trademarks MLS®, Multiple Listing Service® and the associated logos are owned by The Canadian Real Estate Association (CREA) and identify the quality of services provided by real estate professionals who are members of CREA. The trademark DDF® is owned by The Canadian Real Estate Association (CREA) and identifies CREA's Data Distribution Facility (DDF®)
November 08 2026 09:30:07
REALTORS® Association of Hamilton-Burlington
Century 21 Right Time Real Estate Inc.