
4112 Fly Road Lincoln, Ontario L0R 1G0

$849,900
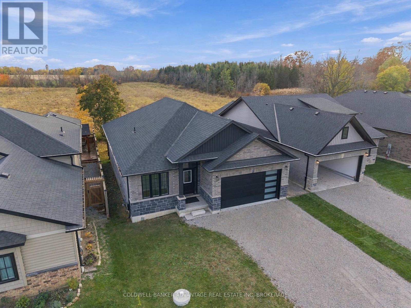
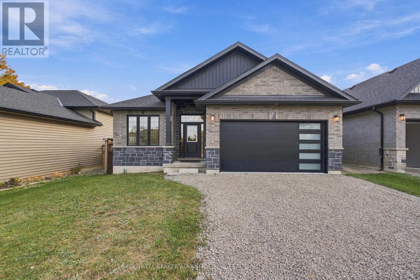
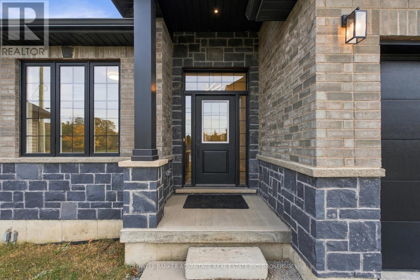
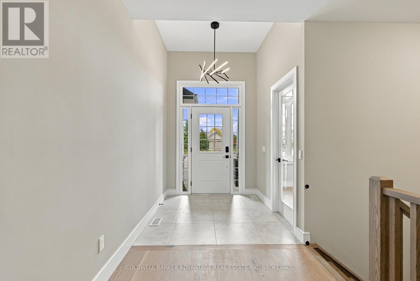
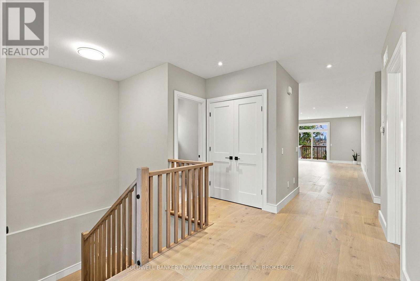
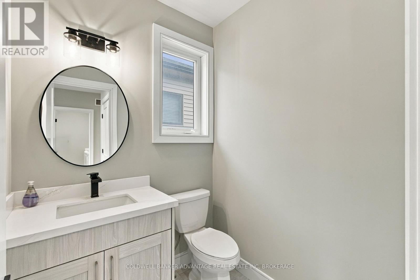
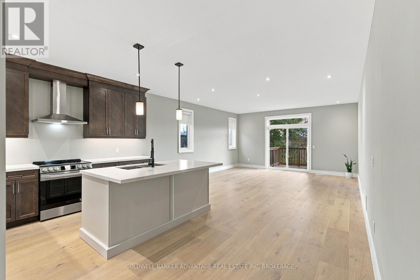
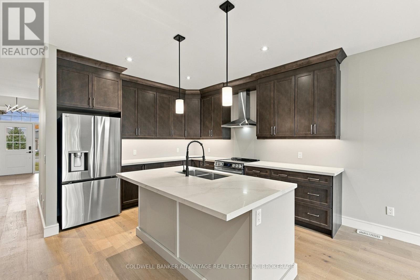
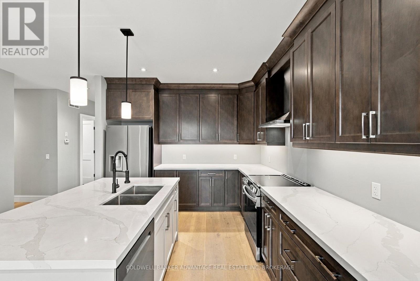
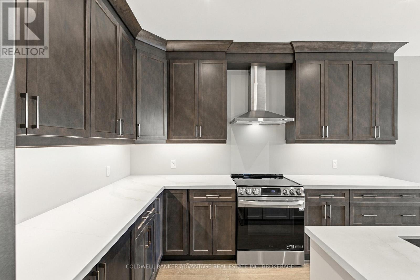
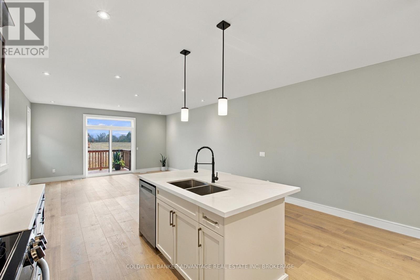
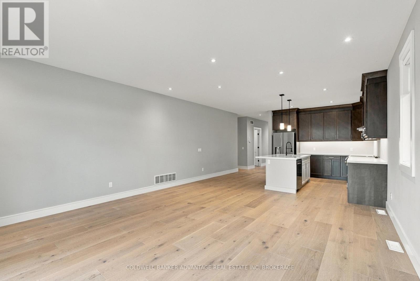
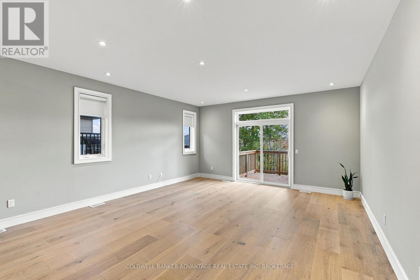
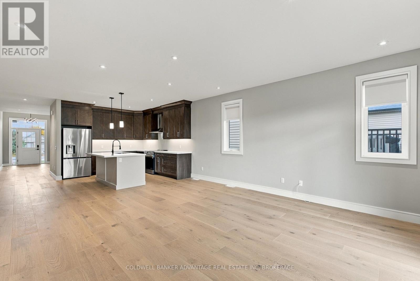
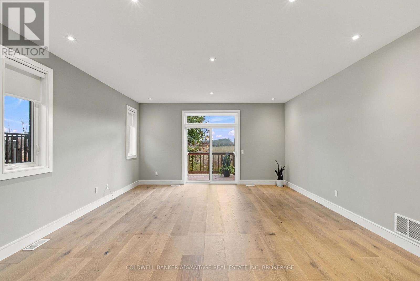
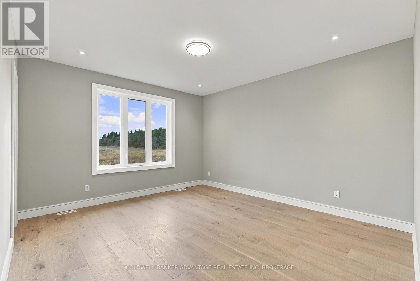
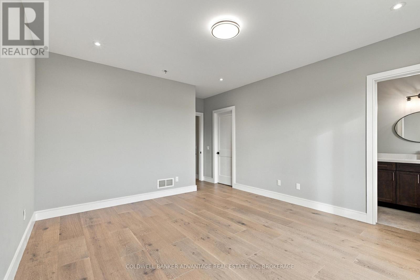
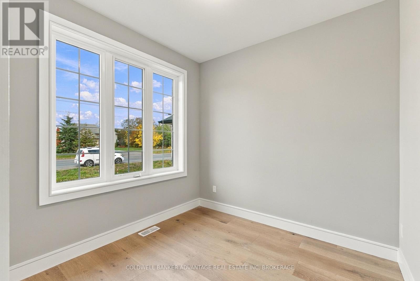
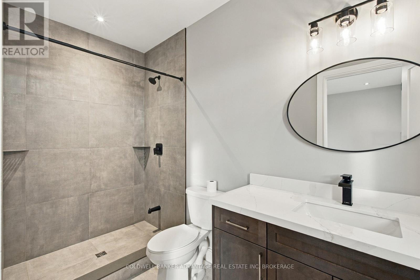
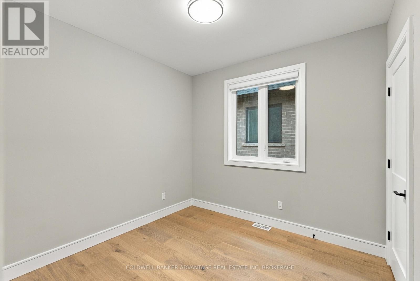
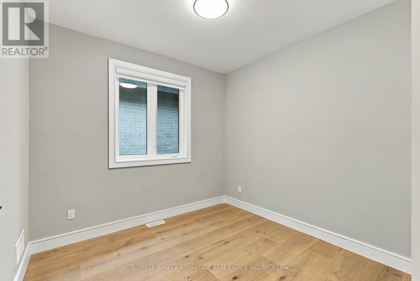
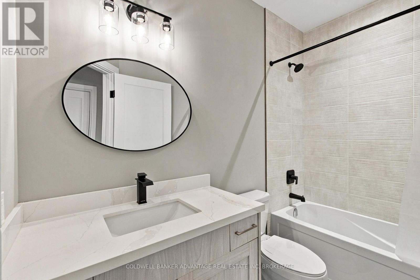
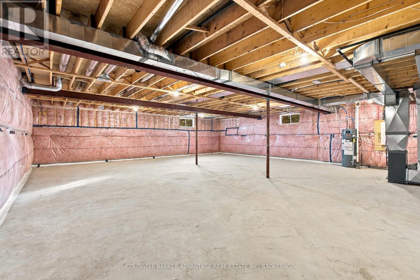
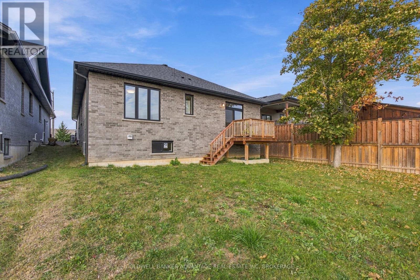
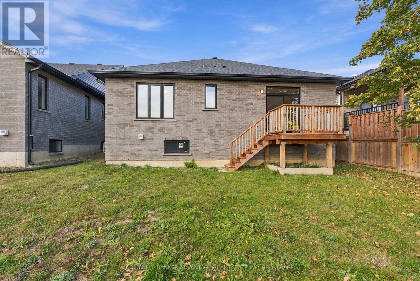
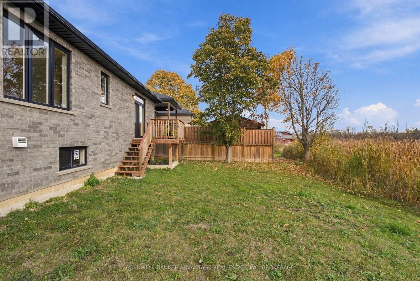
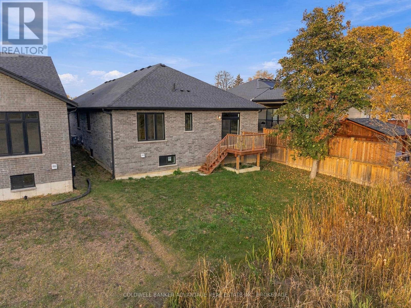
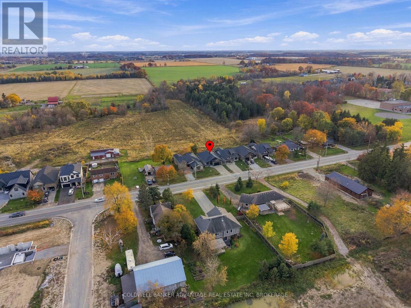
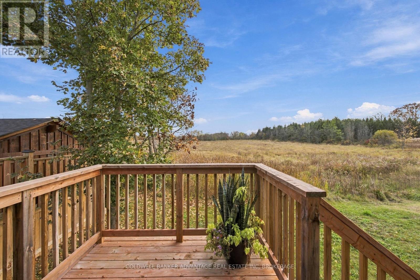
Some homes make an entrance. This one makes you want to stay. Welcome to 4112 Fly Road, a newly built detached bungalow where elevated finishes, beautiful natural light and effortless main-floor living come together. High ceilings and an expansive open-concept layout create an immediate sense of space, with room to host a lively evening or settle into a quiet Sunday. The design feels polished and inviting, giving everyday living a little extra luxury. Tucked away for privacy, the spacious primary suite offers a walk-in closet and a spa-inspired ensuite with a generous shower-your own retreat at the end of the day. Additional bedrooms offer comfortable space for family, overnight guests or a home office. Set in a peaceful neighbourhood close to schools and parks, this home pairs the fresh start of new construction with the ease of bungalow living. Want a finished basement? Builder willing to discuss. Complete with Tarion warranty coverage, 4112 Fly Road deserves a place at the top of your must-see list.*Price includes HST and reflects the expanded HST Rebate available from April 1, 2026 - March 31, 2027.* (id:57134)
Property Details
| MLS® Number | X14143084 |
| Property Type | Single Family |
| Community Name | 982 - Beamsville |
| Equipment Type | Water Heater |
| Features | Carpet Free |
| Parking Space Total | 4 |
| Rental Equipment Type | Water Heater |
Building
| Bathroom Total | 3 |
| Bedrooms Above Ground | 3 |
| Bedrooms Total | 3 |
| Appliances | Garage Door Opener Remote(s) |
| Architectural Style | Bungalow |
| Basement Development | Unfinished |
| Basement Type | Full (unfinished) |
| Construction Style Attachment | Detached |
| Cooling Type | Central Air Conditioning, Air Exchanger |
| Exterior Finish | Brick, Vinyl Siding |
| Foundation Type | Poured Concrete |
| Half Bath Total | 1 |
| Heating Fuel | Natural Gas |
| Heating Type | Forced Air |
| Stories Total | 1 |
| Size Interior | 1,500 - 2,000 Sqft |
| Type | House |
Parking
| Garage |
Land
| Acreage | No |
| Sewer | Sanitary Sewer |
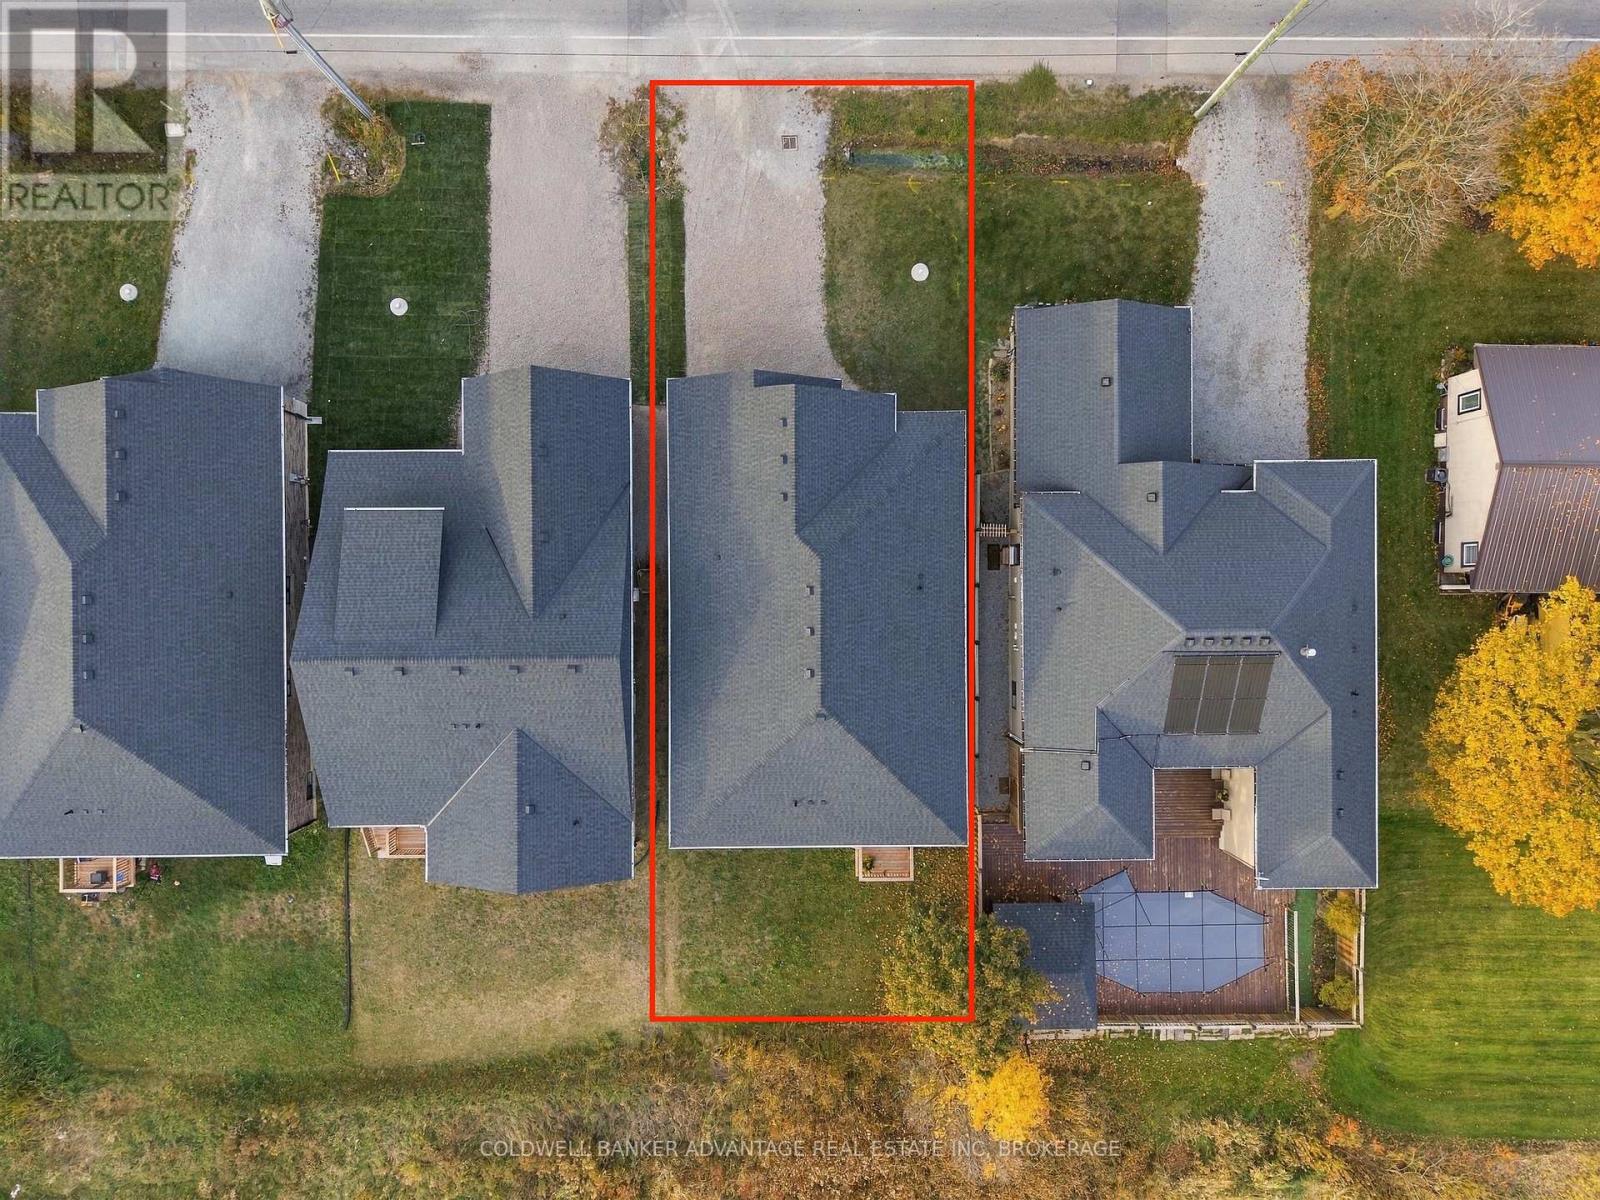
| Size Depth | 119 Ft ,9 In |
| Size Frontage | 45 Ft ,4 In |
| Size Irregular | 45.4 X 119.8 Ft |
| Size Total Text | 45.4 X 119.8 Ft |
Rooms
| Level | Type | Length | Width | Dimensions |
|---|---|---|---|---|
| Main Level | Kitchen | 3.45 m | 2.54 m | 3.45 m x 2.54 m |
| Main Level | Eating Area | 4.93 m | 0.84 m | 4.93 m x 0.84 m |
| Main Level | Family Room | 4.93 m | 4.17 m | 4.93 m x 4.17 m |
| Main Level | Den | 2.74 m | 2.74 m | 2.74 m x 2.74 m |
| Main Level | Primary Bedroom | 4.06 m | 4.47 m | 4.06 m x 4.47 m |
| Main Level | Bedroom | 2.95 m | 3.05 m | 2.95 m x 3.05 m |
| Main Level | Bedroom | 2.95 m | 3.05 m | 2.95 m x 3.05 m |
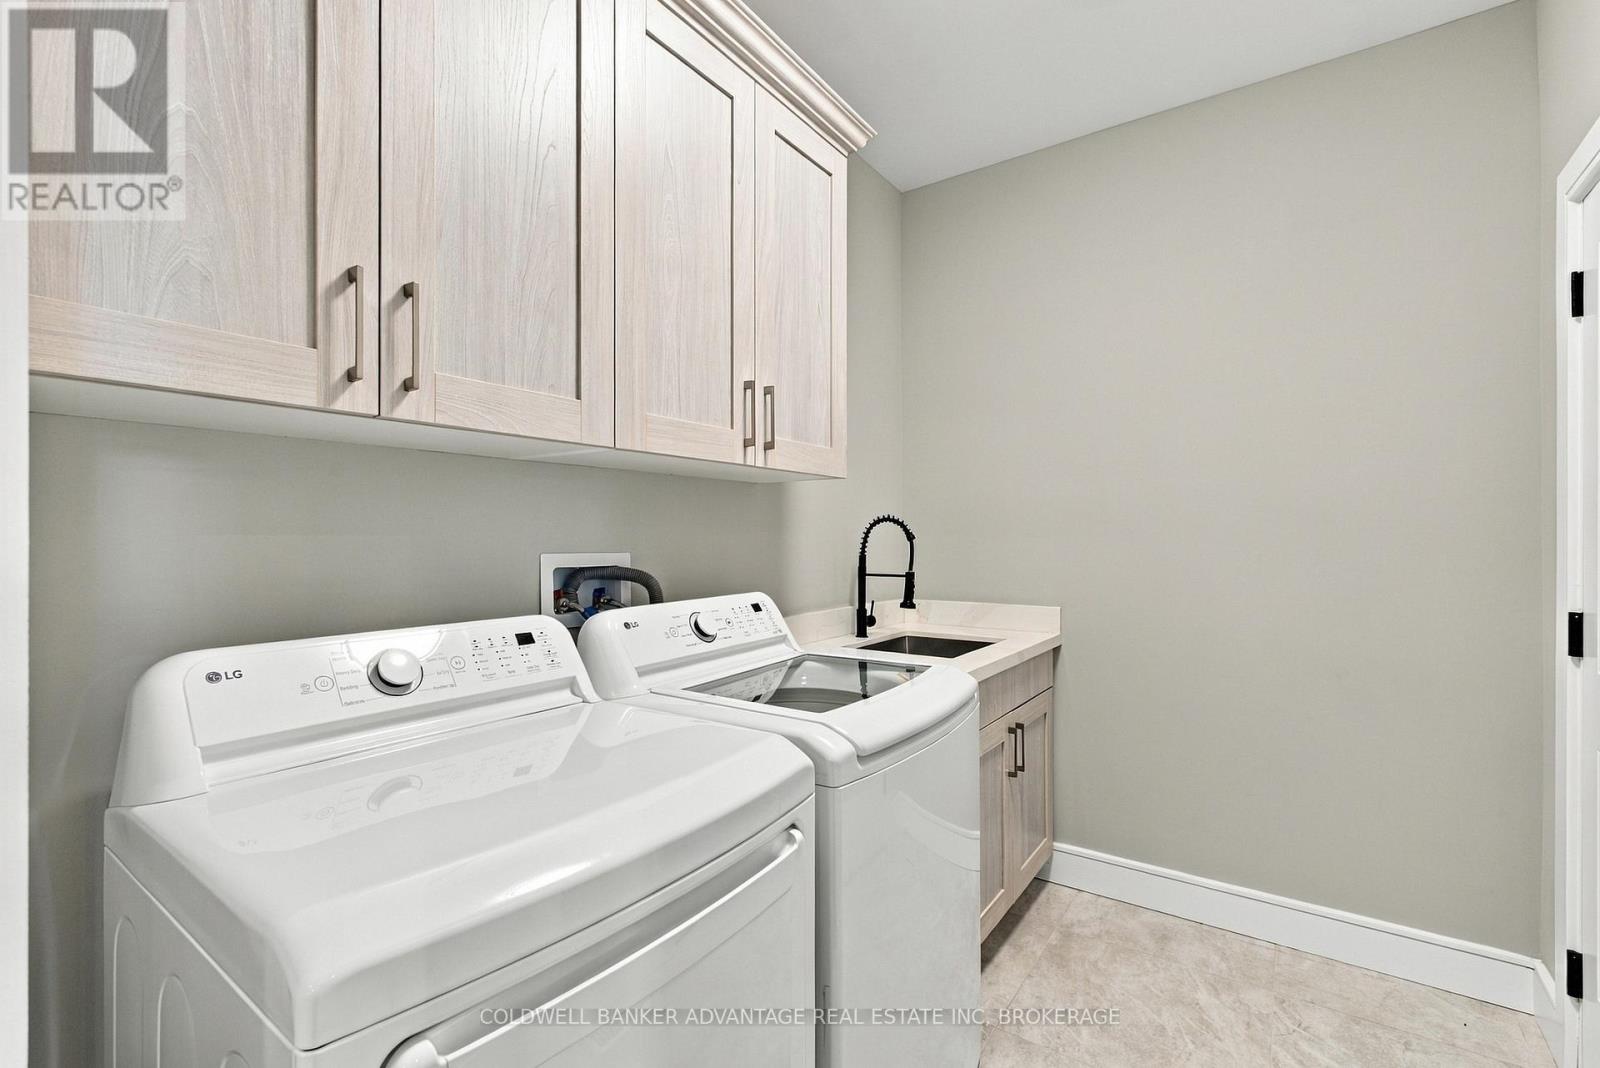
| Other | Laundry Room | Measurements not available |
https://www.realtor.ca/real-estate/30472667/4112-fly-road-lincoln-beamsville-982-beamsville

The trademarks REALTOR®, REALTORS®, and the REALTOR® logo are controlled by The Canadian Real Estate Association (CREA) and identify real estate professionals who are members of CREA. The trademarks MLS®, Multiple Listing Service® and the associated logos are owned by The Canadian Real Estate Association (CREA) and identify the quality of services provided by real estate professionals who are members of CREA. The trademark DDF® is owned by The Canadian Real Estate Association (CREA) and identifies CREA's Data Distribution Facility (DDF®)
November 09 2026 05:24:16
Niagara Association of REALTORS®
Coldwell Banker Advantage Real Estate Inc, Brokerage