
41 Vennio Lane Hamilton, Ontario L9B 2Y6

$699,900
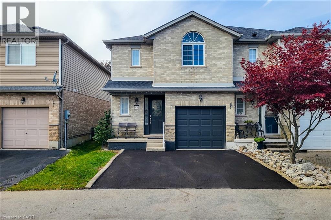
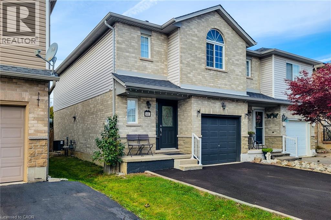
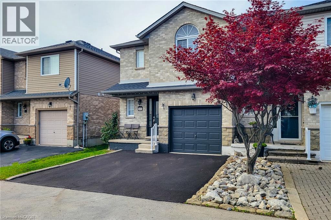
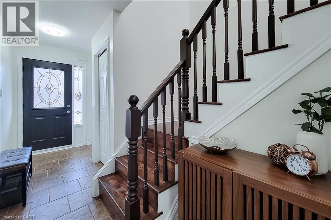
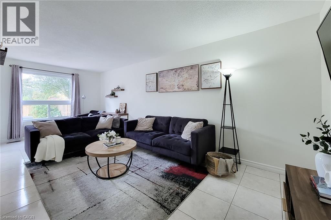
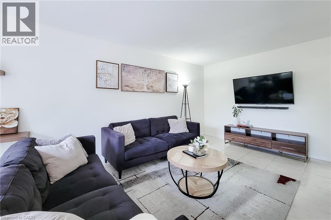
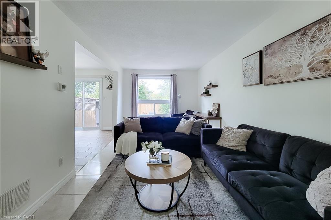
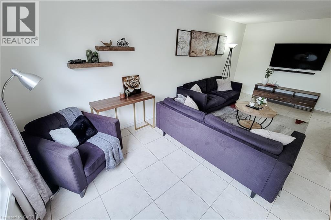
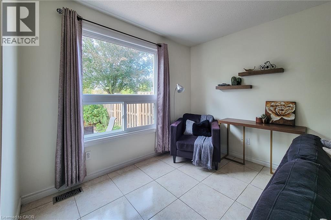
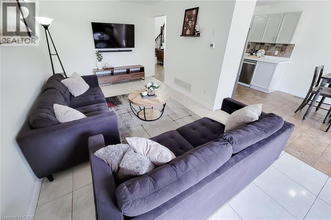
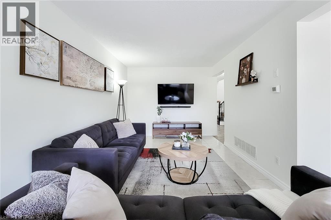
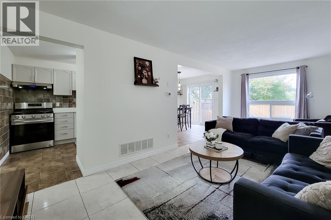
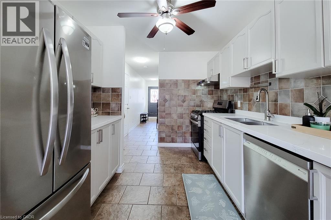
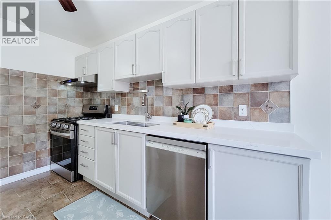
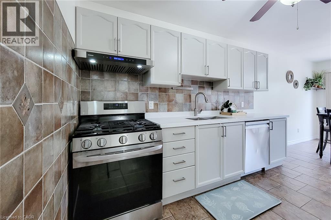
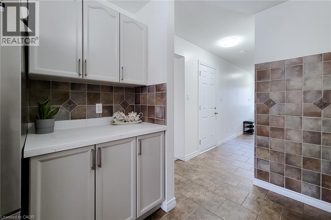
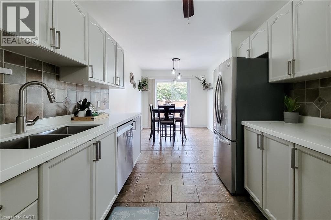
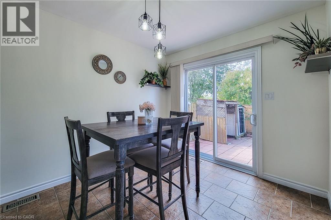
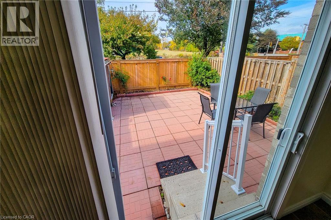
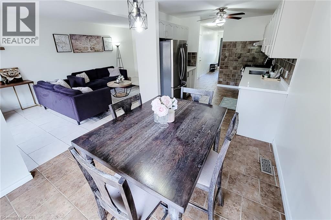
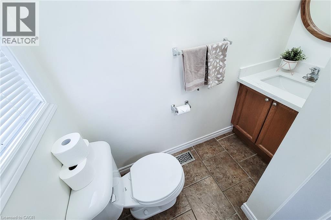
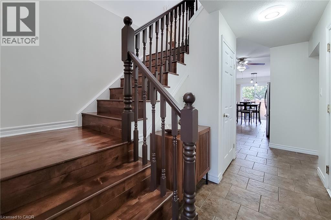
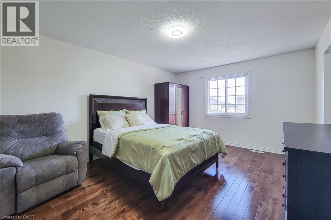
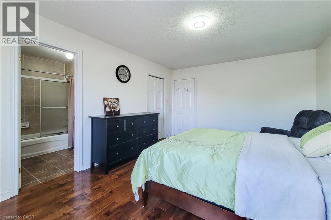
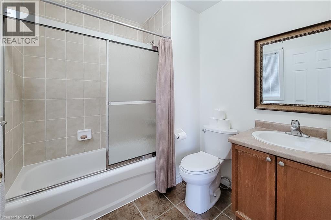
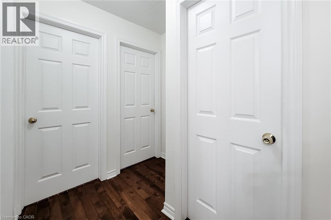
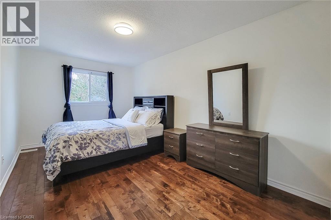
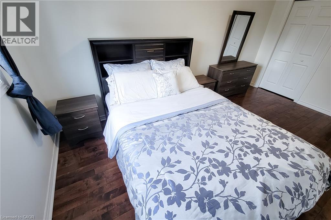
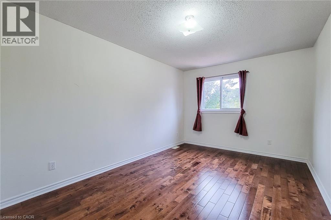
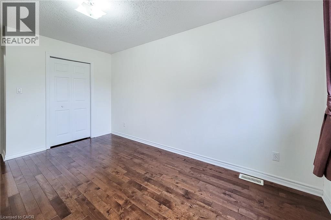
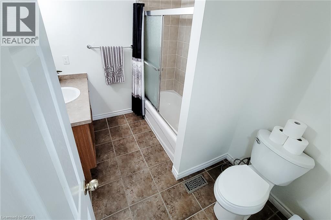
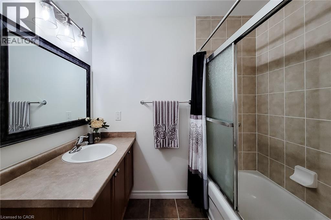
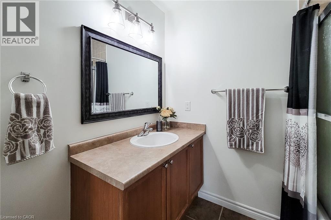
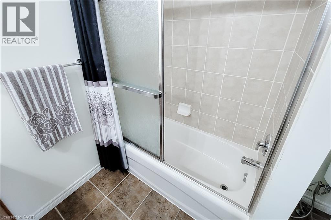
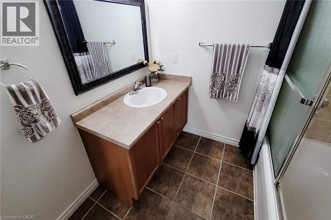
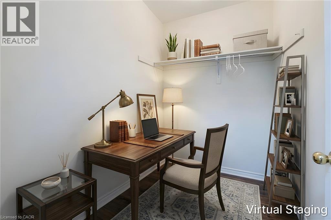
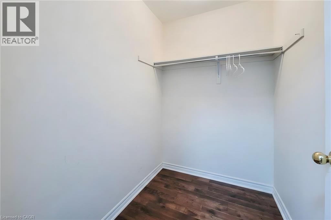
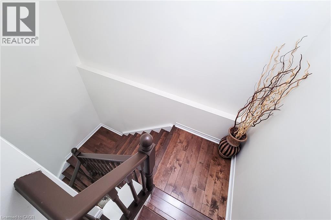
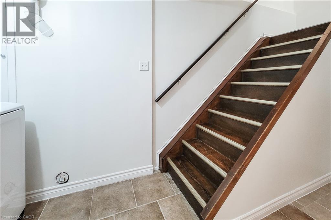
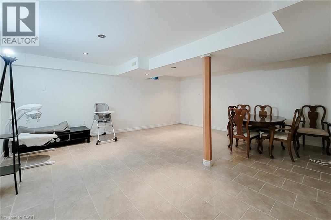
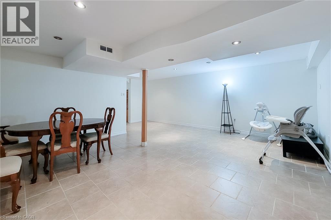
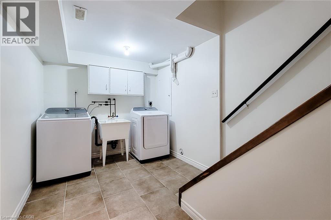
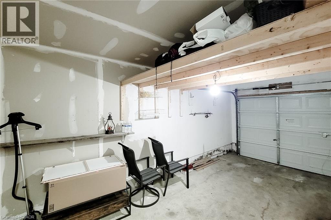
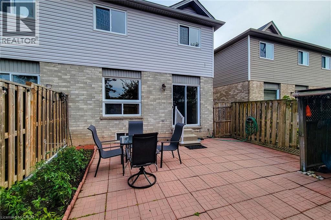
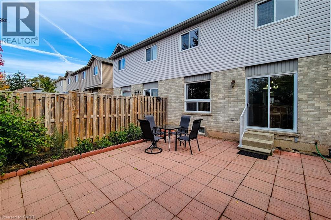
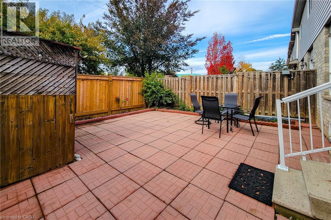
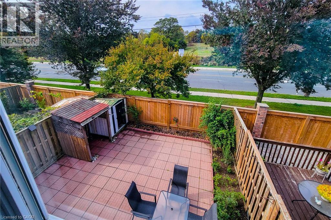
Welcome to 41 Vennio Lane, a beautifully maintained and spacious semi-detached home in Hamilton’s sought-after Centre Mountain neighbourhood! Offering 3 bedrooms, 2.5 bathrooms, and over 2,000 sq. ft. of living space, this home features a bright, functional layout with fresh neutral paint, no carpet throughout, and pot lights. The open-concept main floor boasts a spacious living and dining area that flows seamlessly into an eat-in kitchen featuring quartz countertops (2025), a stylish backsplash, ample cabinetry, and stainless steel appliances. Upstairs, you’ll find three generously sized bedrooms, including a spacious primary bedroom with a private ensuite, plus a versatile bonus room ideal for a home office, nursery, or walk-in closet. Both upstairs bathrooms feature glass-enclosed tubs for a clean, modern touch. The fully finished basement offers additional living space with a recreation area and dedicated laundry. Enjoy a fully fenced and landscaped backyard, an attached garage with convenient interior access, and a private driveway redone in 2026 with parking for two vehicles. Recent updates include roof shingles (2023), furnace and water heater (2022), stainless steel refrigerator and dishwasher (2025), gas range (2021), and washer and dryer (2021). All equipment, including the water heater, is owned—no rental equipment! Ideally located close to schools, parks, shopping, public transit, community centres, and major highway access, this home is perfect for first-time buyers and growing families. Move in, unpack, and enjoy all this wonderful home has to offer! (id:57134)
Property Details
| MLS® Number | 40870753 |
| Property Type | Single Family |
| Amenities Near By | Park, Place Of Worship, Public Transit, Schools |
| Community Features | Community Centre, School Bus |
| Features | Paved Driveway |
| Parking Space Total | 3 |
Building
| Bathroom Total | 3 |
| Bedrooms Above Ground | 3 |
| Bedrooms Total | 3 |
| Appliances | Central Vacuum, Central Vacuum - Roughed In, Dishwasher, Dryer, Refrigerator, Stove, Water Meter, Washer |
| Architectural Style | Other |
| Basement Development | Finished |
| Basement Type | Full (finished) |
| Constructed Date | 2005 |
| Construction Style Attachment | Semi-detached |
| Cooling Type | Central Air Conditioning |
| Exterior Finish | Brick, Vinyl Siding |
| Fire Protection | Smoke Detectors |
| Foundation Type | Poured Concrete |
| Half Bath Total | 1 |
| Heating Fuel | Natural Gas |
| Heating Type | Forced Air |
| Stories Total | 2 |
| Size Interior | 2,001 Sqft |
| Type | House |
| Utility Water | Municipal Water |
Parking
| Attached Garage | |
| Visitor Parking |
Land
| Access Type | Road Access, Highway Access |
| Acreage | No |
| Land Amenities | Park, Place Of Worship, Public Transit, Schools |
| Sewer | Municipal Sewage System |
| Size Depth | 89 Ft |
| Size Frontage | 25 Ft |
| Size Total Text | Under 1/2 Acre |
| Zoning Description | D/s-1044a |
Rooms
| Level | Type | Length | Width | Dimensions |
|---|---|---|---|---|
| Second Level | 4pc Bathroom | Measurements not available | ||
| Second Level | Primary Bedroom | 16'4'' x 10'0'' | ||
| Second Level | Bedroom | 14'8'' x 10'0'' | ||
| Second Level | Bedroom | 16'0'' x 9'4'' | ||
| Second Level | 4pc Bathroom | Measurements not available | ||
| Second Level | Bonus Room | 6'0'' x 7'0'' | ||
| Basement | Recreation Room | 21'0'' x 18'6'' | ||
| Main Level | Foyer | Measurements not available | ||
| Main Level | Living Room | 21'0'' x 10'0'' | ||
| Main Level | Kitchen | 11'0'' x 9'0'' | ||
| Main Level | Dining Room | 11'0'' x 9'0'' | ||
| Main Level | 2pc Bathroom | Measurements not available |
https://www.realtor.ca/real-estate/30394385/41-vennio-lane-hamilton

The trademarks REALTOR®, REALTORS®, and the REALTOR® logo are controlled by The Canadian Real Estate Association (CREA) and identify real estate professionals who are members of CREA. The trademarks MLS®, Multiple Listing Service® and the associated logos are owned by The Canadian Real Estate Association (CREA) and identify the quality of services provided by real estate professionals who are members of CREA. The trademark DDF® is owned by The Canadian Real Estate Association (CREA) and identifies CREA's Data Distribution Facility (DDF®)
October 13 2026 04:04:25
REALTORS® Association of Hamilton-Burlington
Royal LePage State Realty Inc.