
199 St Andrews Street Cambridge, Ontario N1S 1N4

$199,000
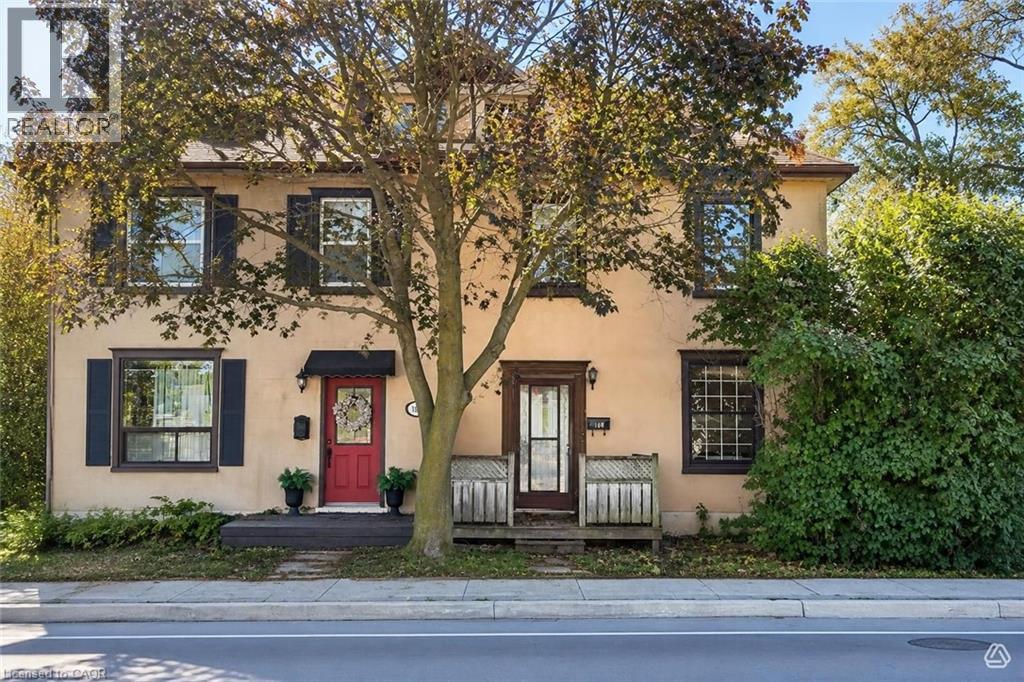
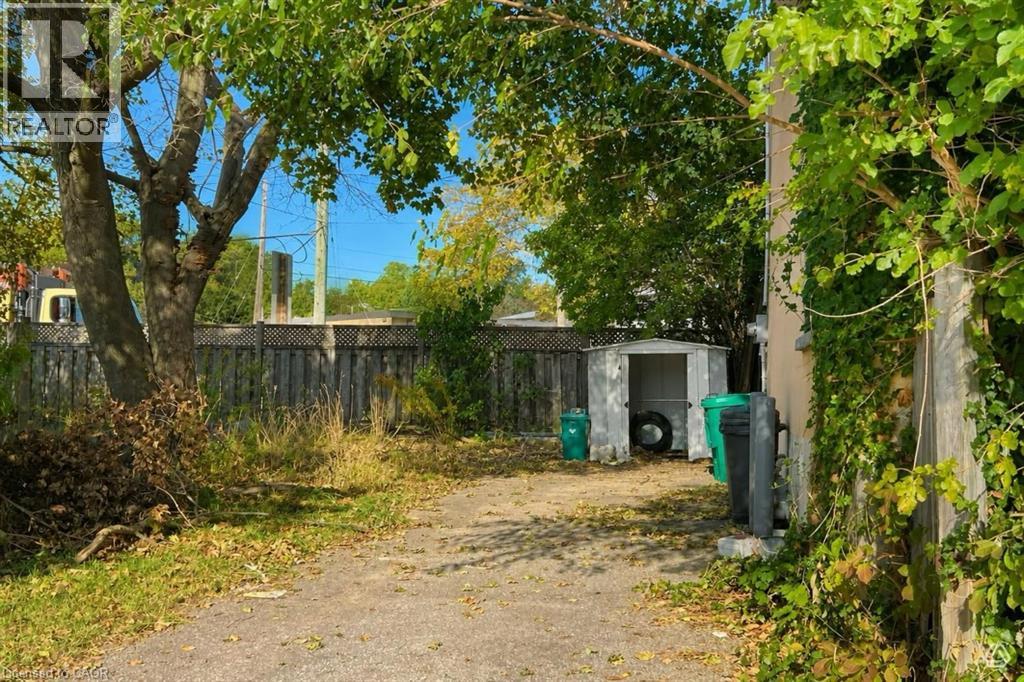
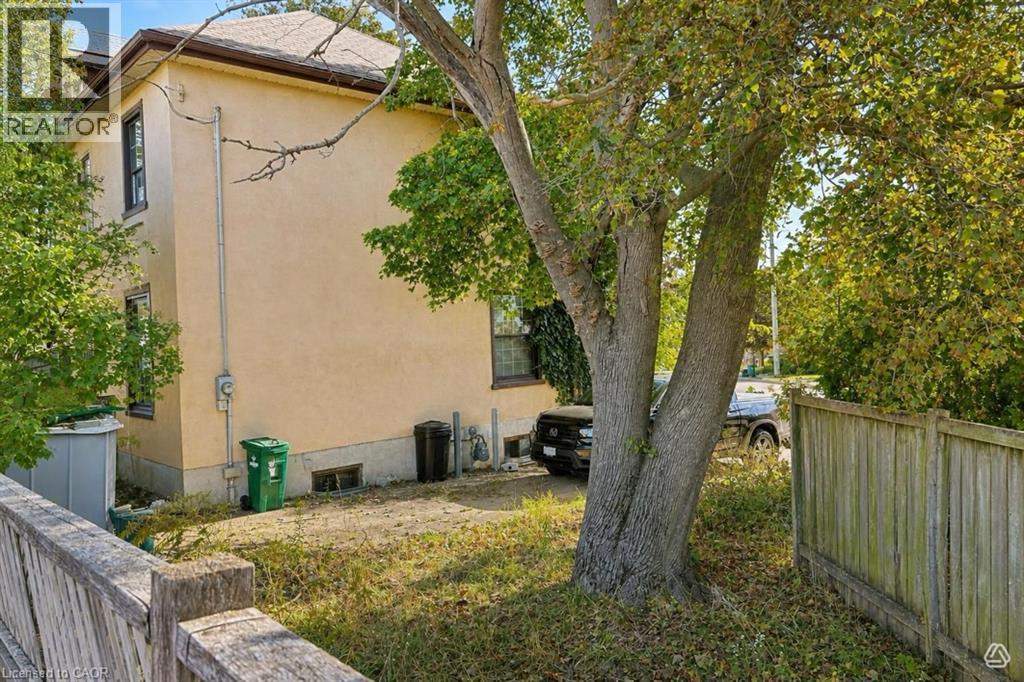
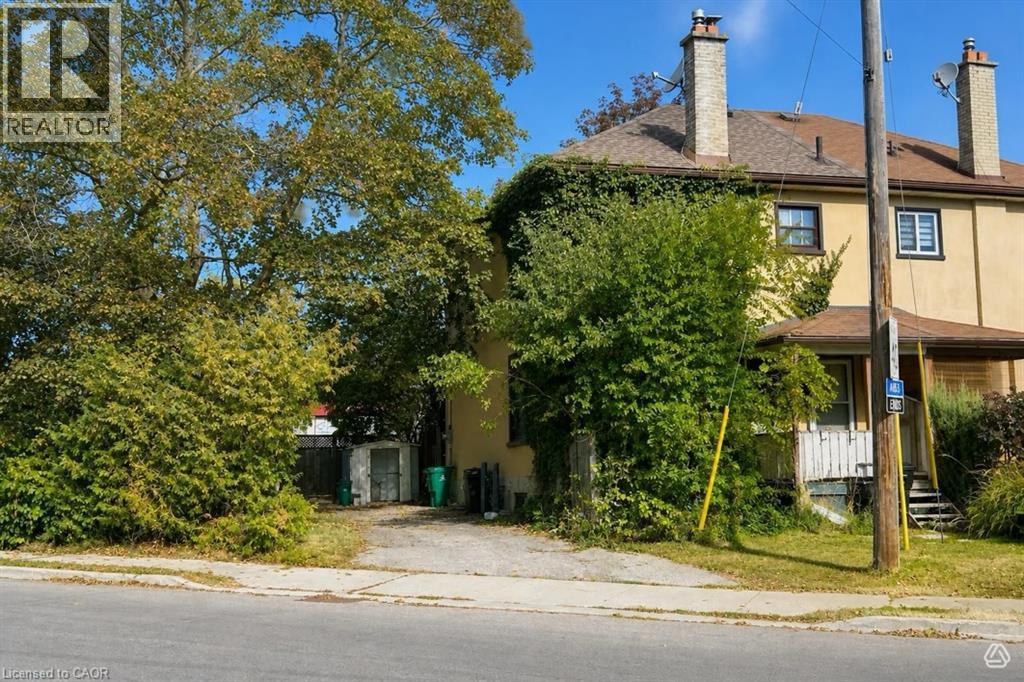
Renovator’s special in West Galt! This semi-detached home offers three bedrooms, one bathroom, high ceilings on the main floor, and plenty of potential to create a home tailored to your vision. An excellent opportunity for renovators, investors, or buyers looking to build equity in a desirable Cambridge location. (id:57134)
Property Details
| MLS® Number | 40865469 |
| Property Type | Single Family |
| Community Features | High Traffic Area |
| Parking Space Total | 2 |
Building
| Bathroom Total | 1 |
| Bedrooms Above Ground | 3 |
| Bedrooms Total | 3 |
| Architectural Style | Other |
| Basement Development | Unfinished |
| Basement Type | Full (unfinished) |
| Construction Style Attachment | Semi-detached |
| Cooling Type | Central Air Conditioning |
| Exterior Finish | Brick Veneer |
| Heating Type | Forced Air |
| Stories Total | 2 |
| Size Interior | 1,000 Sqft |
| Type | House |
| Utility Water | Municipal Water |
Land
| Acreage | No |
| Sewer | Municipal Sewage System |
| Size Frontage | 60 Ft |
| Size Irregular | 0.05 |
| Size Total | 0.05 Ac|under 1/2 Acre |
| Size Total Text | 0.05 Ac|under 1/2 Acre |
| Zoning Description | Rs1 |
Rooms
| Level | Type | Length | Width | Dimensions |
|---|---|---|---|---|
| Second Level | 3pc Bathroom | Measurements not available | ||
| Second Level | Bedroom | 9'0'' x 9'0'' | ||
| Second Level | Bedroom | 7'0'' x 6'0'' | ||
| Second Level | Bedroom | 9'0'' x 9'0'' | ||
| Main Level | Dinette | 10'0'' x 10'' | ||
| Main Level | Family Room | 10'0'' x 10'0'' | ||
| Main Level | Kitchen | 8'0'' x 8'0'' |
https://www.realtor.ca/real-estate/30344211/199-st-andrews-street-cambridge

The trademarks REALTOR®, REALTORS®, and the REALTOR® logo are controlled by The Canadian Real Estate Association (CREA) and identify real estate professionals who are members of CREA. The trademarks MLS®, Multiple Listing Service® and the associated logos are owned by The Canadian Real Estate Association (CREA) and identify the quality of services provided by real estate professionals who are members of CREA. The trademark DDF® is owned by The Canadian Real Estate Association (CREA) and identifies CREA's Data Distribution Facility (DDF®)
October 01 2026 02:51:25
REALTORS® Association of Hamilton-Burlington
Peak Realty Ltd.