
146 Belmont Avenue Hamilton, Ontario L8L 7M3

$499,000
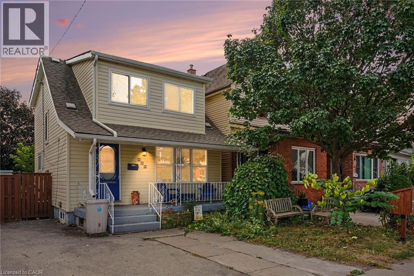
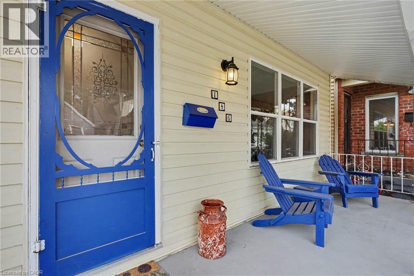
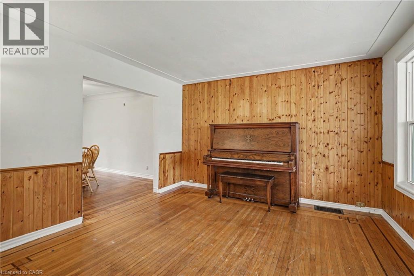
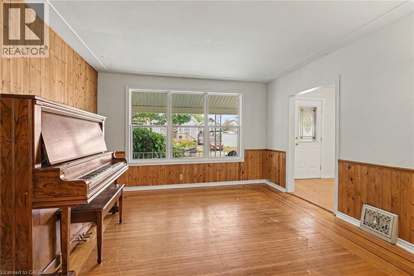
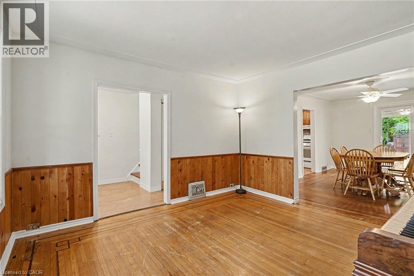
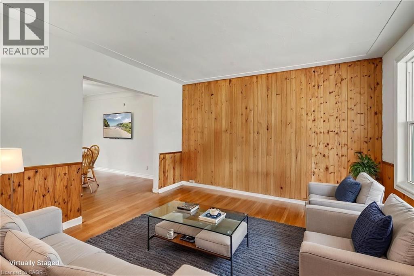
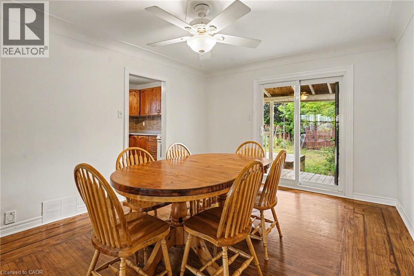
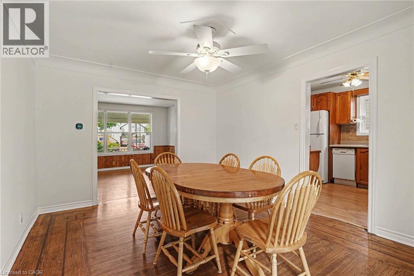
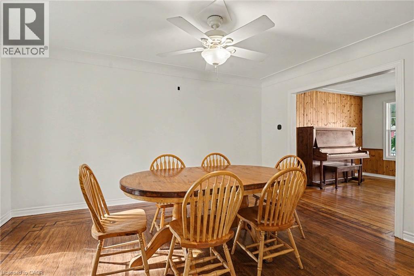
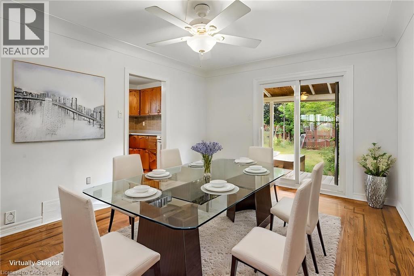
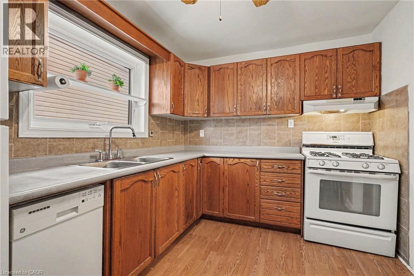
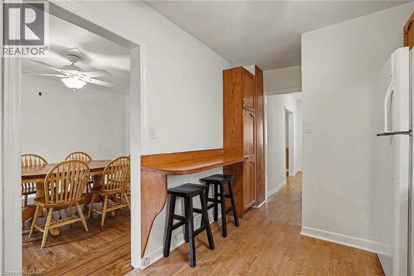
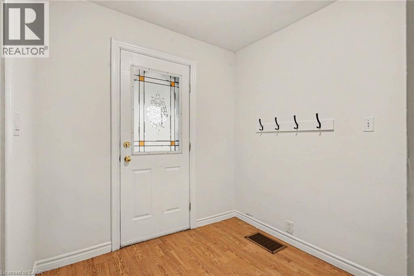
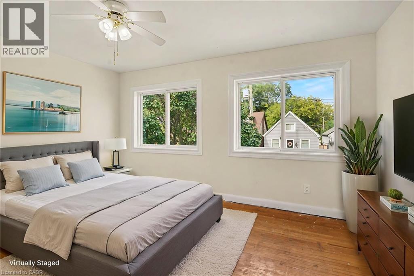
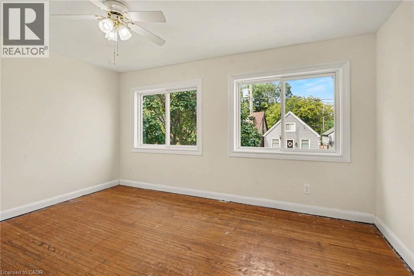
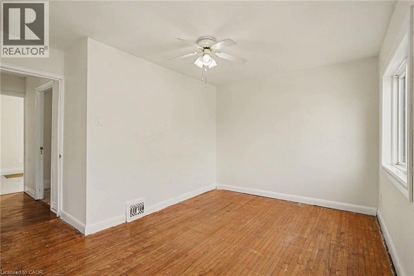
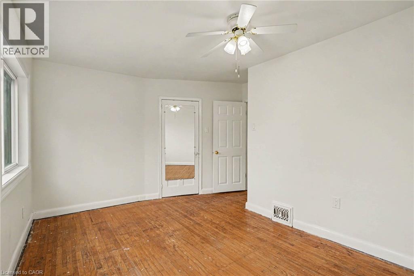
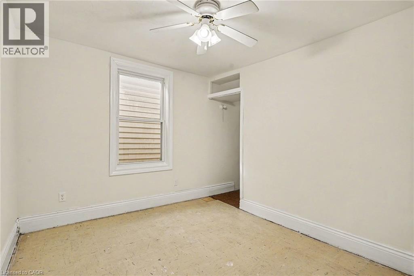
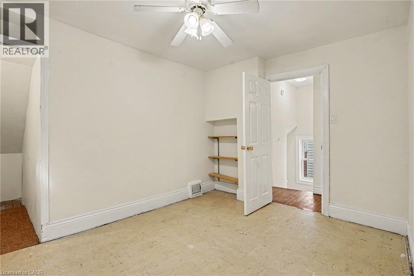
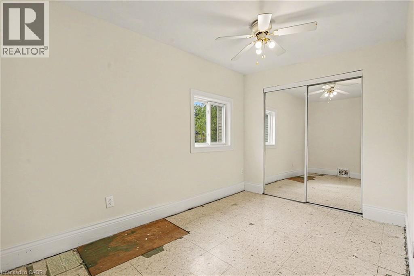
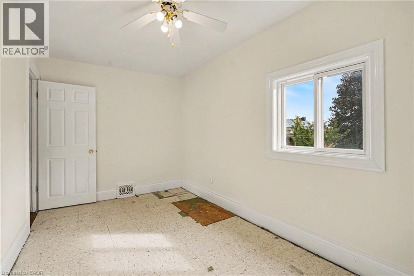
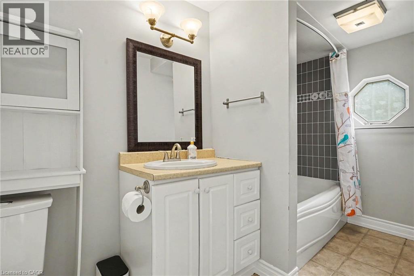
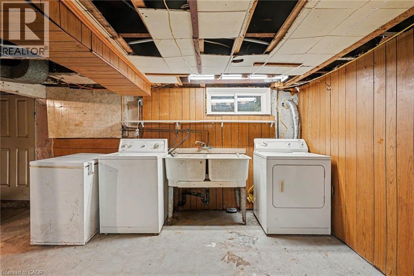
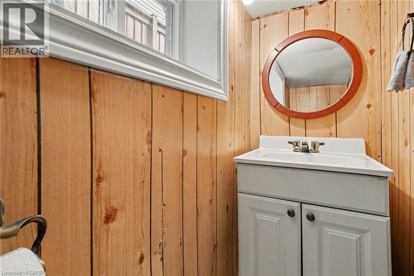
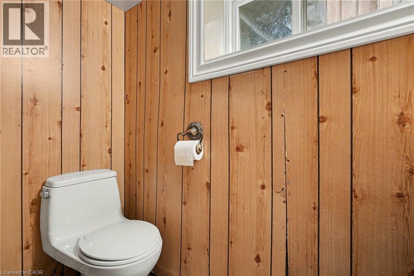
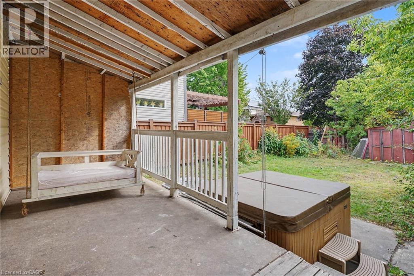
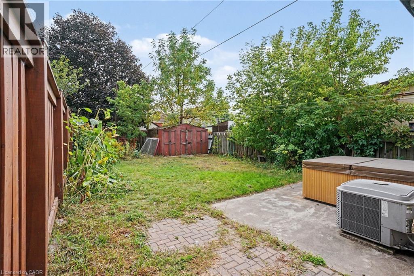
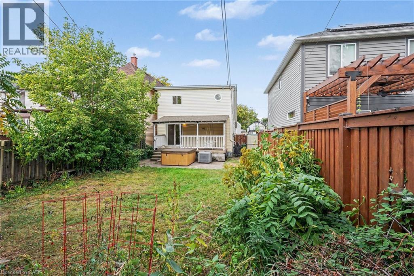
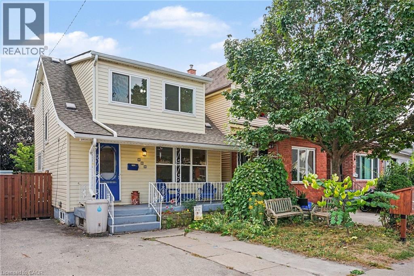
Welcome home to 146 Belmont Avenue, located in one of Hamilton’s classic and vibrant neighbourhoods. Offering a seamless blend of traditional charm and functional living space, this multi-level home presents an ideal opportunity for families, first-time buyers, or savvy investors. Walking distance to local amenities, parks, schools, transit, shopping, and local shops and dining along Ottawa St. The main level features a welcoming front veranda, functional light-filled living and dining areas, perfect for daily living and easy entertaining with direct access to the large fenced backyard. The second level features bedroom sizes with ample natural light and flexible layout options to suit a home office, nursery, or guest rooms complete with an updated 4-PC bath. Additional living space on the lower level with separate entrance and 2-PC bath provides great potential for a recreation room, media den, home gym, or extra storage. Recent updates include: roof (2018), windows/patio door (2021)/ BONUS: Rare 3 car parking! Do not miss out, book your showing today! (id:57134)
Property Details
| MLS® Number | 40867603 |
| Property Type | Single Family |
| Neigbourhood | The Delta |
| Amenities Near By | Park, Place Of Worship, Playground, Public Transit, Schools |
| Community Features | Community Centre |
| Parking Space Total | 3 |
Building
| Bathroom Total | 2 |
| Bedrooms Above Ground | 3 |
| Bedrooms Total | 3 |
| Appliances | Central Vacuum - Roughed In, Dishwasher, Dryer, Refrigerator, Washer, Gas Stove(s) |
| Architectural Style | Other |
| Basement Development | Partially Finished |
| Basement Type | Full (partially Finished) |
| Construction Material | Wood Frame |
| Construction Style Attachment | Detached |
| Cooling Type | Central Air Conditioning |
| Exterior Finish | Vinyl Siding, Wood |
| Half Bath Total | 1 |
| Heating Fuel | Natural Gas |
| Heating Type | Forced Air |
| Stories Total | 2 |
| Size Interior | 1,155 Sqft |
| Type | House |
| Utility Water | Municipal Water |
Land
| Access Type | Highway Access |
| Acreage | No |
| Land Amenities | Park, Place Of Worship, Playground, Public Transit, Schools |
| Sewer | Municipal Sewage System |
| Size Depth | 100 Ft |
| Size Frontage | 30 Ft |
| Size Irregular | 0.07 |
| Size Total | 0.07 Ac|under 1/2 Acre |
| Size Total Text | 0.07 Ac|under 1/2 Acre |
| Zoning Description | R1a |
Rooms
| Level | Type | Length | Width | Dimensions |
|---|---|---|---|---|
| Second Level | 4pc Bathroom | 4'5'' x 11'11'' | ||
| Second Level | Bedroom | 12'11'' x 8'5'' | ||
| Second Level | Bedroom | 11'8'' x 15'10'' | ||
| Second Level | Primary Bedroom | 13'9'' x 12'3'' | ||
| Basement | 2pc Bathroom | 4'0'' x 7'1'' | ||
| Basement | Utility Room | 19'11'' x 17'9'' | ||
| Basement | Recreation Room | 19'11'' x 8'5'' | ||
| Main Level | Kitchen | 8'9'' x 12'4'' | ||
| Main Level | Dining Room | 10'10'' x 14'11'' | ||
| Main Level | Living Room | 12'0'' x 12'3'' | ||
| Main Level | Foyer | 7'6'' x 6'7'' |
https://www.realtor.ca/real-estate/30343879/146-belmont-avenue-hamilton

The trademarks REALTOR®, REALTORS®, and the REALTOR® logo are controlled by The Canadian Real Estate Association (CREA) and identify real estate professionals who are members of CREA. The trademarks MLS®, Multiple Listing Service® and the associated logos are owned by The Canadian Real Estate Association (CREA) and identify the quality of services provided by real estate professionals who are members of CREA. The trademark DDF® is owned by The Canadian Real Estate Association (CREA) and identifies CREA's Data Distribution Facility (DDF®)
September 30 2026 01:59:49
REALTORS® Association of Hamilton-Burlington
RE/MAX Escarpment Realty Inc.